

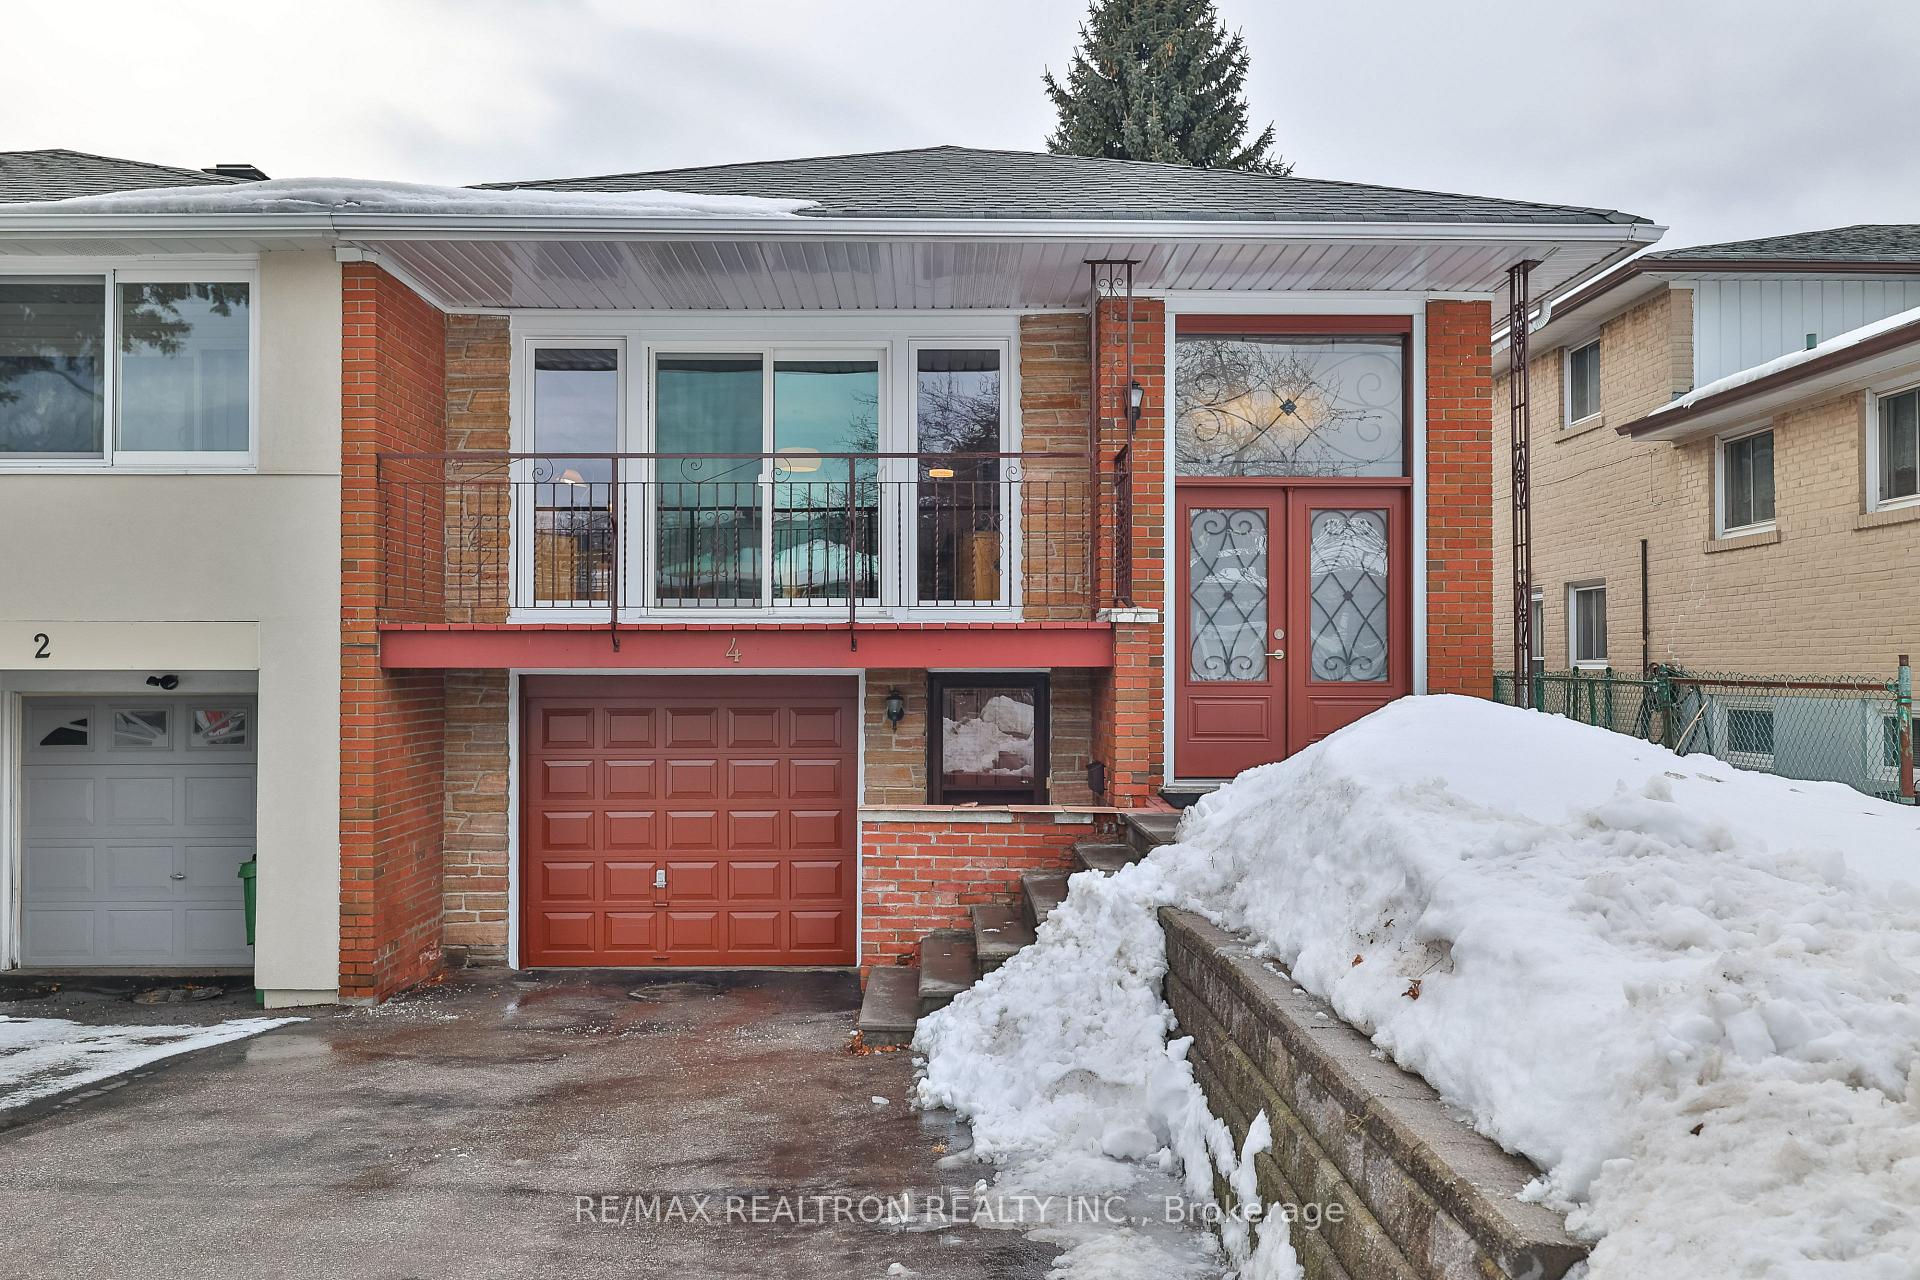
4 Lucifer Drive
4 Lucifer Drive
 See all 38 photos
Property history
Facts and features
- BasementApartment
- Water, sewerMunicipal
- HeatingForced air
- CoolingCentral air
- Second kitchen
- Hardwood floors
- Central air
The homeSemi-Detached, Bungalow-raised, Apartment
- Type: Semi-Detached
- Style: Bungalow-raised
- Basement: Apartment
InsideHardwood, Heated, Ceramic, Carpet free, Rooms above ground 6
- Flooring: Hardwood, Heated, Ceramic
- Features: Carpet free
- Rooms above ground: 6
- Rooms in the basement: 5
- Bedrooms: 3 + 2 in the basement
- Bathrooms: 3
- Kitchens: 2
- Family room: Yes
Outside and lotBrick, Unknown, Unknown
- Exterior: Brick
- Roof: Unknown
- Foundation: Unknown
- Size: 28.49 × 115.47 ft
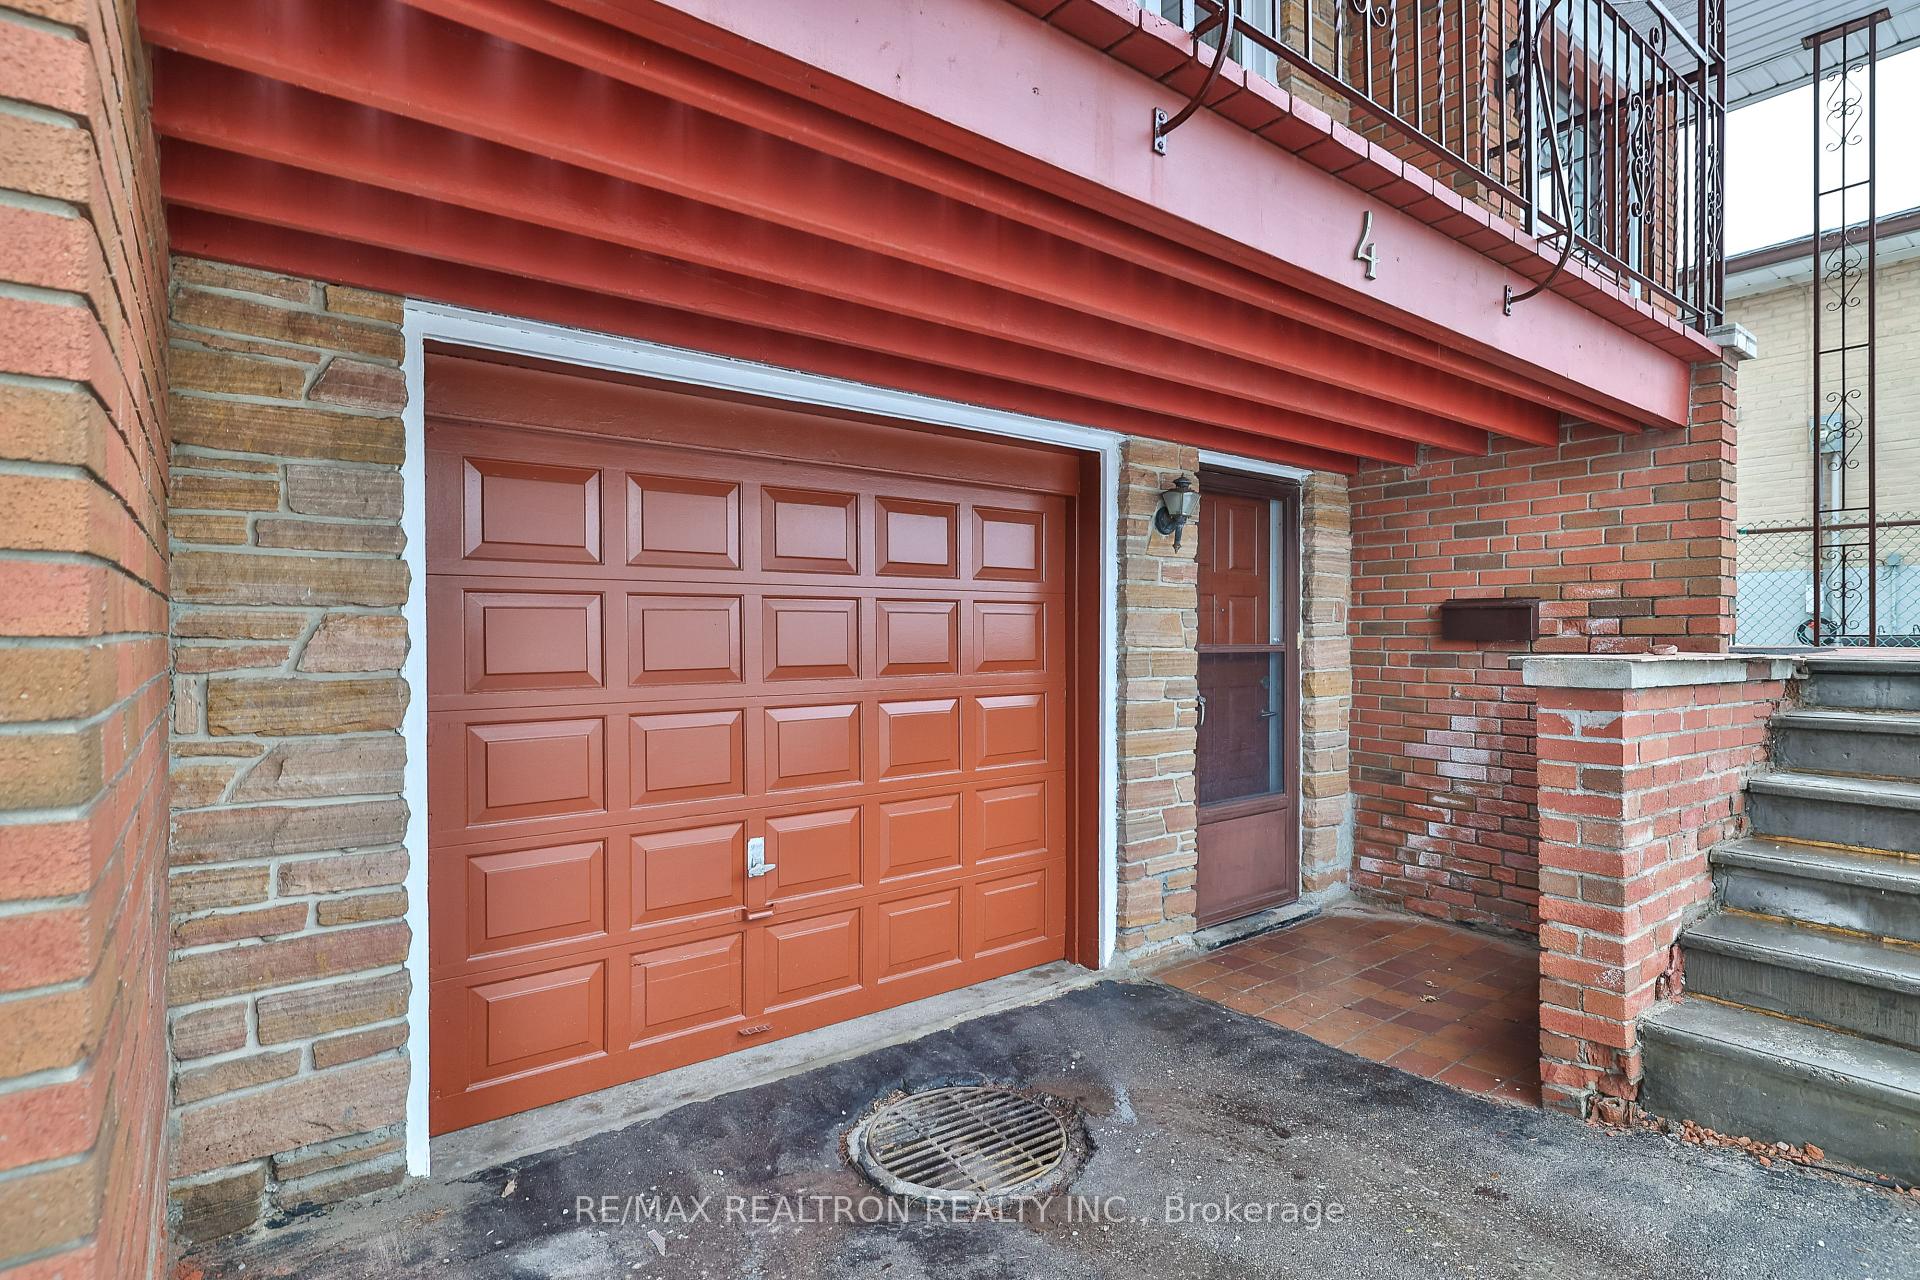
Parking1 Garage, Built-in, Private
- Spaces: 1 Garage
- Garage: Built-in
- Driveway: Private
Heating, water and powerForced air, gas, Central air, Municipal water
- Heating: Forced air, gas
- Cooling: Central air
- Water: Municipal water
- Sewer: Municipal sewer
Costs and taxesTaxes $4,768 a year, HST included in the price, Hwt
- Taxes, 2024: $4,768 a year
- HST: HST included in the price
- Rental items: Hwt
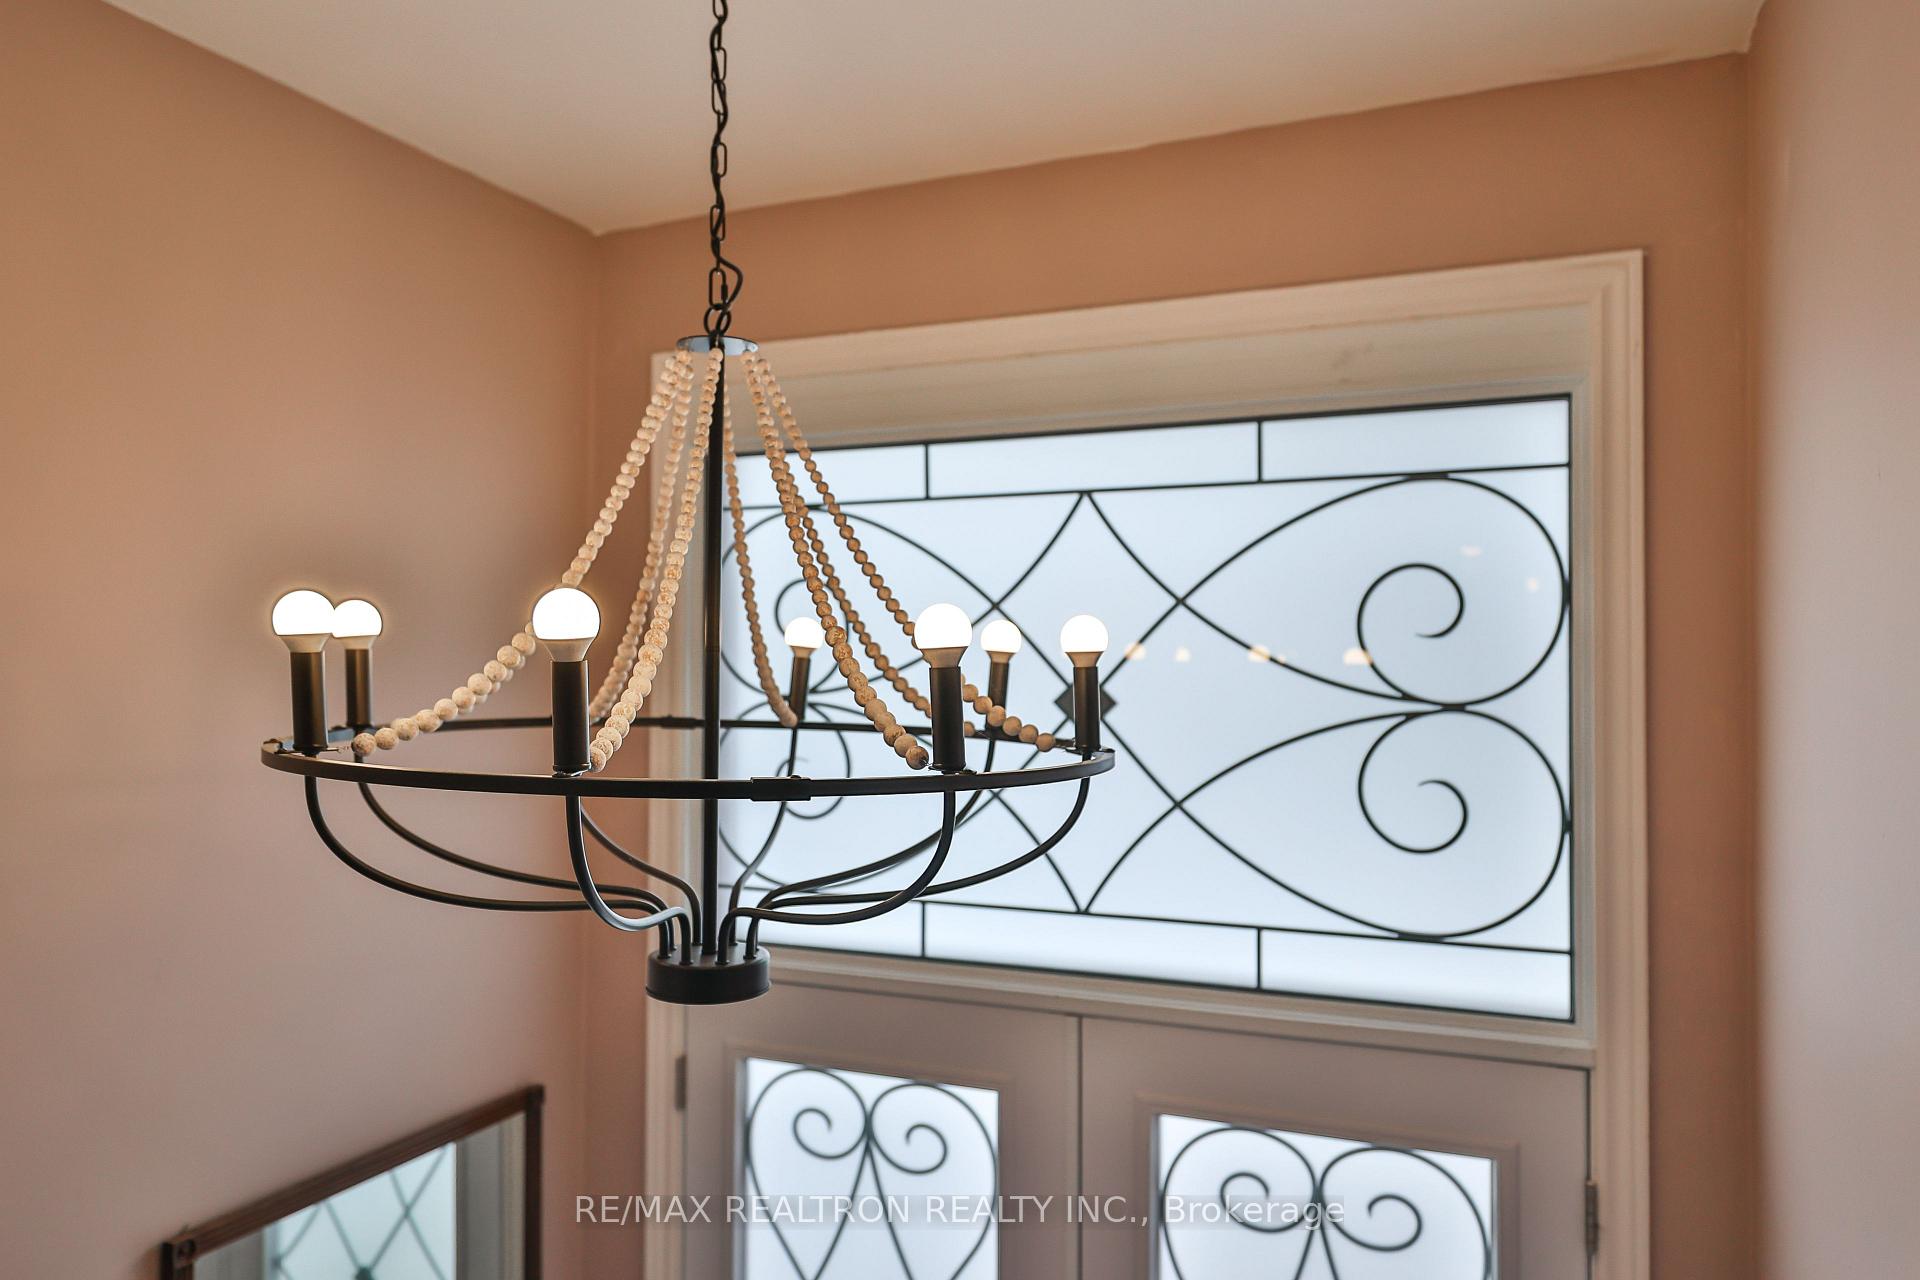
Included in the saleOne lighting fixture in living room.one lighting fixture in 3rd br room.
- Not included: One lighting fixture in living room.one lighting fixture in 3rd br room.
Listing detailsC11995577, Sold, Mar 1, 2025
- MLS® number: C11995577
- Status: Sold
- Listed on: Mar 1, 2025
- Days on market: 17
- Updated: Mar 18, 2025
- Possession: Other
- Occupied by: Owner
- Listing brokerage: RE/MAX REALTRON REALTY INC.
About this home
4 Lucifer Drive, North York (Pleasant View), ON M2J 4E7
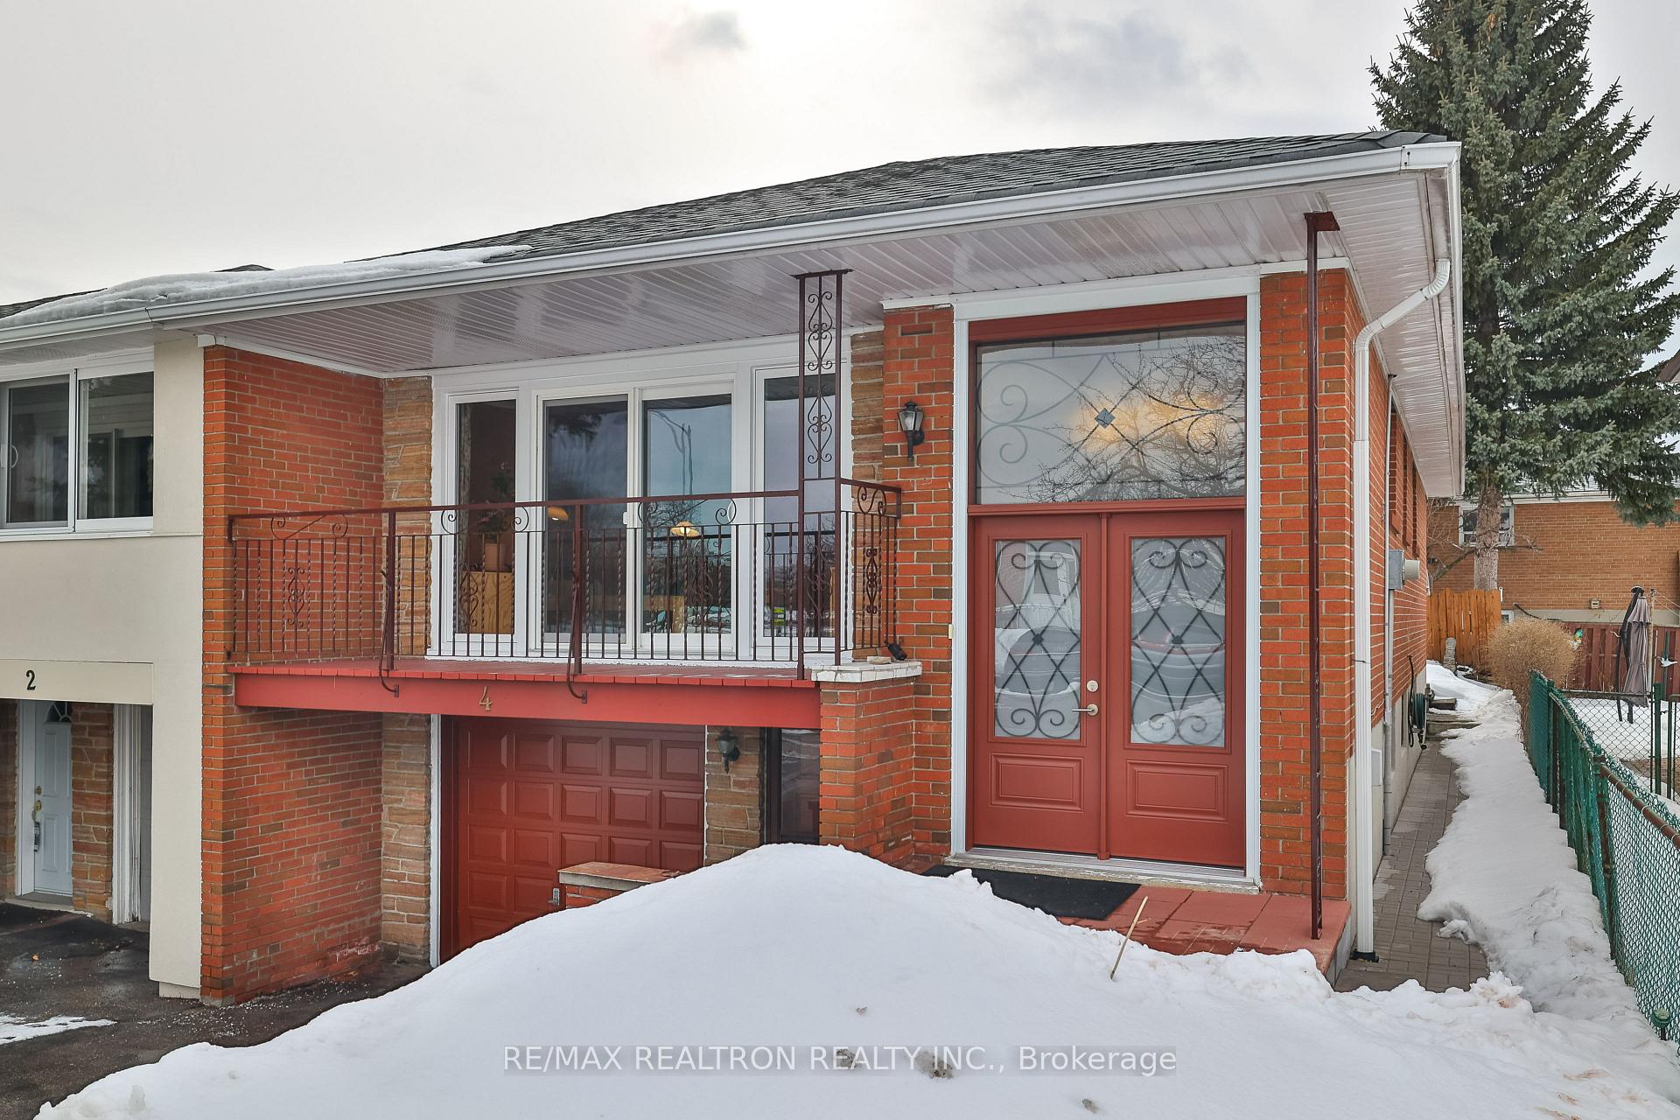
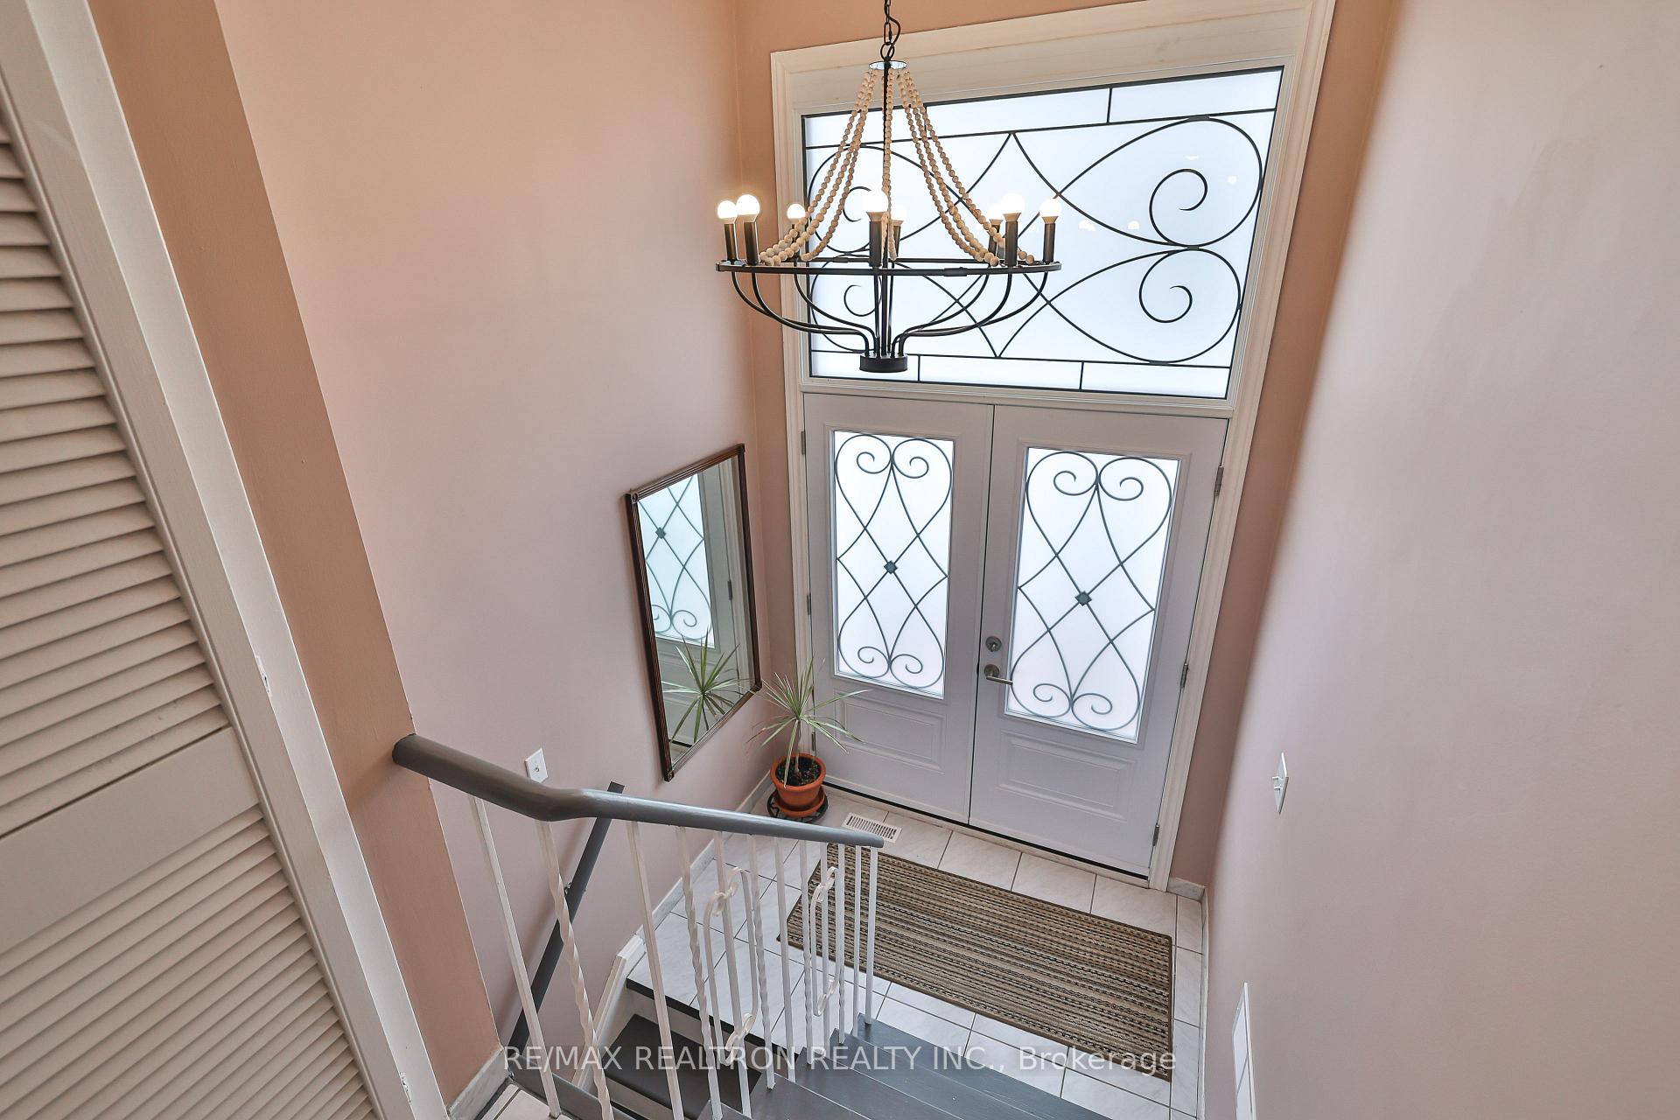
This charming semi-detached raised bungalow delivers the perfect blend of homeownership with income potential!!! Designed for flexibility, this property offers three!!! separate entrances & and interior connection, making it ideal accommodation for single multi-generational family living or two or three households!!! The spacious main floor features windows in every room, three bright bedrooms, an eat-in kitchen, & ample living space with exit to the big balcony.fabulous basement apartment awaits, complete with its own kitchen, separate laundry area, large dining and living area and two separate entrances perfect for rental income or multi-generational living. Enjoy a large, fenced backyard, ideal for BBQ or relaxing outdoors.Conveniently located within walking distance to top-ranking schools, Seneca College, parks, andlocal shops, with easy access to Highway 404. Live in one portion and rent out the other, don't miss this fantastic opportunity to make this versatile home yours! **EXTRAS** Brand new 2025 Furnace. No tenants and Vacant Possession Will Be Provided.
Ask about this home
A HOMEH agent will answer your questions about this home.
Around this home
Daily convenience, out of 100, from the distances below
Schools nearby
School rating, out of 10.
Helpful calculators
Your HOMEH agent

"I would see it this week."