

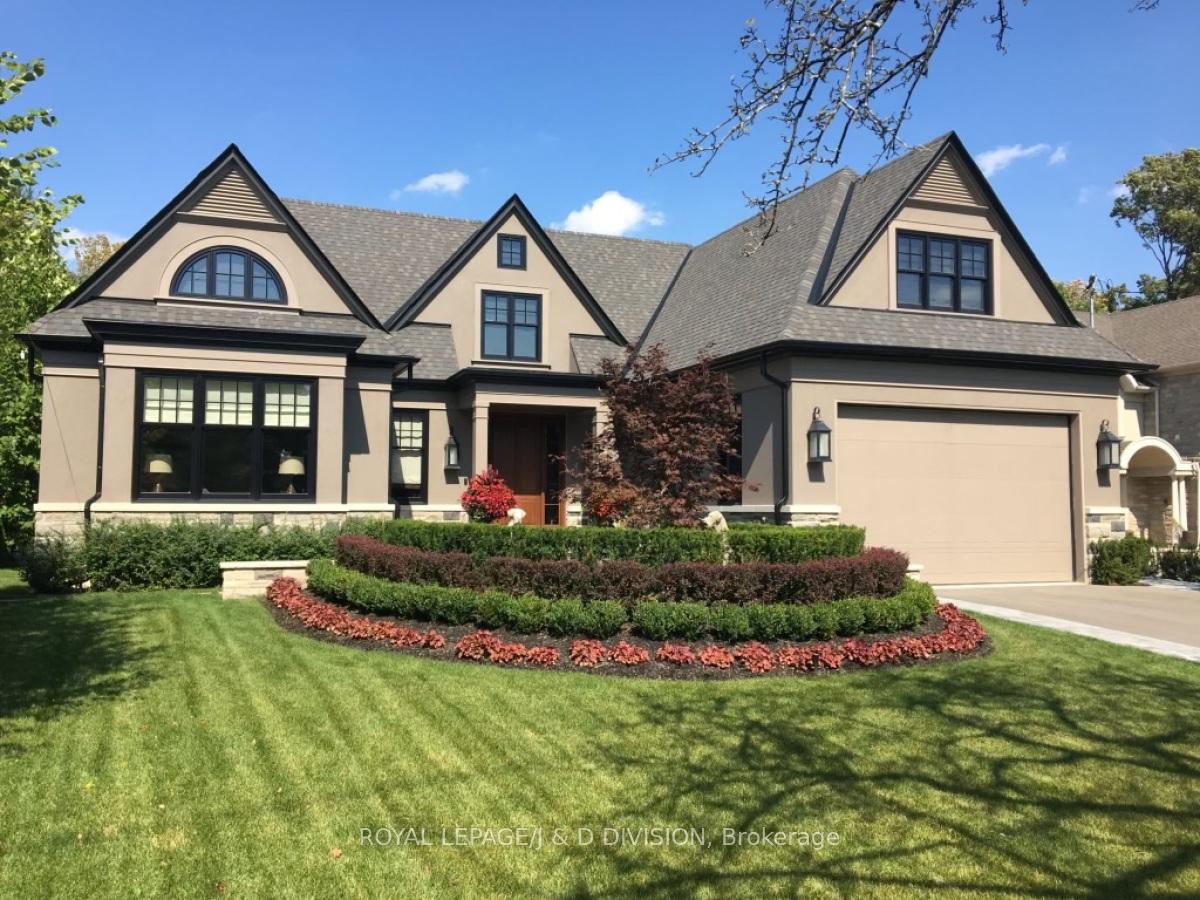
38 Hi Mount Drive
38 Hi Mount Drive
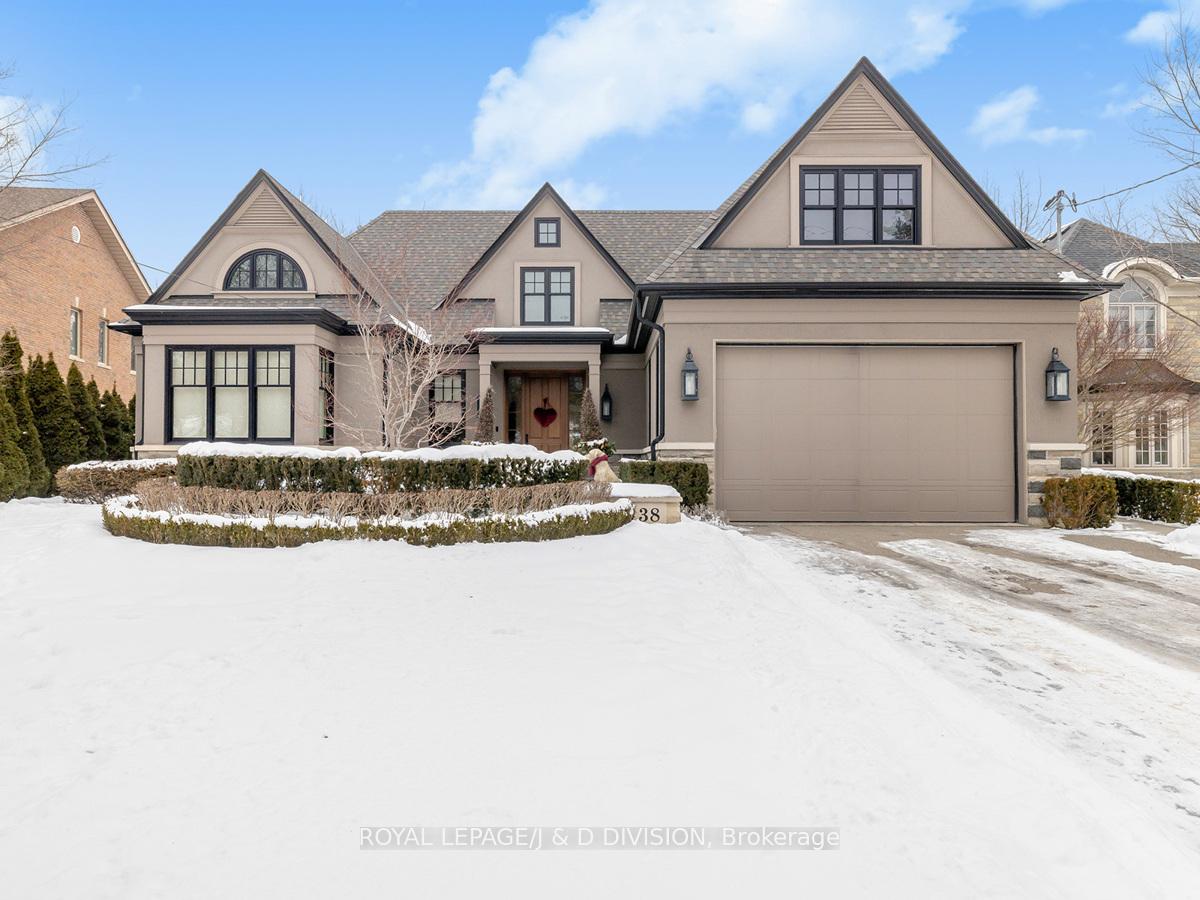
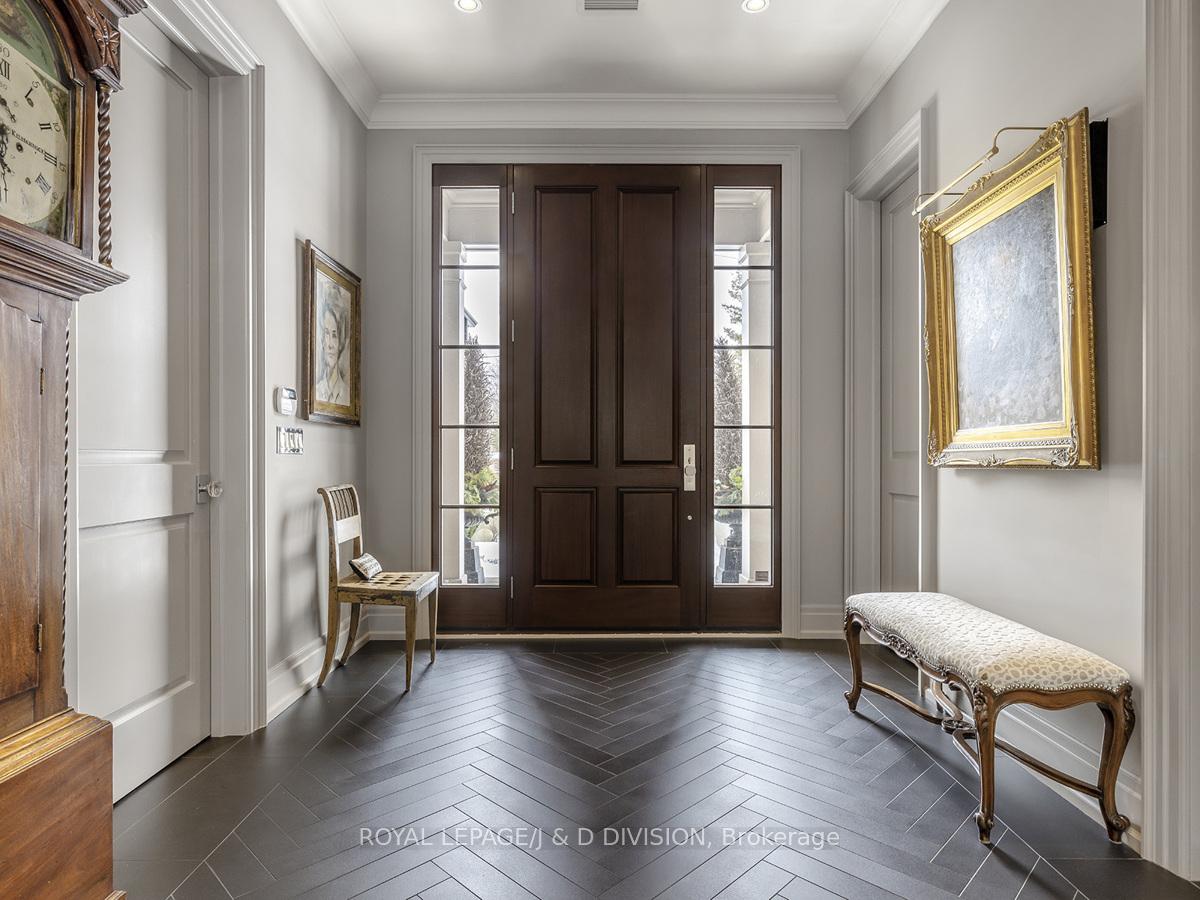
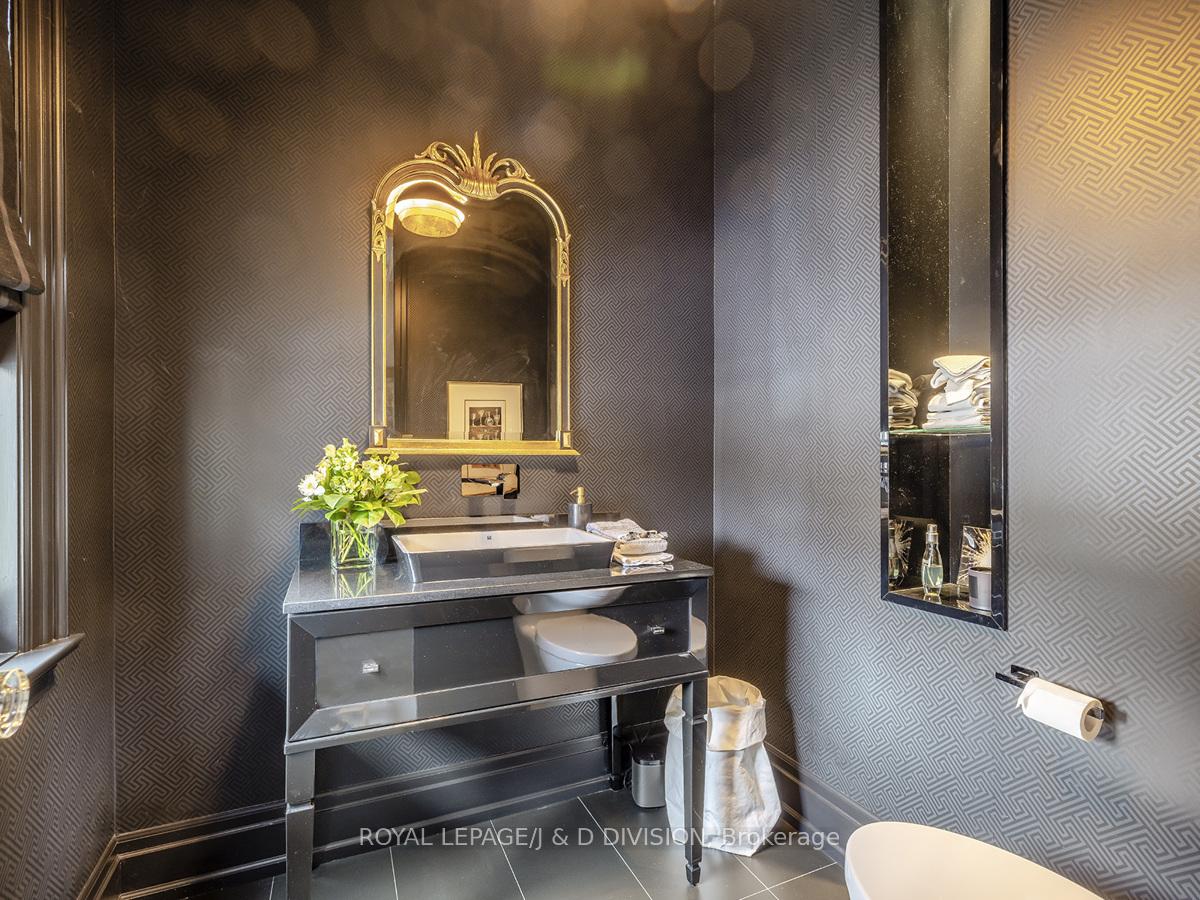
 See all 48 photos
Property history
Facts and features
- BasementWalk-out
- Age of home31–50 years
- Water, sewerMunicipal
- Lot shapePie
- Second kitchen
- Separate entrance
- Hardwood floors
- Fireplace
- Central air
- Inground pool
The homeDetached, Bungalow, Age 31–50 years
- Type: Detached
- Style: Bungalow
- Age: 31–50 years
- Living space: 5,000+ sq ft
- Basement: Finished with walk-out, separate entrance
- View: Forest, park/greenbelt, pool, trees/woods
InsideFireplace Yes, family room, living room, natural gas, Tile, Hardwood, Broadloom, Main level
- Fireplace: Yes, family room, living room, natural gas
- Flooring: Tile, Hardwood, Broadloom
- Laundry: Main level
- Features: Auto garage door remote, built-in oven, central vacuum, in-law capability, in-law suite, primary bedroom - main floor, storage
- Security: Alarm system
- Rooms above ground: 6
- Rooms in the basement: 6
- Bedrooms: 2 + 3 in the basement
- Bathrooms: 5
- Kitchens: 2
- Family room: Yes
Outside and lotOther, stucco (plaster), Asphalt shingle, Unknown
- Exterior: Other, stucco (plaster)
- Roof: Asphalt shingle
- Foundation: Unknown
- Pool: Inground
- Features: Backs on green belt, deck, landscape lighting, landscaped, lawn sprinkler system, lighting, patio, privacy, porch
- Other structures: Garden shed
- Accessibility: Hard/low nap floors, level within dwelling, low pile carpeting, multiple entrances, open floor plan, roll-in shower
- Size: 70 × 202.36 ft
- Shape: Pie
Parking2 Garage, Built-in, Private
- Spaces: 2 Garage
- Garage: Built-in
- Driveway: Private
Heating, water and powerForced air, gas, Central air, Municipal water
- Heating: Forced air, gas
- Cooling: Central air
- Water: Municipal water
- Sewer: Municipal sewer
- Natural gas: Yes
- Hydro: Yes
- Cable: Yes
- Telephone: Yes
Costs and taxesTaxes $21,237 a year, HST included in the price, Hot water tank.
- Taxes, 2024: $21,237 a year
- HST: HST included in the price
- Rental items: Hot water tank.
Included in the saleSee schedule c attached for extensive list of inclusions., See schedule c attached.
- Included: See schedule c attached for extensive list of inclusions.
- Not included: See schedule c attached.
NearbyCul de sac/dead end, fenced yard, greenbelt/conservation, park, ravine, wooded/treed
- Close to: Cul de sac/dead end, fenced yard, greenbelt/conservation, park, ravine, wooded/treed
Listing detailsC11977250, Sold, Feb 18, 2025
- MLS® number: C11977250
- Status: Sold
- Listed on: Feb 18, 2025
- Days on market: 27
- Updated: Mar 17, 2025
- Possession: 60-89 days
- Occupied by: Owner
- Listing brokerage: ROYAL LEPAGE/J & D DIVISION
About this home
38 Hi Mount Drive, North York (Bayview Village), ON M2K 1X5
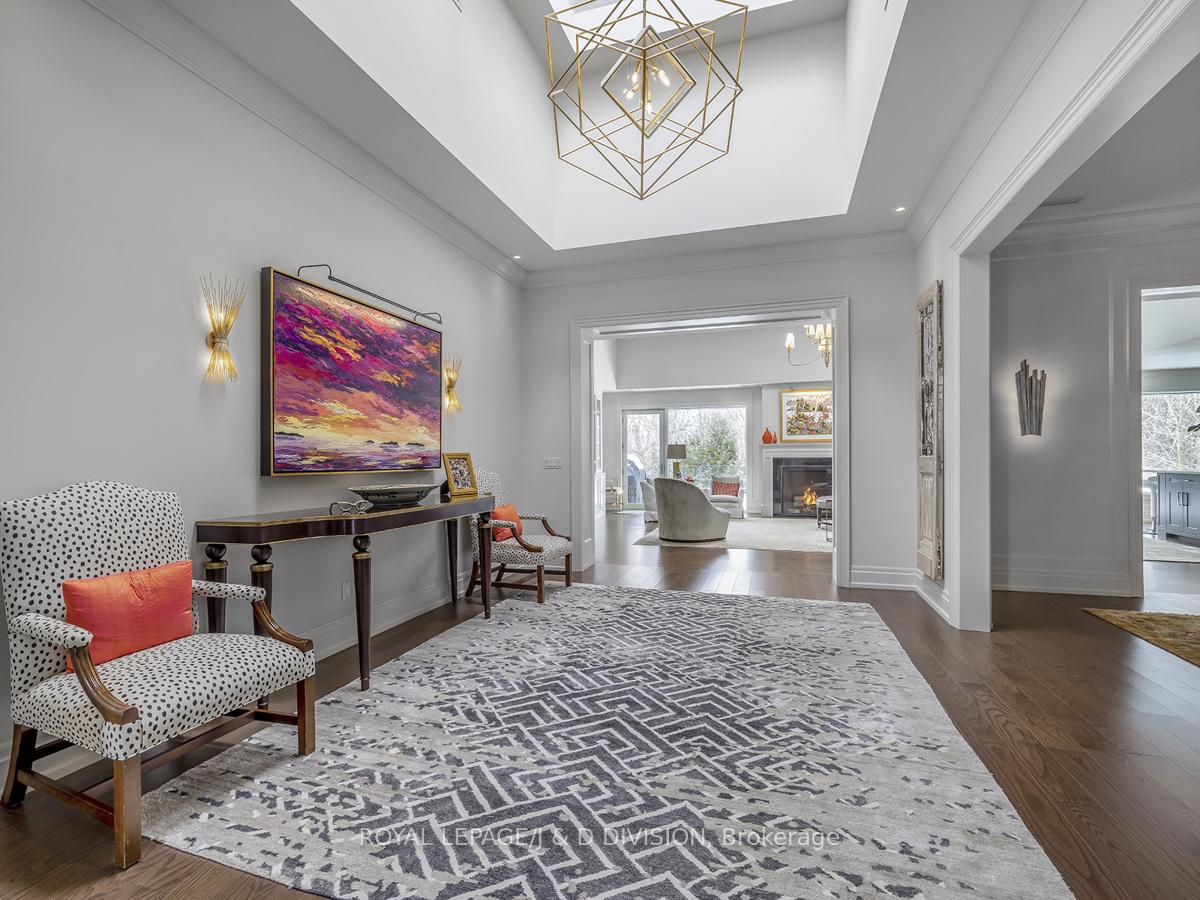
Step into unparalleled luxury and sophistication with this exquisite residence, masterfully designed by Richard Wengle! Backing directly onto a tranquil ravine, you will enjoy the ultimate in privacy, with breathtaking backyard views, surrounded by lush gardens and trees. Your quiet oasis in one of the best locations in Bayview Village. Once inside this extraordinary home, you will find thoughtfully curated features combined with the finest quality materials and an intelligent custom design with over 6000sqft on two levels! Gorgeous stone and tile selections blend artistic beauty with utility. The abundance of custom cabinetry, closets and storage solutions are impressively executed with style and function in mind. You will fall in love with the truly magnificent primary suite accented by a vaulted ceiling, custom built ins, spacious lounge, walk in closet, and spa-like ensuite bath. Other features include -- spacious principal rooms with ravine views. Phenomenal chefs kitchen with top of the line appliances. Perfectly styled main floor for entertaining. Direct access to garage, amazing mud room, with built in dog wash. The multi-purpose and versatile lower level is over 3000 sq ft! Complete with a home theatre, open play area, complete separate in law suite which includes family living room with fireplace, walk out, a full kitchen, two bedrooms with double closets, two baths, personal gym, workshop room, furnace room, large laundry room with numerous built in cabinetry, sink, separate drying area, plus custom built craft and wrap island! You must see this spectacular property to appreciate its every feature! You will fall in love. Phenomenal built in 45'x22' Gunite saltwater pool by Betz (2011), set on a gorgeous 70' x 202' lot. Irrigation system. Landscape lighting front and back.
Ask about this home
A HOMEH agent will answer your questions about this home.
Around this home
Daily convenience, out of 100, from the distances below
Schools nearby
School rating, out of 10.
Helpful calculators
Your HOMEH agent

"I would see it this week."