

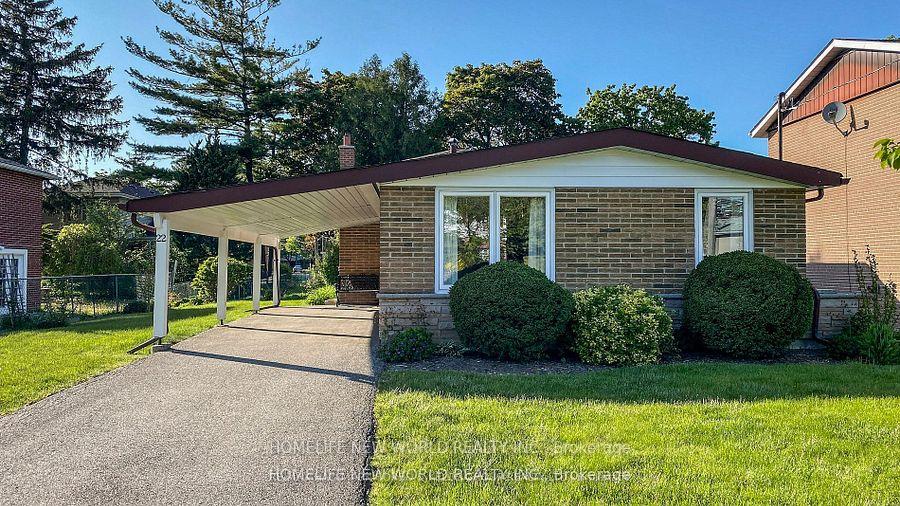
22 Lisburn Crescent
Detached Sold
1/122 Lisburn Crescent
Detached Sold
3+2 Bedrooms
2 Bathrooms
1 Garage
— sq.ft
55×110 ft
$5,851/yr
Property history
Facts and features
- BasementFinished
- Water, sewerMunicipal
- HeatingForced air
- CoolingCentral air
What stands out
- Hardwood floors
- Fireplace
- Central air
The homeDetached, Backsplit 3, Finished
- Type: Detached
- Style: Backsplit 3
- Basement: Finished
InsideFireplace Yes, Tile, Hardwood, Lower level
- Fireplace: Yes
- Flooring: Tile, Hardwood
- Laundry: Lower level
- Features: Water heater
- Rooms above ground: 8
- Rooms in the basement: 3
- Bedrooms: 3 + 2 in the basement
- Bathrooms: 2
- Kitchens: 1
- Family room: Yes
Outside and lotBrick, Tile, Wood
Outside
- Exterior: Brick
- Roof: Tile
- Foundation: Wood
- Size: 55 × 110 ft
Parking1 Garage, Carport, Private
- Spaces: 1 Garage
- Garage: Carport
- Driveway: Private
Heating, water and powerForced air, gas, Central air, Municipal water
- Heating: Forced air, gas
- Cooling: Central air
- Water: Municipal water
- Sewer: Municipal sewer
- Natural gas: Available
- Hydro: Available
- Cable: Available
- Telephone: Available
Costs and taxesTaxes $5,851 a year, HST included in the price, Water heater
- Taxes, 2024: $5,851 a year
- HST: HST included in the price
- Rental items: Water heater
NearbyFenced yard, library, park, place of worship, public transit
- Close to: Fenced yard, library, park, place of worship, public transit
Listing detailsC11981454, Sold, Feb 20, 2025
- MLS® number: C11981454
- Status: Sold
- Listed on: Feb 20, 2025
- Days on market: 20
- Updated: Mar 12, 2025
- Possession: 2025-04-21 / Immediate
- Occupied by: Owner
- Listing brokerage: HOMELIFE NEW WORLD REALTY INC.
About this home
22 Lisburn Crescent, North York (Don Valley Village), ON M2J 2Z5
Water HeaterFenced YardLibraryParkPlace Of WorshipPublic Transit
MUST SELL!!! Location, Location, Location!! Walk to Sheppard Subway Station, Fairview Mall, Library. Ten Secs to Hwy 404/401. Quiet Location, Workout To Yard, Separate Entrance Basement and Family Friendly Neighborhood!! Close to Fairview Mall, TNT, No frills, Supermarket, Banks, Restaurants, TTC. Buses And Subway to Everywhere, Close to Seneca College, Community Center, & All Amenities. **EXTRAS** Fridge, Stove, Microwave oven, Washing Machine, Dryer, All ELF.
Read more
Ask about this home
A HOMEH agent will answer your questions about this home.
Ask a question
Thinking of selling your home?See what your home is worth today.
Around this home
Fairview Mall / Hwy 404/401/Sheppard /Don Mills
Errands
Transit
Parks
Schools
Daily convenience, out of 100, from the distances below
ParkAllenbury Park · 12 within 1 km2 min walk152 m
GroceryDanish Pastry House8 min walk473 m
SchoolKingslake Public School6 min walk390 m
SubwayFairview Mall Garage Entrance10 min walk644 m
PharmacyFairview Pharmacy8 min walk463 m
Cafés & foodJimmy the Greek · 15 within 1 km6 min walk351 m
Gym & rec centreOriole Arena9 min walk582 m
LibraryToronto Public Library - Fairview6 min walk376 m
WalkDriveStraight-line distance, open map data
Grocery0.5 km
Park0.2 km
Coffee0.4 km
Gym0.6 km
Fairview Mall Garage Entrance0.6 km
Schools nearby
School rating, out of 10.
Kingslake Public Schoolelementary · Public · 0.4 km
—
North East Secondary Alternative Schoolsecondary · Public · 0.5 km
—
Woodbine Middle Schoolelementary · Public · 0.5 km
—
Contact agent
Helpful calculators
Mortgage
Affordability
Closing costs
Land transfer tax
Property tax
Down payment
CMHC insurance
Stress test
Cashback Rebate
Your HOMEH agent

KimHOMEH agent · North York
"I would see it this week."
Ask Kim