

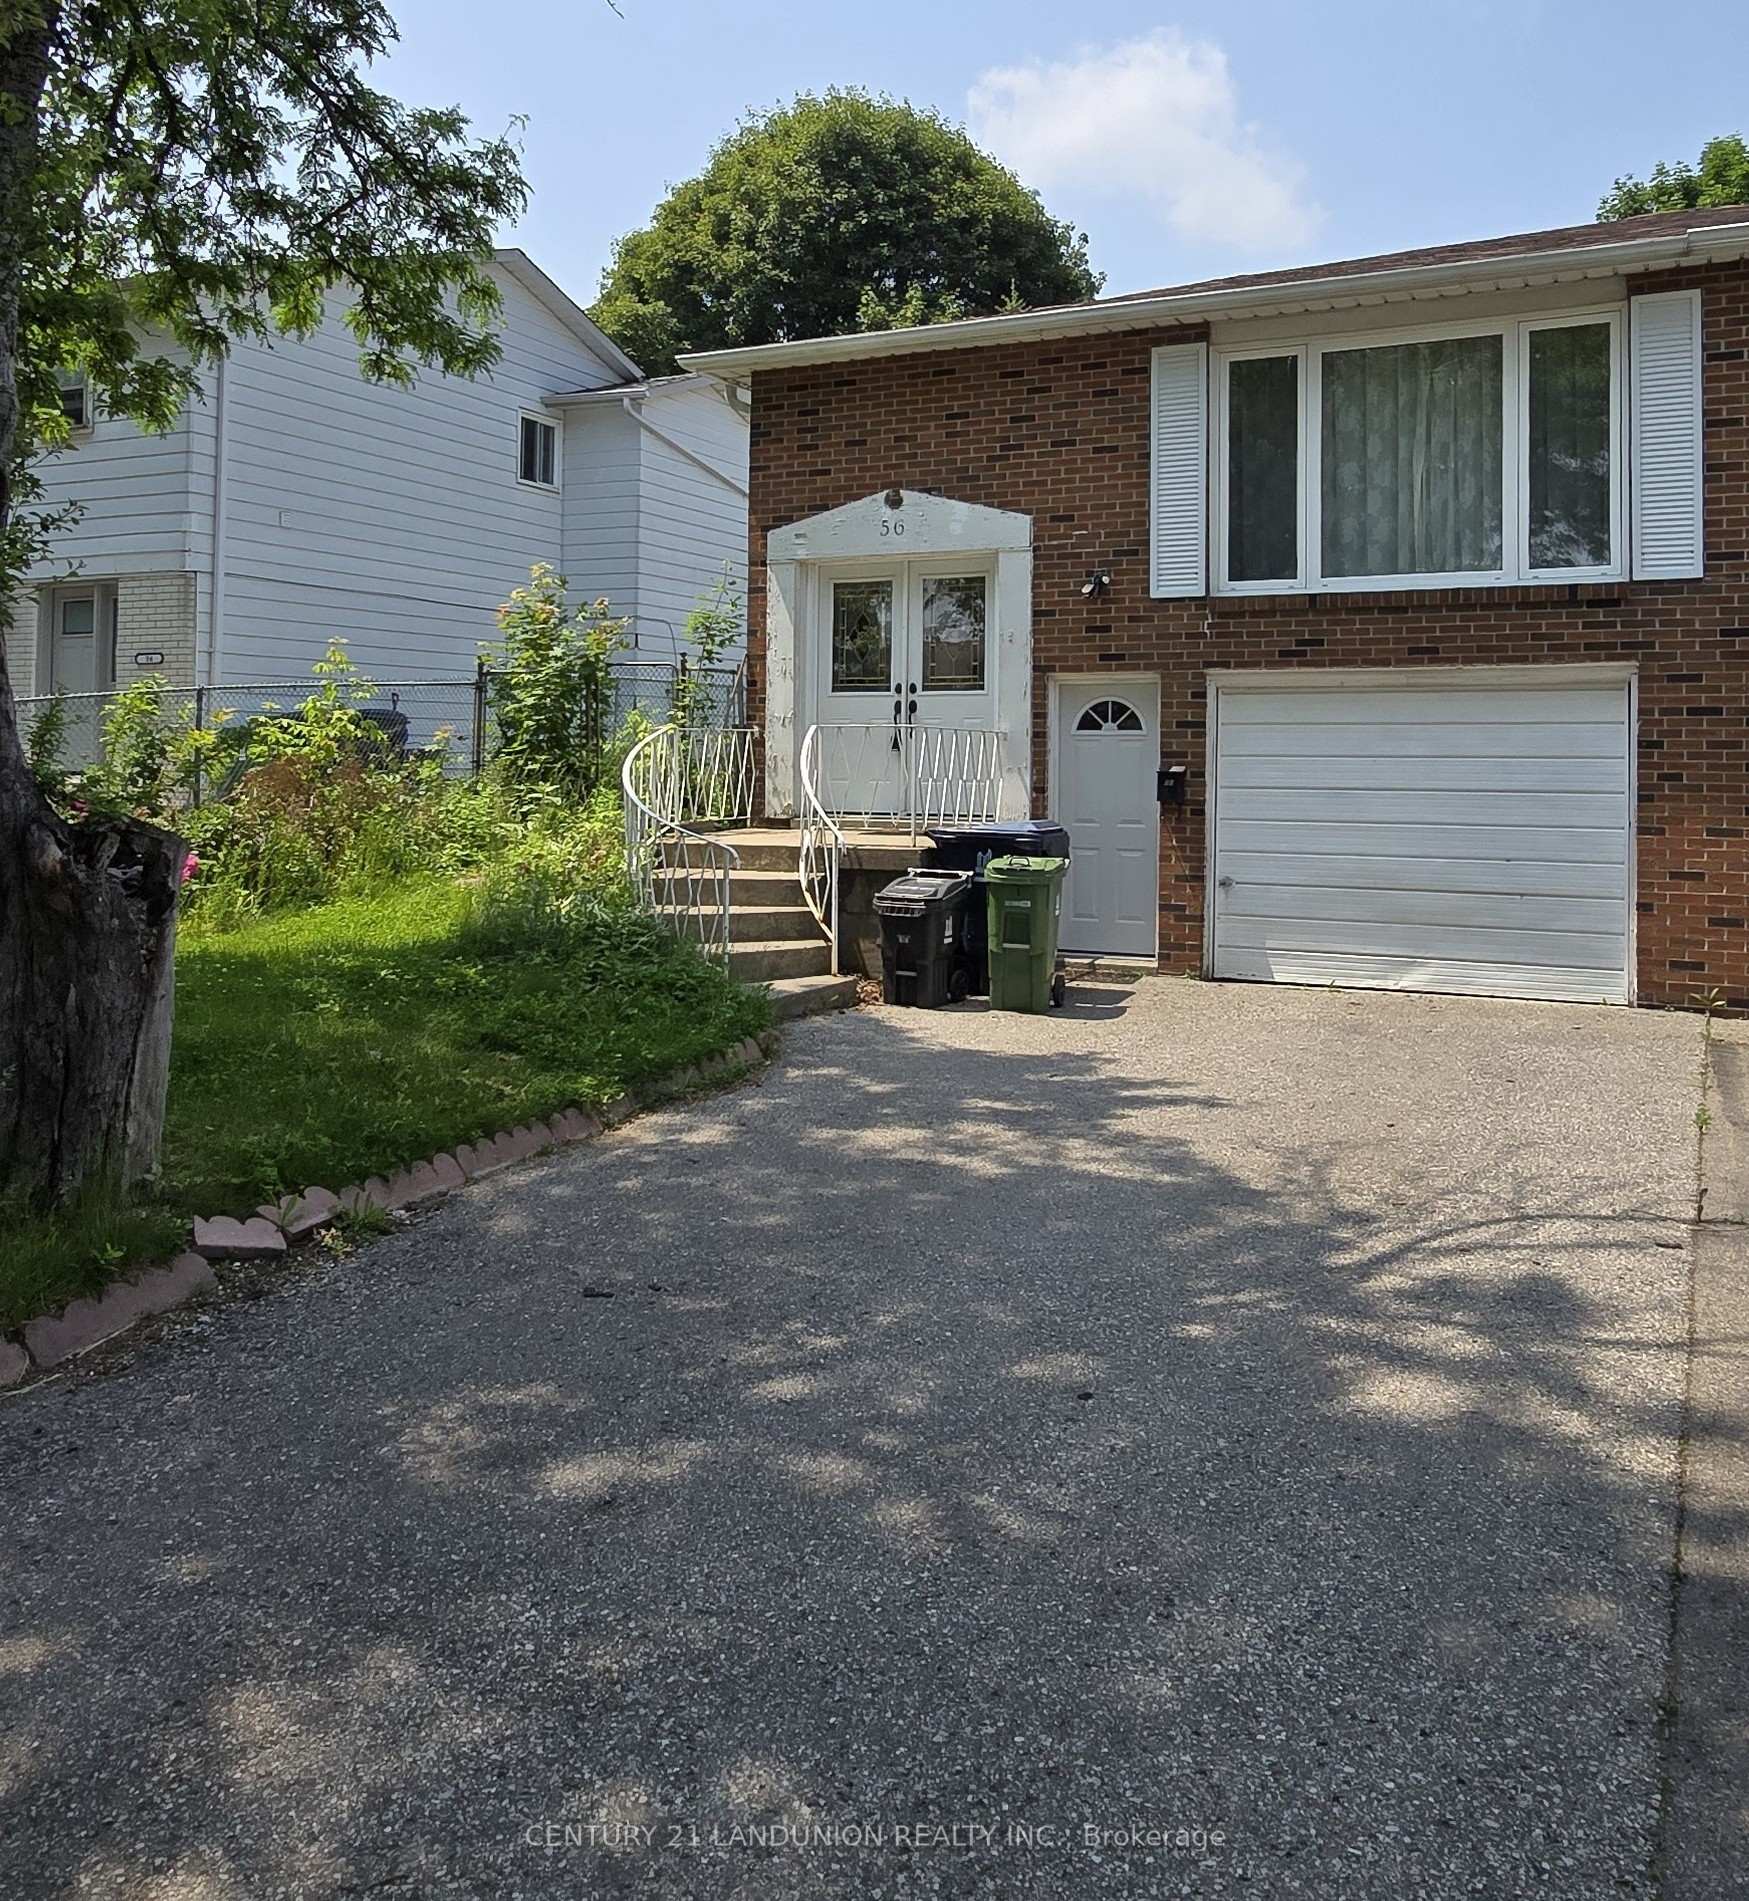
Main Floor, 56 Tuscarora Drive
Main Floor, 56 Tuscarora Drive
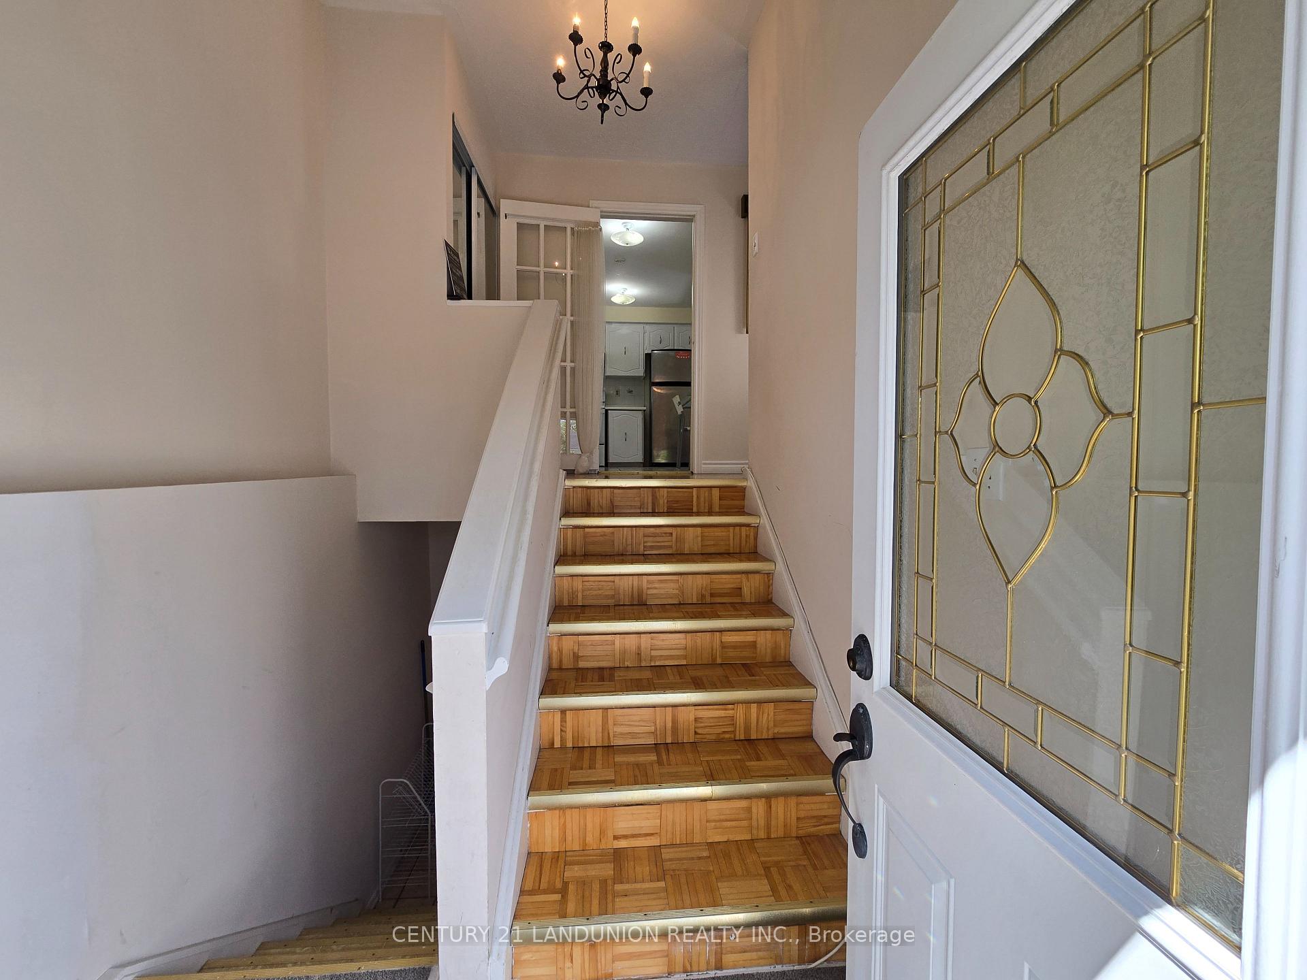
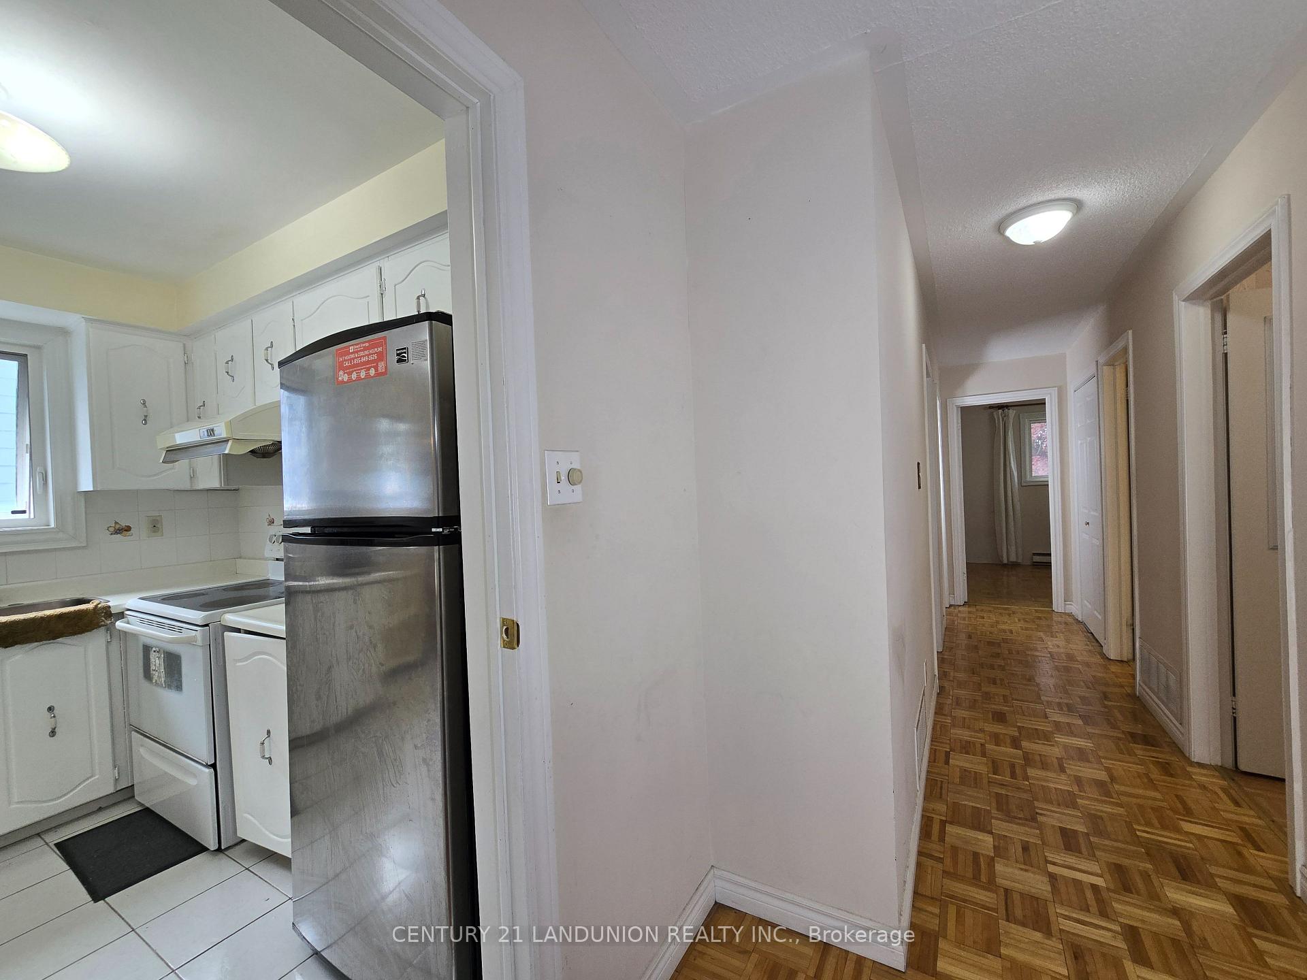
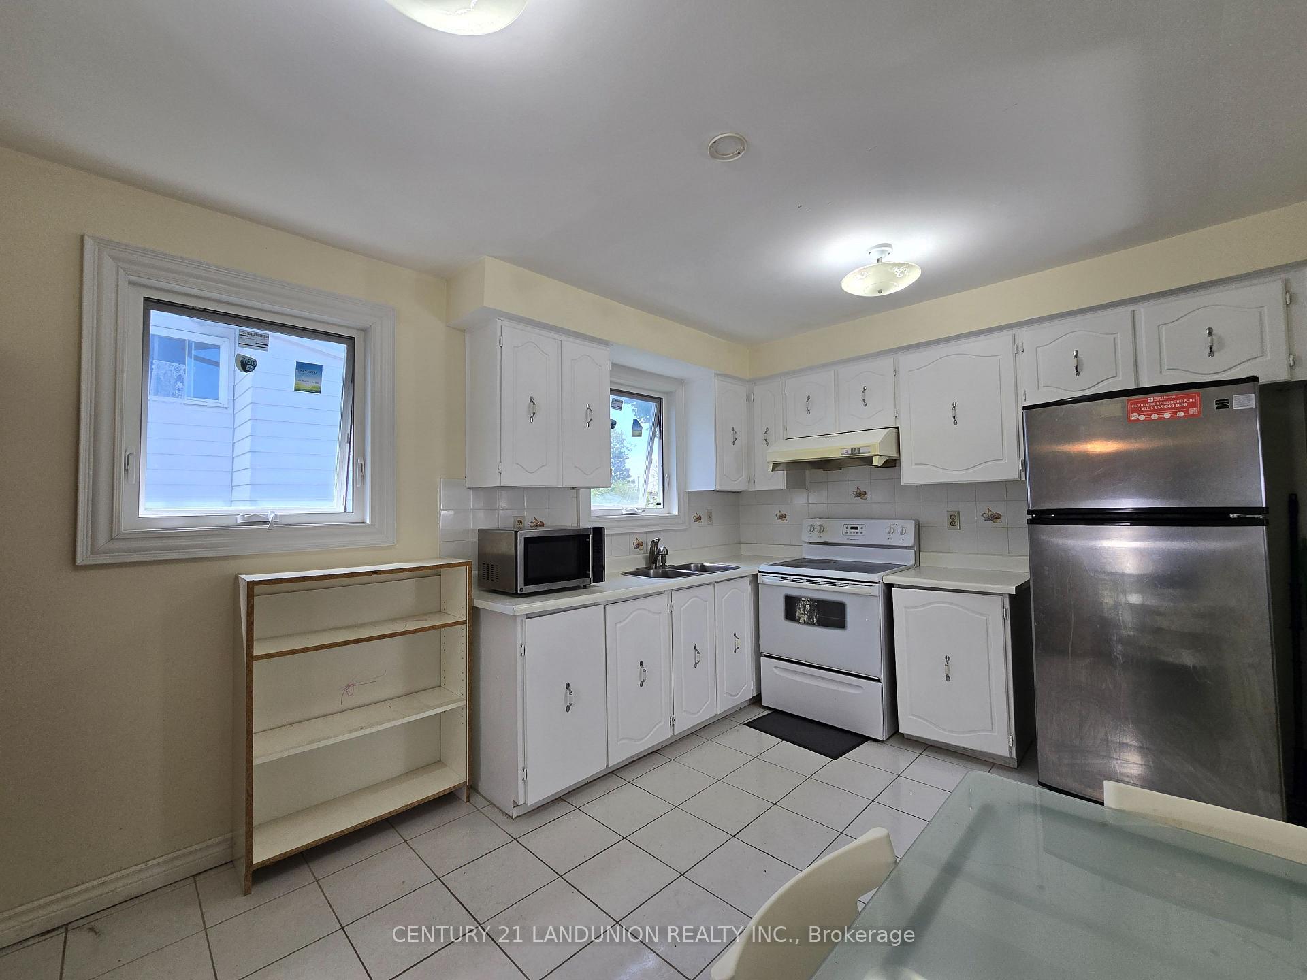
 See all 13 photos
Property history
Facts and features
- BasementFinished
- Lot size33 × 111 ft
- Lease term12 months
- FurnishedPartially
- Central air
The homeSemi-Detached, Bungalow-raised, 1,100–1,500 sq ft
- Type: Semi-Detached
- Style: Bungalow-raised
- Living space: 1,100–1,500 sq ft
- Basement: Finished
InsideIn basement, Water heater, Rooms above ground 6
- Laundry: In basement
- Features: Water heater
- Rooms above ground: 6
- Rooms in the basement: 1
- Bedrooms: 2 + 1 in the basement
- Bathrooms: 1
- Kitchens: 1
- Family room: Yes
Outside and lotBrick, Asphalt shingle, Concrete
- Exterior: Brick
- Roof: Asphalt shingle
- Foundation: Concrete
- Size: 32.66 × 111 ft
Parking1 Parking, Built-in
- Spaces: 1 Parking
- Garage: Built-in
Heating, water and powerForced air, gas, Central air, Municipal water
- Heating: Forced air, gas
- Cooling: Central air
- Water: Municipal water
- Sewer: Municipal sewer
Rent and termsRent $2,450 a month, Main, Partially
- Rent: $2,450 a month
- Space for rent: Main
- Furnished: Partially
- Lease: 12 months
- Rent includes: Parking
- Deposit: Required
- Credit check: Required
- Employment letter: Required
- Rental application: Required
- References: Required
IncludedFridge, stove, microwave ,window coverings,laundry,furnitures & 1 driveway parking space., The tenant on main floor pays the 70% of utilities bills
- Included: Fridge, stove, microwave ,window coverings,laundry,furnitures & 1 driveway parking space.
- Not included: The tenant on main floor pays the 70% of utilities bills
Listing detailsC12343241, Rented, Aug 9, 2025
- MLS® number: C12343241
- Status: Rented
- Listed on: Aug 9, 2025
- Days on market: 54
- Updated: Oct 2, 2025
- Possession: 2025-08-15 / Immediate
- Occupied by: Vacant
- Listing brokerage: CENTURY 21 LANDUNION REALTY INC.
About this home
Main Floor, 56 Tuscarora Drive, North York (Pleasant View), ON M2H 2K3
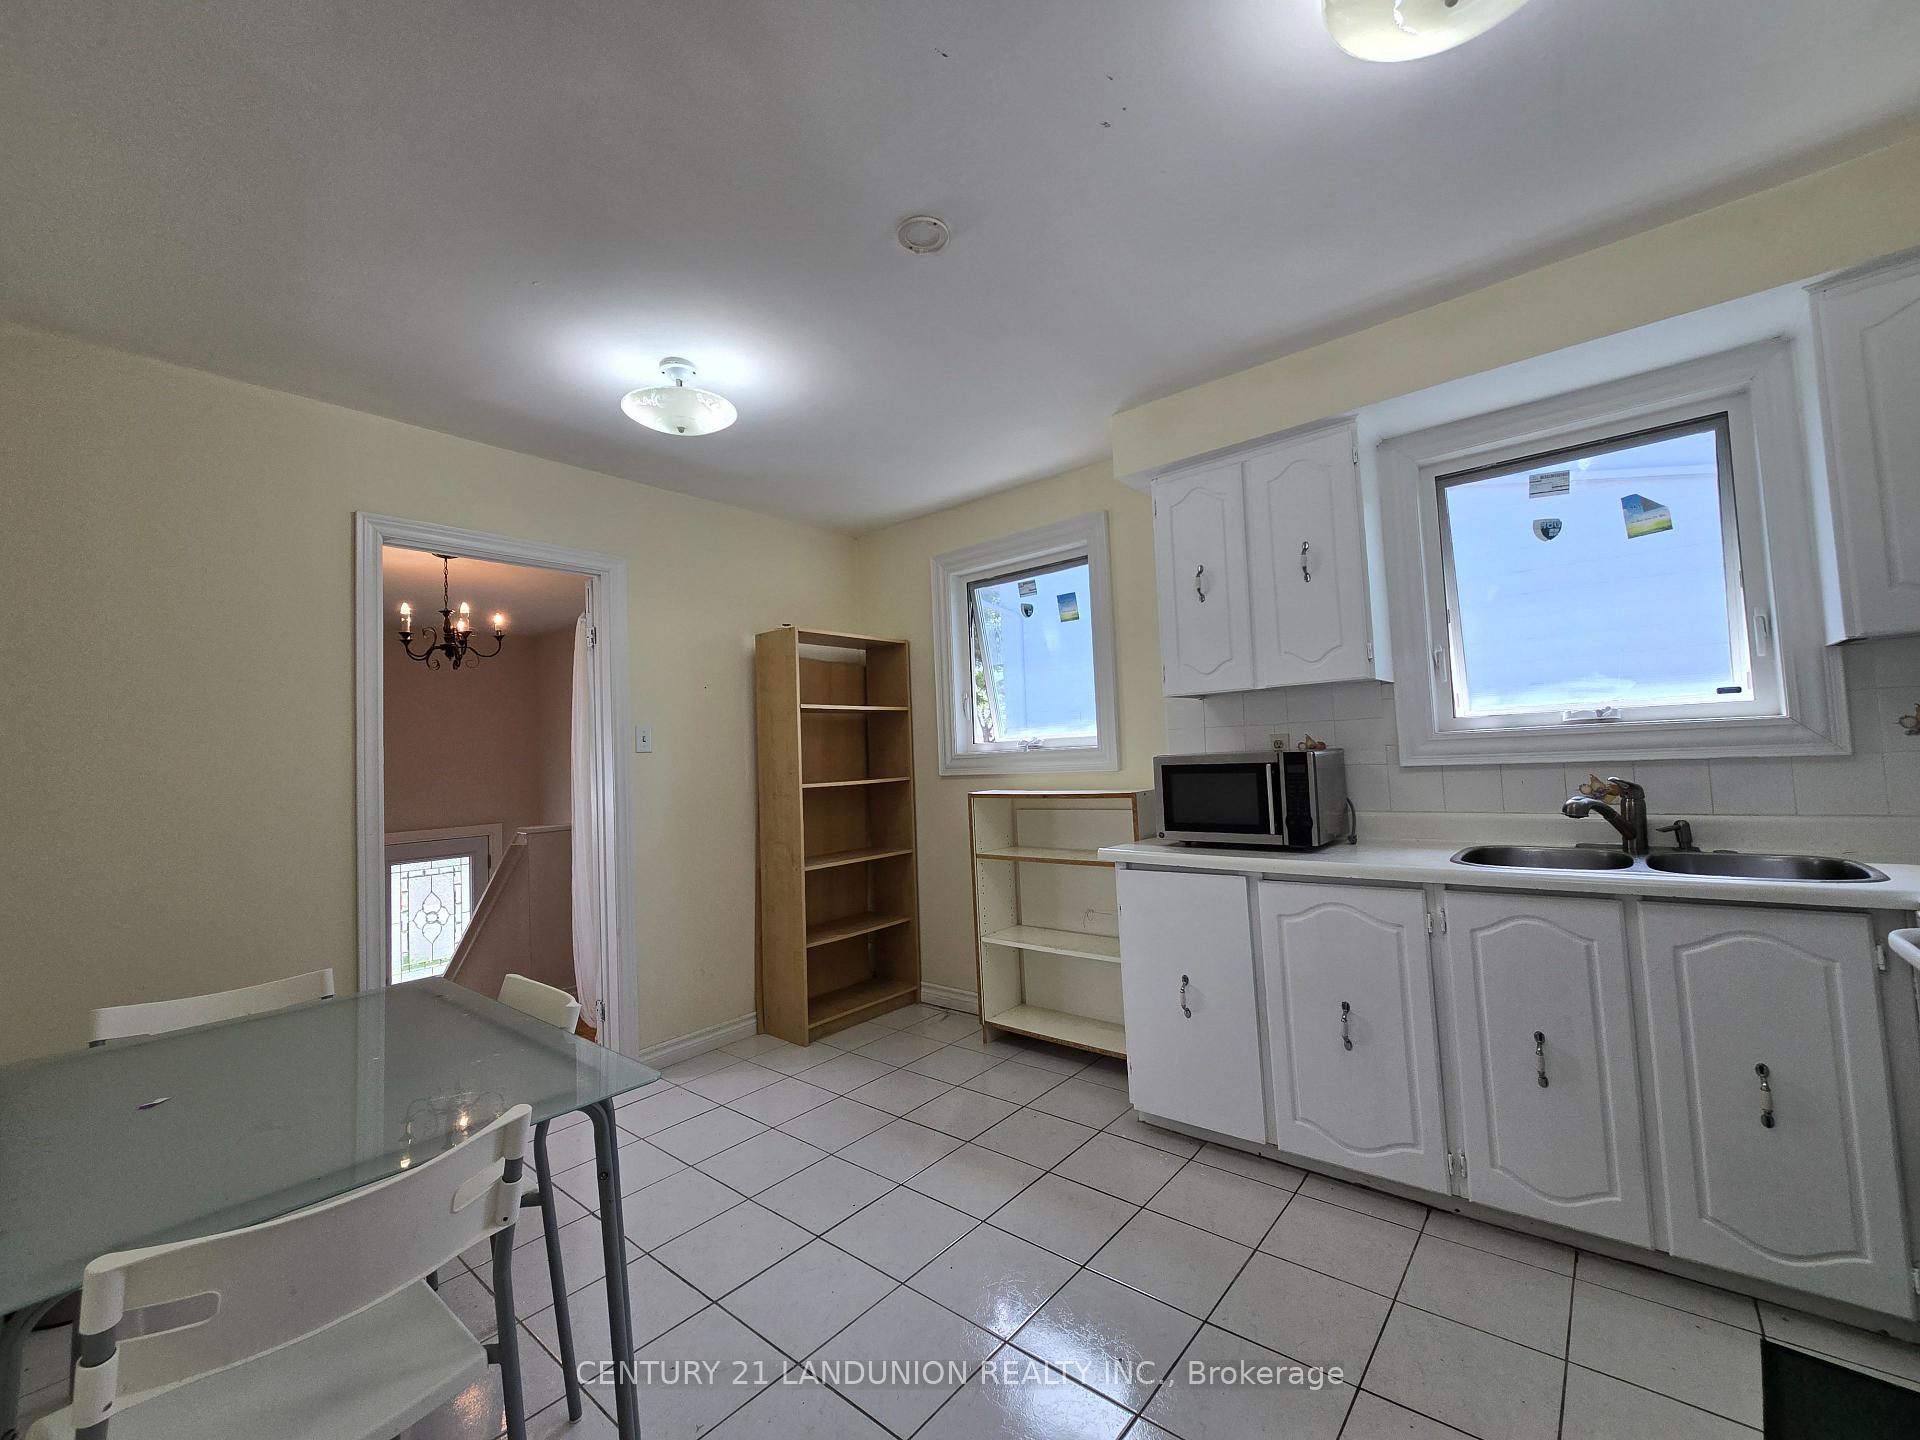
Well maintained & spacious raised bungalow in a prime North York location.Entire main floor for rent. Two spacious and bright bedrooms, and the den can be either a bedroom or an office.Large, bright, and modern kitchen combined with dining room. Magnificent living room with a giant window. Laundry room in basement. Close to Hwy, TTC, Park, supermarket, etc.Walkable distance to Seneca College and top-ranked schools: Cherokee Public School, Pleasant View Middle School, and A. Y. Jackson Secondary School.
Ask about this home
A HOMEH agent will answer your questions about this home.
Around this home
Daily convenience, out of 100, from the distances below
Schools nearby
School rating, out of 10.
Helpful calculators
Your HOMEH agent

"I would see it this week."