

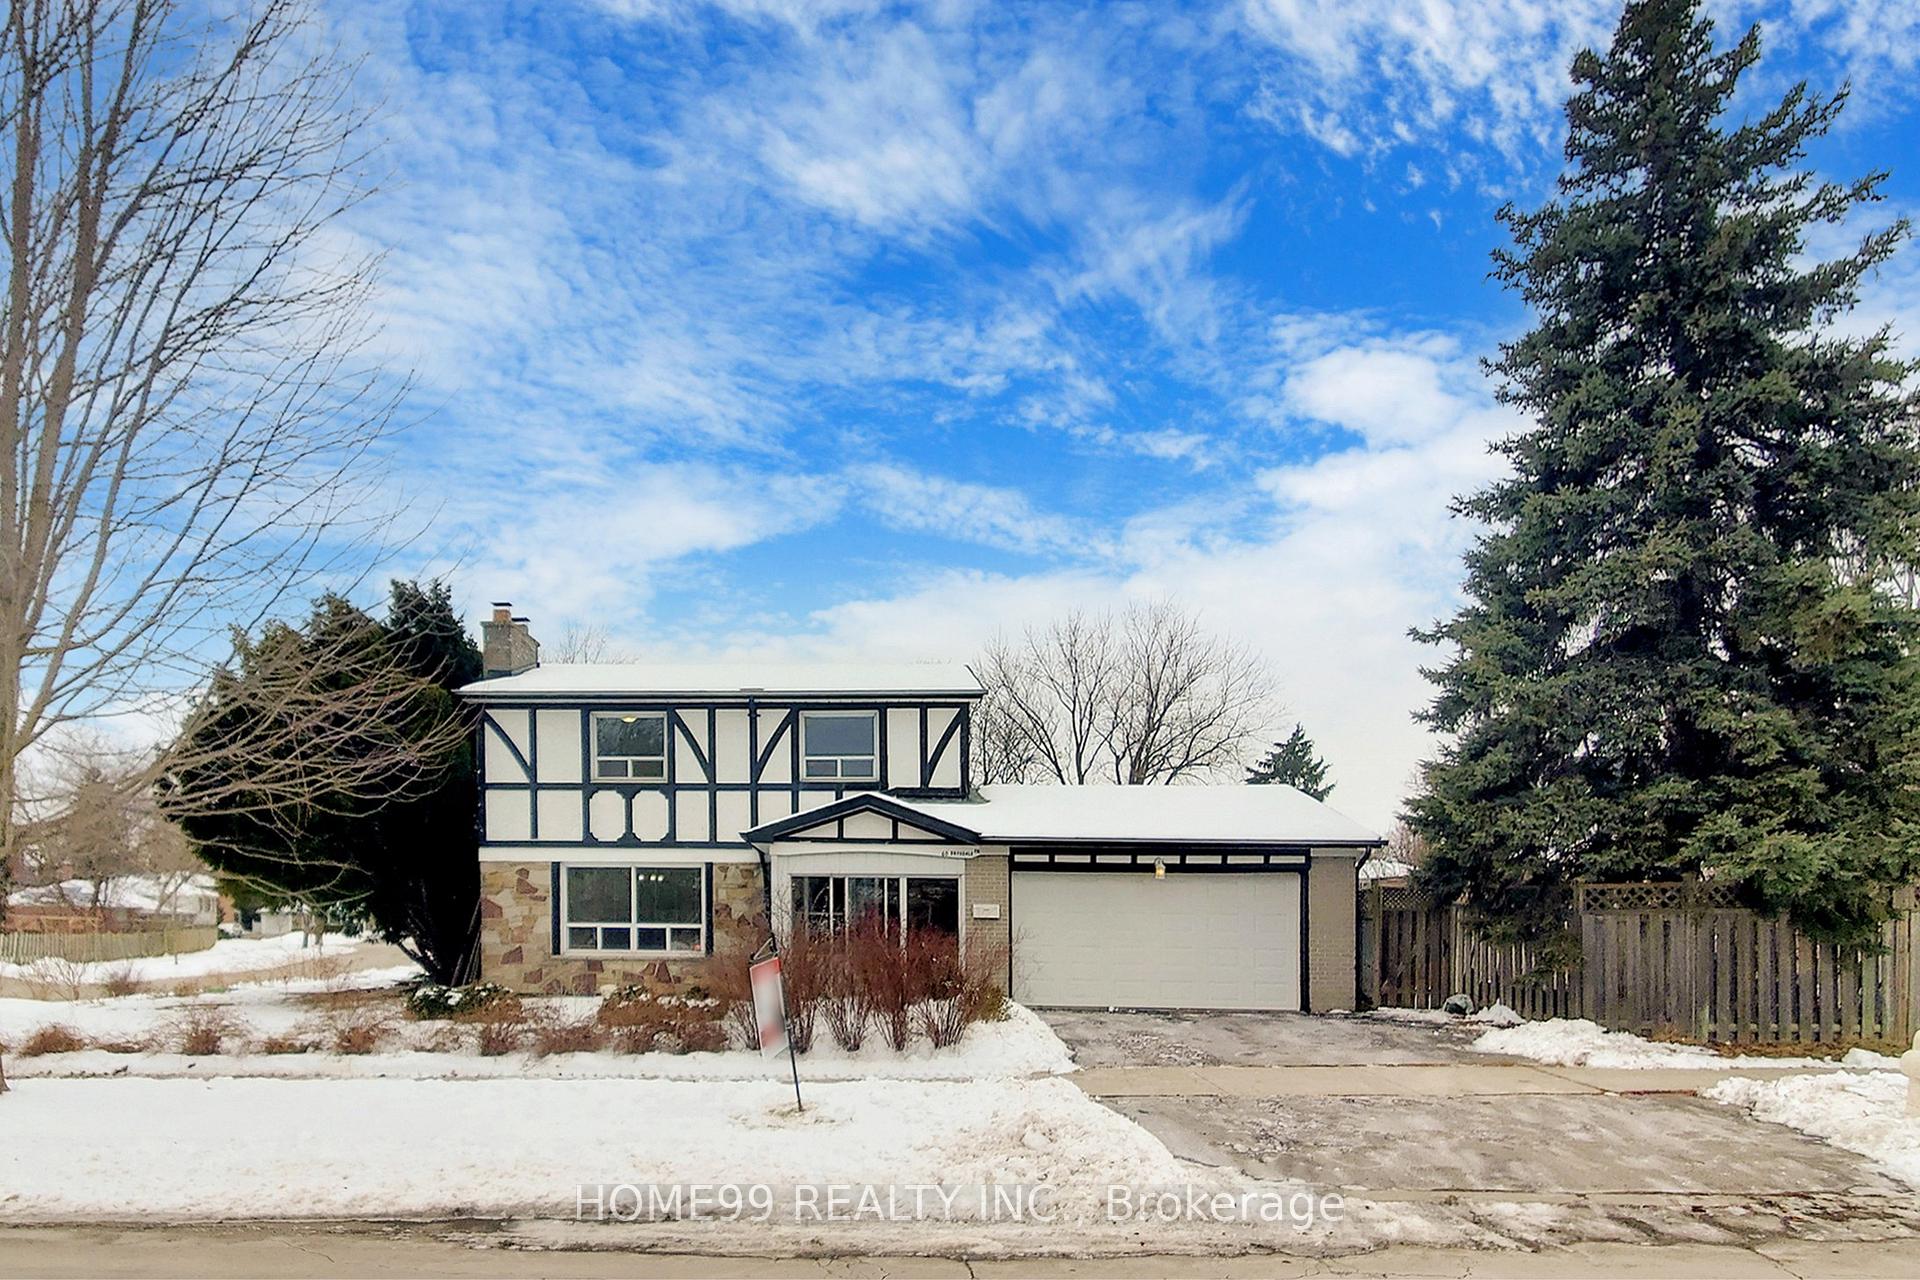
60 Drysdale Crescent
Detached Sold
1/1360 Drysdale Crescent
Detached Sold
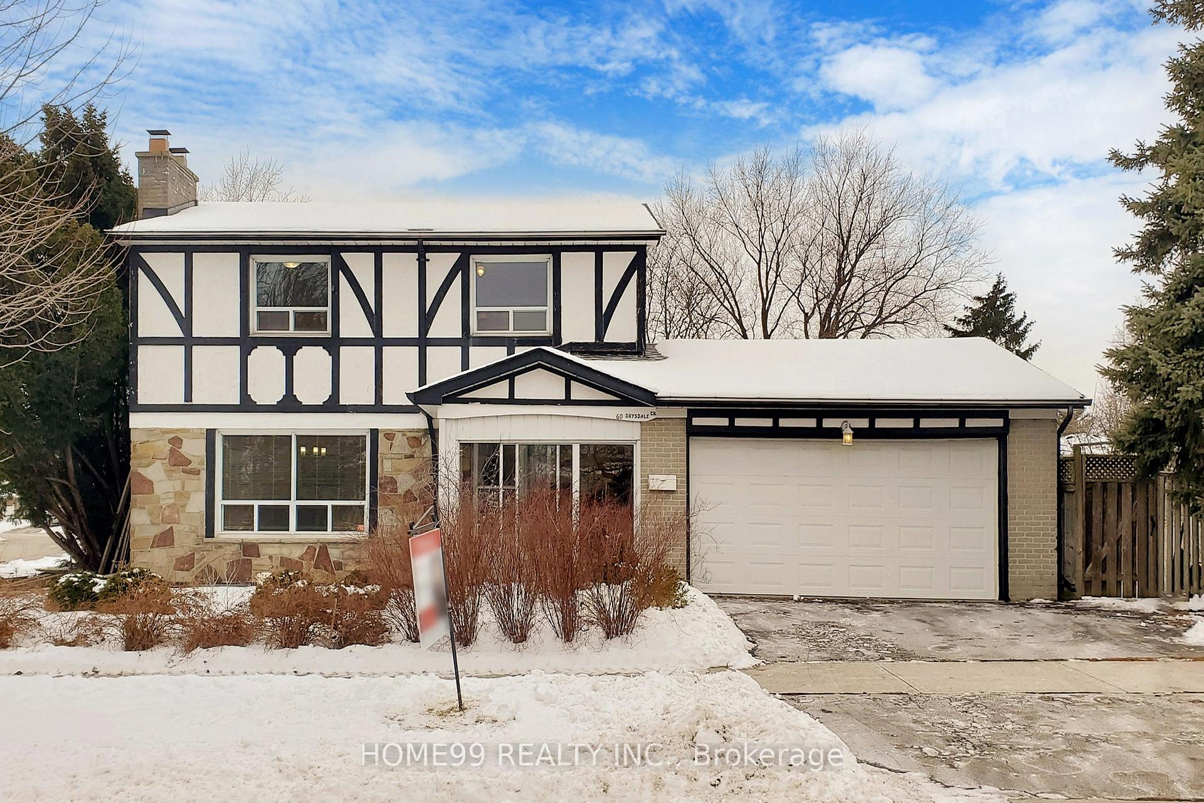
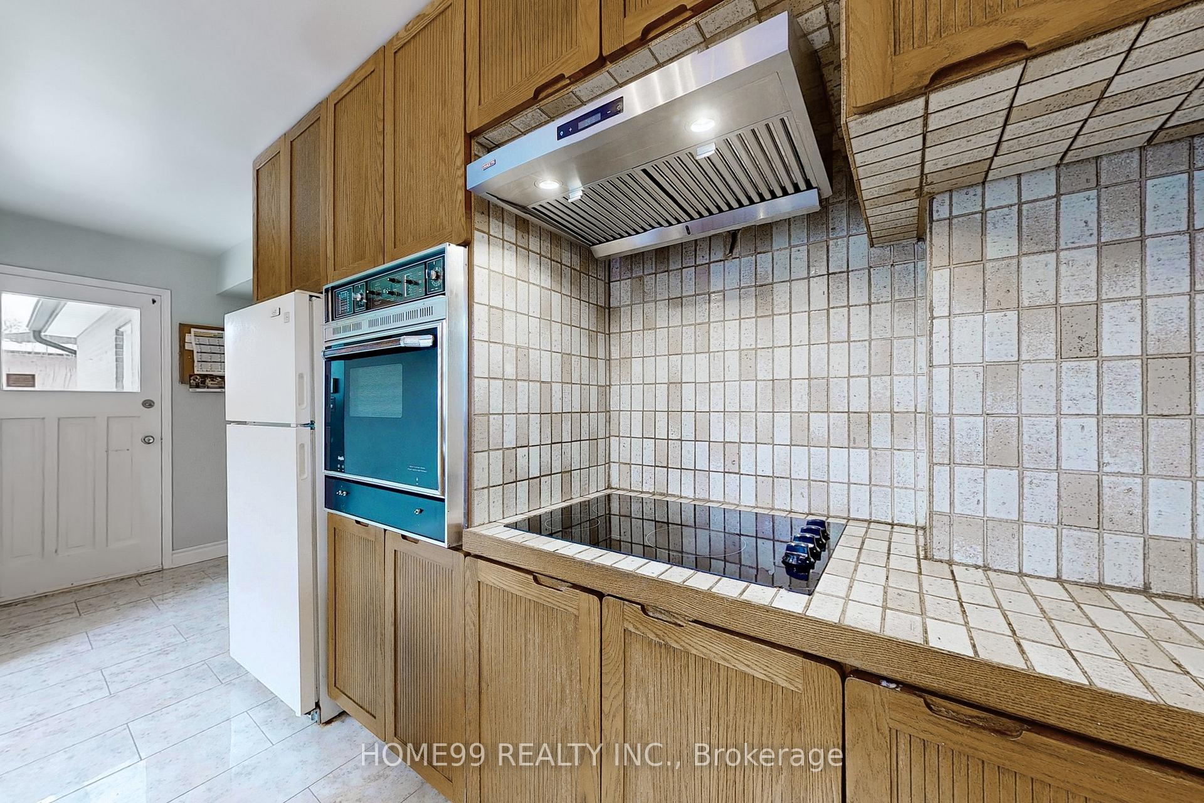
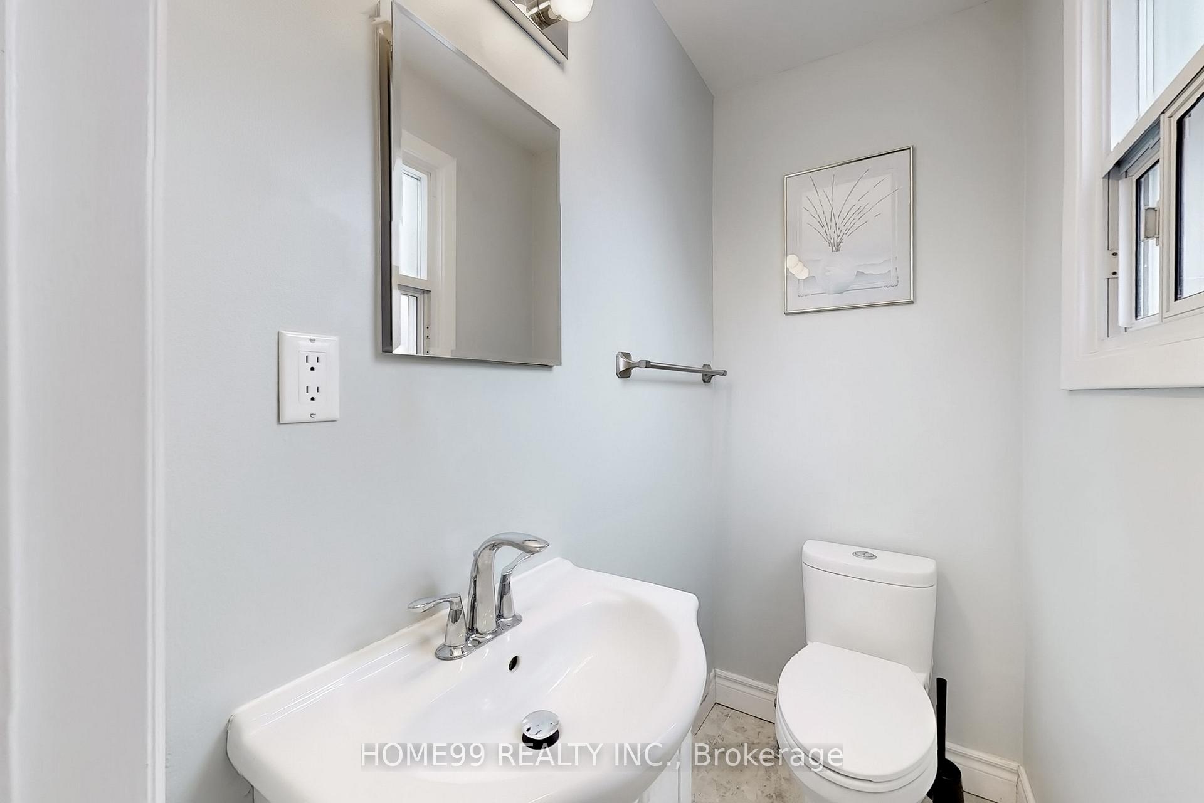
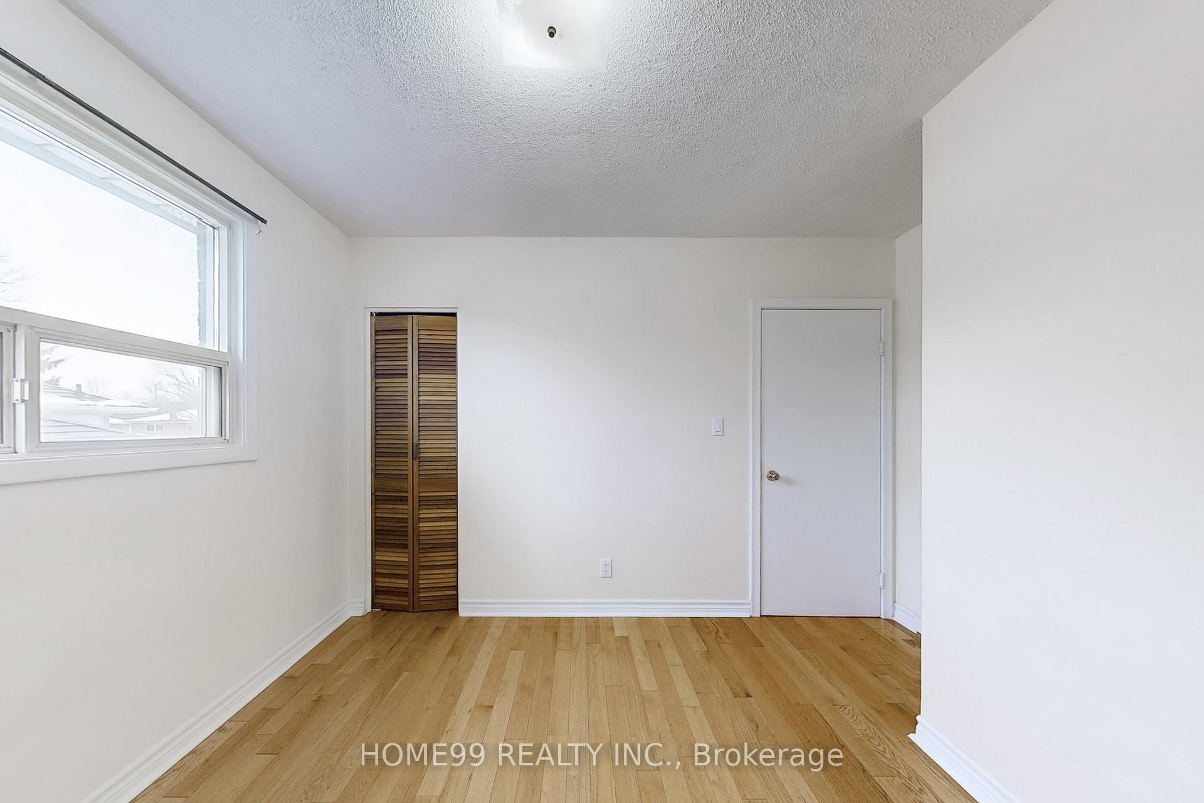 See all 13 photos
4 Bedrooms
3 Bathrooms
2 Garage
— sq.ft
50×120 ft
$6,452/yr
Property history
Facts and features
- BasementFinished
- Water, sewerMunicipal
- HeatingForced air
- CoolingCentral air
What stands out
- Hardwood floors
- Fireplace
- Central air
The homeDetached, 2-storey, Finished
- Type: Detached
- Style: 2-storey
- Basement: Finished
InsideFireplace Yes, Hardwood, Tile, Broadloom, Ceramic, Lower level
- Fireplace: Yes
- Flooring: Hardwood, Tile, Broadloom, Ceramic
- Laundry: Lower level
- Rooms above ground: 8
- Rooms in the basement: 1
- Bedrooms: 4
- Bathrooms: 3
- Kitchens: 1
Outside and lotBrick, Asphalt shingle, Brick
Outside
- Exterior: Brick
- Roof: Asphalt shingle
- Foundation: Brick
- Size: 50 × 120 ft
- Zoning: Residential
Parking2 Garage, Attached, Private
- Spaces: 2 Garage
- Garage: Attached
- Driveway: Private
Heating, water and powerForced air, gas, Central air, Municipal water
- Heating: Forced air, gas
- Cooling: Central air
- Water: Municipal water
- Sewer: Municipal sewer
Costs and taxesTaxes $6,452 a year, HST included in the price
- Taxes, 2024: $6,452 a year
- HST: HST included in the price
NearbyLibrary, park, public transit, rec./commun.centre, school
- Close to: Library, park, public transit, rec./commun.centre, school
Listing detailsC12013688, Sold, Mar 11, 2025
- MLS® number: C12013688
- Status: Sold
- Listed on: Mar 11, 2025
- Days on market: 6
- Updated: Mar 17, 2025
- Possession: 2025-04-01 / Flexible
- Occupied by: Vacant
- Listing brokerage: HOME99 REALTY INC.
About this home
60 Drysdale Crescent, North York (Hillcrest Village), ON M2H 1M8
LibraryParkPublic TransitRec./Commun.CentreSchool
Sun Filled Detached House In High Demand Area! Close to Famous AY Jackson Secondary School, Zion Heights Middle School, Close To Seneca College, Step To Ttc, Go Train, Community Ctr, Park, Library, Shops, easy Access To 401&404. **EXTRAS** Fridge, Stove, B/I Oven, Washer, All Existing Light Fixtures & Window Coverings.
Read more
Ask about this home
A HOMEH agent will answer your questions about this home.
Ask a question
Thinking of selling your home?See what your home is worth today.
Around this home
Leslie-Mcnicoll
Errands
Parks
Schools
Daily convenience, out of 100, from the distances below
ParkCresthaven Park · 10 within 1 km5 min walk311 m
GroceryKitchen Food Fair3 min walk194 m
SchoolCresthaven Public School5 min walk320 m
PharmacyShoppers Drug Mart3 min walk180 m
Cafés & foodBaskin-Robbins · 12 within 1 km3 min walk167 m
Gym & rec centreCummer Park Community Centre6 min walk339 m
LibraryToronto Public Library - Hillcrest5 min walk331 m
WalkDriveStraight-line distance, open map data
Grocery0.2 km
Park0.3 km
Coffee0.2 km
Dining0.2 km
Gym1.9 km
Schools nearby
School rating, out of 10.
Cresthaven Public Schoolelementary · Public · 0.3 km
—
Zion Heights Middle Schoolelementary · Public · 0.4 km
—
A Y Jackson Secondary Schoolsecondary · Public · 0.6 km
8.9/10Excellent
Contact agent
Helpful calculators
Mortgage
Affordability
Closing costs
Land transfer tax
Property tax
Down payment
CMHC insurance
Stress test
Cashback Rebate
Your HOMEH agent

KimHOMEH agent · North York
"I would see it this week."
Ask Kim