

Unit 1708, 15 Holmes Avenue
Unit 1708, 15 Holmes Avenue
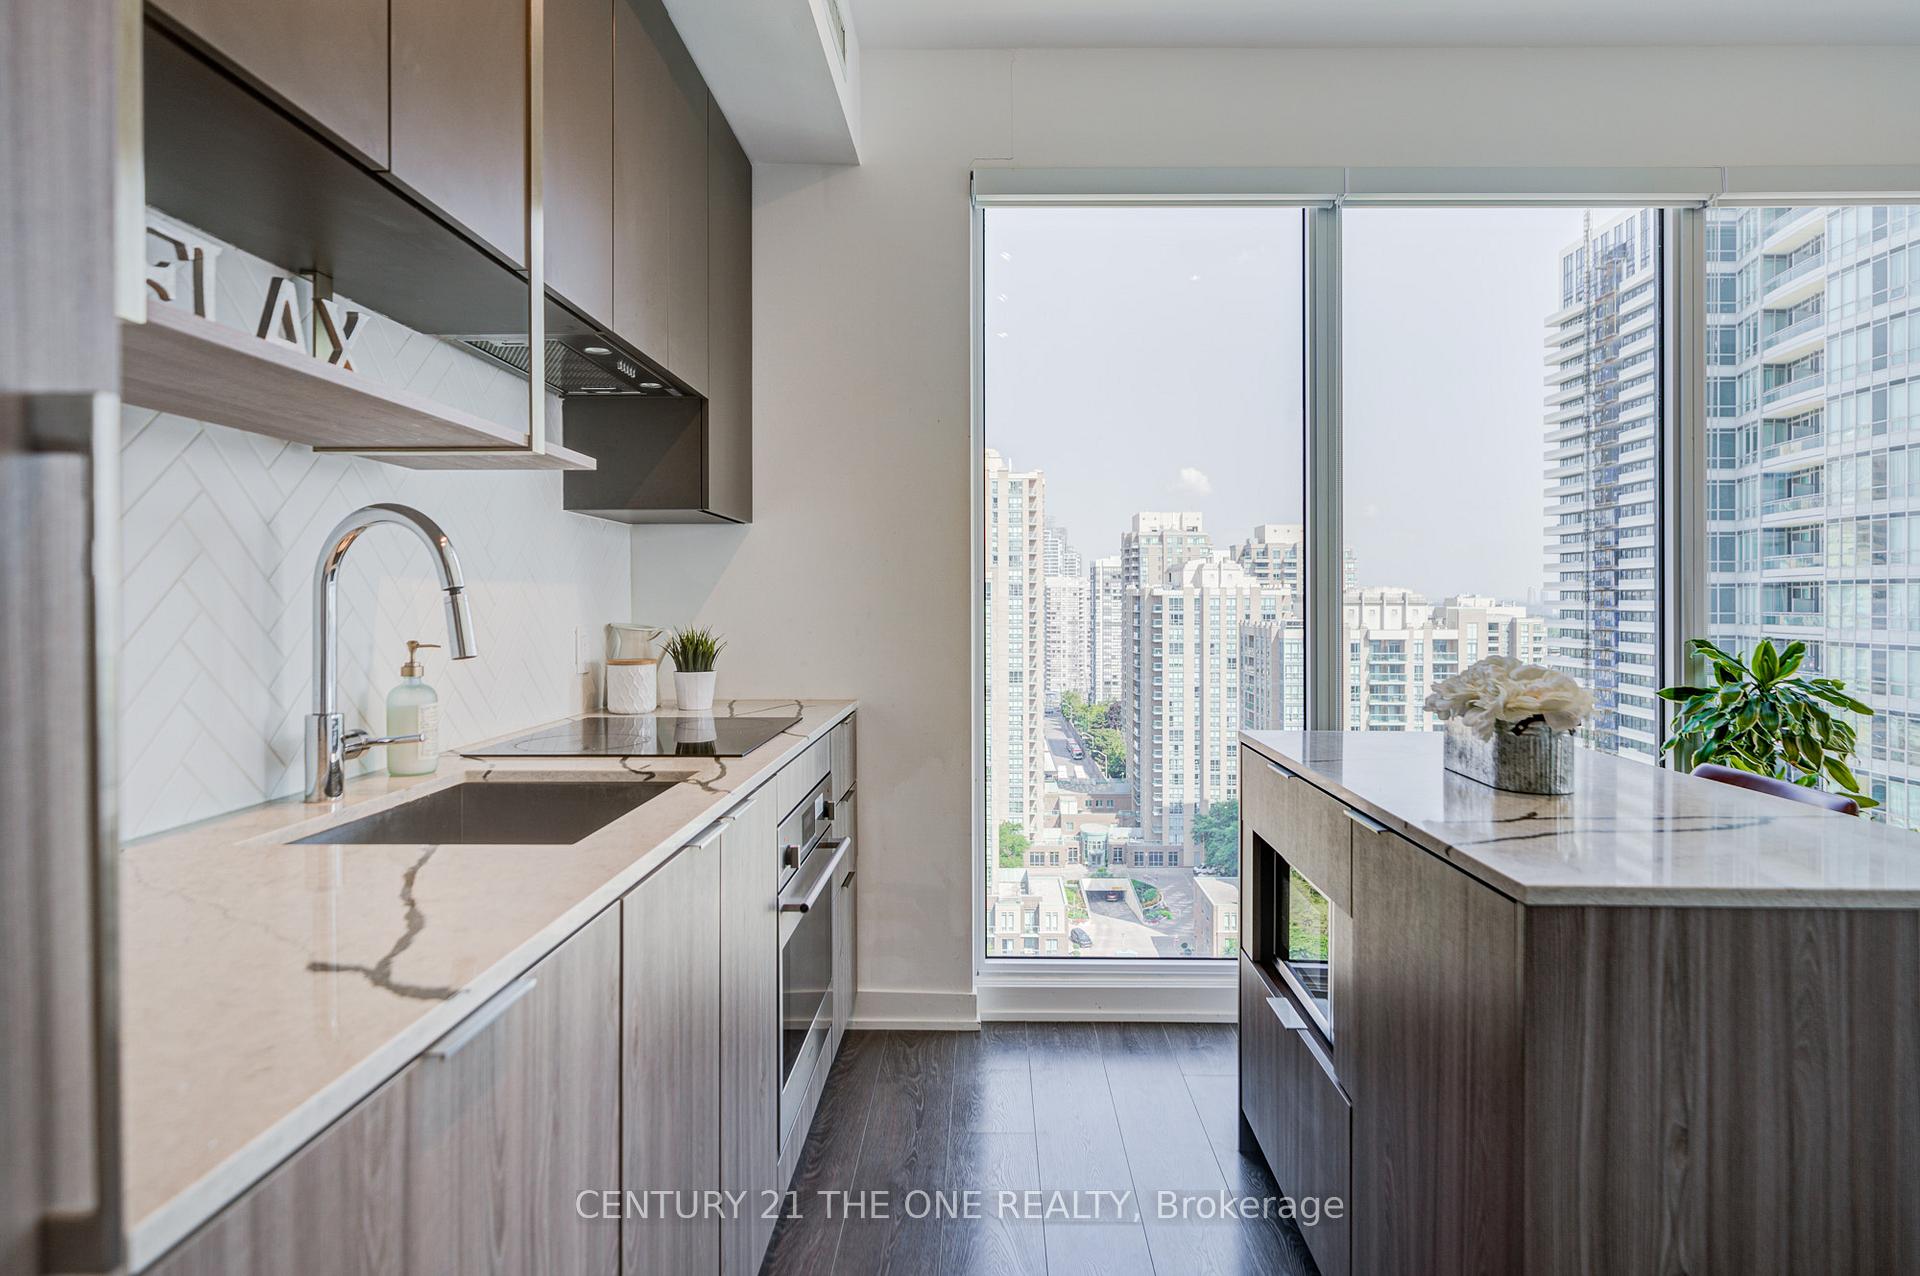 See all 31 photos
Property history
Facts and features
- ExposureNorth east
- LaundryIn-suite
- LockerNone
- BalconyOpen
- Central air
- Concierge
- Party room/meeting room
- Rooftop deck/garden
- Gym
The homeCondo Apartment, Apartment, Age 0–5 years
- Type: Condo Apartment
- Style: Apartment
- Age: 0–5 years
- Living space: 800–899 sq ft
- Basement: None
- Exposure: North East
InsideWindow floor to ceiling, In-suite laundry, main level, Carpet free, built-in oven
- Flooring: Window floor to ceiling
- Laundry: In-suite laundry, main level
- Features: Carpet free, built-in oven
- Security: Alarm system, concierge/security, security guard, security system, smoke detector
- Elevator: Yes
- Rooms above ground: 5
- Bedrooms: 2
- Bathrooms: 2
- Kitchens: 1
OutsideConcrete, Open, Landscape lighting, lighting
- Exterior: Concrete
- Balcony: Open
- Features: Landscape lighting, lighting
Parking and locker1 Parking, Underground, Parking type Owned
- Spaces: 1 Parking
- Garage: Underground
- Parking type: Owned
- Driveway: Underground
- Spot: 75
- Locker: None
BuildingAzura condos, Storeys 29, Units 339
- Name: Azura condos
- Storeys: 29
- Units: 339
- Registered: 2021
- Condo corporation: 2929
- Amenities: Concierge, party room/meeting room, recreation room, rooftop deck/garden, visitor parking, gym
- Pets: Allowed
Heating, water and powerForced air, electric, Central air
- Heating: Forced air, electric
- Cooling: Central air
Costs and taxesTaxes $4,494 a year, Condo fee $689 a month, Common elements included, building insurance included, parking included
- Taxes, 2025: $4,494 a year
- Condo fee: $689 a month
- Fee includes: Common elements included, building insurance included, parking included
- HST: HST included in the price
Included in the saleAll existing fridge, cooktop, oven, dishwasher, range hood, washer, dryer, elfs, window coverings.one parking included, internet is covered in the condo fees
- Included: All existing fridge, cooktop, oven, dishwasher, range hood, washer, dryer, elfs, window coverings.one parking included, internet is covered in the condo fees
NearbyGolf, library, park, public transit, school, clear view
- Close to: Golf, library, park, public transit, school, clear view
Listing detailsC12349085, Sold, Aug 16, 2025
- MLS® number: C12349085
- Status: Sold
- Listed on: Aug 16, 2025
- Days on market: 26
- Updated: Sep 11, 2025
- Possession: 30-59 days
- Occupied by: Owner
- Listing brokerage: CENTURY 21 THE ONE REALTY
About this home
Unit 1708, 15 Holmes Avenue, North York (Willowdale East), ON M2N 4L8
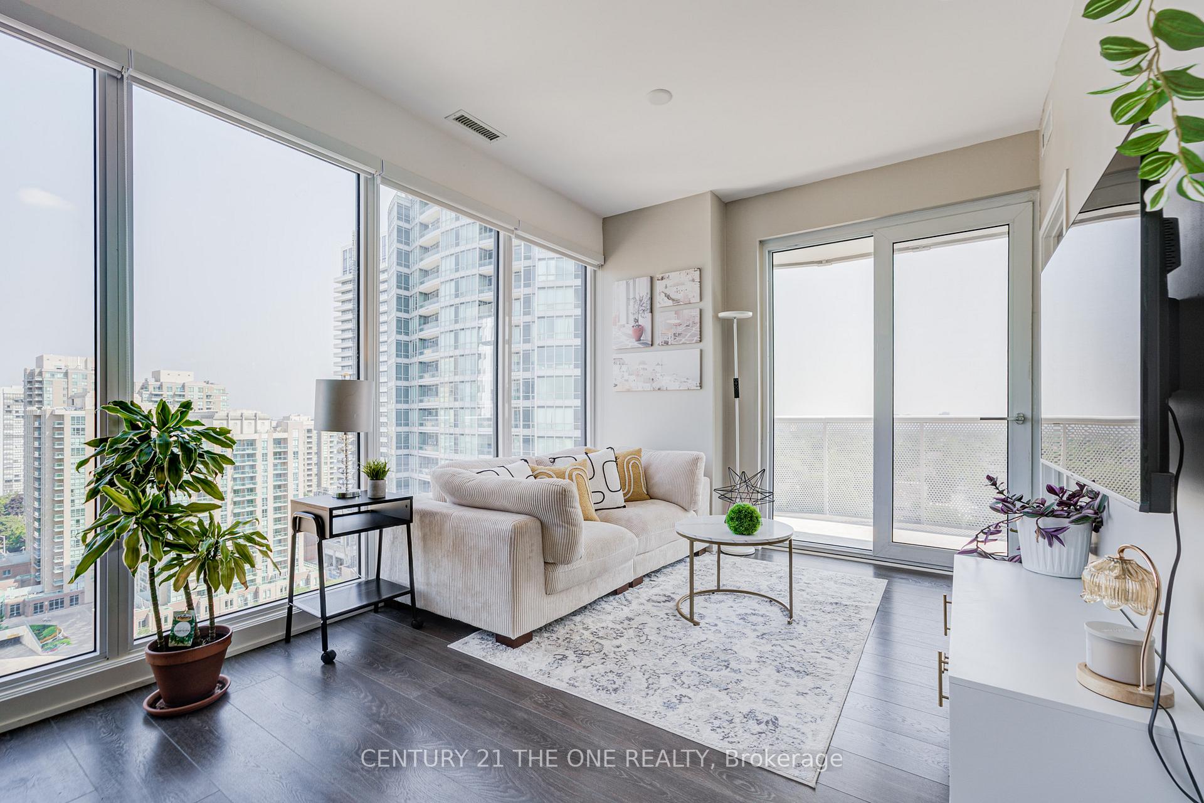
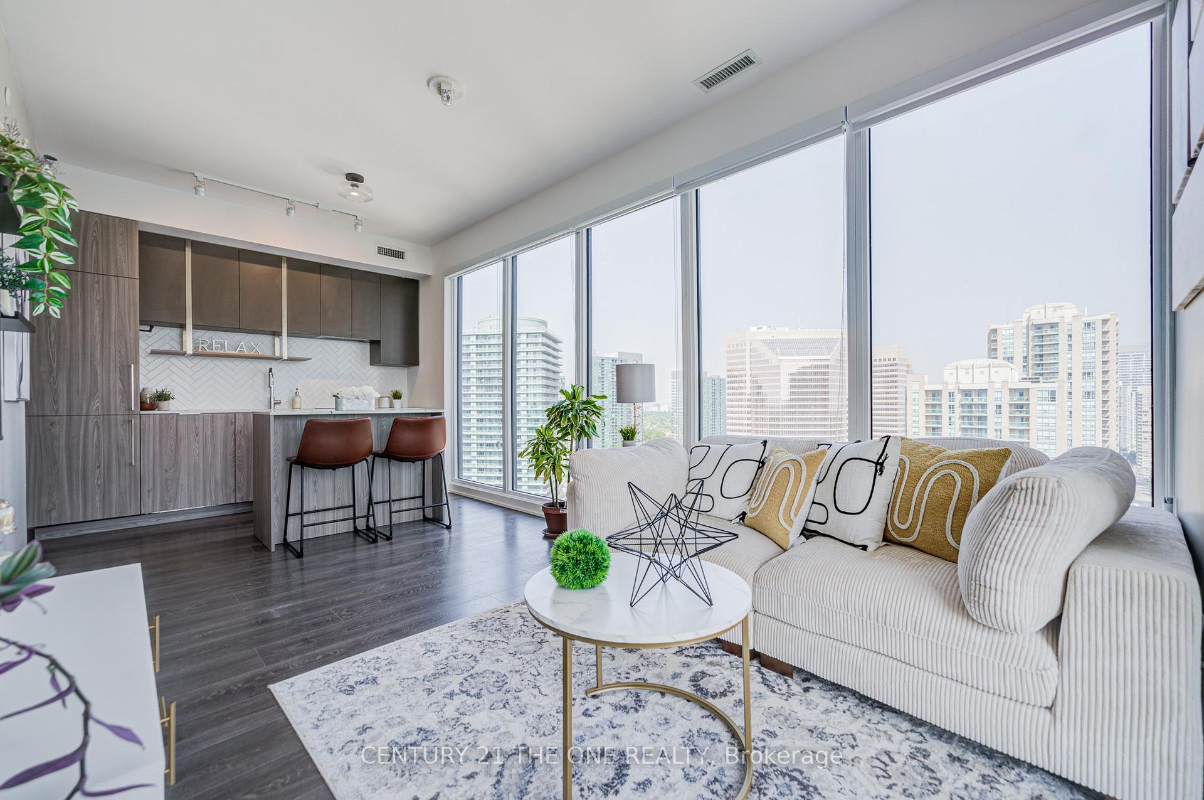
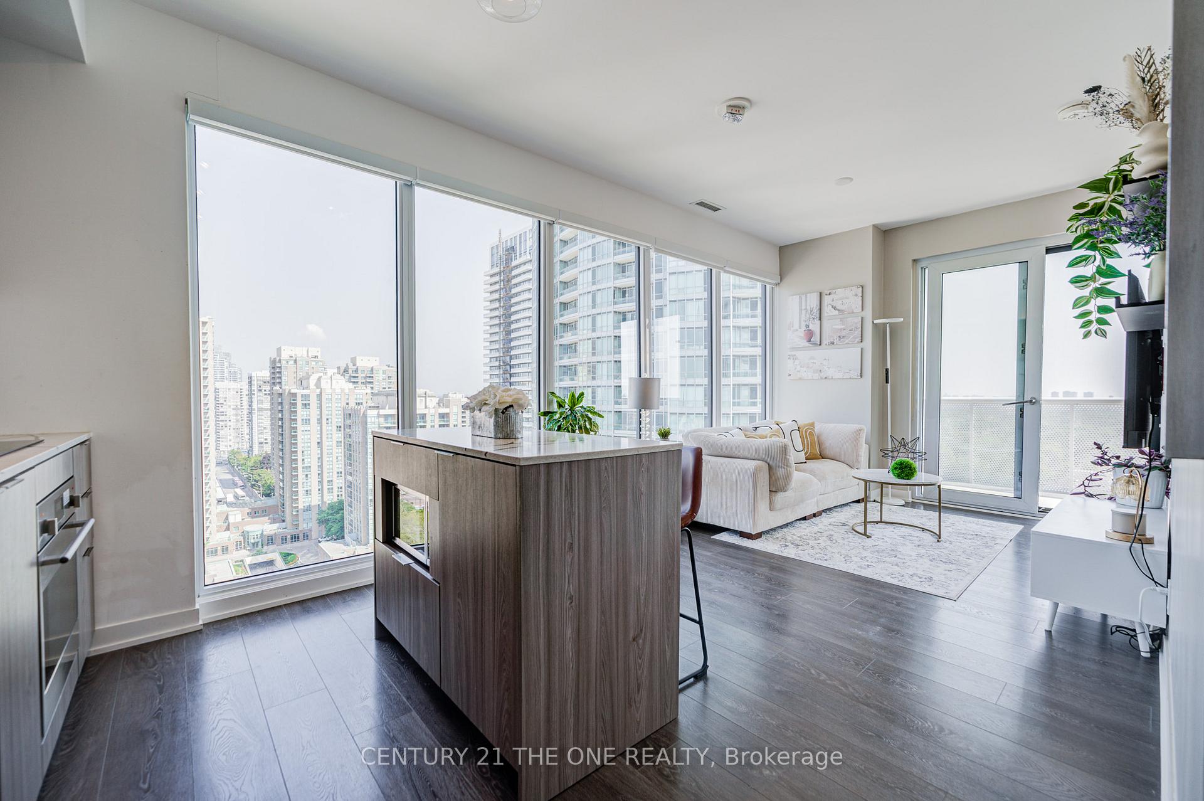
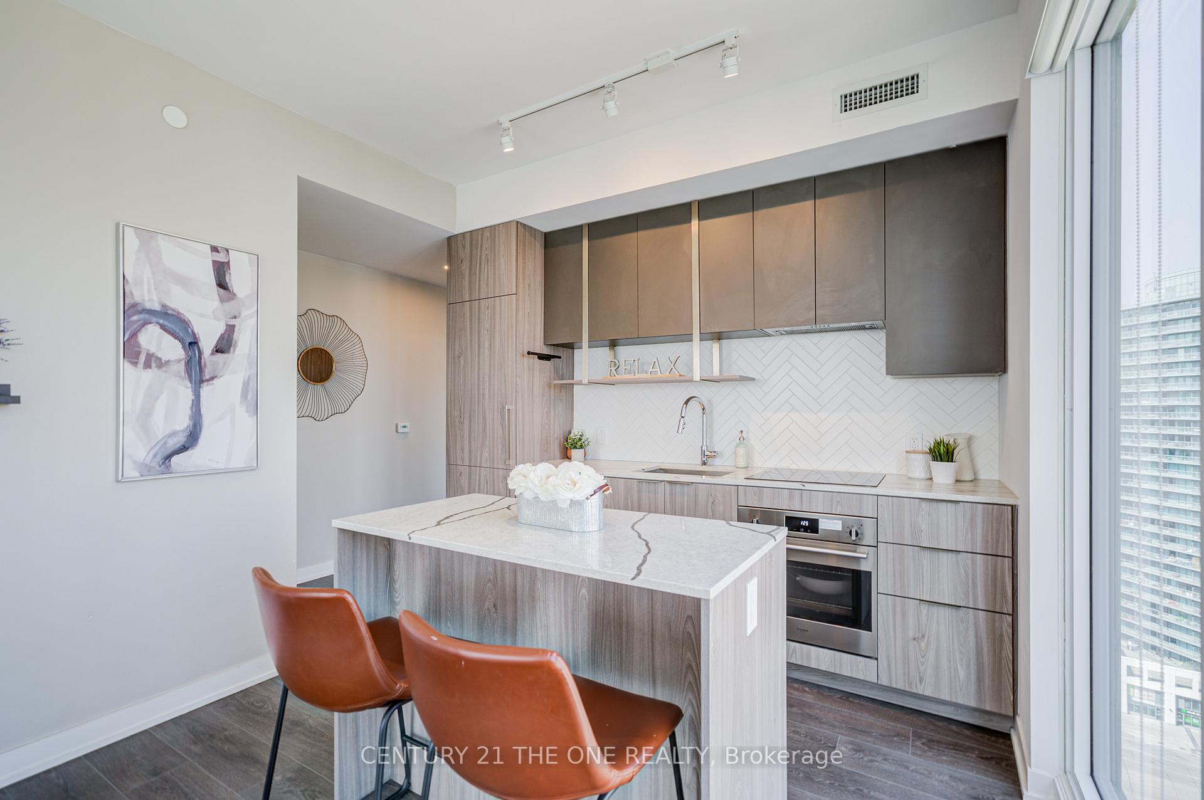
Welcome to Azura Condos by Capital Developments a 3-year-new luxury residence perfectly situated in the heart of North York, just a 4-minute walk to Finch Subway Station and steps to Yonge Street.This bright and spacious north-east corner 2-bedroom suite offers 805 sq.ft. of interior living space plus a 108 sq.ft. terrace, thoughtfully designed for both style and functionality. Floor-to-ceiling windows fill the home with natural light, while 9-ft smooth ceilings and flooring through out enhance its modern, airy feel.The sleek open-concept kitchen boasts quartz countertops, integrated appliances, and a generous layoutideal for everyday living and effortless entertaining. Enjoy unobstructed east views and a vibrant neighbourhood with restaurants, supermarkets, cafés, parks, and top-rated schools just steps away.Premium building amenities include a soaring 2-storey lobby, 24-hour concierge, fully equipped fitness centre, yoga studio, golf simulator, indoor children play area, party room with chefs kitchen, rooftop terrace with BBQs and outdoor lounge, and a pet grooming area. Seventeen visitor parking spots are available for guests.One underground parking space is included, and internet is covered in the condo fees. Whether as an elegant home or a savvy investment, this suite delivers exceptional value in one of North Yorks most sought-after addresses.
Ask about this home
A HOMEH agent will answer your questions about this home.
Know more about Azura Condos
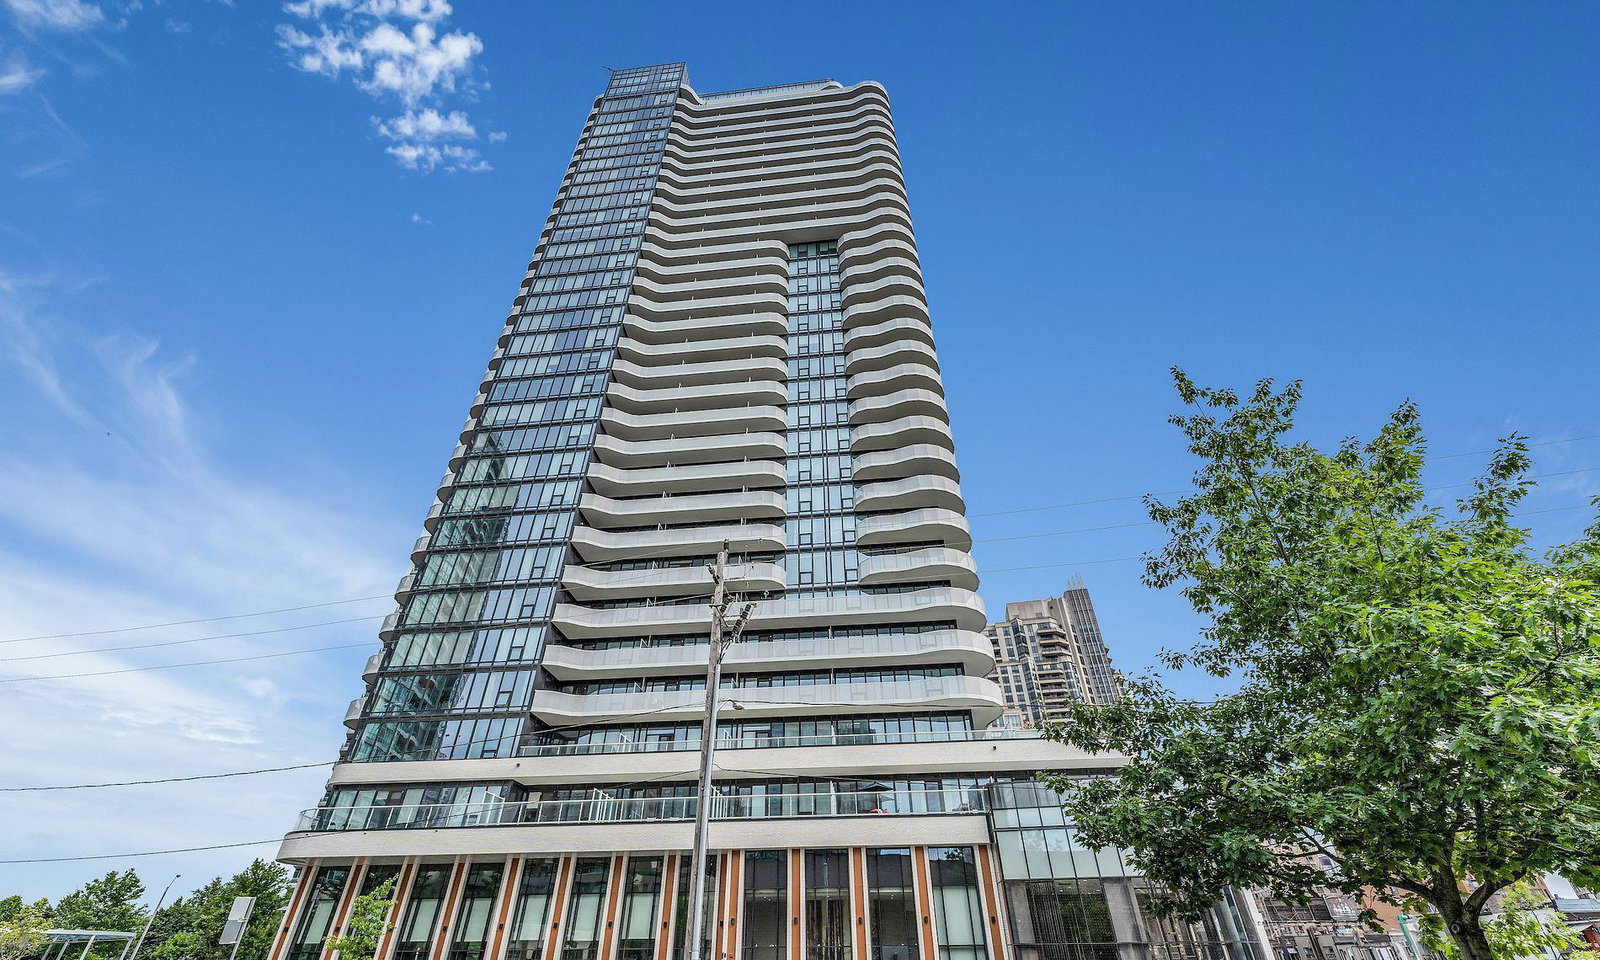
Condo building · 15 Holmes Avenue
Azura Condos is a 29-storey condo with 339 suites, built in 2021 by Capital Developments. Right now 9 for sale and 7 for rent are on the market here.
- 29storeys
- 339suites
- $833/sq ft
- 2021built
No similar units for sale in Azura Condos right now.
Around this home
Daily convenience, out of 100, from the distances below
Schools nearby
School rating, out of 10.
Helpful calculators
Your HOMEH agent

"I would see it this week."