

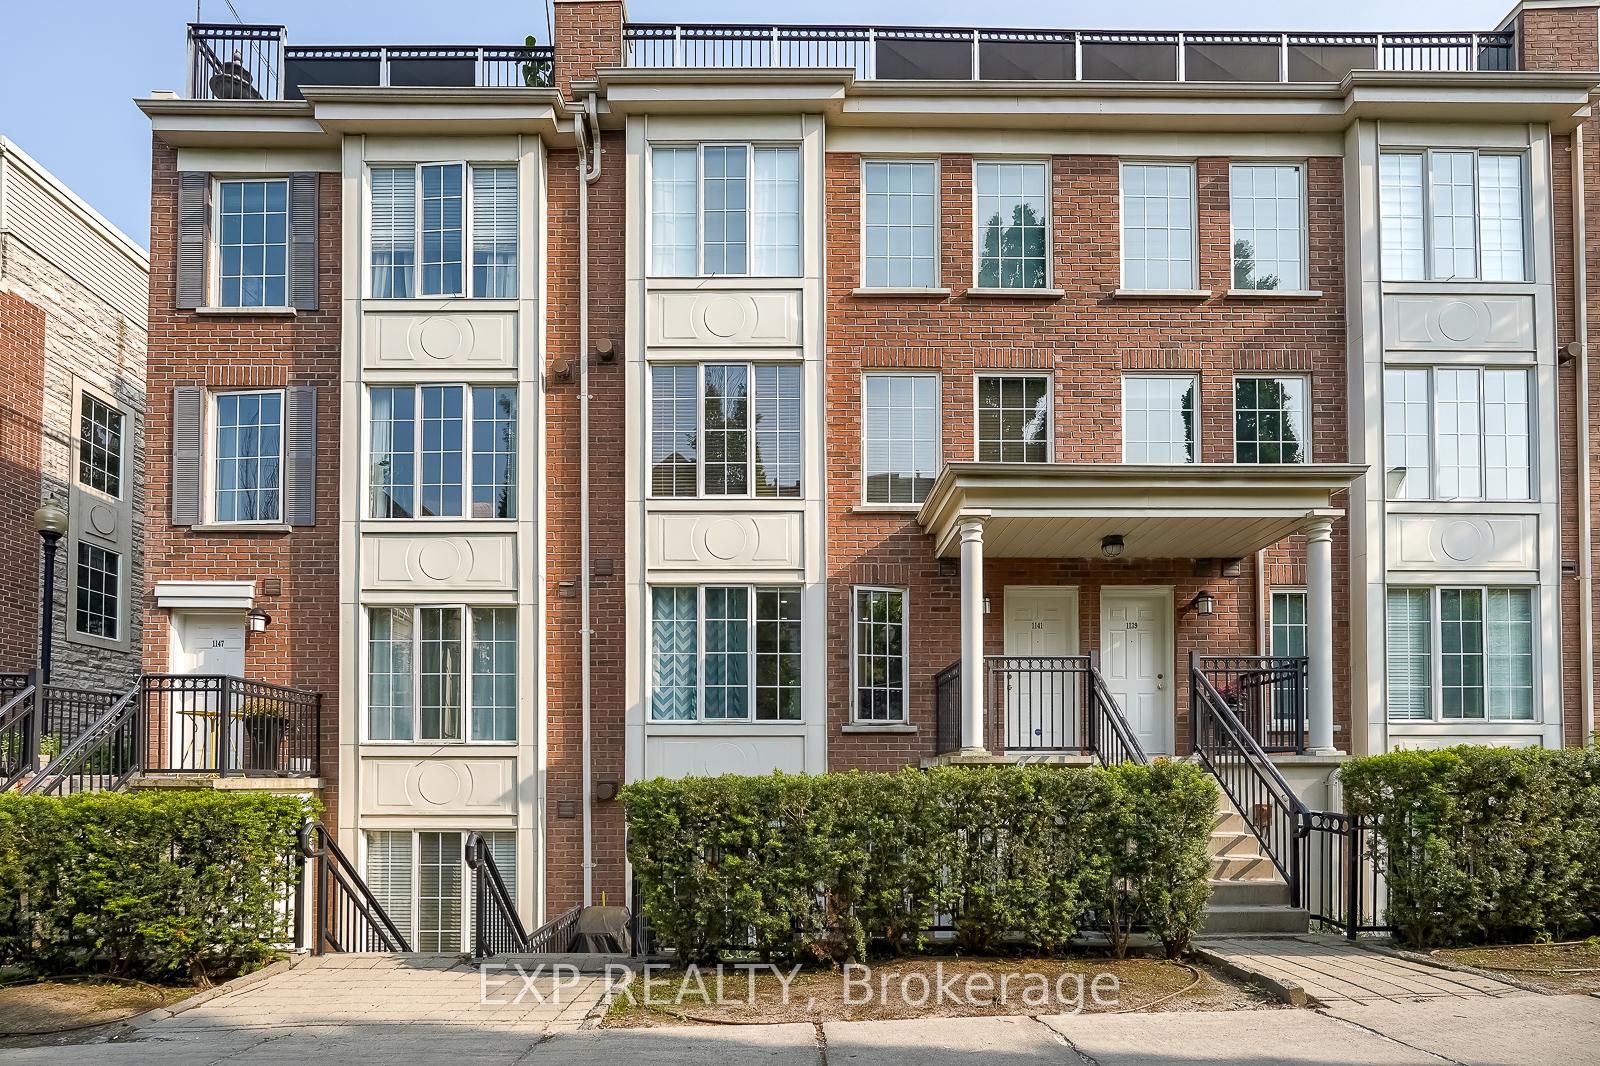
Unit 1143, 5 Everson Drive
Unit 1143, 5 Everson Drive
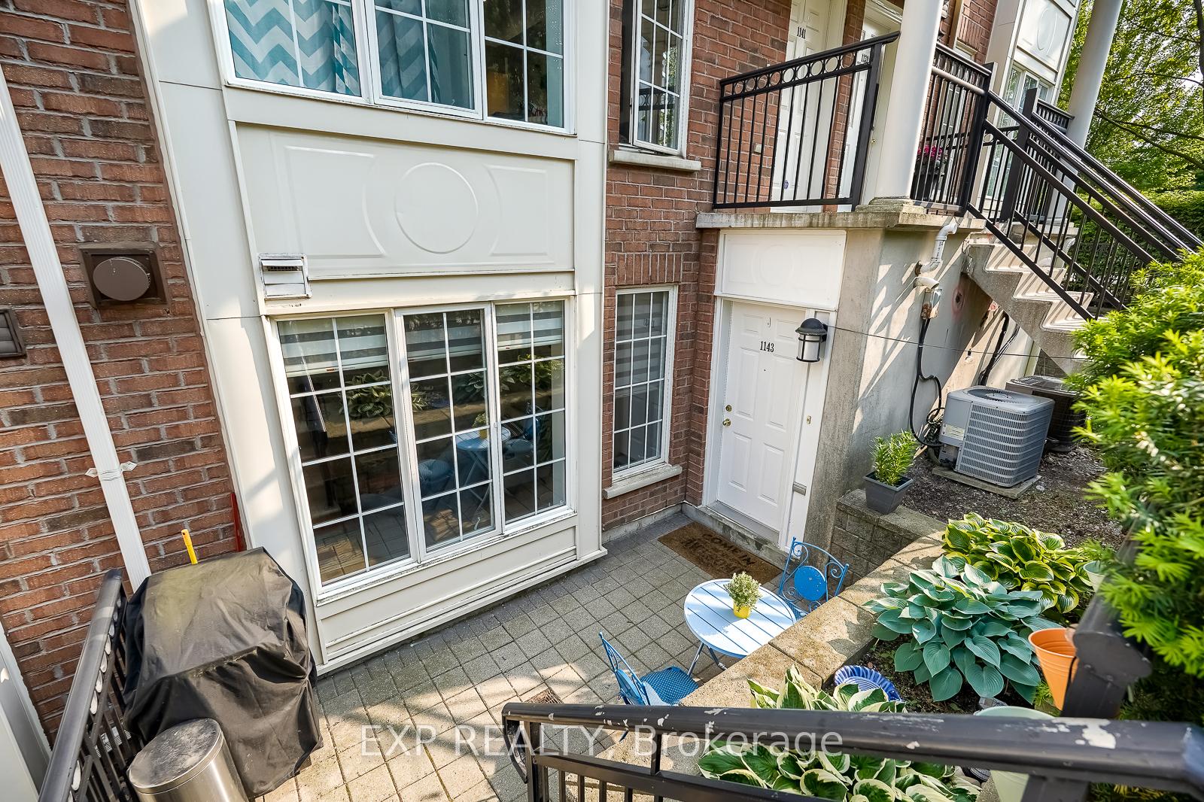
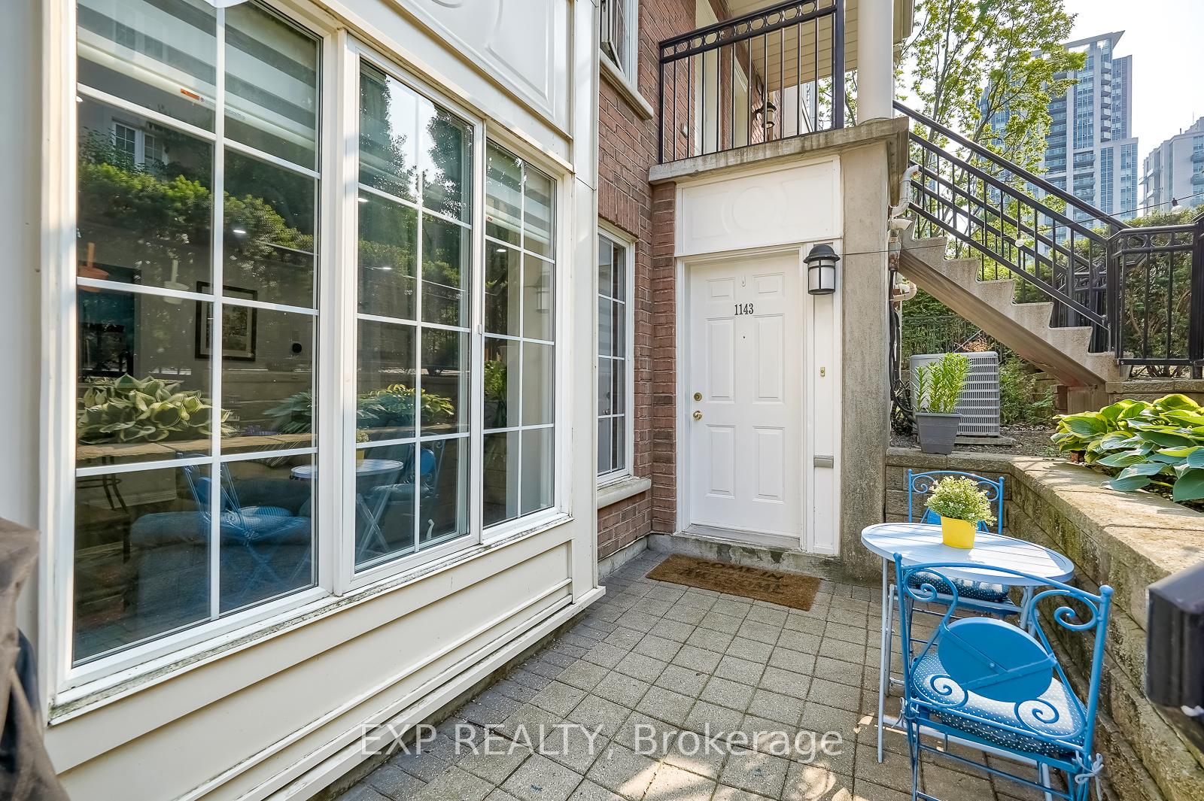
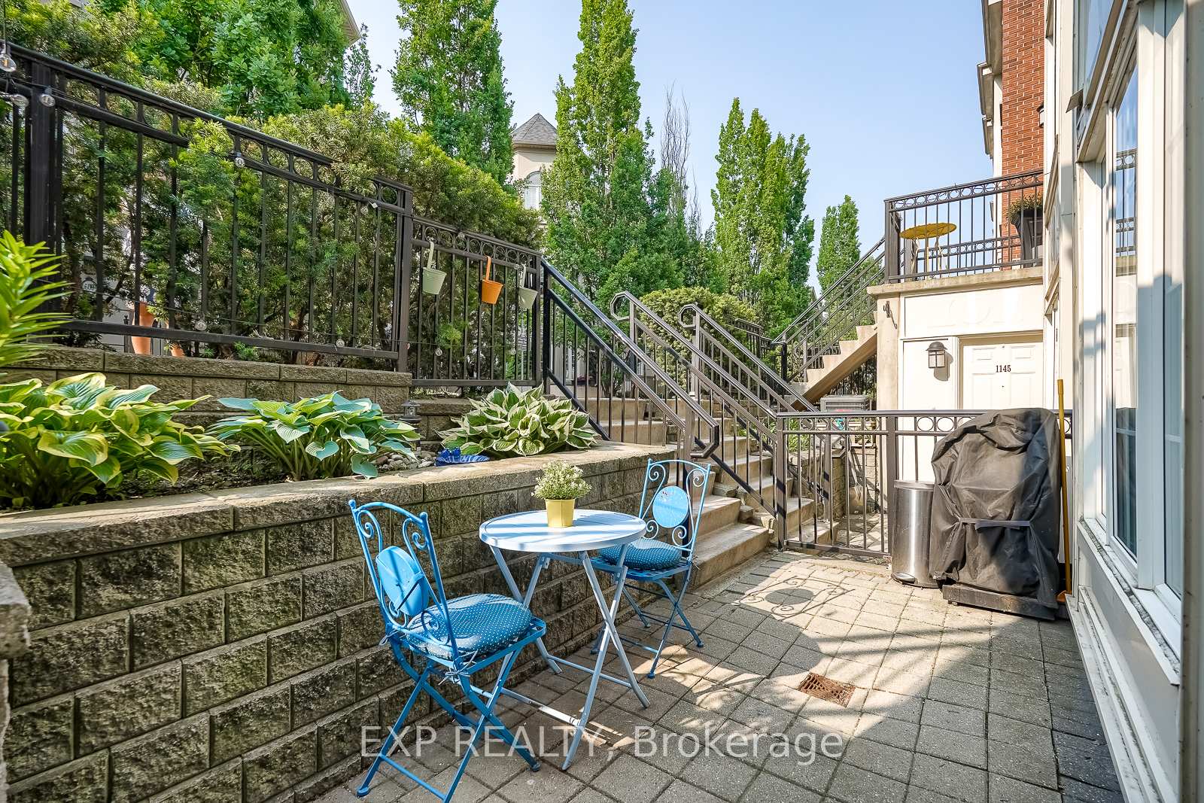
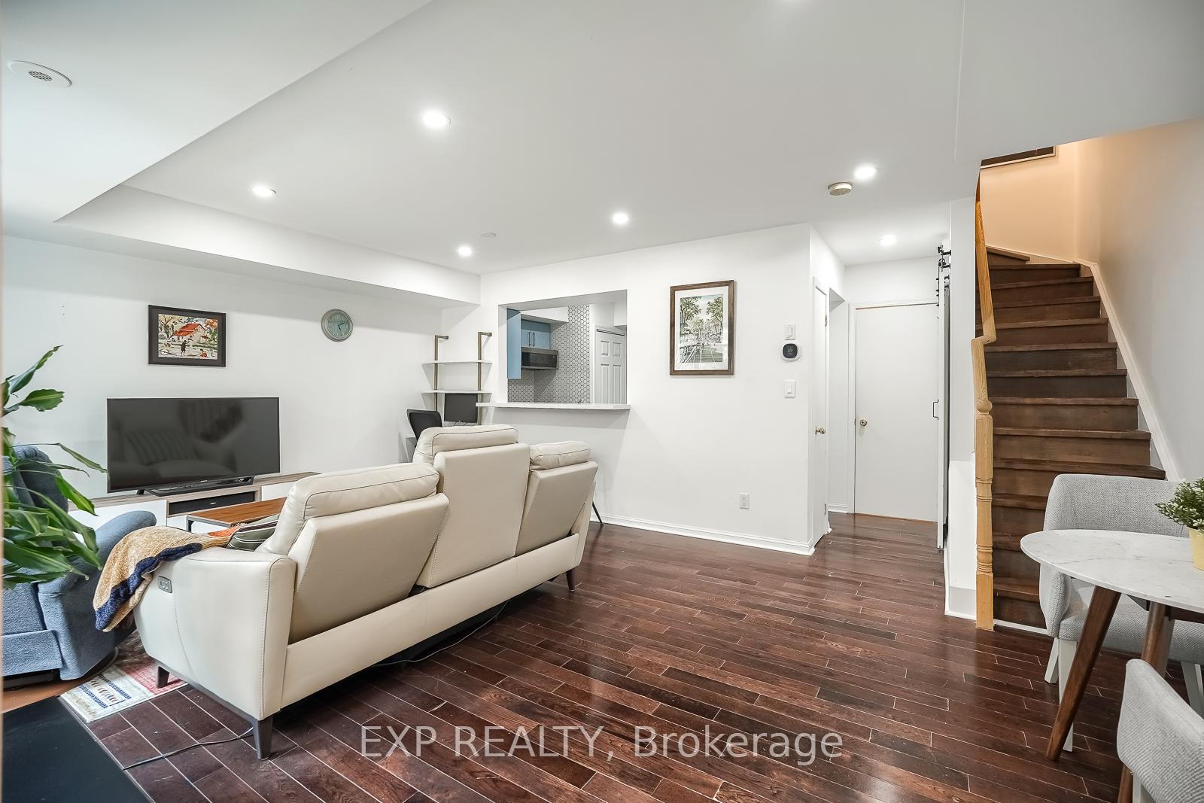 See all 36 photos
Property history
Facts and features
- BasementNone
- Age of home16–30 years
- ExposureWest
- LaundryIn kitchen
- Central air
- Party room/meeting room
The homeCondo Townhouse, Stacked townhouse, Age 16–30 years
- TypeCondo Townhouse
- StyleStacked townhouse
- Age16–30 years
- Living space900–999 sq ft
- BasementNone
- ExposureWest
InsideCeramic, In kitchen, main level, Carpet free, water heater owned
- FlooringCeramic
- LaundryIn kitchen, main level
- FeaturesCarpet free, water heater owned
- Rooms above ground5
- Bedrooms2
- Bathrooms2
- Kitchens1
OutsideBrick, vinyl siding, Balcony None
- ExteriorBrick, vinyl siding
- BalconyNone
Parking and locker1 Parking, Exclusive, Exclusive
- Spaces1 Parking
- Parking typeExclusive
- LockerExclusive
- Locker unit435
- Locker levelA
BuildingEverson Drive Townhomes, Storeys 2, Units 106
- NameEverson Drive Townhomes
- Storeys2
- Units106
- Registered2002
- Condo corporation1481
- AmenitiesBbqs allowed, bike storage, party room/meeting room, visitor parking
- PetsAllowed
Heating, water and powerForced air, gas, Central air
- HeatingForced air, gas
- CoolingCentral air
Costs and taxesTaxes $2,979 a year, Condo fee $705 a month, Heat included, hydro included, water included, cac included, common elements included, building insurance included
- Taxes, 2025$2,979 a year
- Condo fee$705 a month
- Fee includesHeat included, hydro included, water included, cac included, common elements included, building insurance included
- HSTHST included in the price
Included in the saleExisting elf, window coverings, ss fridge, ss stove & b/i microwave, ss dishwasher, white washer & dryer. maintenance fee includes all utilities heat/hydro/water/a/c (excluding cable/internet). 1 exclusive parking option @$150 appx per month available.
- IncludedExisting elf, window coverings, ss fridge, ss stove & b/i microwave, ss dishwasher, white washer & dryer. maintenance fee includes all utilities heat/hydro/water/a/c (excluding cable/internet). 1 exclusive parking option @$150 appx per month available.
NearbyLibrary, park, public transit, school
- Close toLibrary, park, public transit, school
Listing detailsC12310794, Sold, Jul 26, 2025
- MLS® numberC12310794
- StatusSold
- Listed onJul 26, 2025
- Days on market34
- UpdatedAug 29, 2025
- Possession2025-09-30 / Flexible
- Occupied byOwner
- Listing brokerageeXp Realty
About this home
Unit 1143, 5 Everson Drive, North York (Willowdale East), ON M2N 7C3
Attention First Time Home Buyer's And Investors! 5 Elite Picks! Here Are 5 Reasons To Own This Stunning, 2 Bed, 2 Bath, With 1 Exclusive Parking Option @$150 Appx PM, 900 Sq Feet, 2-Storey Stacked Condo Townhome In Toronto's Vibrant Willowdale East Neighborhood In Prestigious Yonge And Sheppard Area. 1. At 95% Walk Score This Townhome Is Walking Distance To Sheppard-Yonge TTC Subway Station, Hwy 401, Longo's, Whole Foods, LCBO, Top-Rated Dining, Parks, Schools, Libraries, Shopping, And More. 2. Step Outside To Your Private Ground Level Terrace And A Garden Bed Perfect For A Morning Coffee Amidst The Lush Greenery And Stillness, Or Enjoying Your Summer BBQ. Low Monthly Maintenance Fee Of $705 Includes ALL UTILITIES (Heating, Hydro & Water) Plus Snow & Leaf Removal, Porch Maintenance & One Locker. 3. This Stylish Residence Boasts Open Concept, Spacious Living Area, Smooth Ceiling Throughout, Convenient Main Floor In-Suite Laundry. 4. The Modern Kitchen Offering Updated Cabinets, Quartz Countertop, A Modern Backsplash, Stainless Steel Appliances, Complete With A Functional Breakfast Bar. Adjacent To The Kitchen, Is A Generous Pantry And Additional Storage Under The Stairs, And A Powder Room. 5. Upstairs The Primary Bedroom Is Outfitted With Custom-Built-In Closets And Large Windows Allowing Loads Of Natural Sunlight Throughout The Day. The Generous-Sized Second Bedroom Is Ideal For A Guest Room, A Work-From-Home Or Nursery, Holding A Double Bed Comfortably With Room To Spare. With Avondale PS And Avondale Park Just Across The Street, This Is The Ideal Home For Families, Professionals, Or Anyone Seeking Modern Comfort And Urban Convenience. A Must See! True Gem To Call Home! **EXTRAS** Upgraded Self Owned Tankless Hot Water Tank (2025), HVAC (2018), Kitchen Renovation (2020), Fridge, Stove, Dishwasher (2020), Window Coverings (2020), Pot Lights Throughout (2020), Smooth Ceilings (2020) And Carpet Free Home. Https://Www.Wideandbright.Ca/1143-5-Everson-Drive-North-York
Ask about this home
A HOMEH agent will answer your questions about this home.
Know more about Everson Drive Townhomes
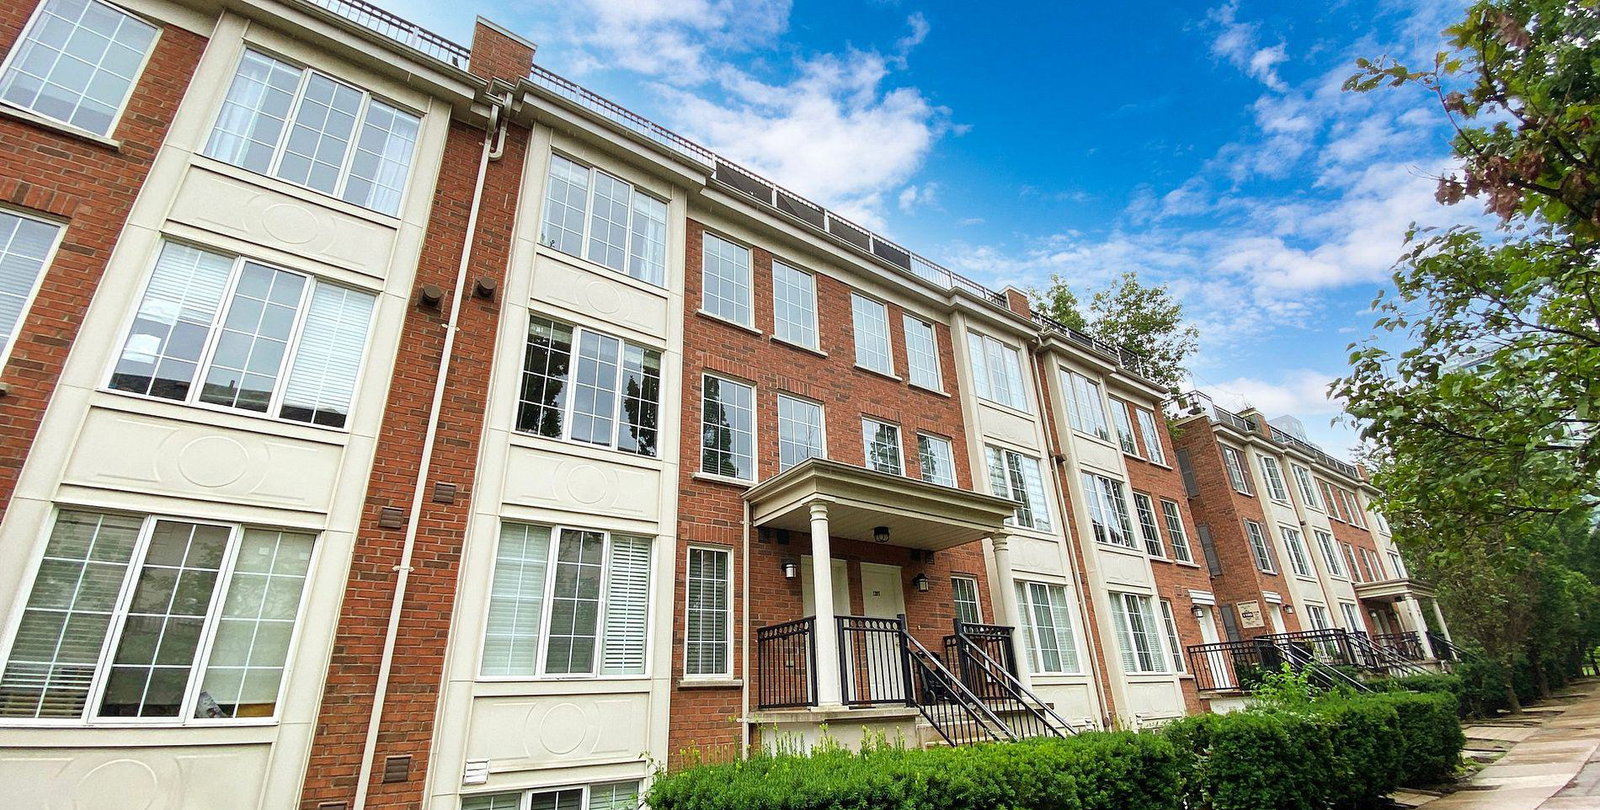
Condo building · 5 Everson Drive
Everson Drive Townhomes is a 2-storey condo with 106 suites, built in 2002 by Urbancorp Development. Right now 2 for sale are on the market here.
- 2storeys
- 106suites
- $609/sq ft
- 2002built
No similar units for sale in Everson Drive Townhomes right now.
Around this home
Daily convenience, out of 100, from the distances below
Schools nearby
School rating, out of 10.
Helpful calculators
Your HOMEH agent

"I would see it this week."