

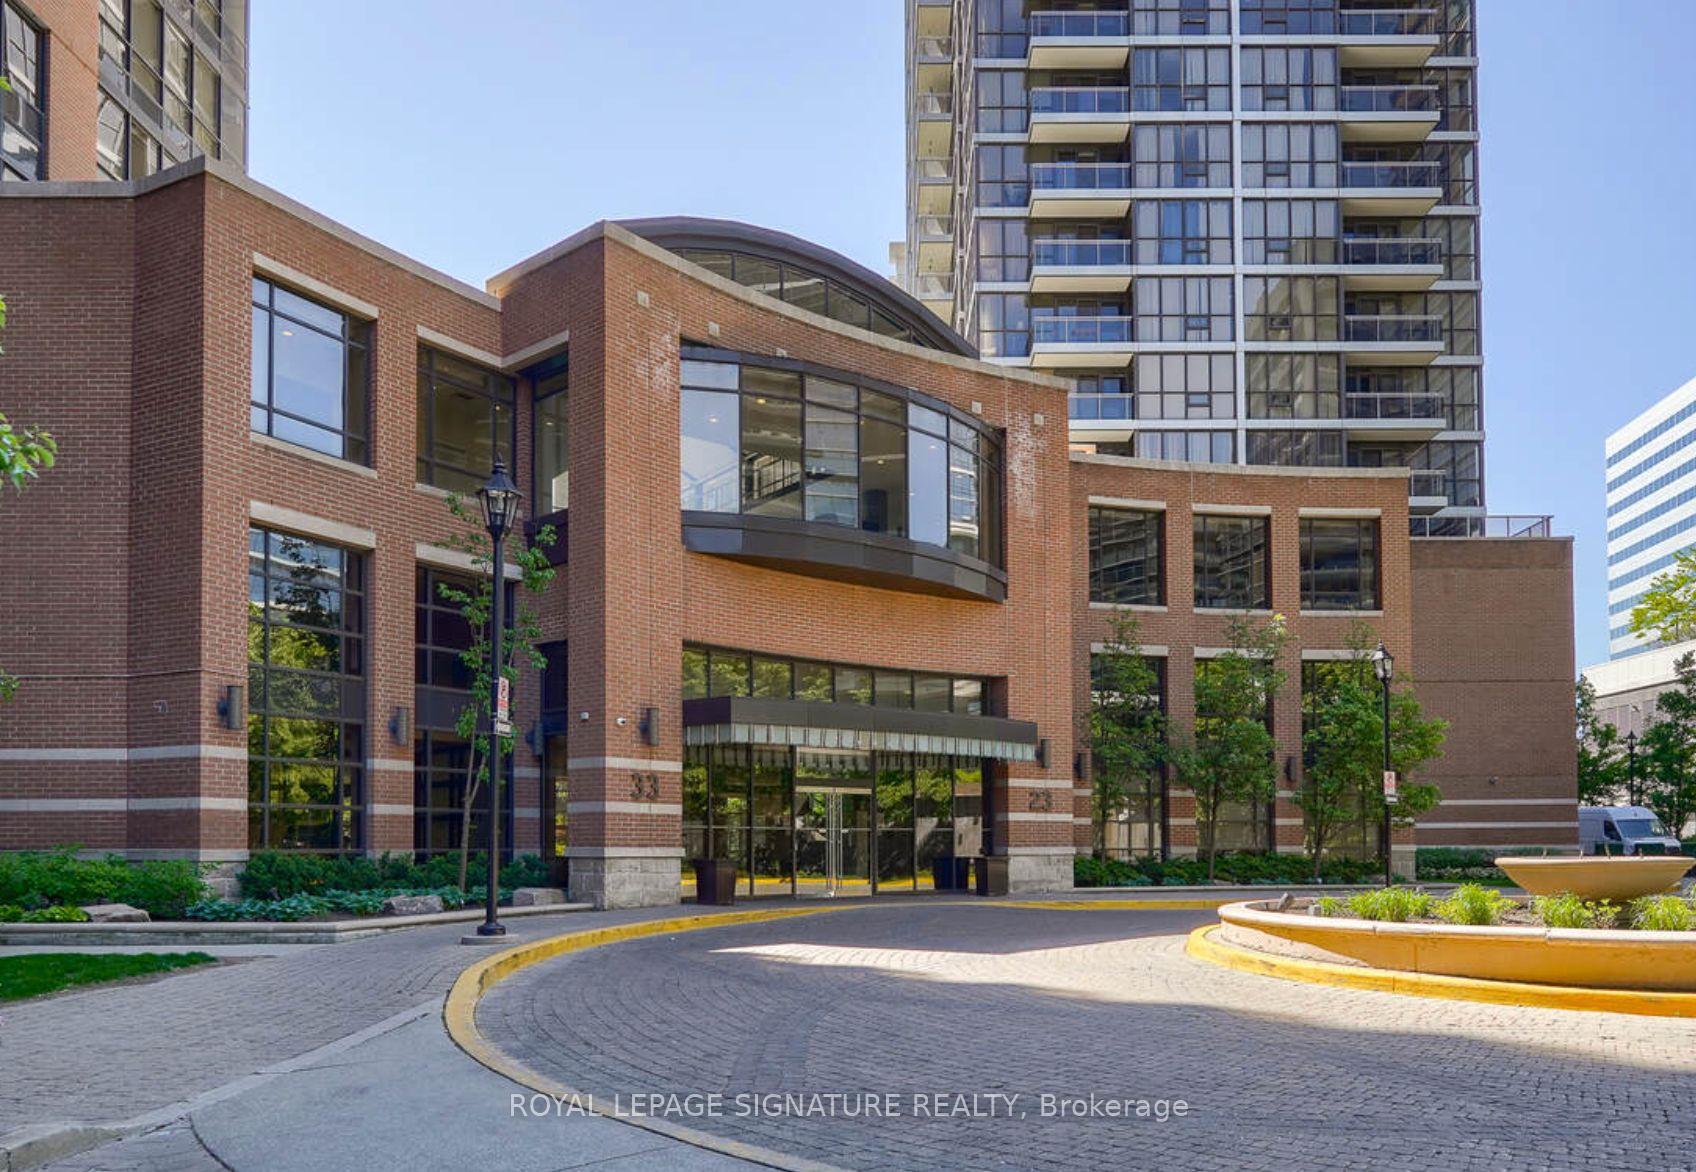
Unit 910, 33 Sheppard Avenue
Unit 910, 33 Sheppard Avenue
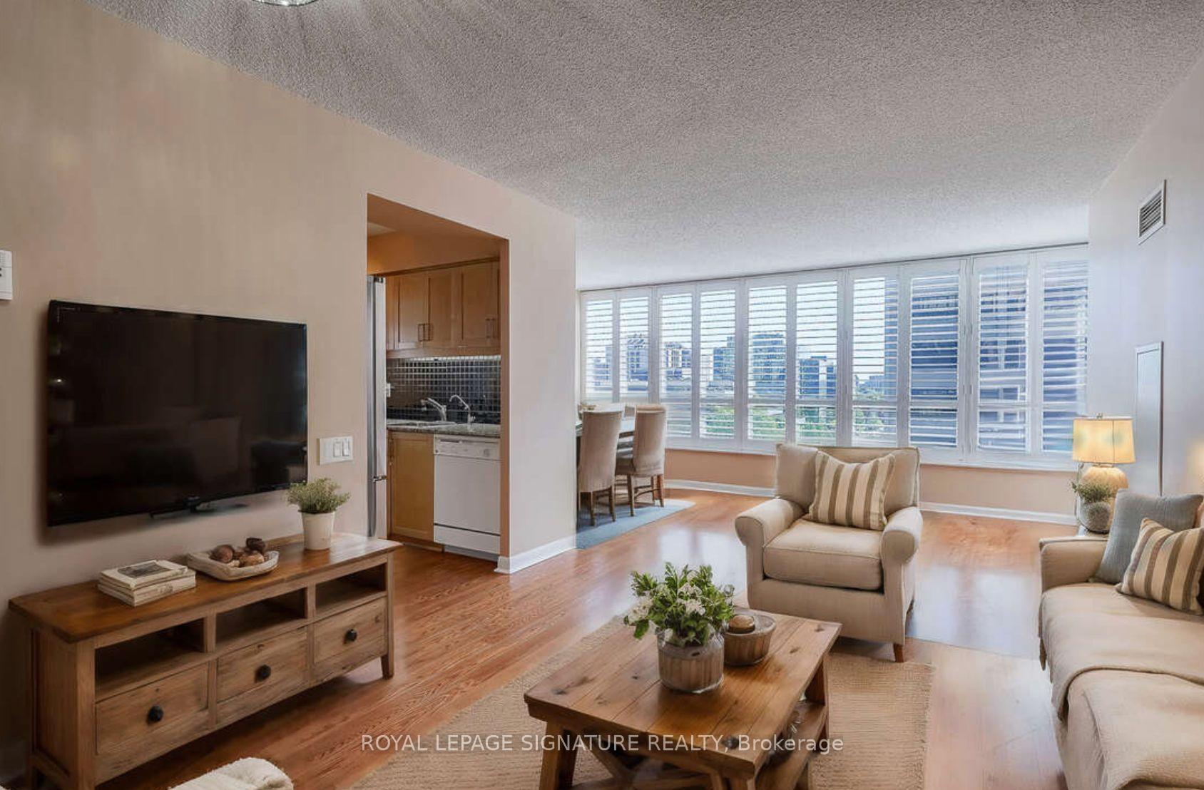
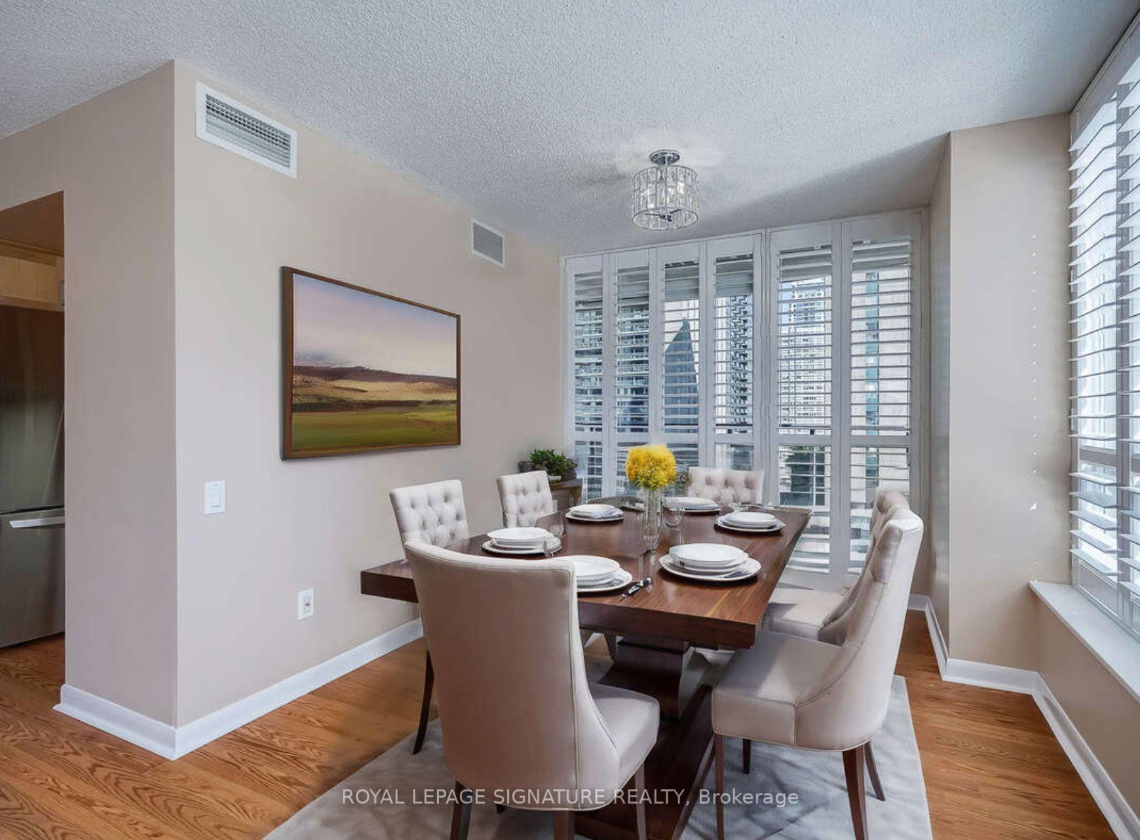
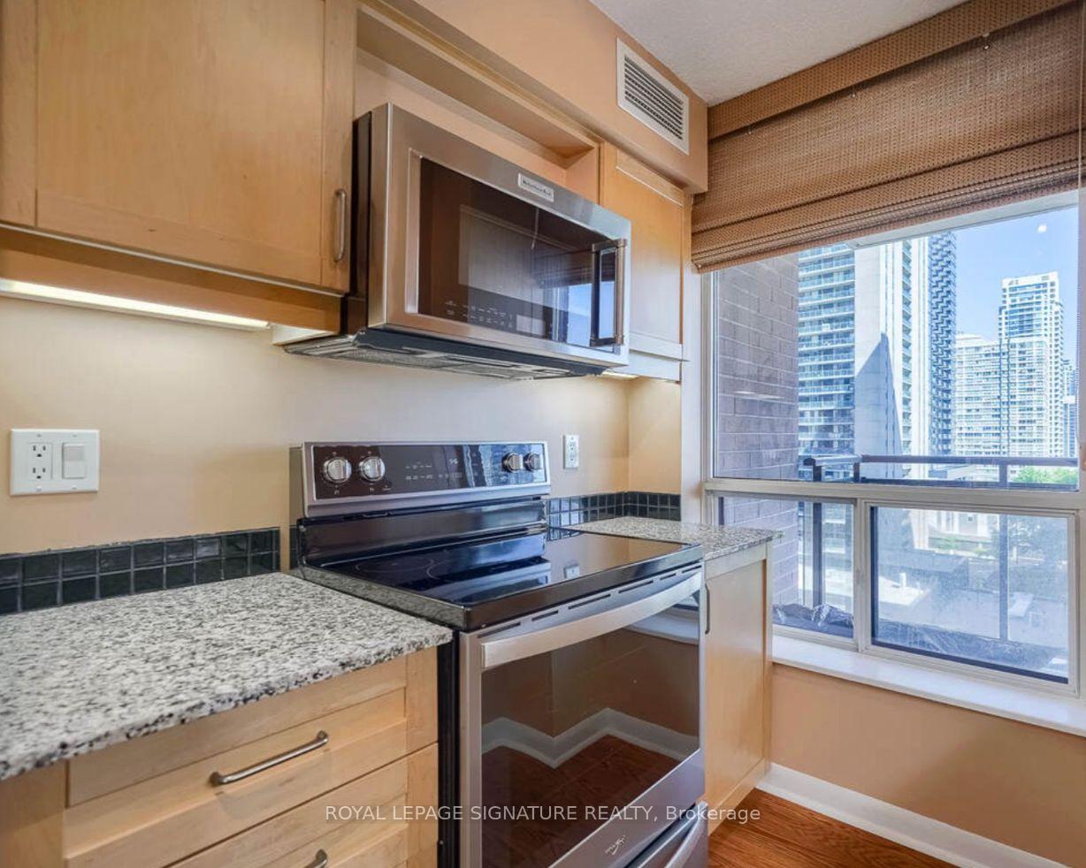
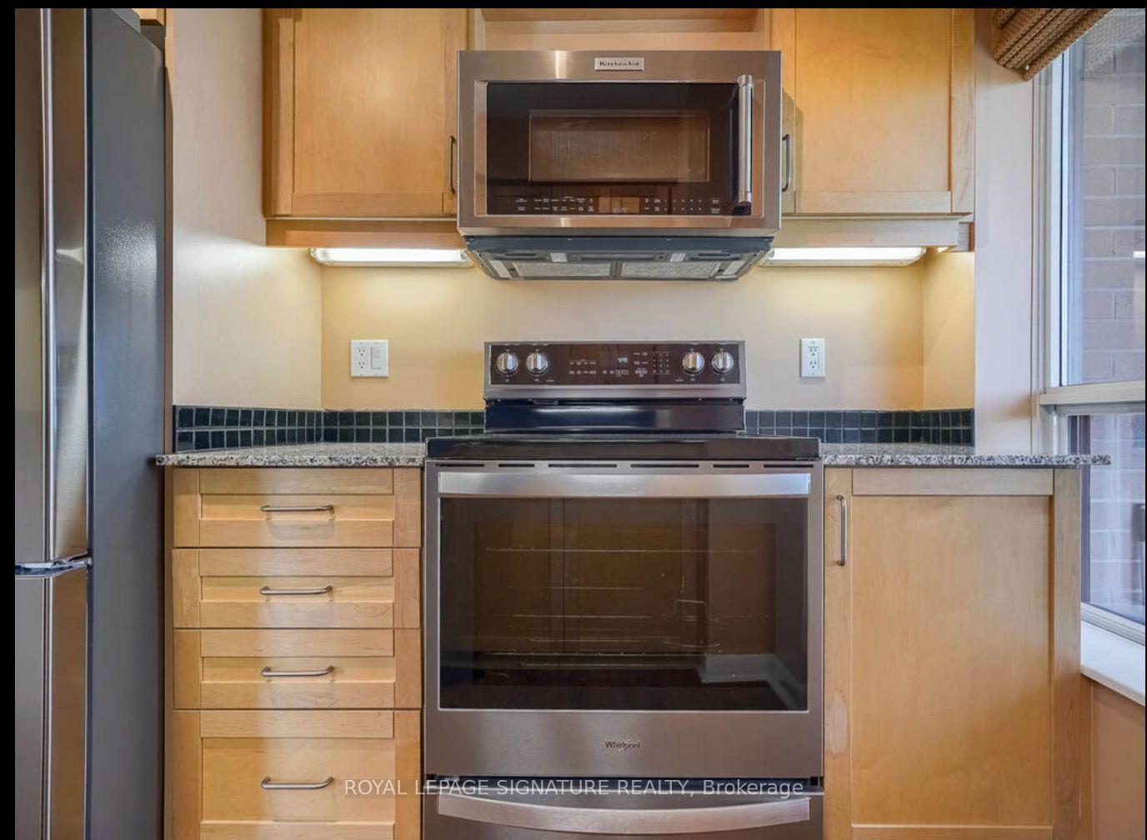 See all 21 photos
Property history
Facts and features
- ExposureNorth east
- LaundryEnsuite
- LockerOwned
- BalconyOpen
- Central air
- Concierge
- Indoor pool
The homeCondo Apartment, Apartment, Age 16–30 years
- TypeCondo Apartment
- StyleApartment
- Age16–30 years
- Living space900–999 sq ft
- BasementNone
- ExposureNorth East
InsideCeramic, Ensuite, Other
- FlooringCeramic
- LaundryEnsuite
- FeaturesOther
- Rooms above ground5
- Bedrooms2
- Bathrooms2
- Kitchens1
OutsideBrick, concrete, Open
- ExteriorBrick, concrete
- BalconyOpen
Parking and locker1 Parking, Underground, Parking type Owned
- Spaces1 Parking
- GarageUnderground
- Parking typeOwned
- DrivewayUnderground
- Spot94
- LockerOwned
- Locker unitP2
- Locker number162
- Locker levelP2
BuildingMinto gardens, Storeys 34, Units 377
- NameMinto gardens
- Storeys34
- Units377
- Registered2004
- Condo corporation1645
- AmenitiesBbqs allowed, bus ctr (wifi bldg), concierge, indoor pool, visitor parking
- PetsAllowed
Heating, water and powerForced air, gas, Central air
- HeatingForced air, gas
- CoolingCentral air
Costs and taxesTaxes $3,733 a year, Condo fee $933 a month, Cac included, common elements included, heat included, building insurance included, parking included
- Taxes, 2025$3,733 a year
- Condo fee$933 a month
- Fee includesCac included, common elements included, heat included, building insurance included, parking included
- HSTHST included in the price
Included in the saleStainless steel stove and microwave-combo both with convection. stainless steel lg fridge, lg washer-dryer, and moen stainless steel taps in kitchen and bathrooms, dish washer, hunter douglas window coverings in both bedrooms and california shutters in living/dining room, all electric light fixtures., Nimbus water purifier under kitchen sink.
- IncludedStainless steel stove and microwave-combo both with convection. stainless steel lg fridge, lg washer-dryer, and moen stainless steel taps in kitchen and bathrooms, dish washer, hunter douglas window coverings in both bedrooms and california shutters in living/dining room, all electric light fixtures.
- Not includedNimbus water purifier under kitchen sink.
NearbyLevel, library, park, public transit, rec./commun.centre, school
- Close toLevel, library, park, public transit, rec./commun.centre, school
Listing detailsC12346985, Sold, Aug 15, 2025
- MLS® numberC12346985
- StatusSold
- Listed onAug 15, 2025
- Days on market11
- UpdatedAug 26, 2025
- Possession2025-10-01 / Flexible
- Occupied byOwner
- Listing brokerageROYAL LEPAGE SIGNATURE REALTY
About this home
Unit 910, 33 Sheppard Avenue, North York (Willowdale East), ON M2N 7K1
Welcome to this Sun-Filled Immaculately Clean Luxury Condo by Minto at Yonge/Sheppard in the Heart of North York. 2 Bedroom 2 Washroom Corner Unit (988 s.f. + 84 s.f. Balcony) With Unobstructed North-East View. This One Owner Bright and Spacious Suite Features a Smart and Functional Layout With walk out to Balcony from Dining Room (could be used as a plus 1 den) and Wrap-Around Stylish California Shutter Window Coverings. Amazing Location Steps from Two Subway Lines And TTC, Easy Access to Highway 401, Service Canada, Sheppard Centre, Passport Office, Whole Foods, Longos, Food Basics, Banks, Restaurants, Shops, Schools, Parks and Much More! Many Upgrades Including New Stainless-Steel Appliances, Honey Oak Laminate Floors Throughout, Unit Freshly Painted in Neutral Colors, New Light Fixtures in Dining and Living Rooms, Extra Storage Space Shelving in Pantry/Den, Linen, And Clothes Closets. One Private and Secure Underground Parking Spot and Locker Conveniently Located Close to Elevator with Lots of Visitor Parking. Amenities include the Stylish Lobby/Bar, Fireplace & Baby Grand Piano, Party Rooms, Outdoor Bbq, Wading Pool, Indoor Pool, Sauna, Hot Tub/Whirlpool, Library, Media Room, Business Centre, Children's play room, Gym, Security Alarms,High Speed Fibre Stream Internet & 24/7 Concierge Security Desk. Note Some Photos have been digitally staged.
Ask about this home
A HOMEH agent will answer your questions about this home.
Know more about Minto Gardens Condos
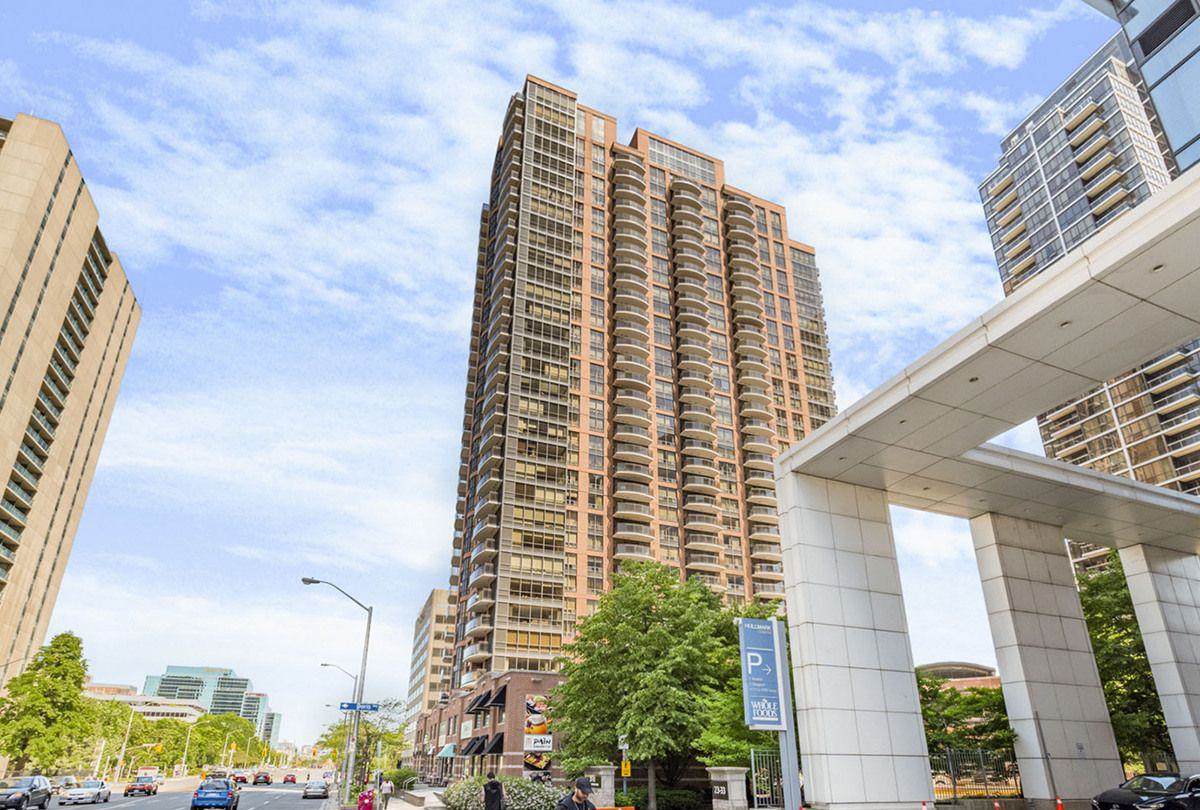
Condo building · 33 Sheppard Avenue E
Minto Gardens Condos is a 34-storey condo with 377 suites, built in 2004 by Minto Developments Inc. Right now 1 for sale and 4 for rent are on the market here.
- 34storeys
- 377suites
- $748/sq ft
- 2004built
No similar units for sale in Minto Gardens Condos right now.
Around this home
Daily convenience, out of 100, from the distances below
Schools nearby
School rating, out of 10.
Helpful calculators
Your HOMEH agent

"I would see it this week."