

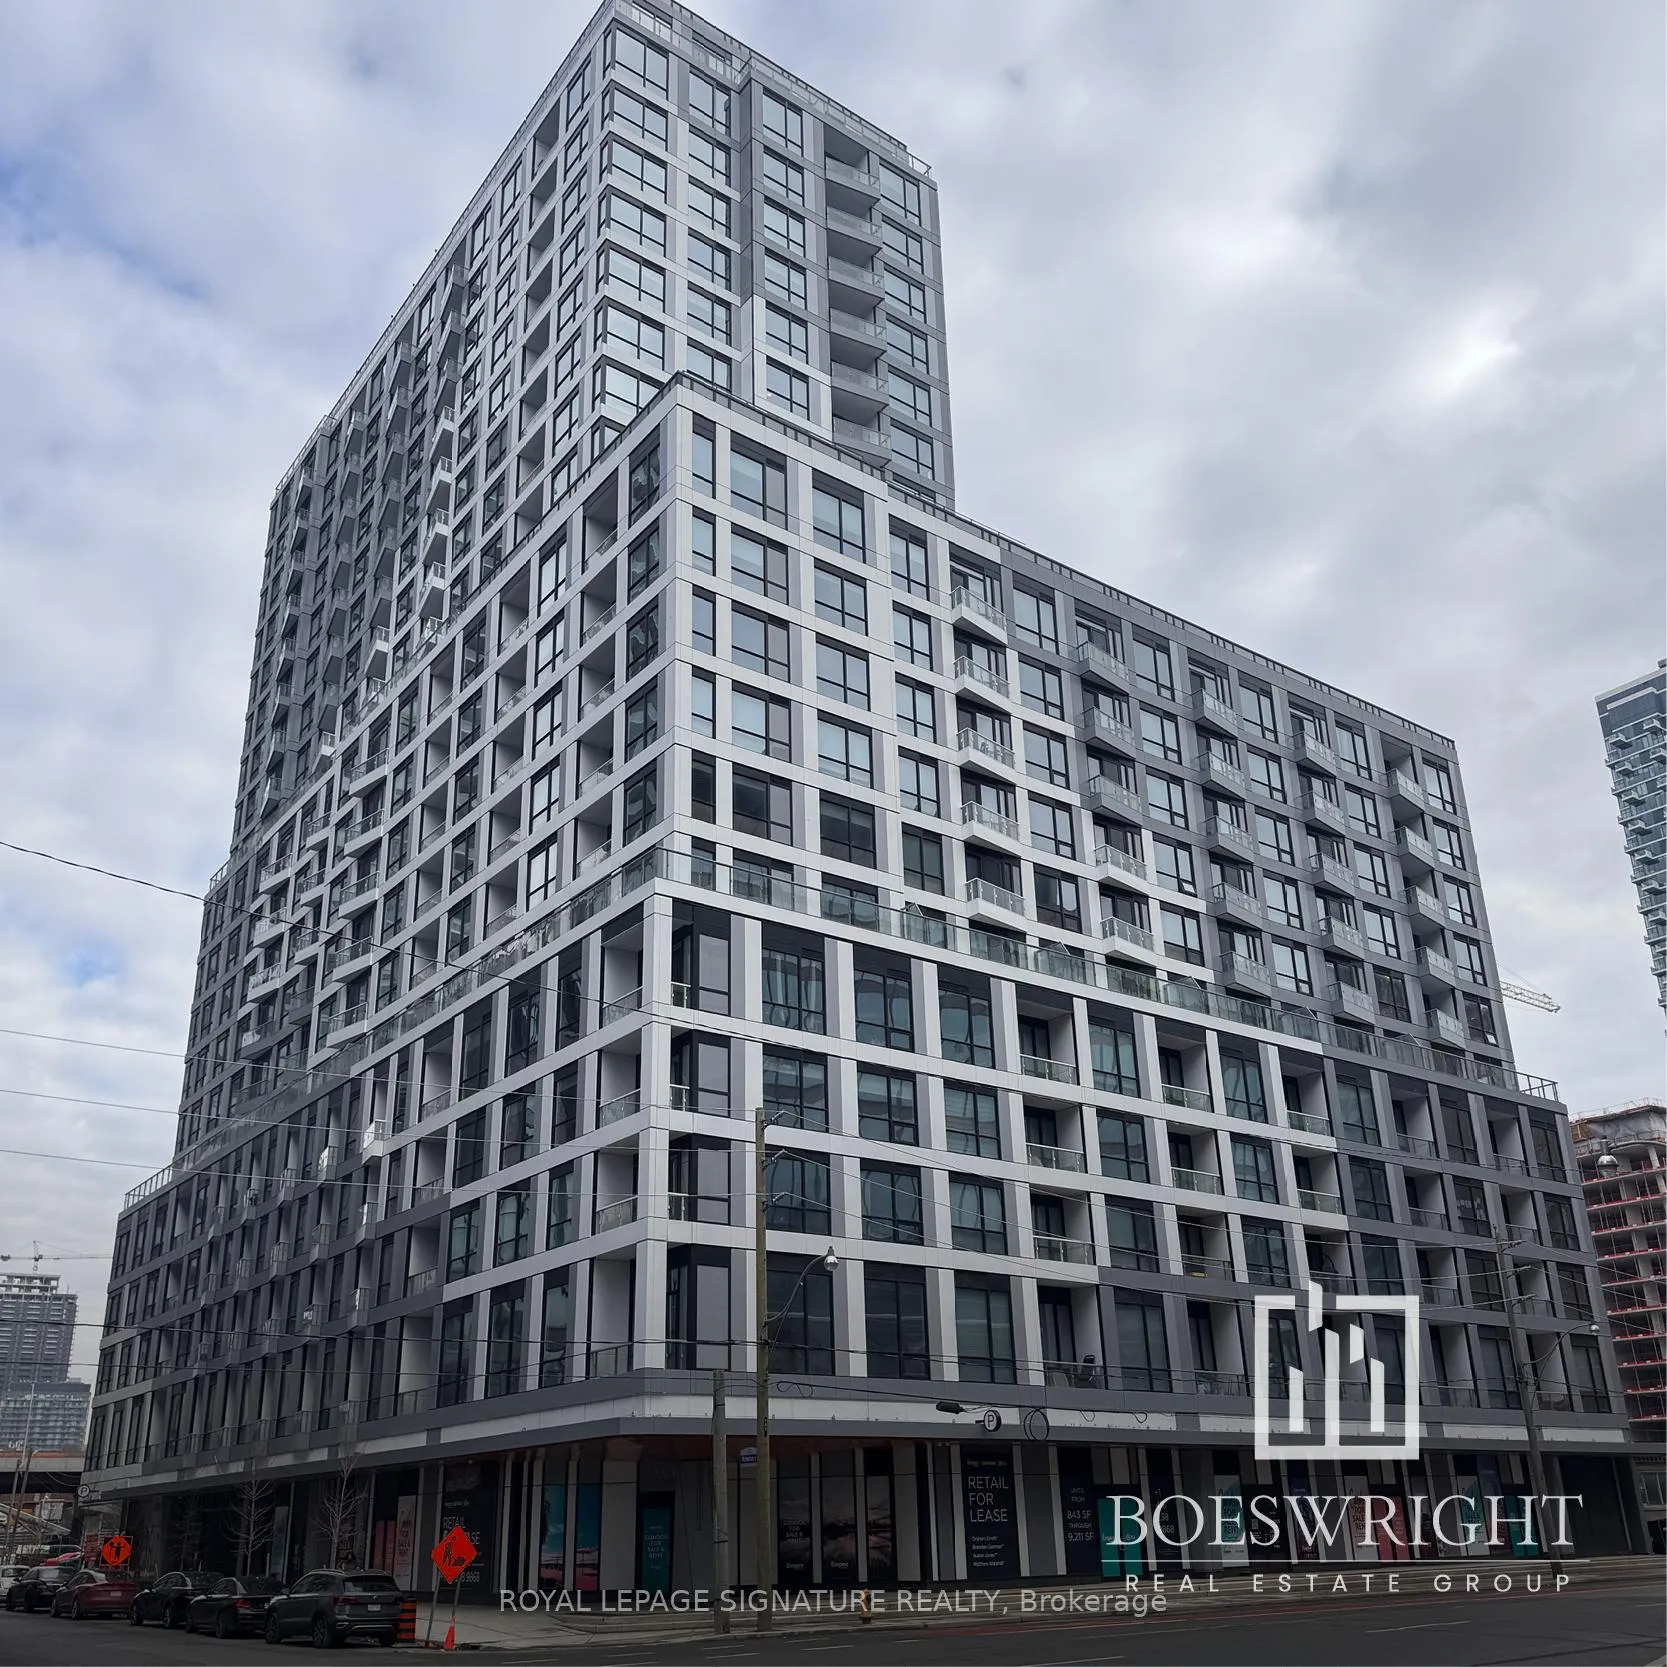
Unit 1915, 15 Richardson Street
Unit 1915, 15 Richardson Street
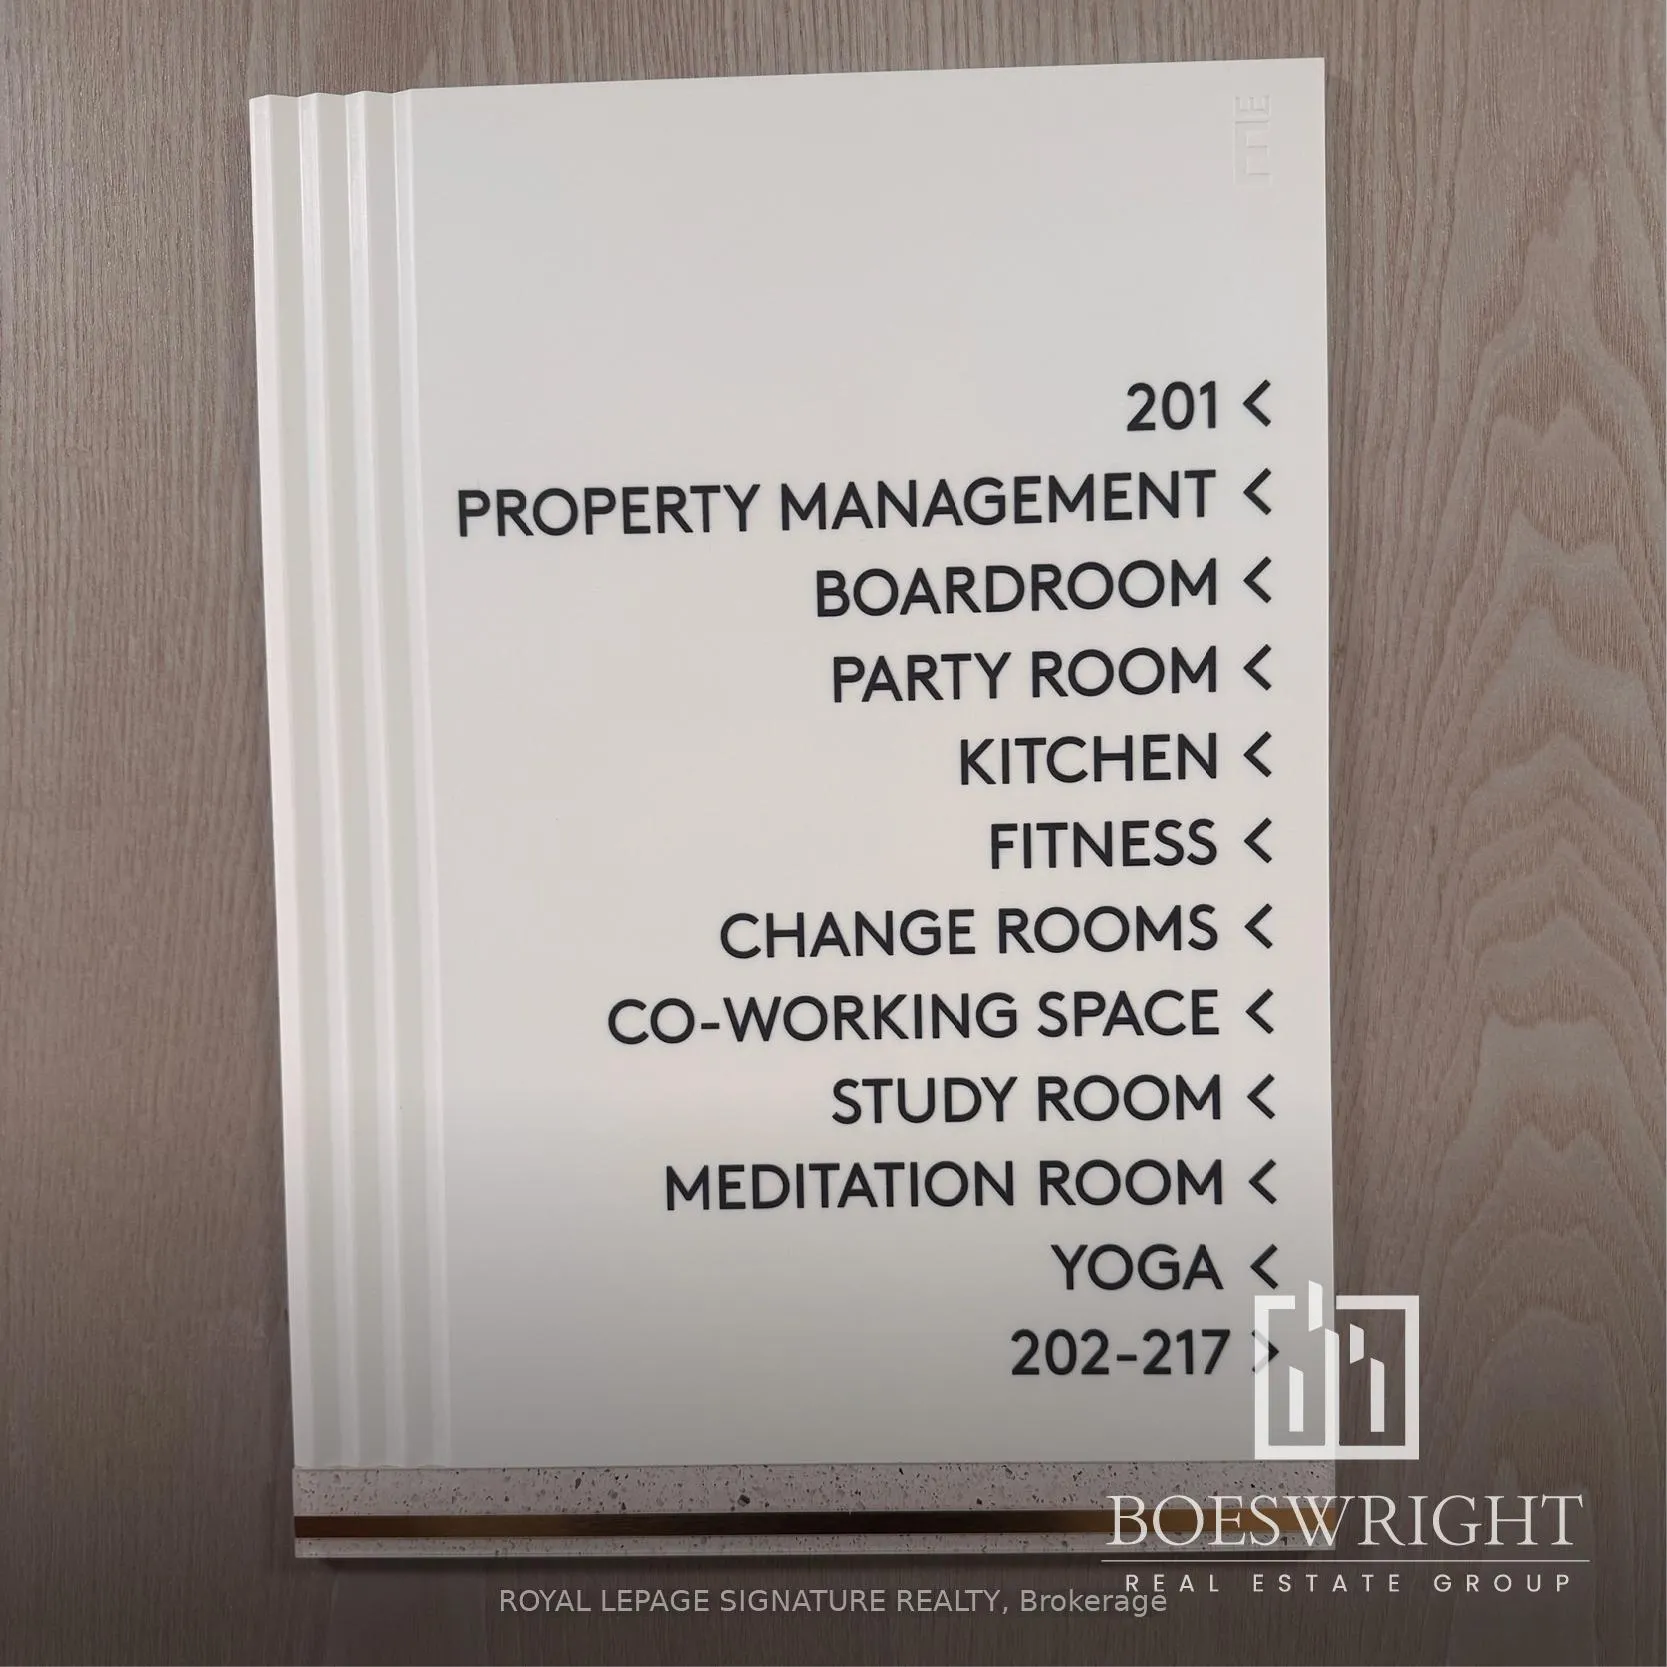 See all 14 photos
Property history
Facts and features
- ExposureSouth west
- LaundryEnsuite
- LockerOwned
- BalconyOpen
- Central air
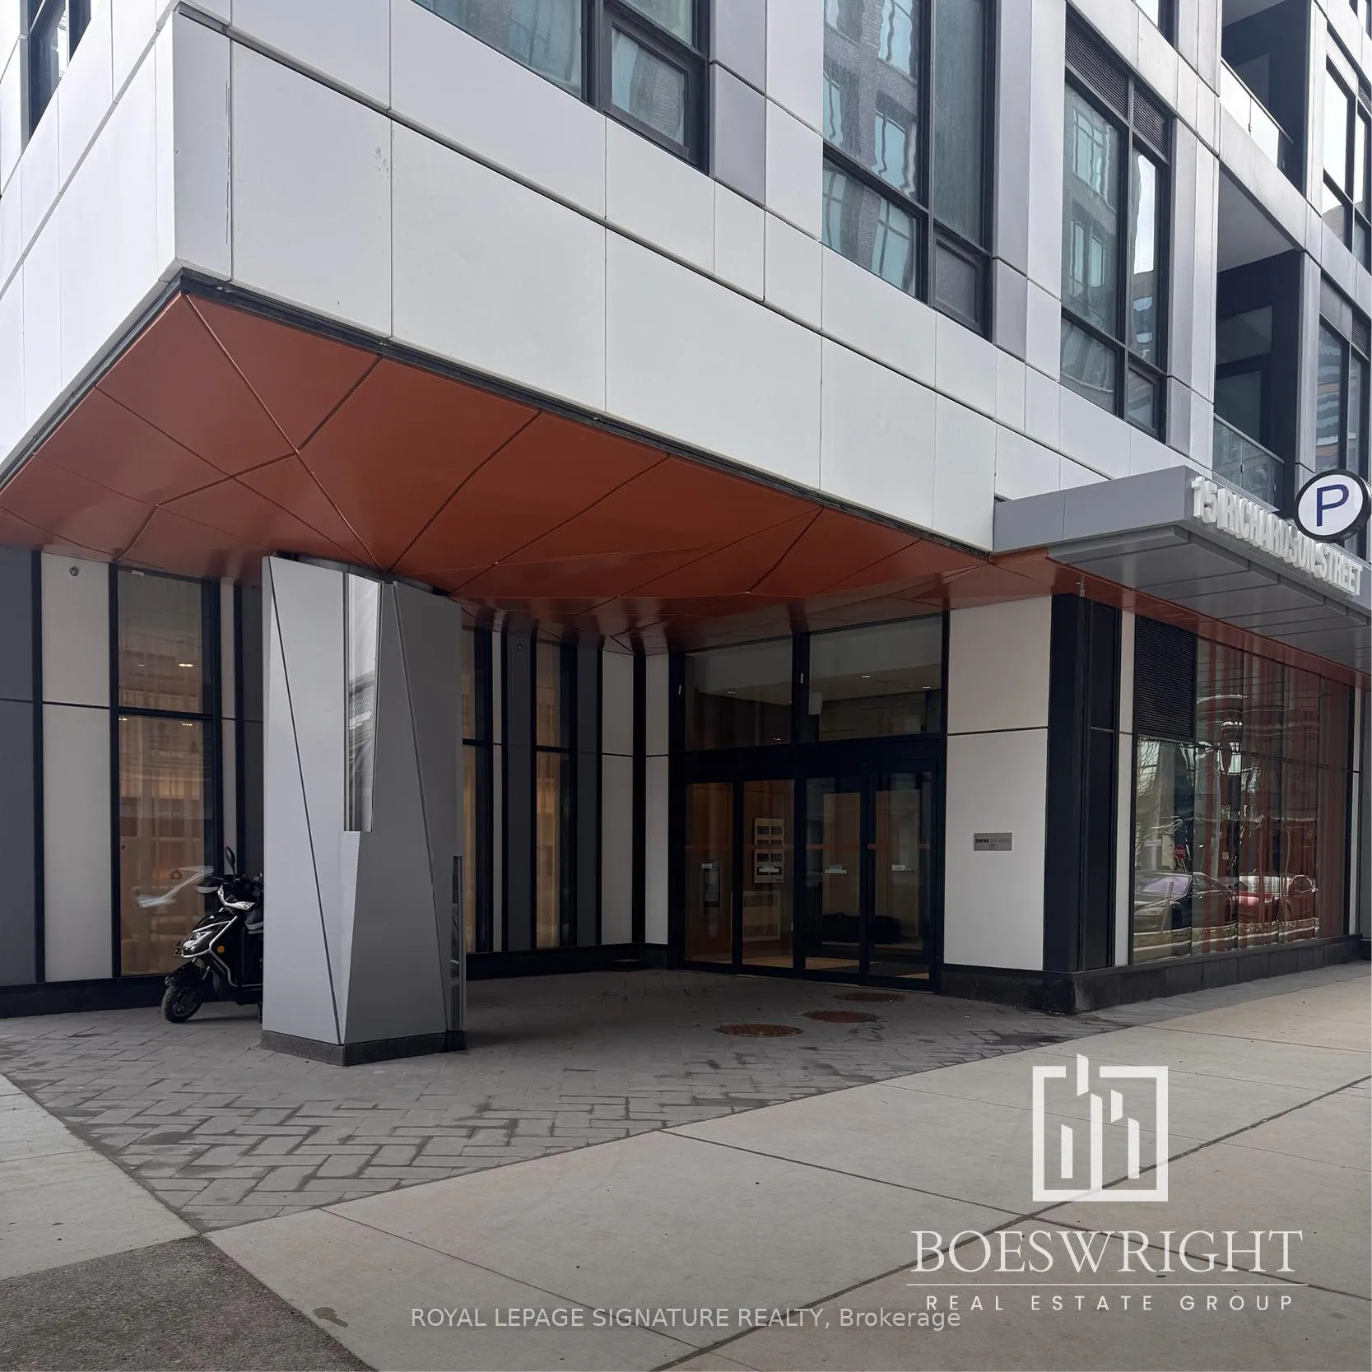
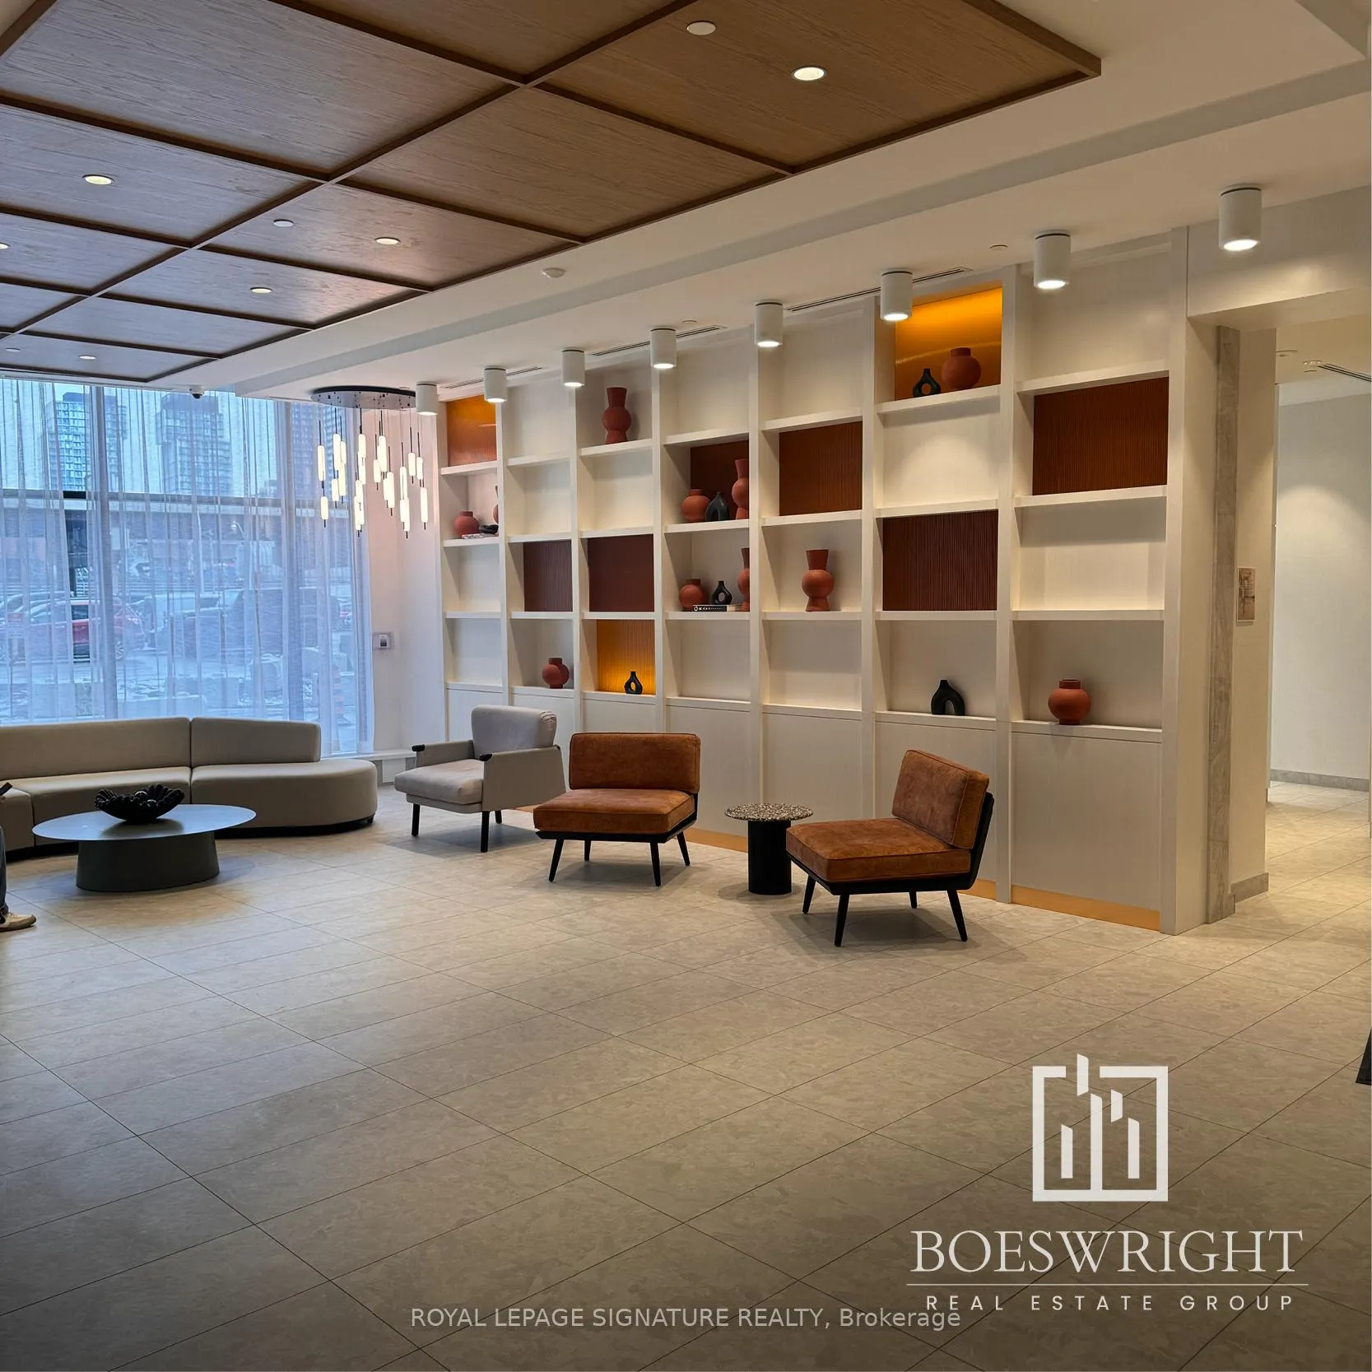
- Concierge
- Exercise room
- Gym
The homeCondo Apartment, Apartment, New
- Type: Condo Apartment
- Style: Apartment
- Age: New
- Living space: 0–499 sq ft
- Basement: None
- Exposure: South West
- View: Beach, city, downtown, skyline, water
InsideEnsuite, main level, Carpet free, Concierge/security, smoke detector, carbon monoxide detectors
- Laundry: Ensuite, main level
- Features: Carpet free
- Security: Concierge/security, smoke detector, carbon monoxide detectors
- Rooms above ground: 4
- Bedrooms: 1
- Bathrooms: 1
- Kitchens: 1
OutsideConcrete, Open
- Exterior: Concrete
- Balcony: Open
Parking and locker1 Parking, Underground, Parking type Owned
- Spaces: 1 Parking
- Garage: Underground
- Parking type: Owned
- Driveway: Private
- Locker: Owned
BuildingEmpire Quay House, Storeys 21, Units 463
- Name: Empire Quay House
- Storeys: 21
- Units: 463
- Registered: 2005
- Condo corporation: 0
- Amenities: Bbqs allowed, bike storage, concierge, exercise room, game room, gym
- Pets: Allowed
Heating, water and powerForced air, gas, Central air
- Heating: Forced air, gas
- Cooling: Central air
Rent and termsRent $2,399 a month, Entire property, Unfurnished
- Rent: $2,399 a month
- Space for rent: Entire property
- Furnished: Unfurnished
- Lease: 12 months
- Paid: Monthly
- Rent includes: Building insurance, central air conditioning, common elements, heat, parking
- Deposit: Required
- Credit check: Required
- Employment letter: Required
- Rental application: Required
- References: Required
IncludedStainless steel fridge/countertop stove/built-in micro/built-in dishwasher, stacked washer/dryer, building insurance,common elements, central a/c, Hydro, water, gas, internet
- Included: Stainless steel fridge/countertop stove/built-in micro/built-in dishwasher, stacked washer/dryer, building insurance,common elements, central a/c
- Not included: Hydro, water, gas, internet
NearbyBeach, clear view, lake/pond, park, public transit, school
- Close to: Beach, clear view, lake/pond, park, public transit, school
Listing detailsC12903932, Rented, Mar 20, 2026
- MLS® number: C12903932
- Status: Rented
- Listed on: Mar 20, 2026
- Days on market: 11
- Updated: Mar 31, 2026
- Possession: 2026-03-23 / Immediate
- Occupied by: Vacant
- Listing brokerage: ROYAL LEPAGE SIGNATURE REALTY
About this home
Unit 1915, 15 Richardson Street, North York (Beechborough-Greenbrook), ON M5A 0Y5
DISCOVER Modern Waterfront Living At Its Finest In This Bright, One Bedroom, One Bathroom Condo At 15 RichardsonStreet. Flooded With Natural Light Through Expansive Windows And Enhanced By Soaring 9-Foot Ceilings, The Space FeelsOpen And Inviting. The Sleek Kitchen Features Stainless Steel Appliances, Elegant Countertops, And A Stylish Backsplash,Offering Both Functionality And Contemporary Appeal.Step Out Onto Your Private Balcony To Enjoy Morning Coffee Or Unwind While Taking In Serene Views Of The City AndLake Ontario.Residents Enjoy An Exceptional Selection Of Amenities Including 24-Hour Concierge, State-Of-The-Art Fitness Centre WithYoga And Spin Studios, Co-Working Lounges, Rooftop Terrace With BBQs, Social Lounge, And Dedicated Spaces For BothWork And Relaxation.Ideally Located In Toronto's Waterfront Community With A Walk Score Of 92 And Transit Score Of 100, You Are Steps ToSugar Beach, St. Lawrence Market, Scotiabank Arena, Union Station, The Distillery District, And George Brown College.Surrounded By Waterfront Trails, Cafés, And Cultural Attractions, This Condo Offers The Perfect Blend Of Lifestyle AndConvenience.
Ask about this home
A HOMEH agent will answer your questions about this home.
Know more about Empire Quay House
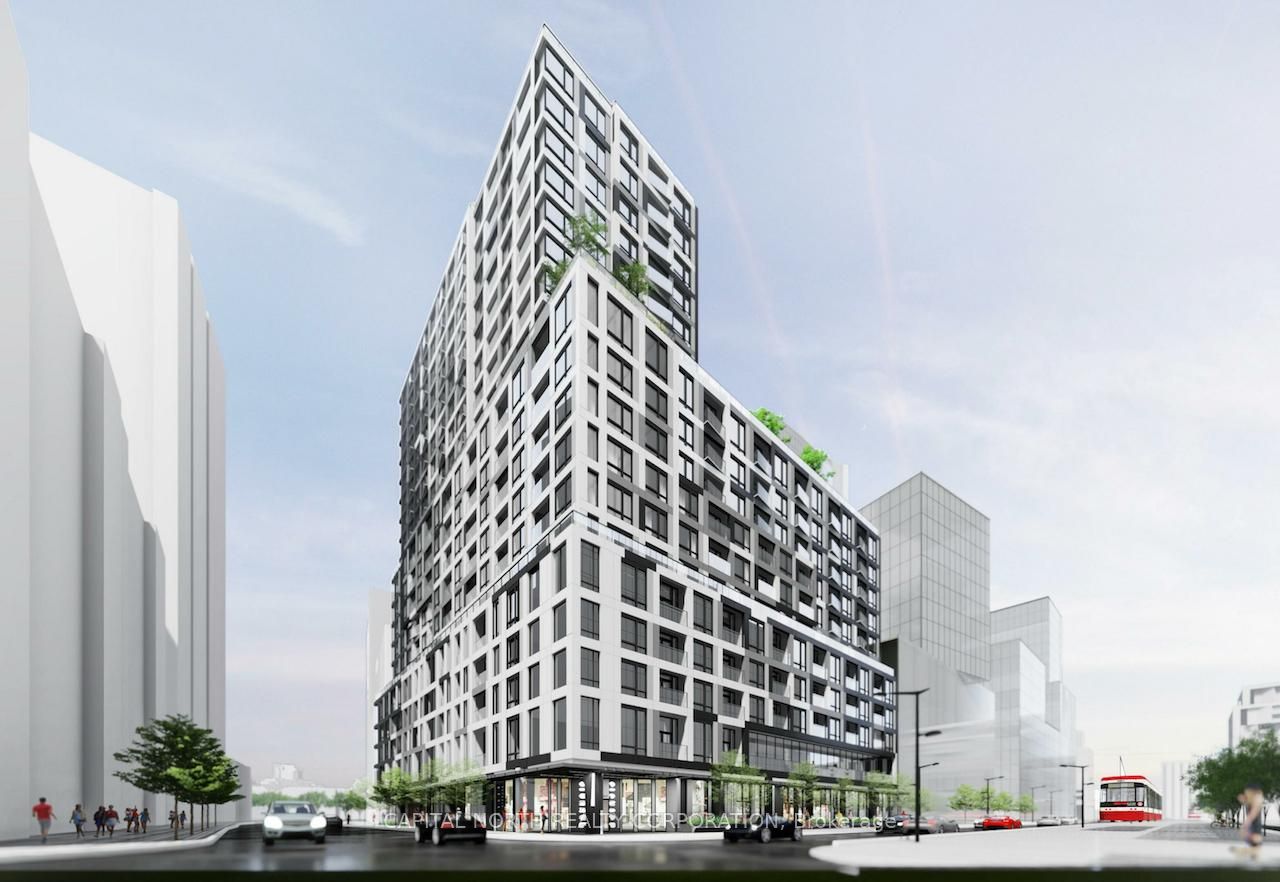
Condo building · 162 Queens Quay East
Empire Quay House is a 21-storey condo with 463 suites, built in 2005 by Empire Communities. No units are on the market here right now.
- 21storeys
- 463suites
- 2005built
No similar units for rent in Empire Quay House right now.
Around this home
Daily convenience, out of 100, from the distances below
Schools nearby
School rating, out of 10.
Helpful calculators
Your HOMEH agent

"I would see it this week."