

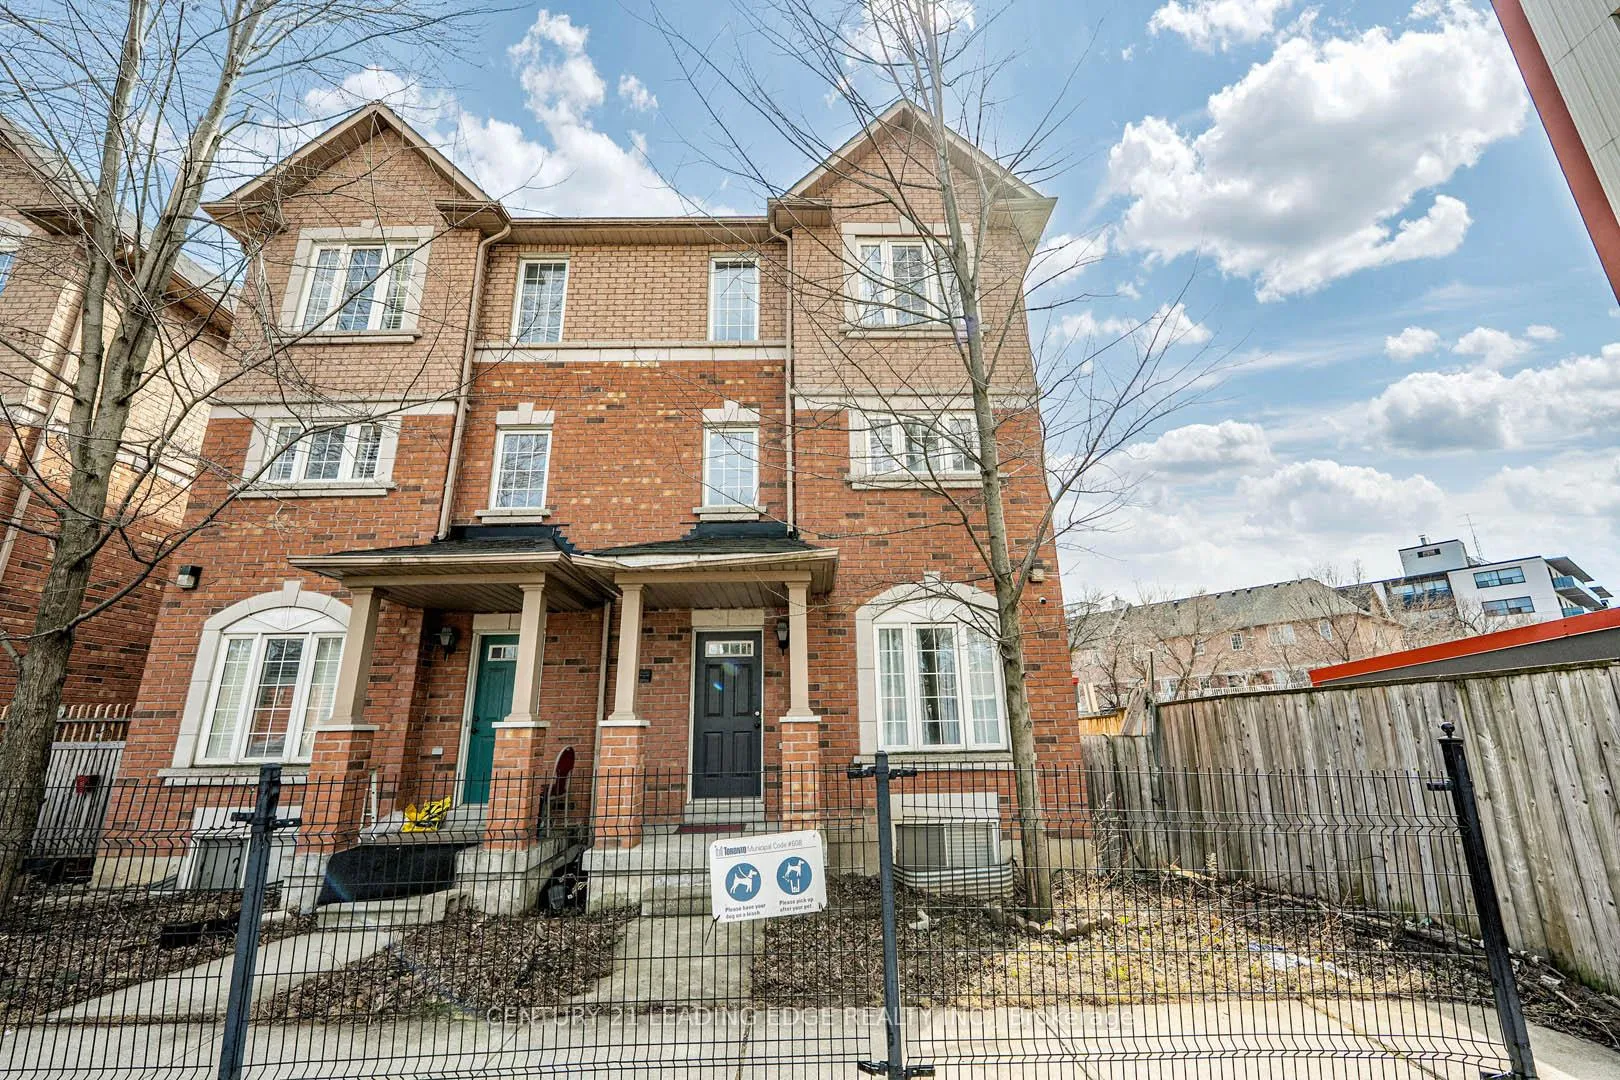
75 Elphick Lane
75 Elphick Lane
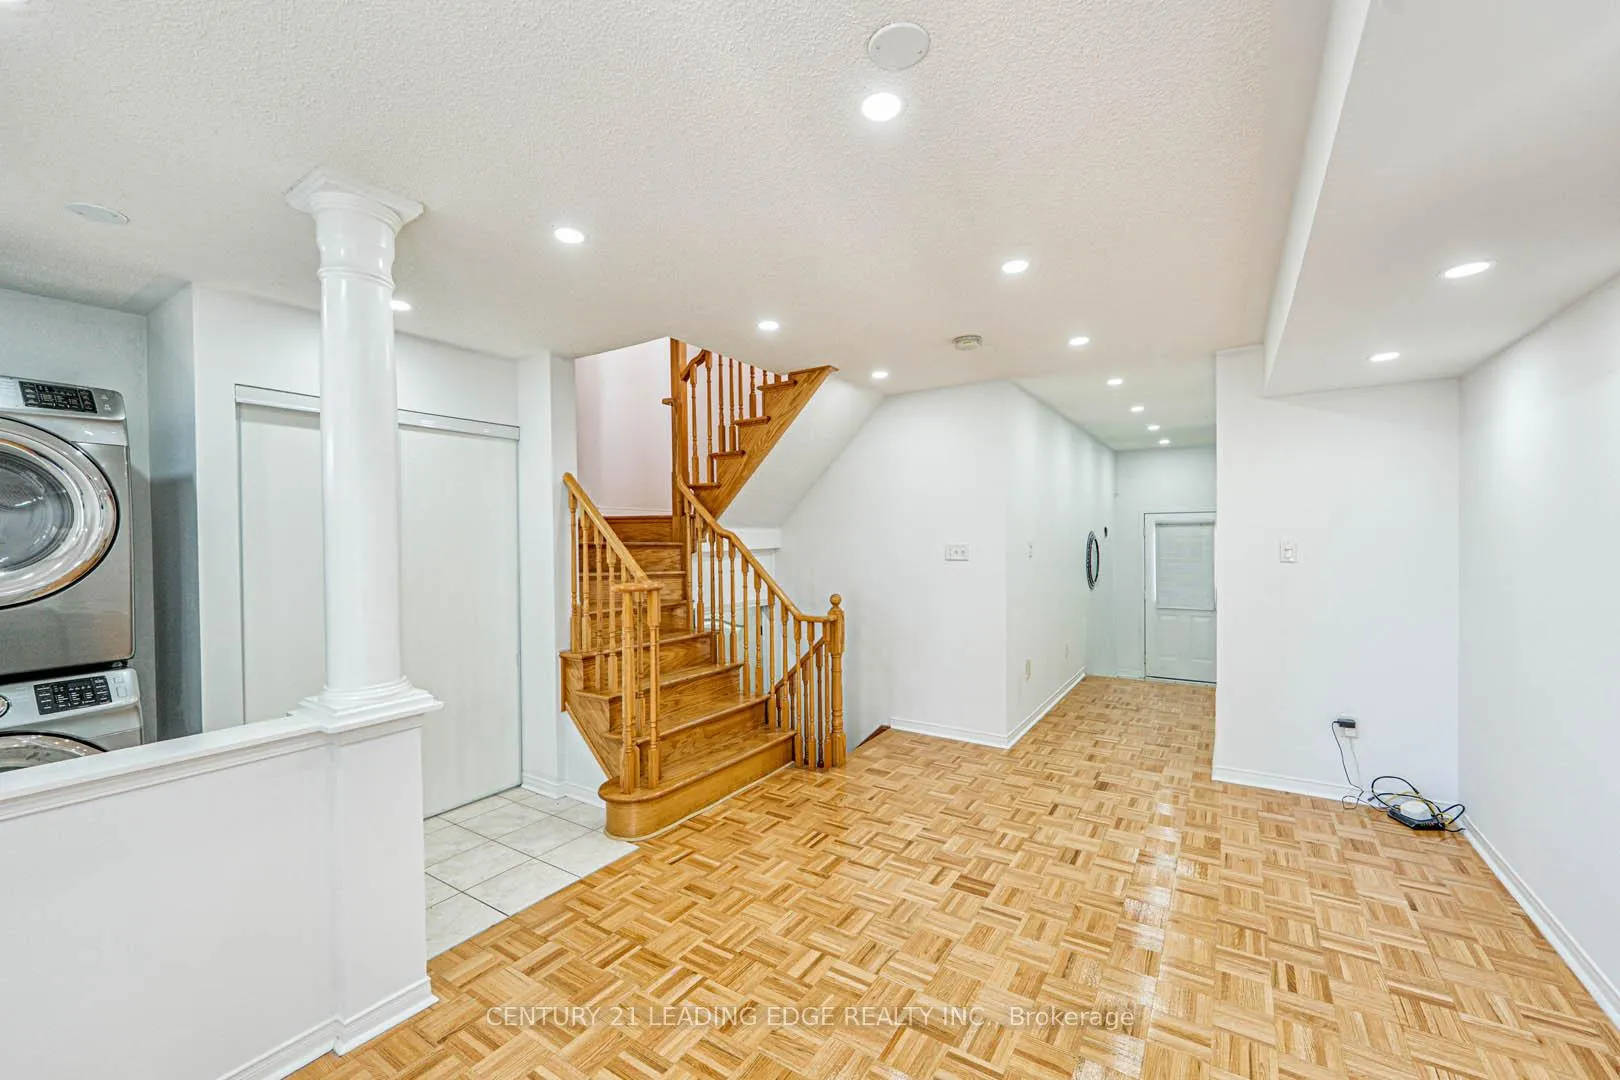 See all 18 photos
Property history
Facts and features
- BasementFinished
- Water, sewerMunicipal
- HeatingForced air
- CoolingCentral air
- Separate entrance
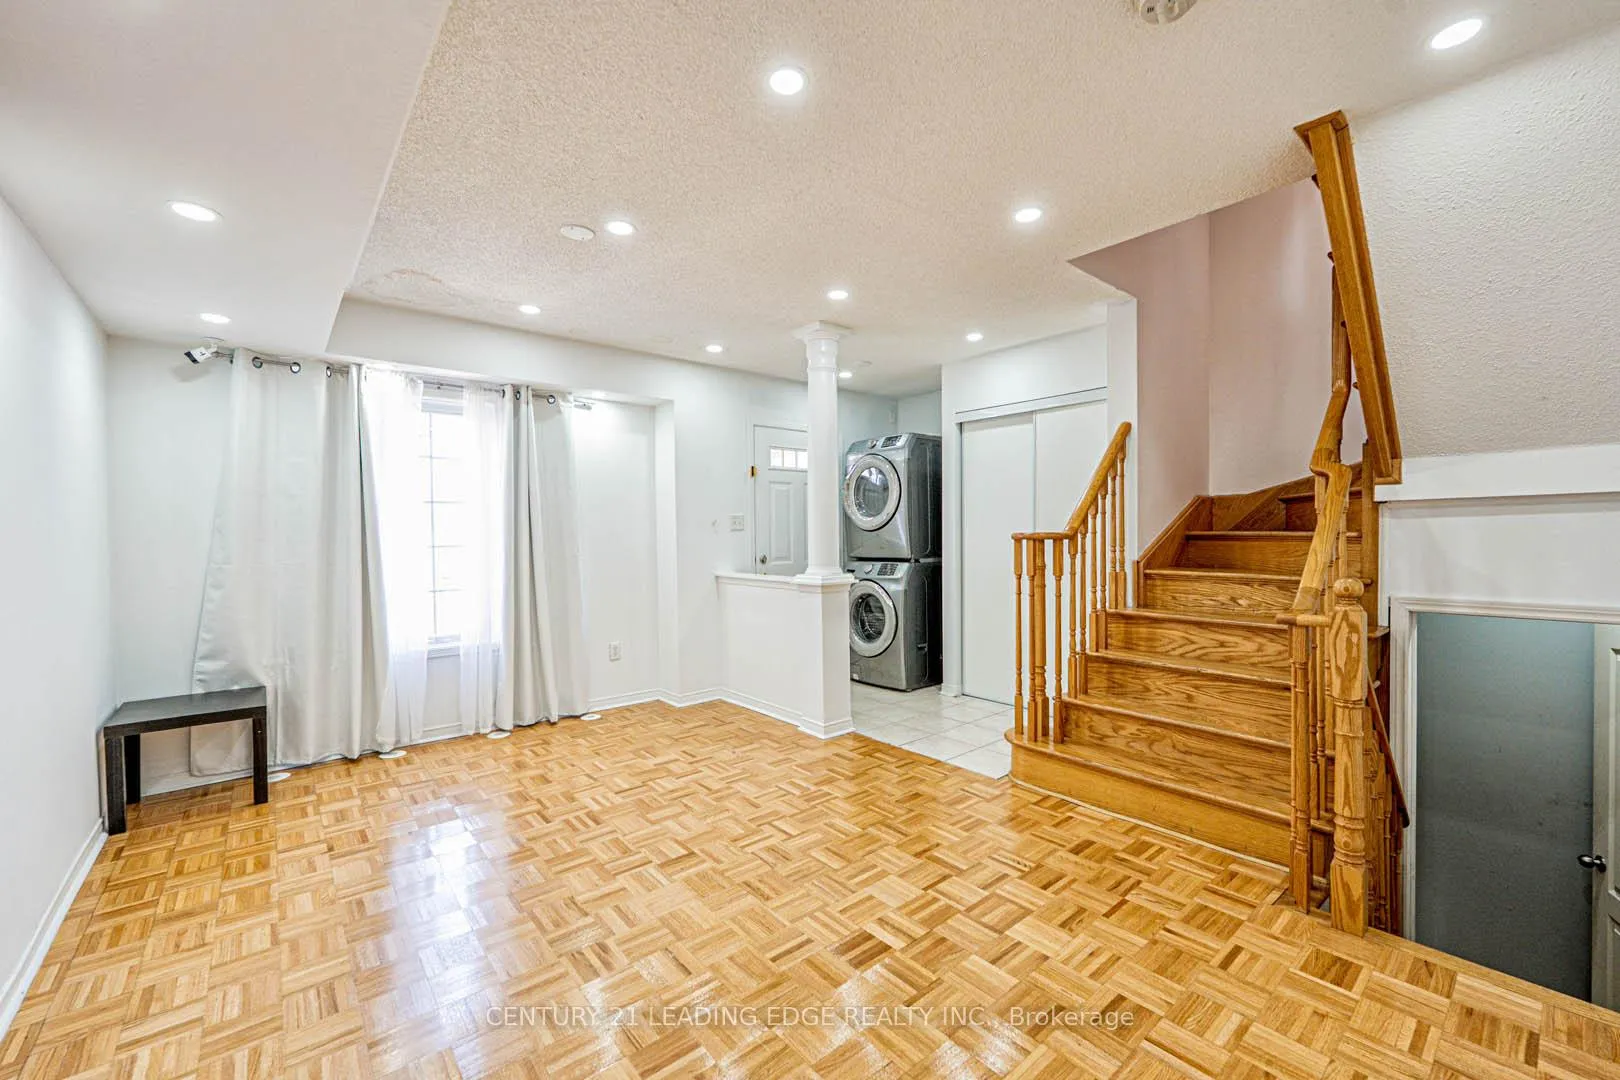
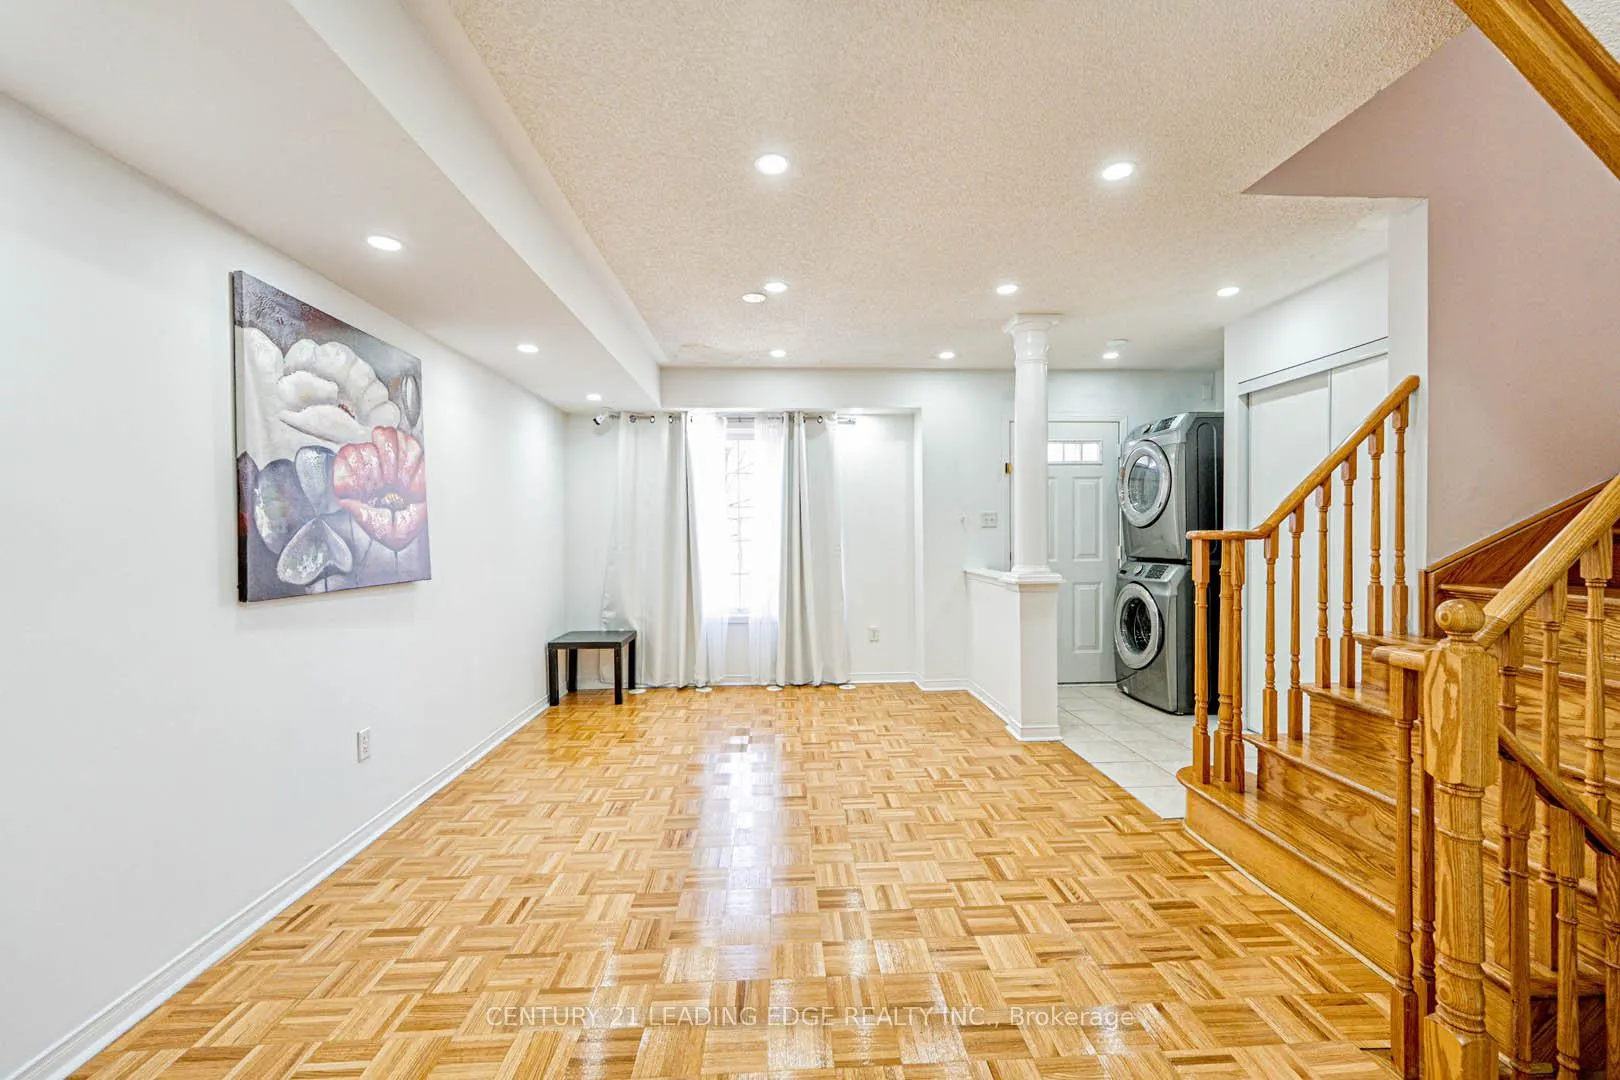
- Hardwood floors
- Central air
The homeSemi-Detached, 3-storey, 1,500–2,000 sq ft
- Type: Semi-Detached
- Style: 3-storey
- Living space: 1,500–2,000 sq ft
- Basement: Finished, separate entrance
InsideHardwood, Tile, Rooms above ground 8, 3 + 1 in the basement
- Flooring: Hardwood, Tile
- Rooms above ground: 8
- Bedrooms: 3 + 1 in the basement
- Bathrooms: 4
- Kitchens: 1
- Family room: Yes
Outside and lotBrick, Asphalt shingle, Concrete
- Exterior: Brick
- Roof: Asphalt shingle
- Foundation: Concrete
- Size: 21.04 × 72.77 ft
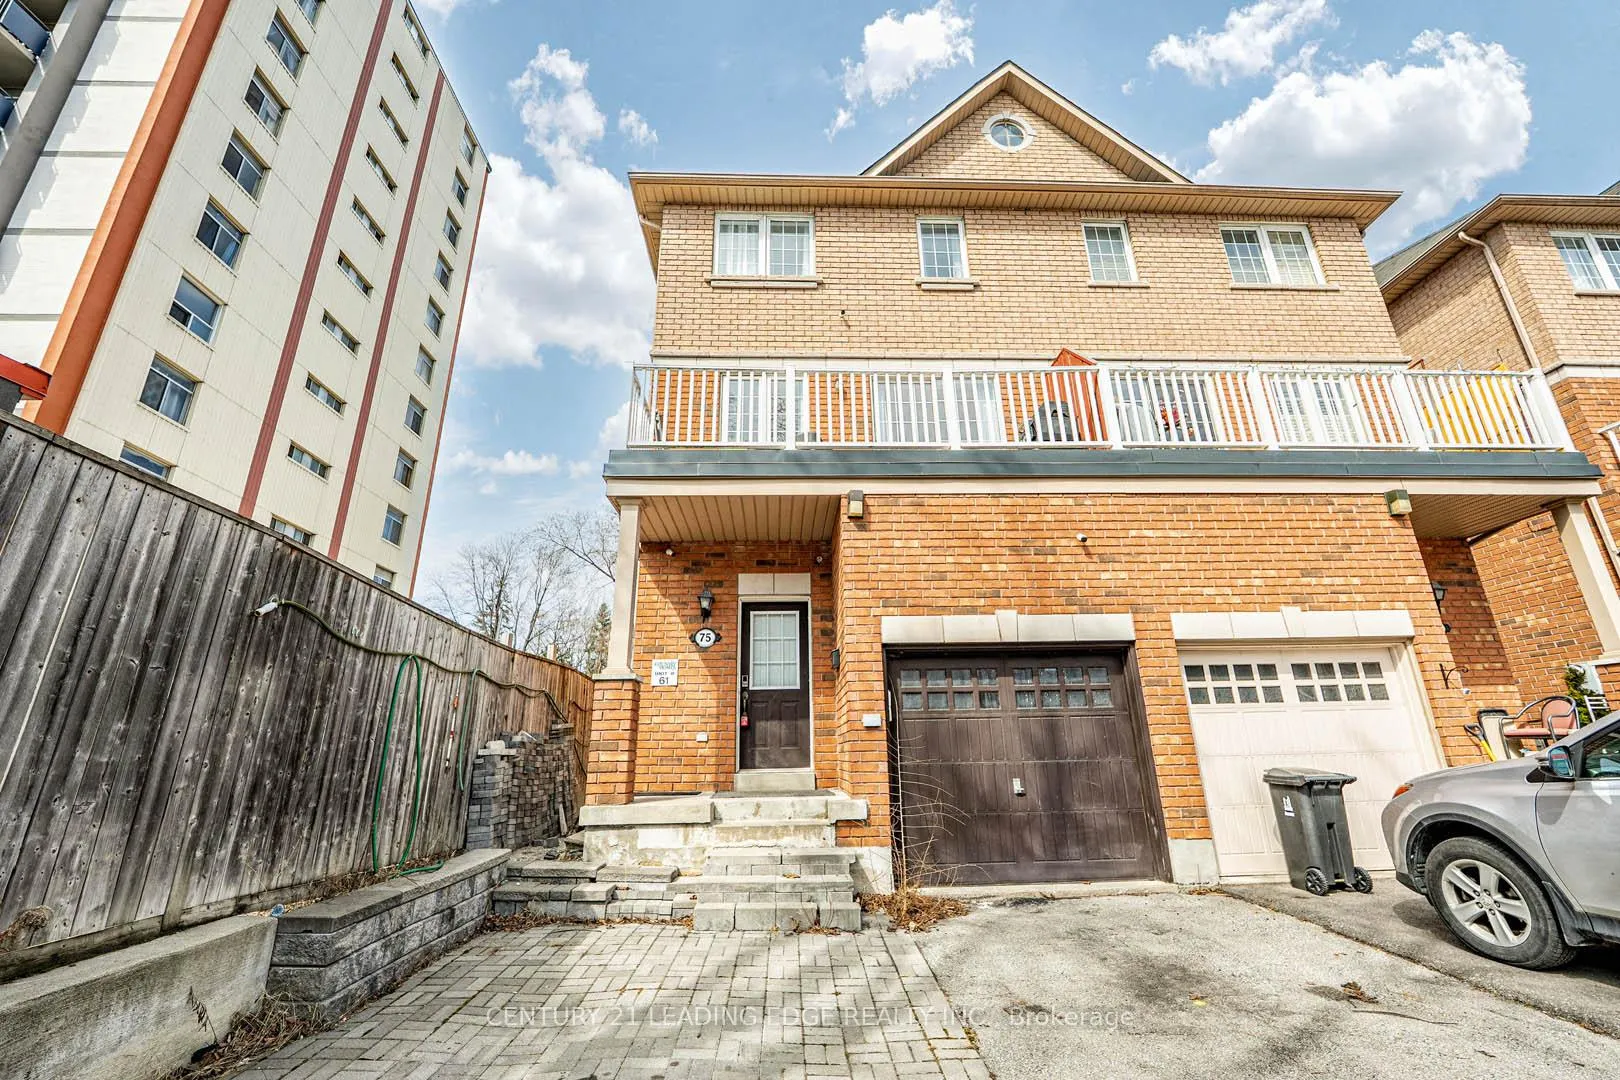
Parking1 Garage, Attached
- Spaces: 1 Garage
- Garage: Attached
Heating, water and powerForced air, gas, Central air, Municipal water
- Heating: Forced air, gas
- Cooling: Central air
- Water: Municipal water
- Sewer: Municipal sewer
Costs and taxesTaxes $4,000 a year, HST included in the price, Hot water tank
- Taxes, 2025: $4,000 a year
- HST: HST included in the price
- Rental items: Hot water tank
Listing detailsW12901712, Sold, Mar 19, 2026
- MLS® number: W12901712
- Status: Sold
- Listed on: Mar 19, 2026
- Days on market: 42
- Updated: Apr 30, 2026
- Possession: Immediate
- Occupied by: Vacant
- Listing brokerage: CENTURY 21 LEADING EDGE REALTY INC.
About this home
75 Elphick Lane, North York (Weston), ON M9N 4A2
This spacious 3+1 bedroom, 3.5 bathroom semi-detached home offers a bright and inviting open-concept layout, ideal for modern living. The basement includes a separate entrance through the garage, a full bedroom, and a full bathroom, perfect as a rental opportunity to help offset mortgage costs. The backyard features a children's play area, making it ideal for a young family. Enjoy a walk-out balcony from the living room, perfect for relaxing, and a private ensuite in the primary bedroom for added comfort.
Ask about this home
A HOMEH agent will answer your questions about this home.
Around this home
Daily convenience, out of 100, from the distances below
Schools nearby
School rating, out of 10.
Helpful calculators
Your HOMEH agent

"Priced 33% under the Hestimate. I would see it this week."