

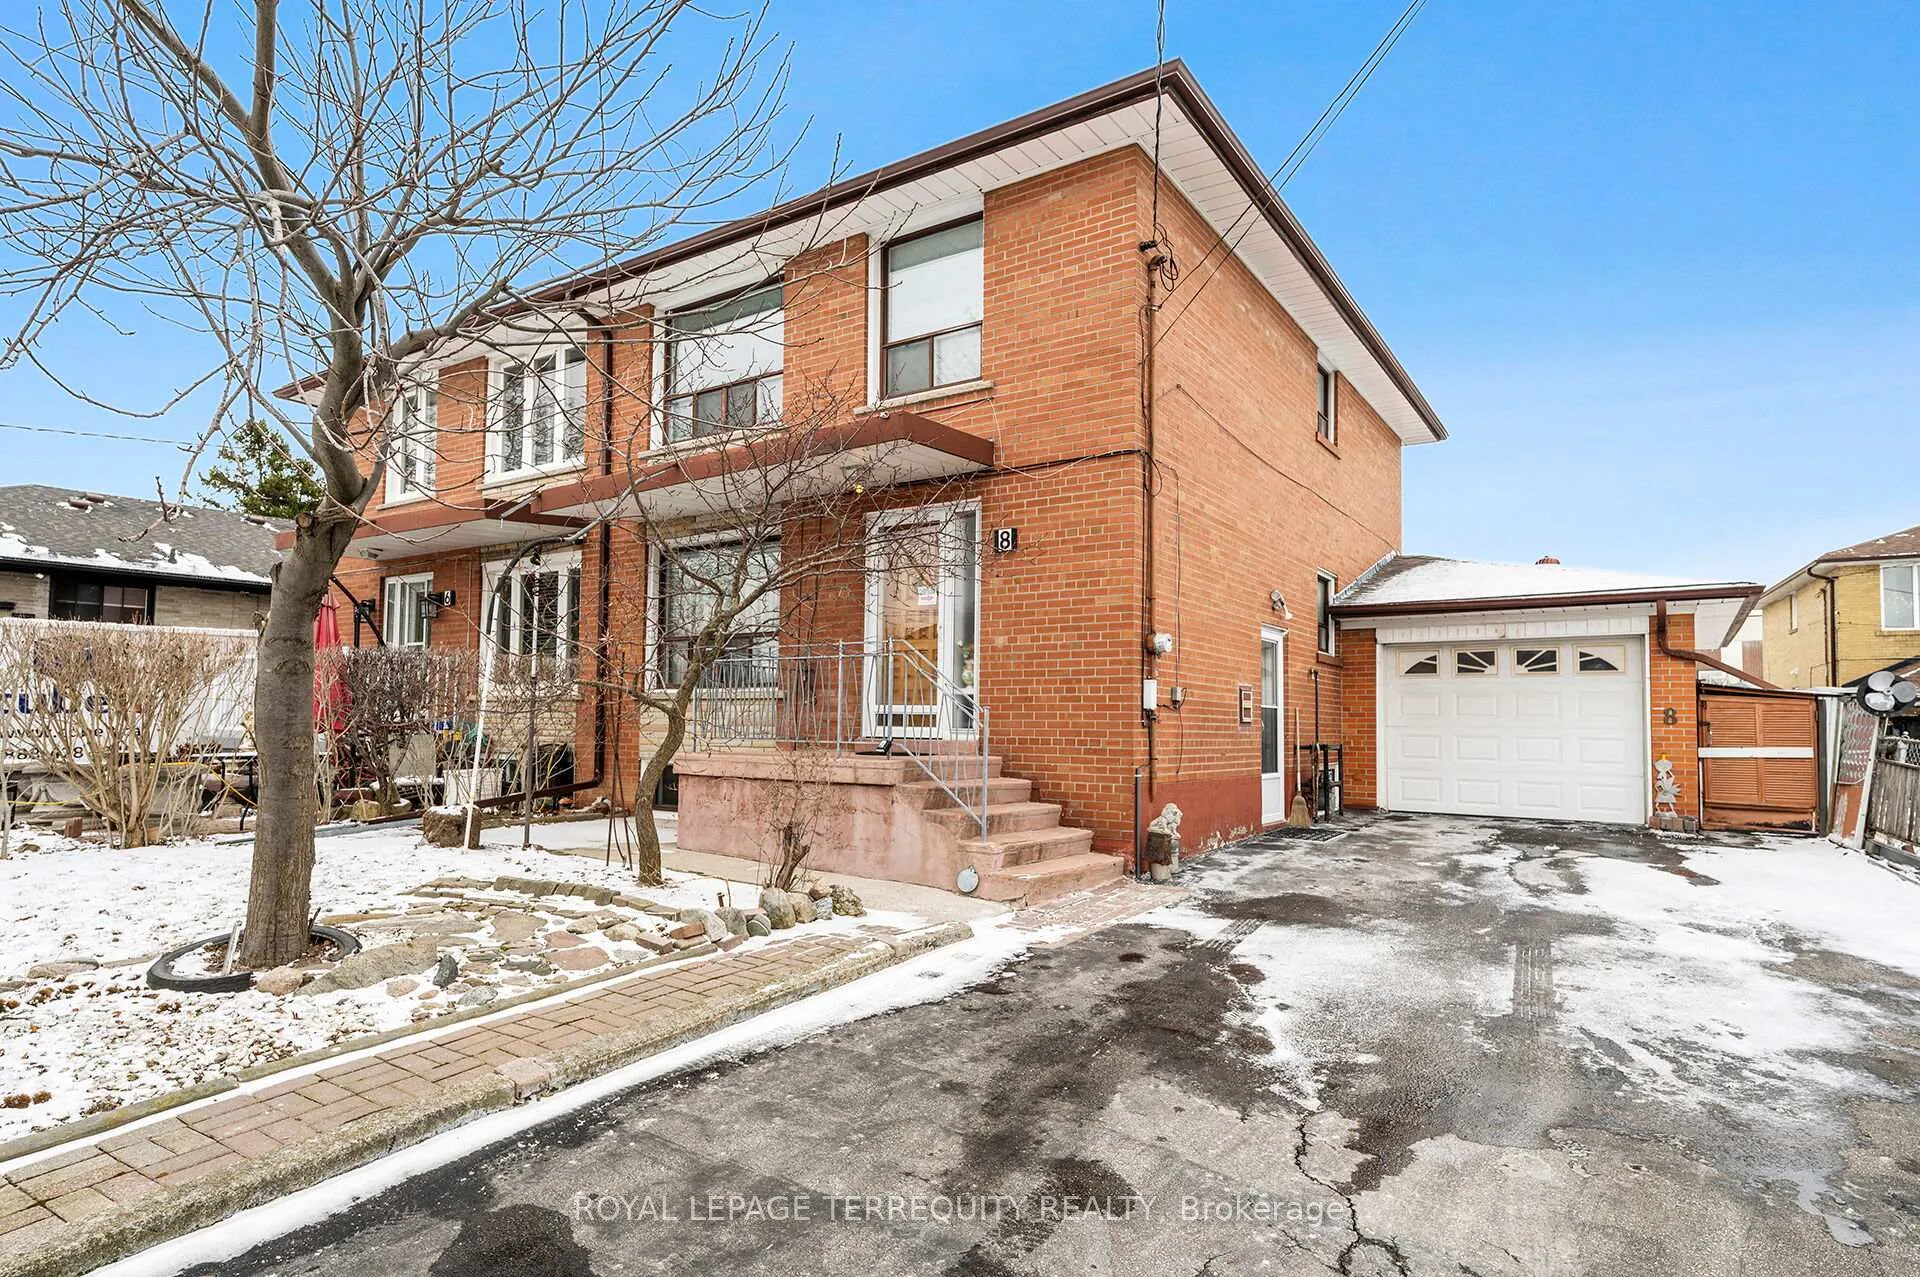
8 Sonnet Court
8 Sonnet Court
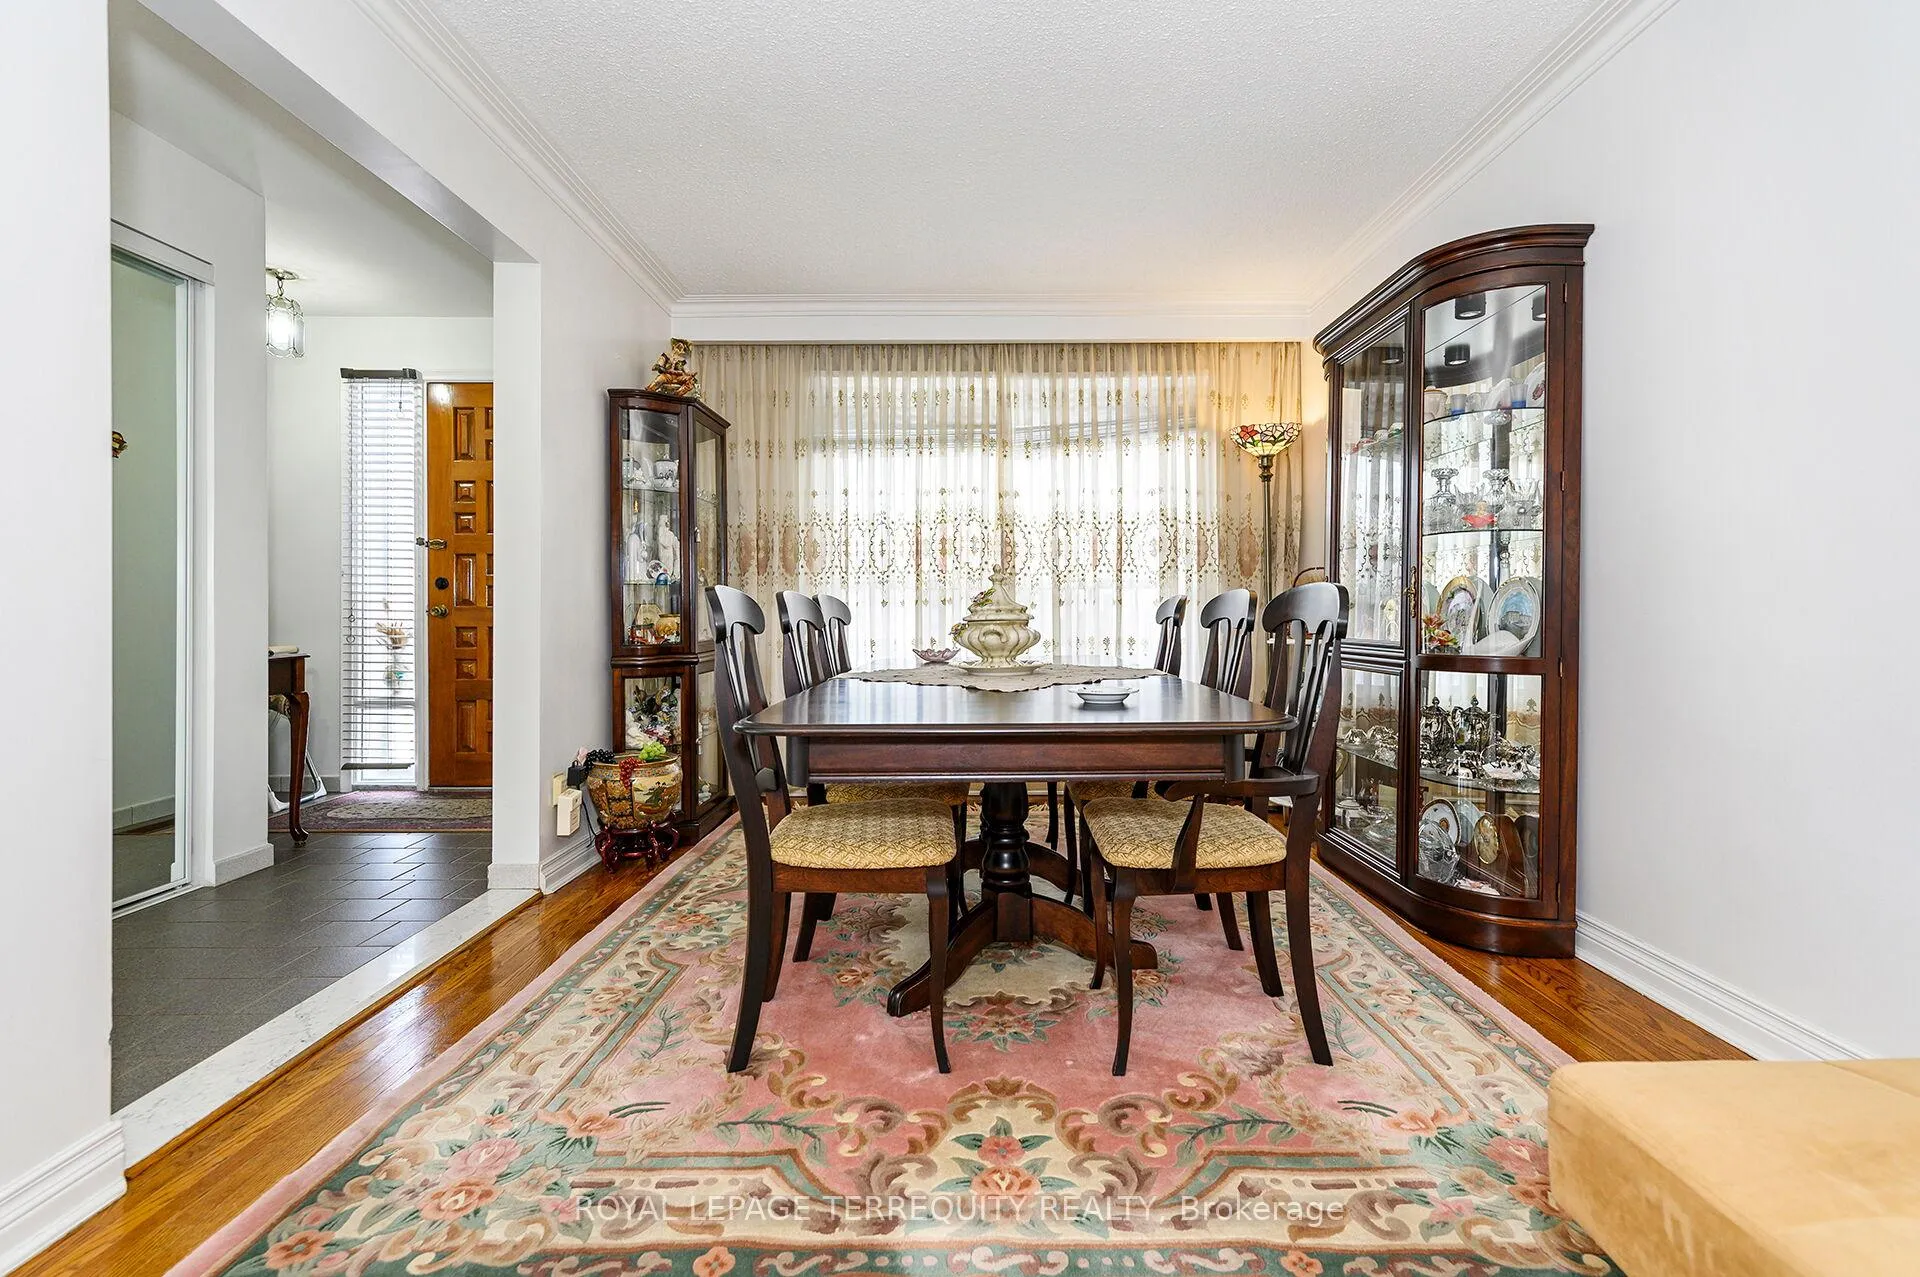 See all 37 photos
Property history
Facts and features
- BasementFinished
- Water, sewerMunicipal
- Lot shapeIrregular
- HeatingForced air
- Second kitchen
- Separate entrance
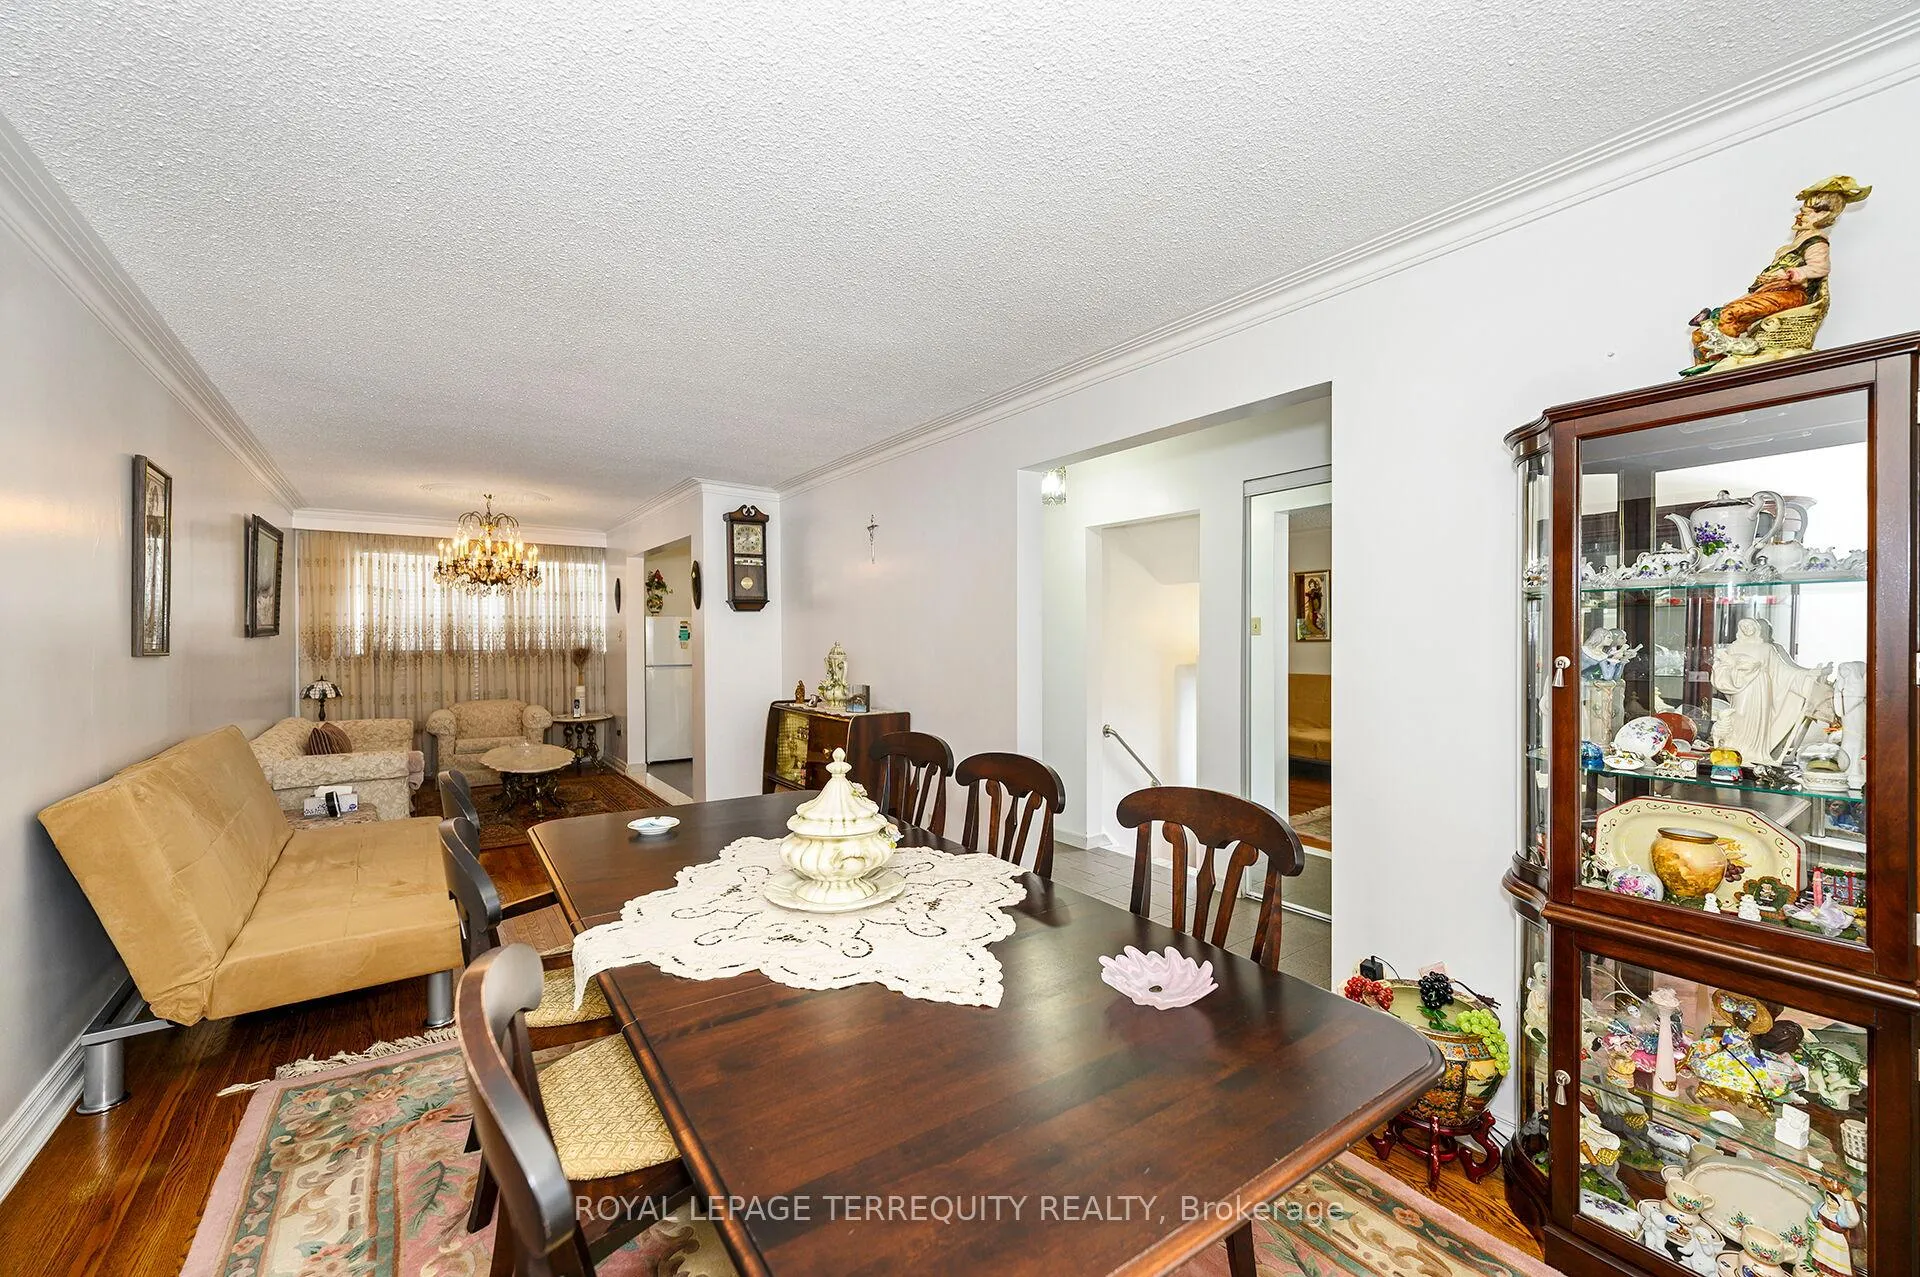
- Hardwood floors
- Central air
The homeSemi-Detached, 2-storey, 1,100–1,500 sq ft
- Type: Semi-Detached
- Style: 2-storey
- Living space: 1,100–1,500 sq ft
- Basement: Finished, full, separate entrance
- View: Panoramic, park/greenbelt, garden
InsideCeramic, Hardwood, Carpet free, auto garage door remote, Rooms above ground 9
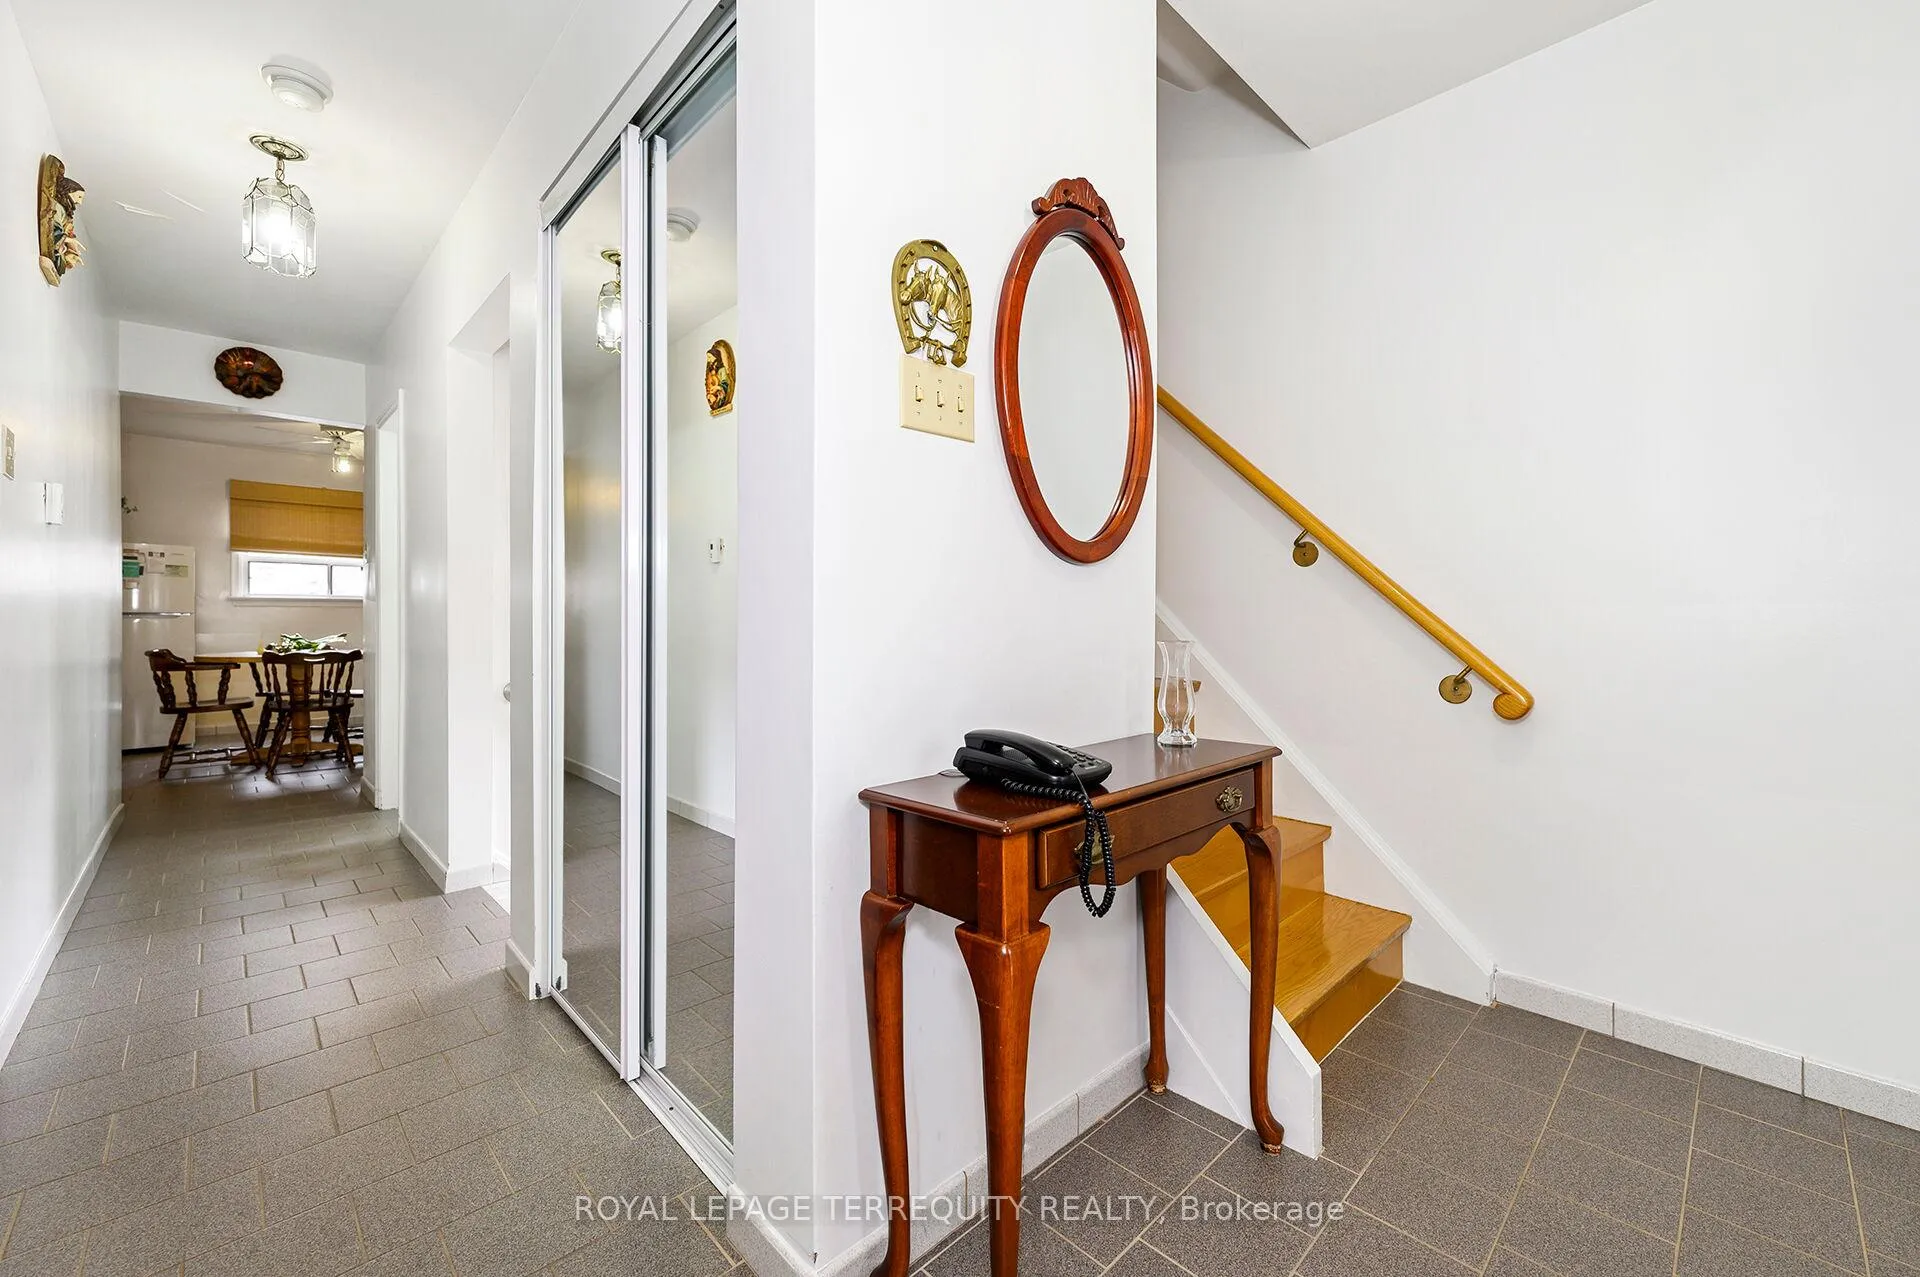
- Flooring: Ceramic, Hardwood
- Features: Carpet free, auto garage door remote
- Rooms above ground: 9
- Rooms in the basement: 3
- Bedrooms: 4
- Bathrooms: 2
- Kitchens: 2
Outside and lotBrick, Asphalt shingle, Concrete, concrete block
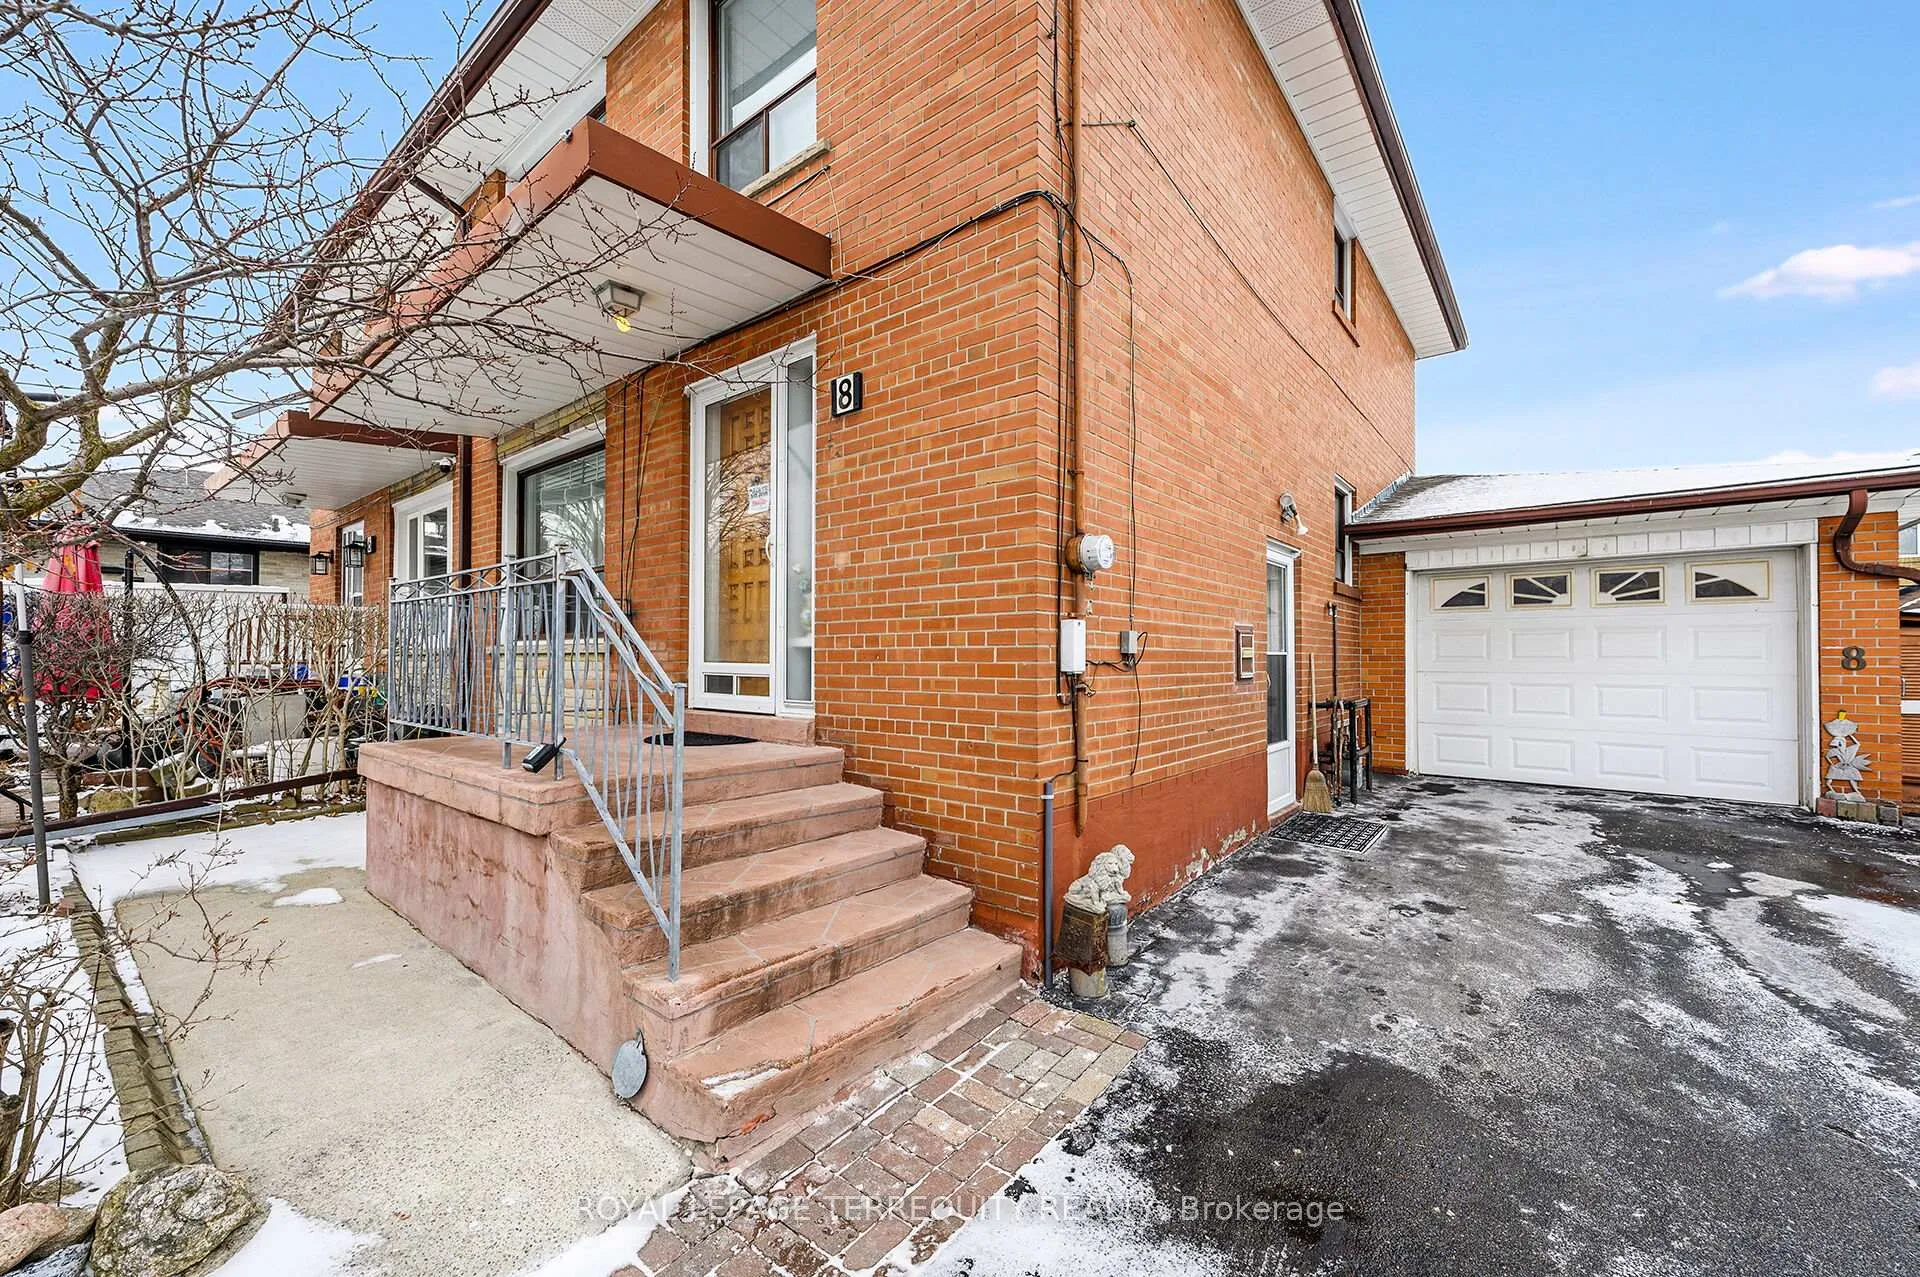
- Exterior: Brick
- Roof: Asphalt shingle
- Foundation: Concrete, concrete block
- Features: Landscape lighting, landscaped, lighting, patio
- Accessibility: Accessible public transit nearby, hard/low nap floors, multiple entrances, open floor plan, parking, shower stall
- Size: 41.04 × 102.57 ft
- Shape: Irregular
- Zoning: Single Family Residential RM(f18;a665;u2) - MPAC
Parking1 Garage, Attached, Private double, private triple, private, tandem
- Spaces: 1 Garage
- Garage: Attached
- Driveway: Private double, private triple, private, tandem
Heating, water and powerForced air, gas, Central air, Municipal water
- Heating: Forced air, gas
- Cooling: Central air
- Water: Municipal water
- Sewer: Municipal sewer
Costs and taxesTaxes $4,012 a year, HST No HST, Hot water heater
- Taxes, 2025: $4,012 a year
- HST: No HST
- Rental items: Hot water heater
- Under contract: Hot water heater
Included in the saleElectric light fixtures, window coverings, basement refridgerator & main floor stove, high efficiency furnace, garage door opener with remote.
- Included: Electric light fixtures, window coverings, basement refridgerator & main floor stove, high efficiency furnace, garage door opener with remote.
NearbyCul de sac/dead end, fenced yard, park, public transit, school
- Close to: Cul de sac/dead end, fenced yard, park, public transit, school
Listing detailsW12900578, Sold, Mar 19, 2026
- MLS® number: W12900578
- Status: Sold
- Listed on: Mar 19, 2026
- Days on market: 102
- Updated: Jun 29, 2026
- Possession: Flexible
- Occupied by: Owner
- Listing brokerage: ROYAL LEPAGE TERREQUITY REALTY
About this home
8 Sonnet Court, North York (Rustic), ON M6L 1J7
QUALITY TORONTO HOME UPDATED AND CARED FOR BY PROUD ORIGINAL OWNERS. Spacious 4 BEDROOM HOME on a Quiet Court Close to All Amenities. Main Level Offers Large Open Concept Living and Dining Room, Family Sized Eat In Kitchen with Breakfast Area and a THREE PIECE BATHROOM with a Shower all on the Main Level. The Upper Level Offers Four Spacious Bedrooms, a Full Four Piece Bathroom, Hardwood Flooring and One Bedroom has a Plumbing Rough in For a Kitchen. The Lower Level Offers a Side Entrance, High Ceilings, a Full Family Sized Kitchen and an Open Concept Design. This Home has Been Updated with a High Efficiency Gas Furnace, Upgraded Roof Shingles, Central Air Conditioning and More. There is a Private Double Wide Driveway that Offers Plenty of Parking and an Attached Garage for Additional Parking and Storage. Ideal Location is Steps to TTC, GO/UP Express, Shopping, Parks, Playgrounds, Highway Access and all That Toronto has to Offer!
Ask about this home
A HOMEH agent will answer your questions about this home.
Around this home
Daily convenience, out of 100, from the distances below
Schools nearby
School rating, out of 10.
Helpful calculators
Your HOMEH agent

"Priced 5% under the Hestimate. I would see it this week."