

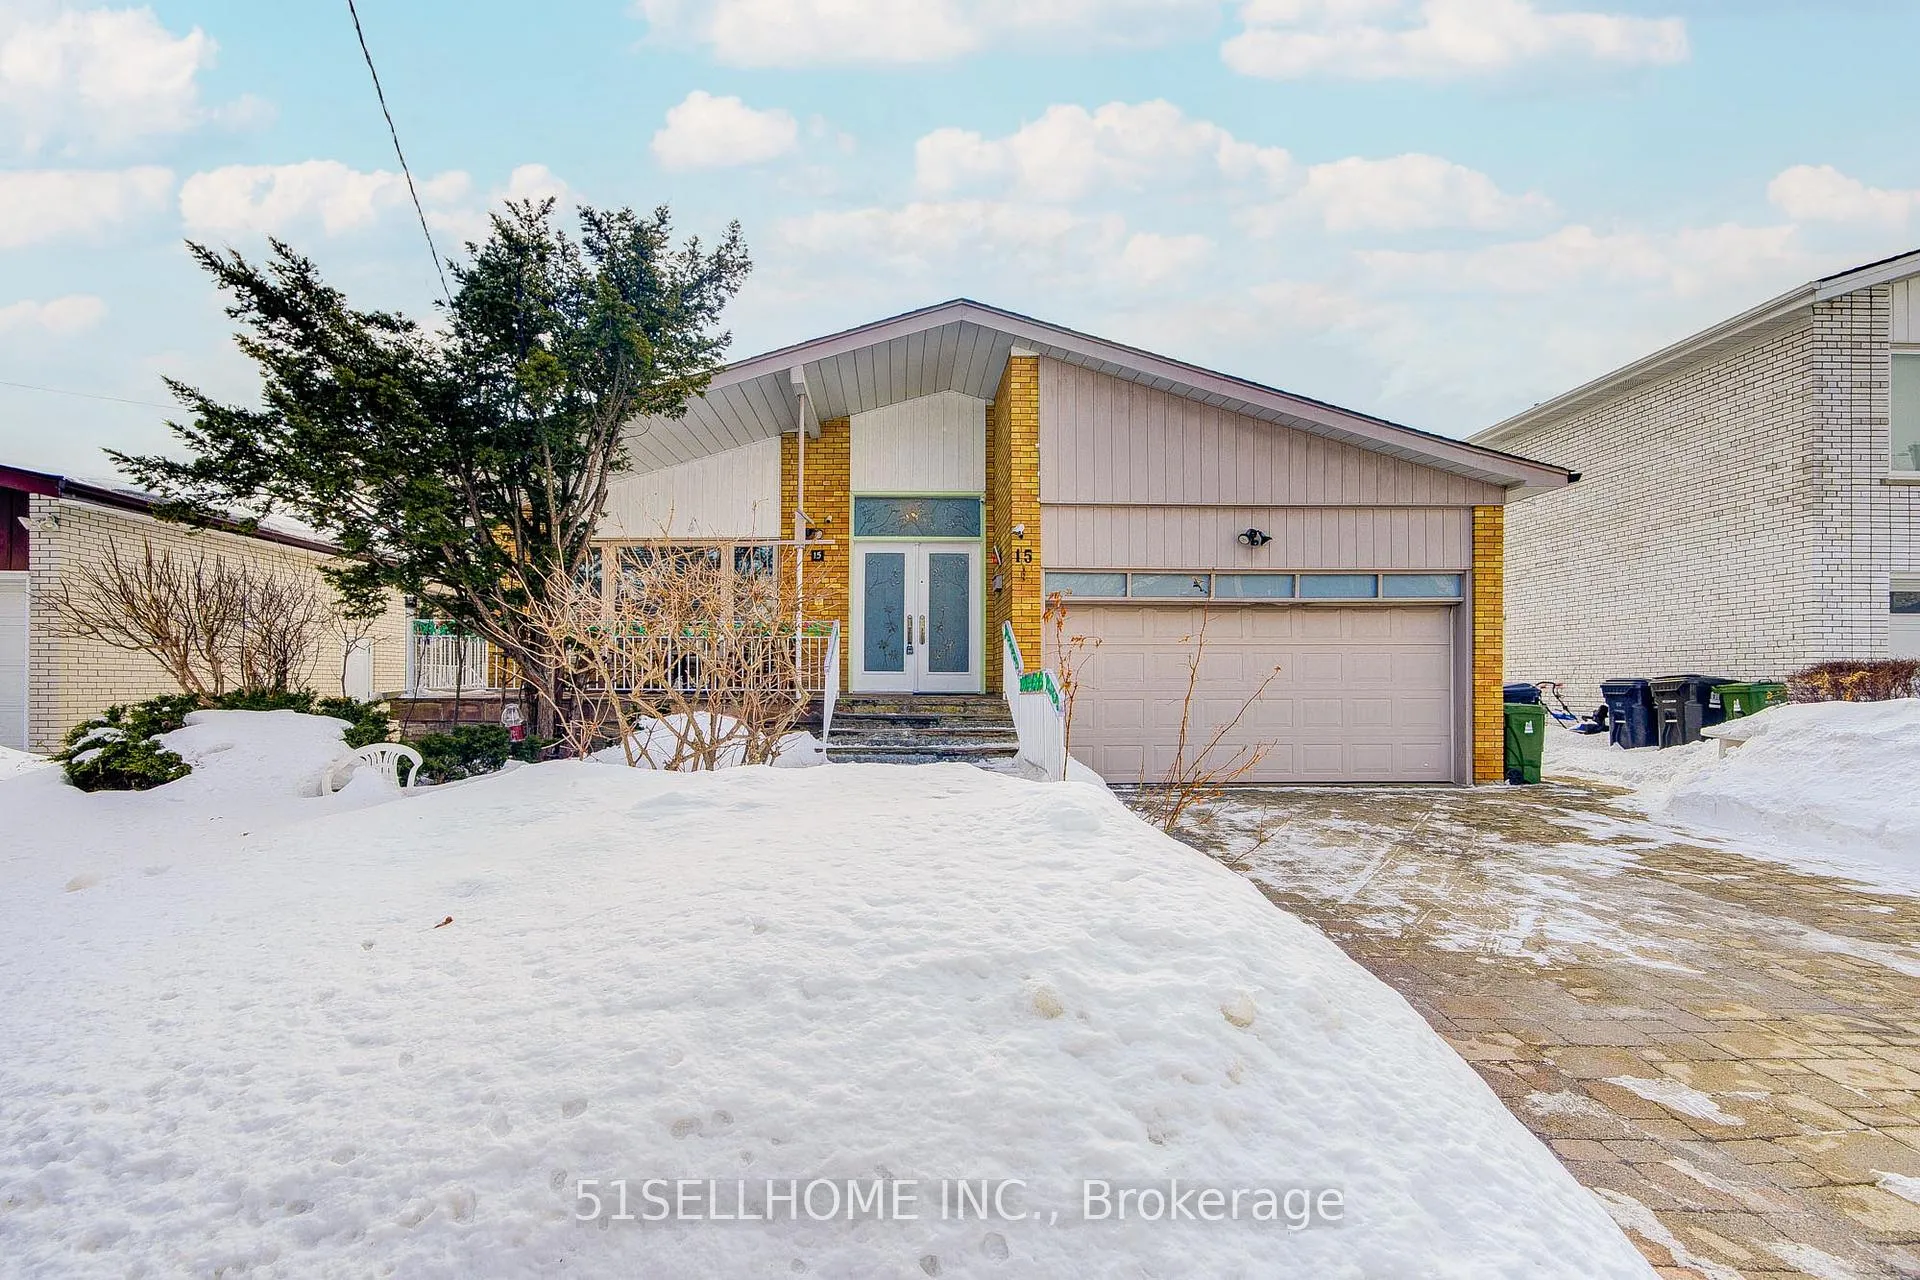
15 Sandale Gardens
15 Sandale Gardens
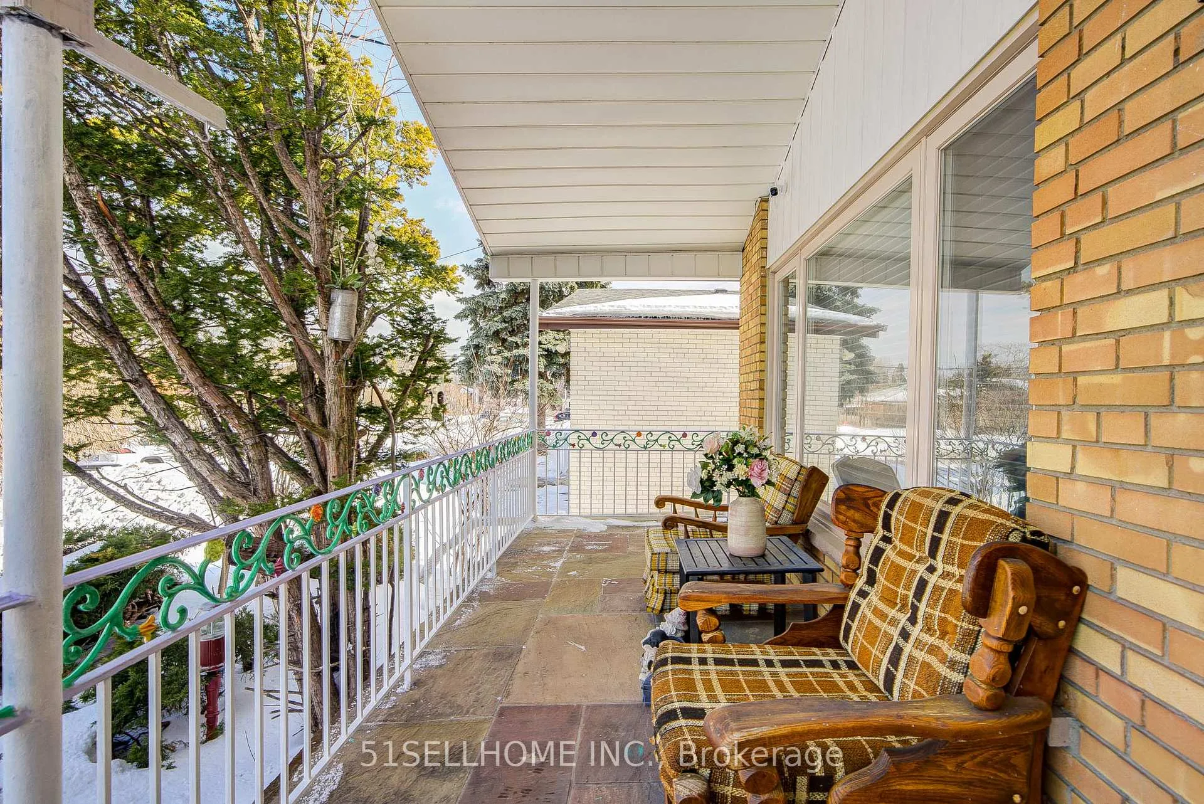
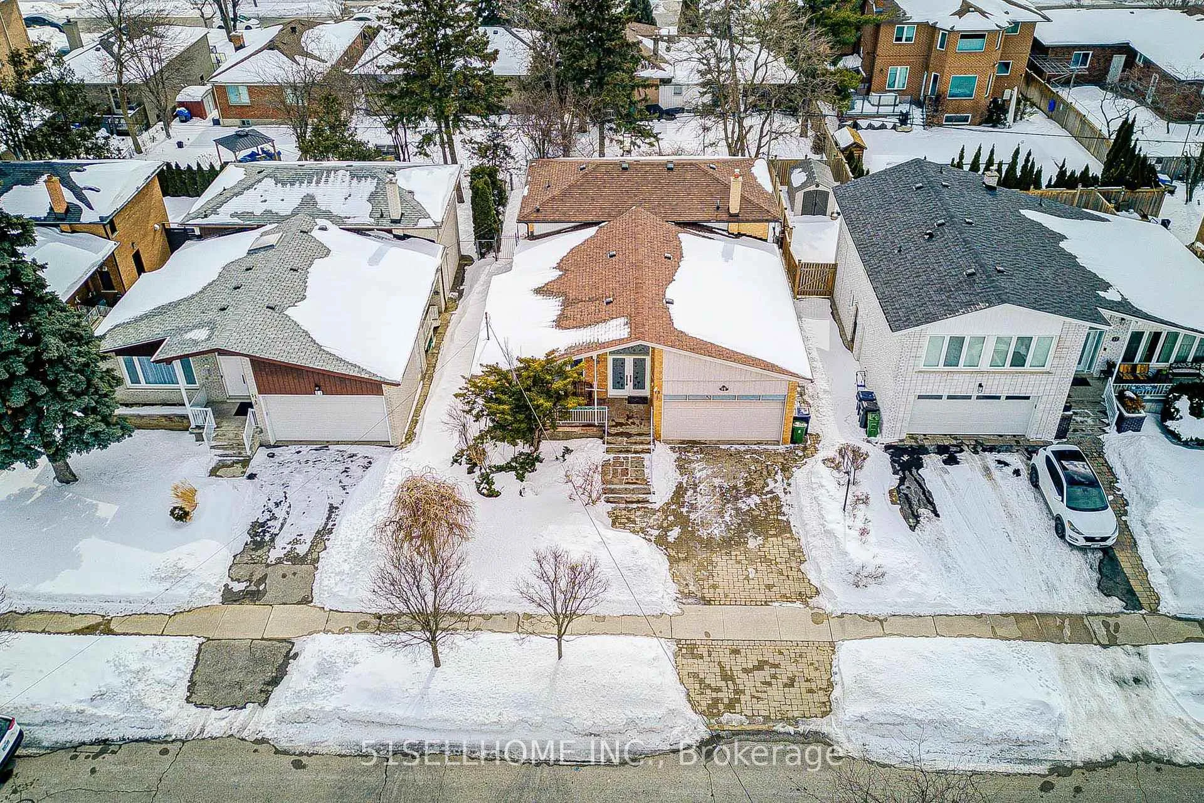
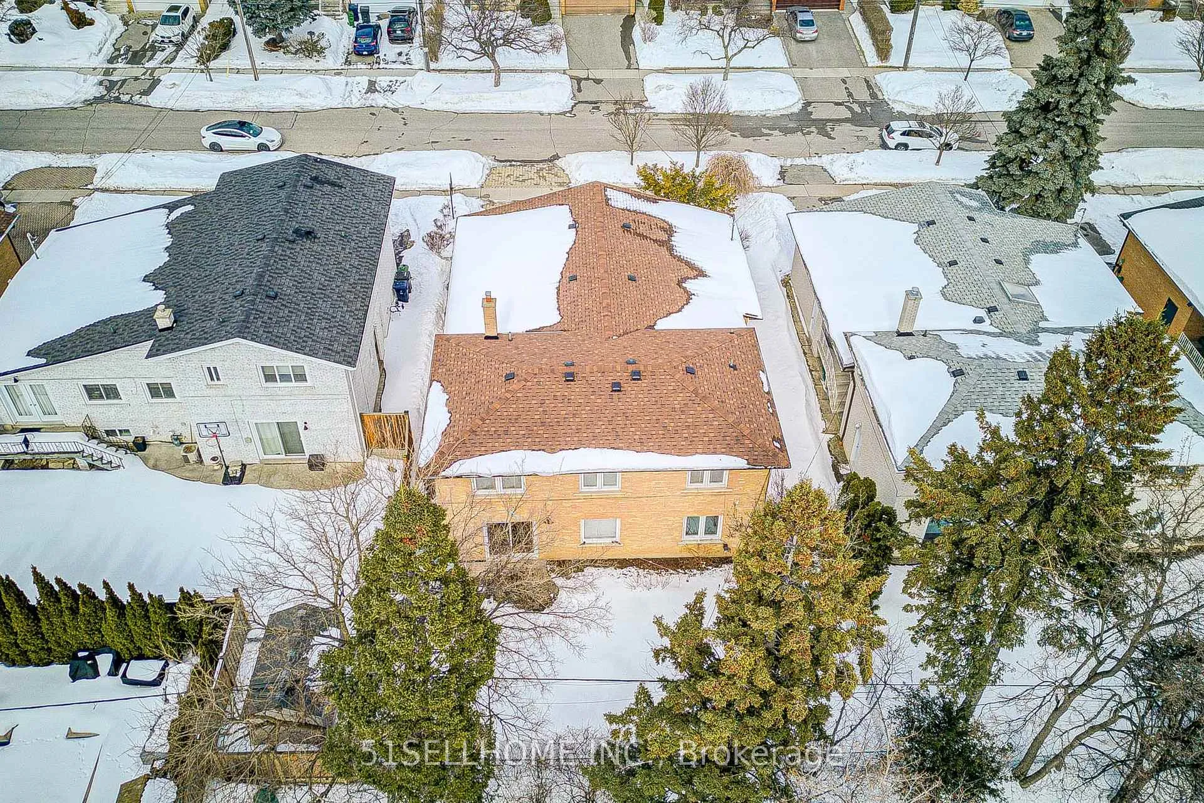
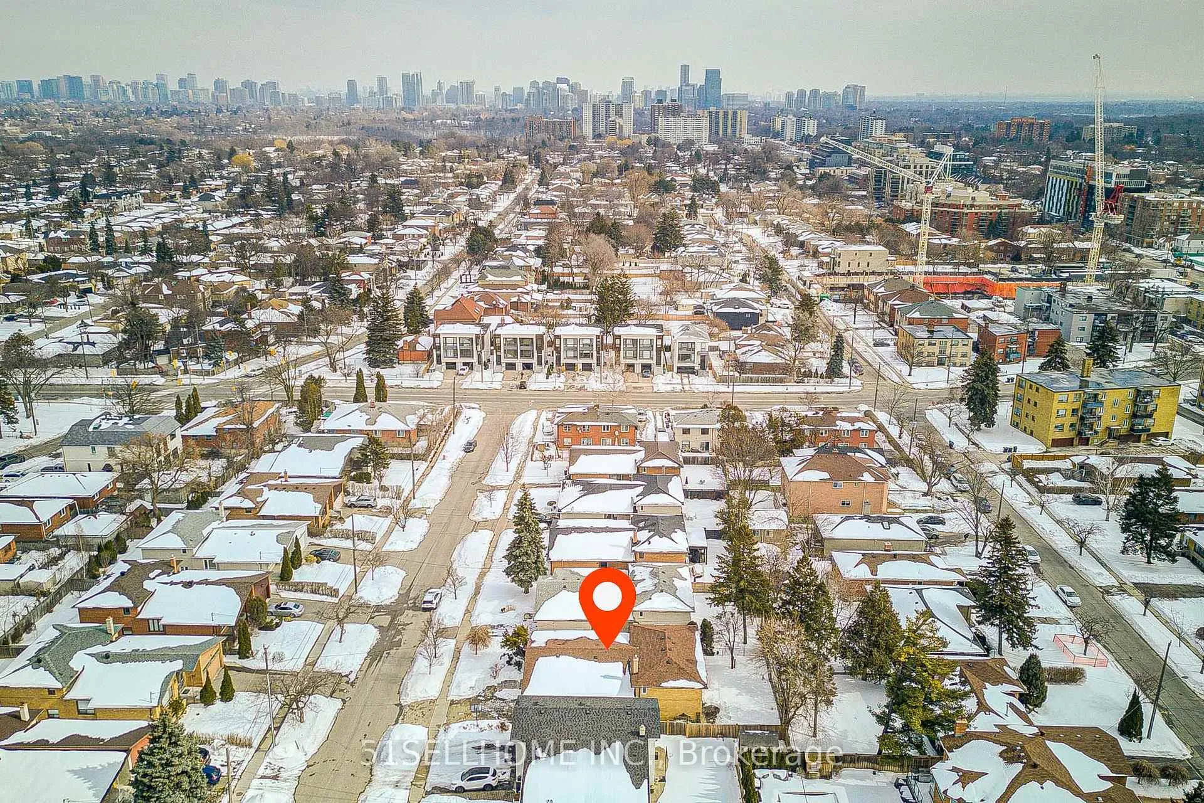 See all 50 photos
Property history
- $1,749,000ExpiredList: 2026-02-28|End: 2026-10-31|245 daysC12830686
Facts and features
- BasementApartment
- Price per sq ft~$636
- Water, sewerMunicipal
- HeatingForced air
- Second kitchen
- Separate entrance
- Hardwood floors
- Fireplace
- Central air
The homeDetached, Backsplit 4, 2,500–3,000 sq ft
- Type: Detached
- Style: Backsplit 4
- Living space: 2,500–3,000 sq ft
- Basement: Apartment, separate entrance
- Waterfront: None
InsideFireplace Yes, Hardwood, Parquet, Broadloom, Lower level
- Fireplace: Yes
- Flooring: Hardwood, Parquet, Broadloom
- Laundry: Lower level
- Features: Auto garage door remote
- Rooms above ground: 9
- Rooms in the basement: 2
- Bedrooms: 3 + 2 in the basement
- Bathrooms: 4
- Kitchens: 2
- Family room: Yes
Outside and lotBrick, Asphalt shingle, Concrete
- Exterior: Brick
- Roof: Asphalt shingle
- Foundation: Concrete
- Size: 53.2 × 113.29 ft
- Zoning: Residential
Parking2 Garage, Built-in, Private
- Spaces: 2 Garage
- Garage: Built-in
- Driveway: Private
Heating, water and powerForced air, gas, Central air, Municipal water
- Heating: Forced air, gas
- Cooling: Central air
- Water: Municipal water
- Sewer: Municipal sewer
- Natural gas: Yes
- Hydro: Yes
- Cable: Yes
- Telephone: Yes
Costs and taxesTaxes $7,073 a year, HST included in the price, Hot water tank
- Taxes, 2025: $7,073 a year
- HST: HST included in the price
- Rental items: Hot water tank
NearbyFenced yard, park, place of worship, public transit, school
- Close to: Fenced yard, park, place of worship, public transit, school
Listing detailsC12830686, Expired, Feb 28, 2026
- MLS® number: C12830686
- Status: Expired
- Listed on: Feb 28, 2026
- Days on market: 245
- Updated: Oct 31, 2026
- Possession: 2026-03-02 / Immediate
- Occupied by: Vacant
- Listing brokerage: 51SELLHOME INC.
About this home
15 Sandale Gardens, North York (Bathurst Manor), ON M3H 3V3
Impressive detached home in prime North York featuring 4+1 bedrooms, 4 bathrooms, and 2 kitchens with over 3,500 sq.ft. of living space. Grand 20-ft long hall creates a dramatic entrance, complemented by a bright and functional layout. Renovated kitchen with maple cabinetry offers both style and practicality. Separate side entrance to a finished basement with second kitchen and additional bedroom - ideal for extended family or income potential. Spacious family room and wet bar and office. Private driveway and garage. Located on a quiet, family-friendly street close to top-rated schools, parks, shopping, transit, and highways.
Ask about this home
A HOMEH agent will answer your questions about this home.
Around this home
Daily convenience, out of 100, from the distances below
Schools nearby
School rating, out of 10.
Helpful calculators
Your HOMEH agent

"Priced 9% over the Hestimate. I would see it this week."