

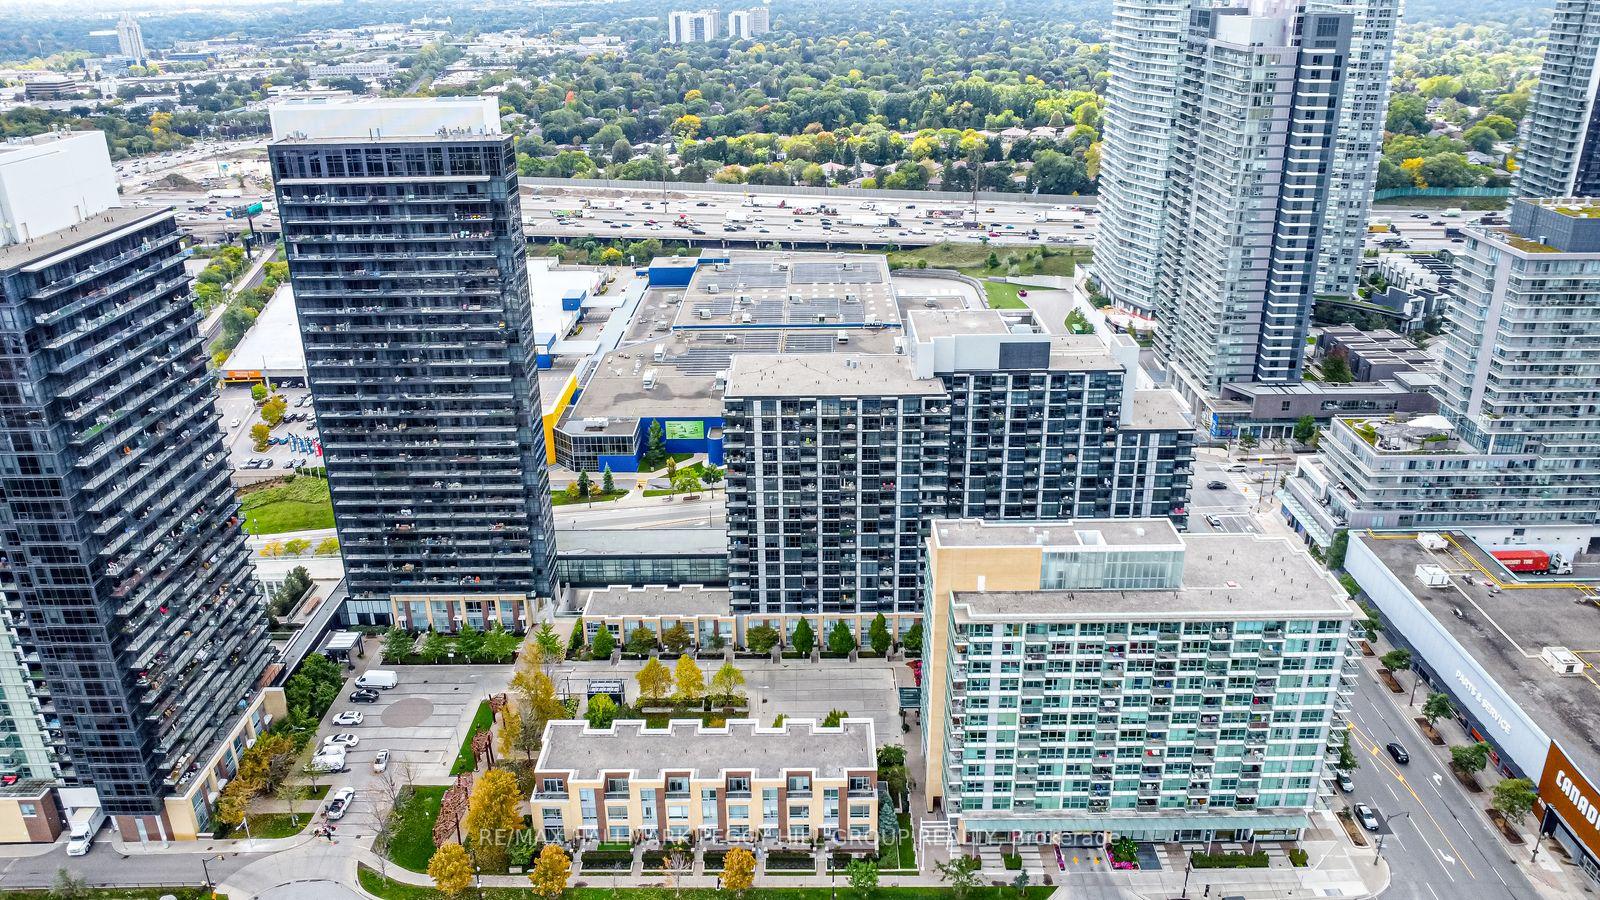
Unit 1106, 15 Singer Court
Unit 1106, 15 Singer Court
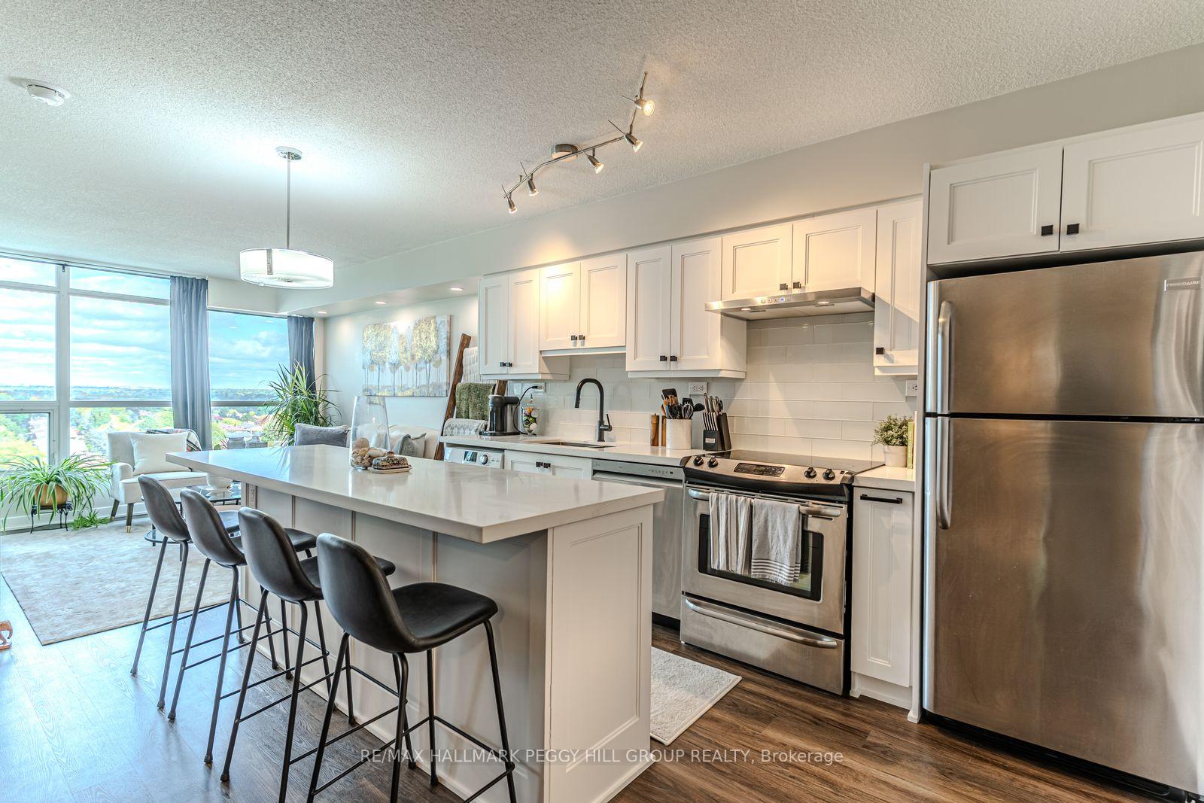
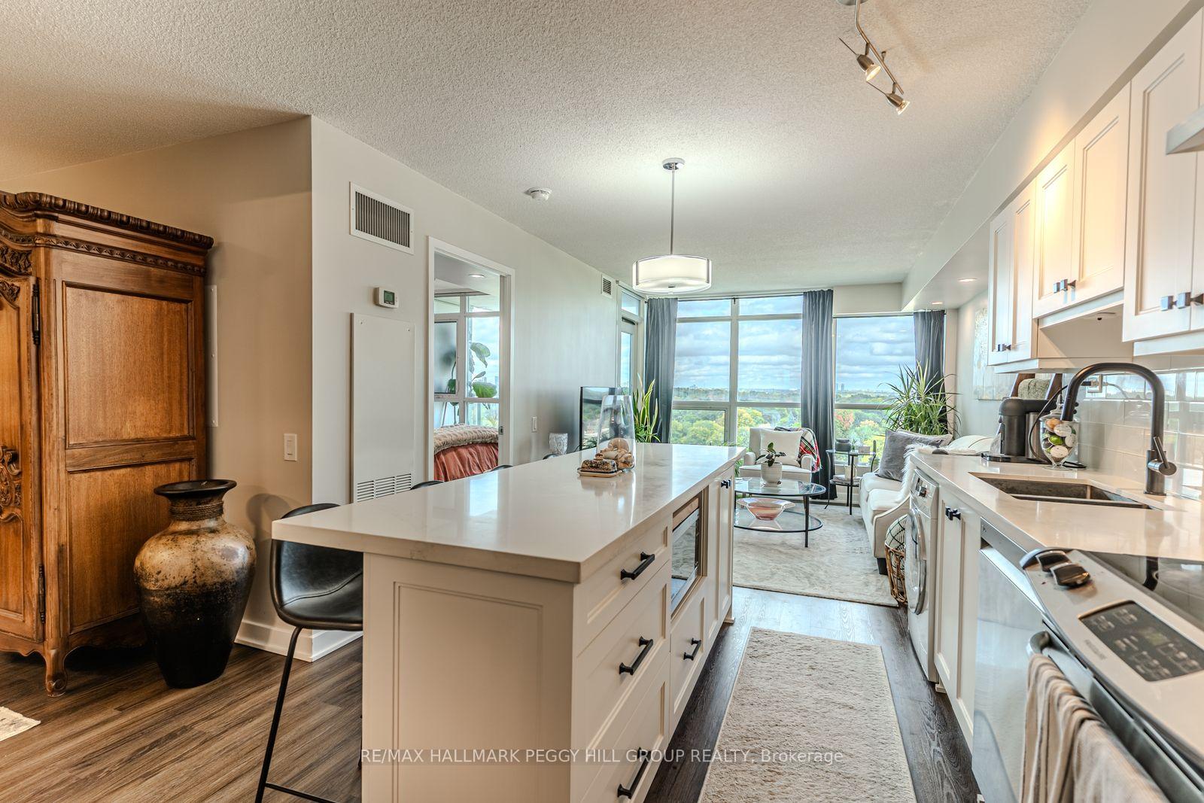
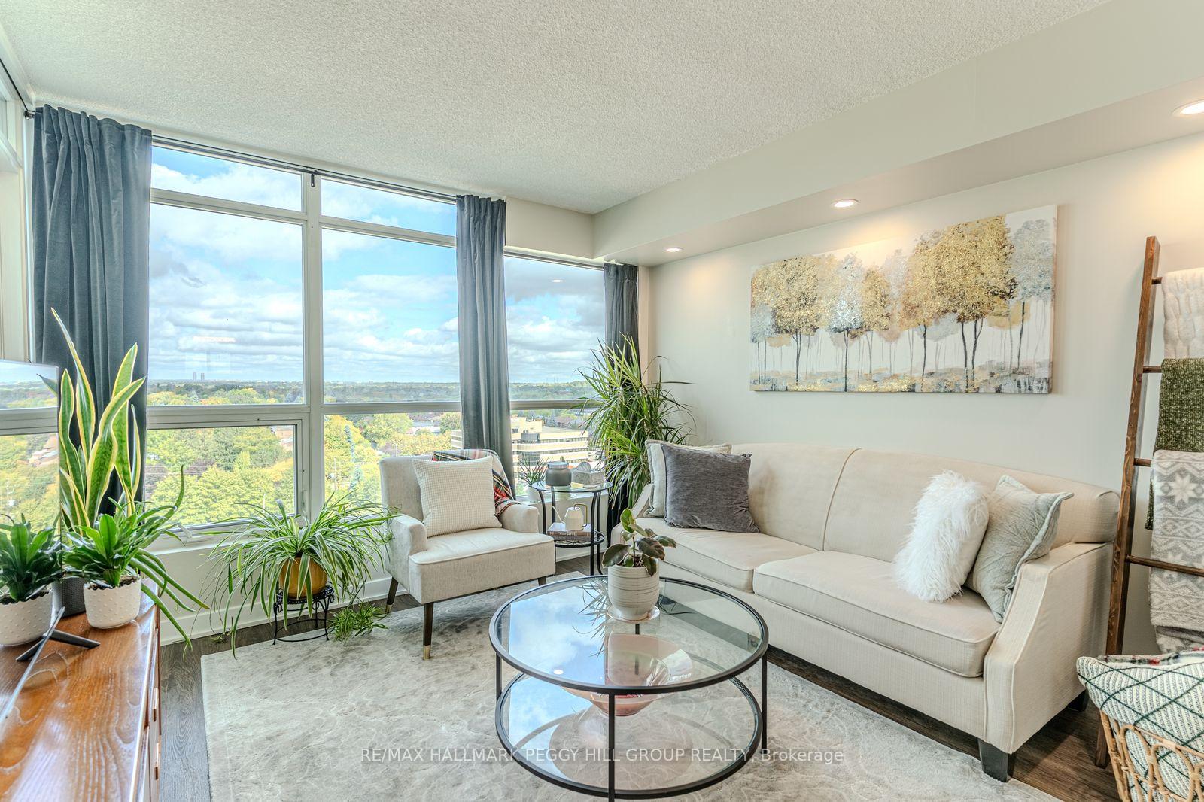
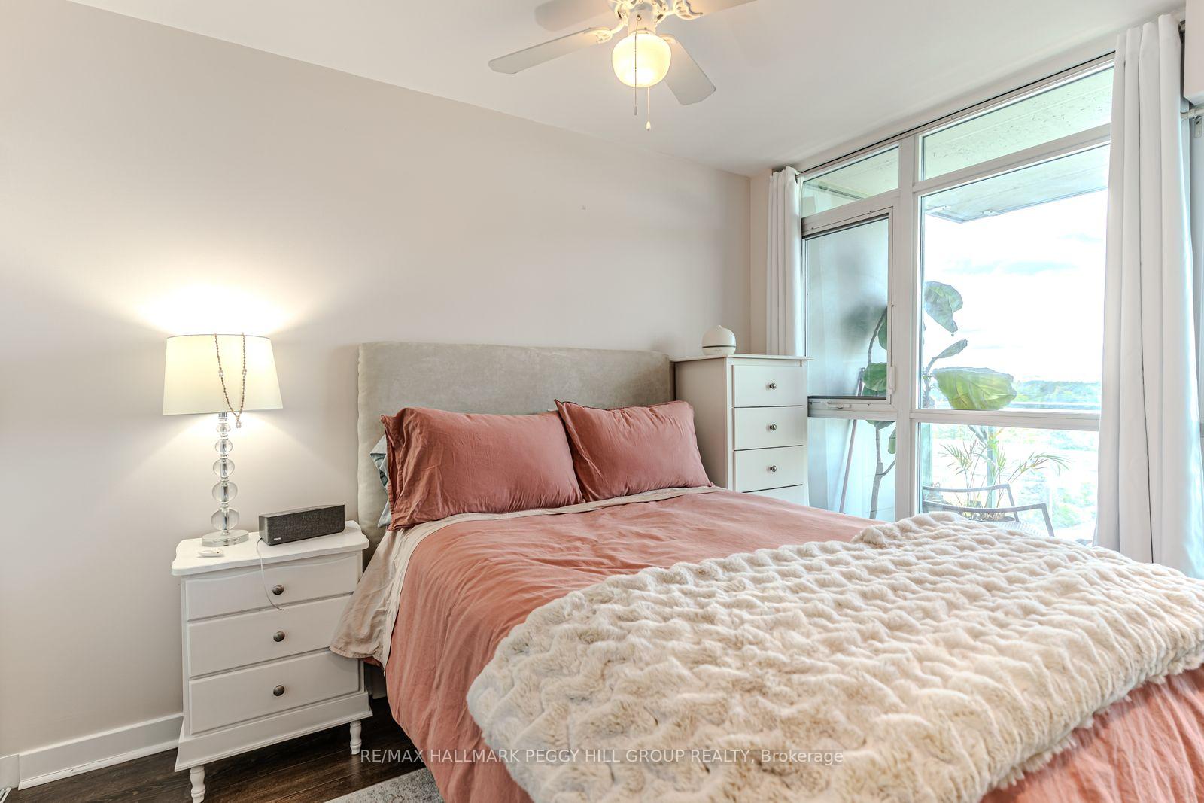 See all 14 photos
Property history
Facts and features
- ExposureNorth
- LaundryEnsuite, in kitchen
- LockerOwned
- BalconyOpen
- Central air
- Indoor pool
- Concierge
- Exercise room
The homeCondo Apartment, Apartment, Age 11–15 years
- Type: Condo Apartment
- Style: Apartment
- Age: 11–15 years
- Living space: 600–699 sq ft
- Basement: None
- Exposure: North
- View: City
InsideEnsuite, in kitchen, Primary bedroom - main floor, Elevator Yes
- Laundry: Ensuite, in kitchen
- Features: Primary bedroom - main floor
- Elevator: Yes
- Rooms above ground: 4
- Bedrooms: 1 + 1 in the basement
- Bathrooms: 1
- Kitchens: 1
OutsideOther, Unknown, Unknown
- Exterior: Other
- Roof: Unknown
- Foundation: Unknown
- Balcony: Open
Parking and locker1 Parking, Underground, Parking type Owned
- Spaces: 1 Parking
- Garage: Underground
- Parking type: Owned
- Spot: 109
- Locker: Owned
- Locker unit: 392
- Locker level: P1
BuildingConcord place, Storeys 12, Units 143
- Name: Concord place
- Storeys: 12
- Units: 143
- Registered: 2012
- Condo corporation: 2231
- Amenities: Indoor pool, community bbq, concierge, elevator, exercise room, guest suites
- Pets: Allowed
Heating, water and powerForced air, gas, Central air
- Heating: Forced air, gas
- Cooling: Central air
Costs and taxesTaxes $2,308 a year, Condo fee $620 a month, Heat included, common elements included, building insurance included, water included, cable tv included, cac included
- Taxes, 2025: $2,308 a year
- Condo fee: $620 a month
- Fee includes: Heat included, common elements included, building insurance included, water included, cable tv included, cac included
- HST: No HST
- Rental items: None.
Included in the saleFridge, stove, washer/dryer combo unit, microwave, dishwasher, light fixtures & window coverings., Not included None.
- Included: Fridge, stove, washer/dryer combo unit, microwave, dishwasher, light fixtures & window coverings.
- Not included: None.
NearbyHospital, public transit, park, rec./commun.centre
- Close to: Hospital, public transit, park, rec./commun.centre
Listing detailsC12437746, Sold, Oct 1, 2025
- MLS® number: C12437746
- Status: Sold
- Listed on: Oct 1, 2025
- Days on market: 58
- Updated: Nov 28, 2025
- Possession: Flexible
- Occupied by: Owner
- Listing brokerage: RE/MAX HALLMARK PEGGY HILL GROUP REALTY
About this home
Unit 1106, 15 Singer Court, North York (Bayview Village), ON M2K 0B1
MODERN 1 BEDROOM + DEN CONDO WITH EXTENSIVE AMENITIES IN HIGHLY SOUGHT-AFTER BAYVIEW VILLAGE! Start your mornings with a swim in the indoor lap pool or an energizing workout in the fitness centre, then unwind in the hot tub or enjoy coffee on your private balcony with city views. Life at Concord Park Place in the highly sought-after Bayview Village neighbourhood offers an amenity-rich experience designed for both relaxation and connection. Children have their own pool and playroom, while residents can watch movies in the theatre room, gather in the party room, or enjoy summer evenings on the rooftop patio with BBQs. A multi-sport court keeps active living fun, while concierge service and guest suites add everyday convenience. This modern condo features floor-to-ceiling windows, 8-foot ceilings, in-suite laundry, and a versatile one-bedroom plus den layout that easily adapts to your lifestyle. An owned underground parking space and storage locker offer practical value, while condo fees cover essentials such as heat, water, cable, central air, building insurance, and common elements, making living here worry-free. Steps to the subway, close to GO Transit, and a quick drive to Highways 401, 404, and 407, this location keeps you connected while Bayview Village Mall, IKEA, cafes, dining, and essentials are just a short walk away. An attractive option for those seeking to enjoy the Bayview Village lifestyle or diversify their investment portfolio.
Ask about this home
A HOMEH agent will answer your questions about this home.
Know more about Discovery II at Concord Park Place
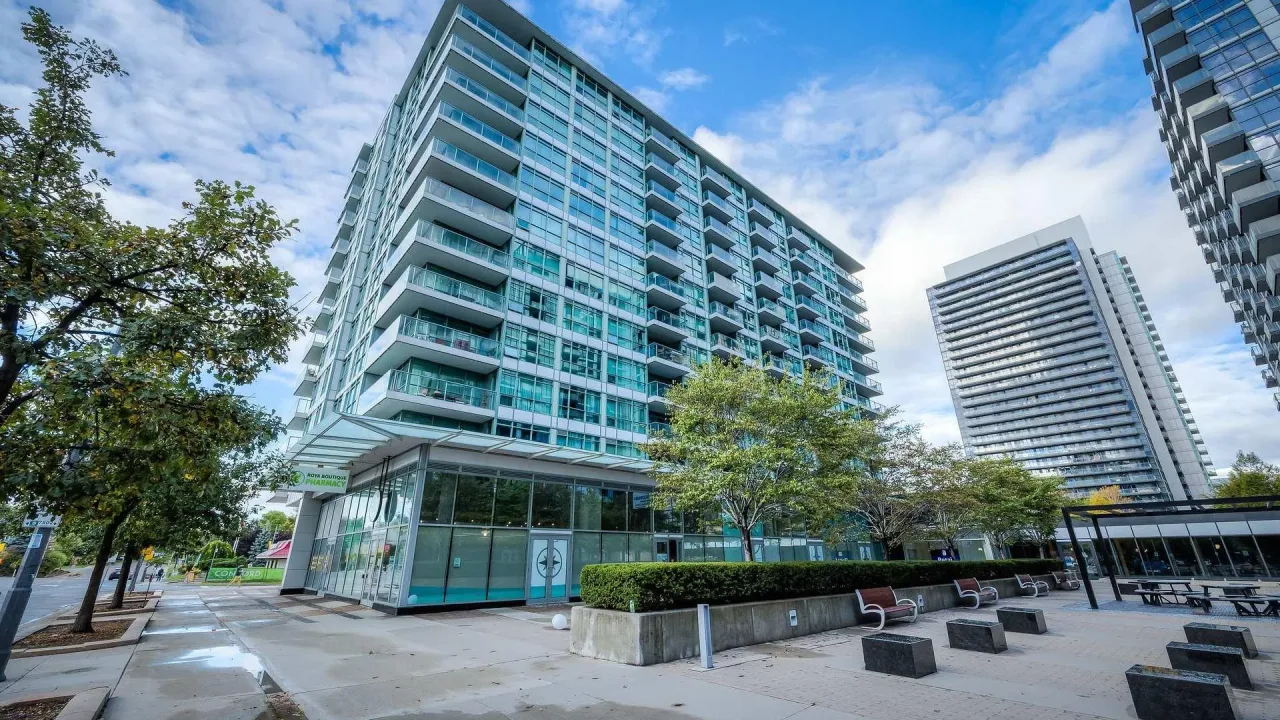
Condo building · 15 Singer Court
Discovery II at Concord Park Place is a 12-storey condo with 143 suites, built in 2012 by Concord Adex. Right now 1 for sale is on the market here.
- 12storeys
- 143suites
- $681/sq ft
- 2012built
No similar units for sale in Discovery II at Concord Park Place right now.
Around this home
Daily convenience, out of 100, from the distances below
Schools nearby
School rating, out of 10.
Helpful calculators
Your HOMEH agent

"I would see it this week."