

Unit 531, 650 Sheppard Avenue E
Unit 531, 650 Sheppard Avenue E
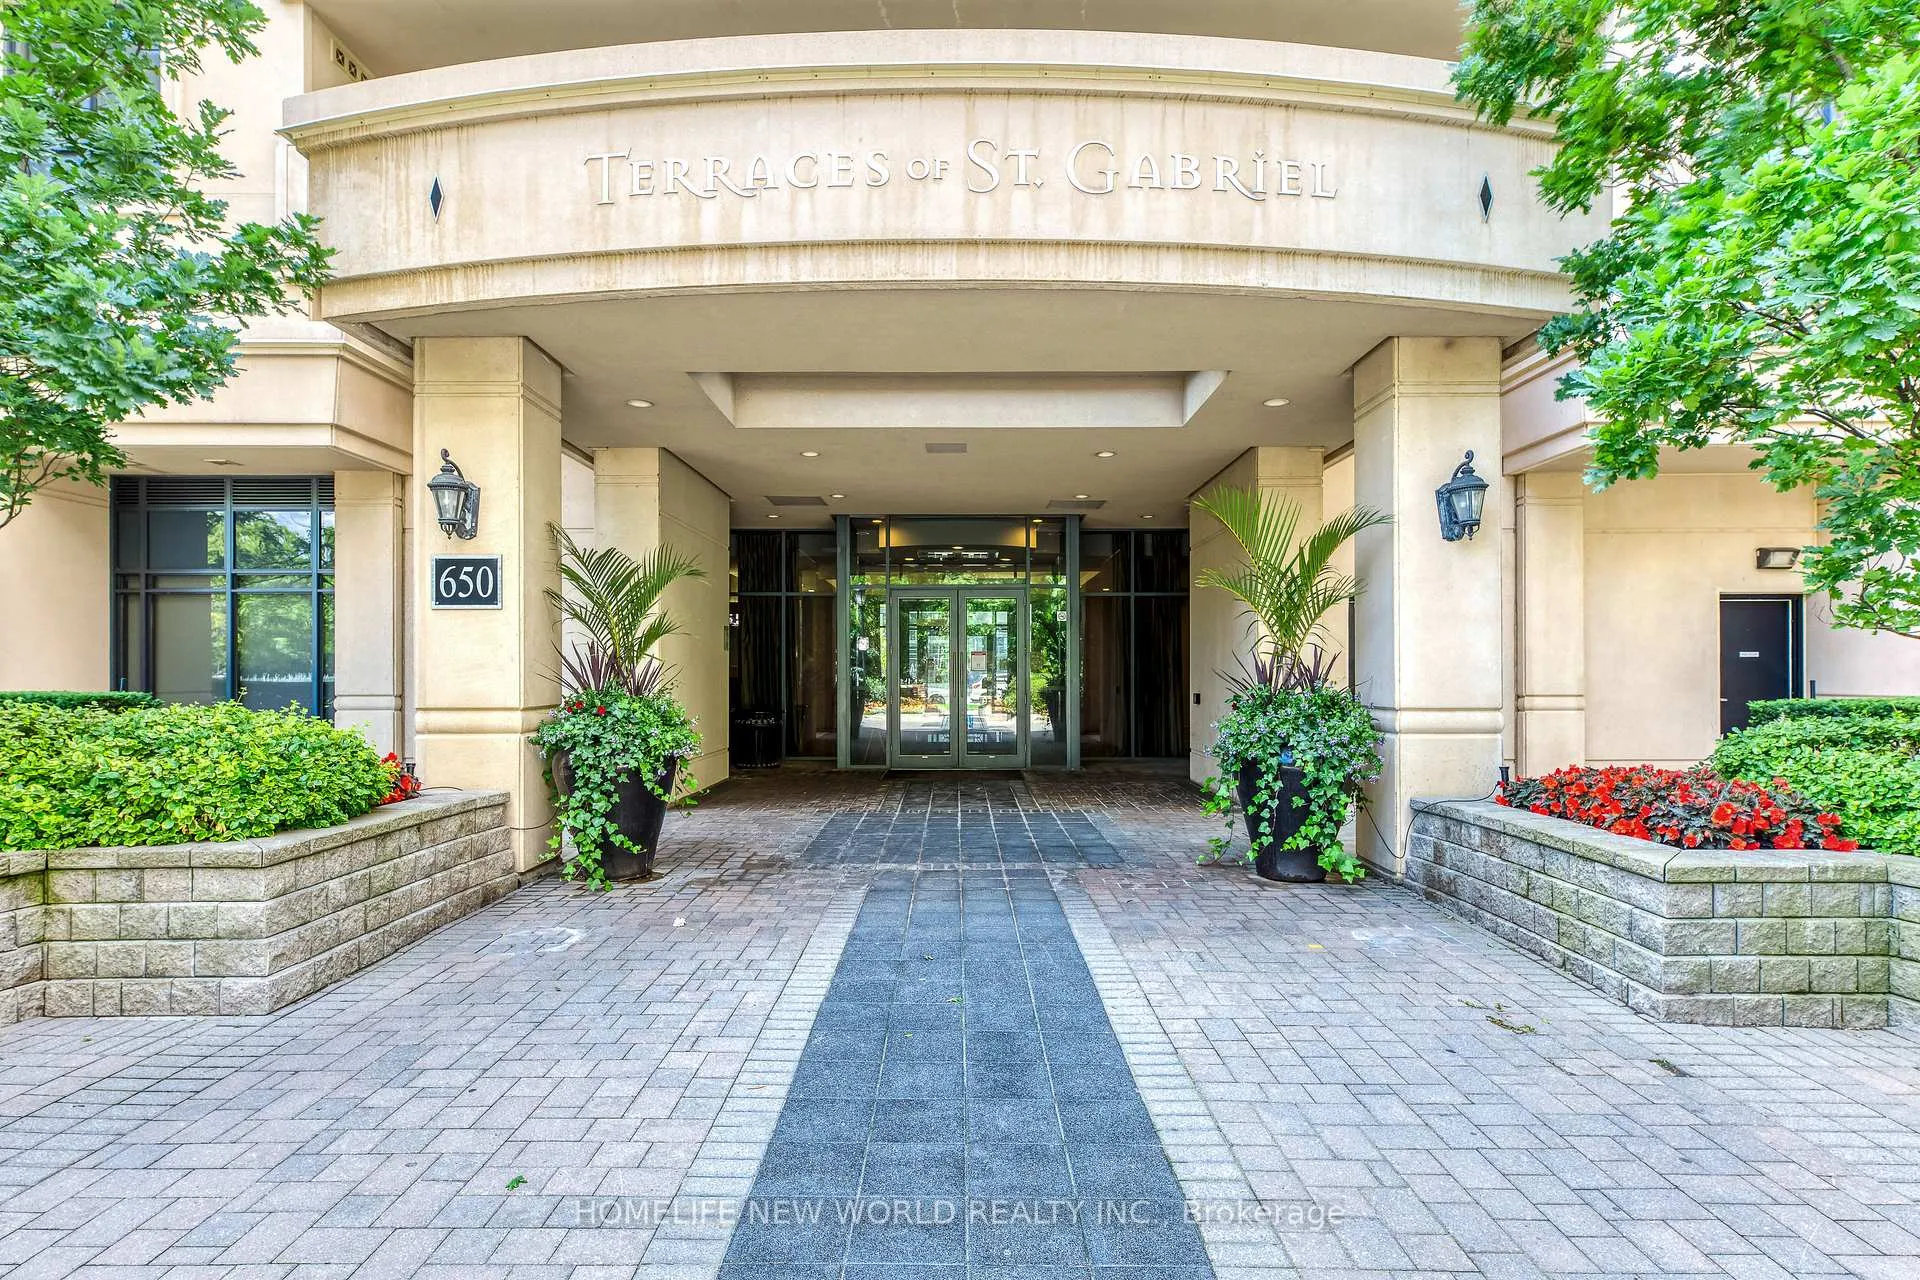 See all 45 photos
Property history
- $480,000SuspendedList: 2025-12-07|End: 2026-02-02|57 daysC12608134
- $524,995TerminatedList: 2025-10-23|End: 2025-12-07|45 daysC12478157
- $509,995TerminatedList: 2025-10-23|End: 2025-10-23|1 dayC12477522
Facts and features
- ExposureNorth
- LaundryEnsuite
- LockerOwned
- BalconyOpen
- Central air
- Concierge
- Gym
- Party room/meeting room
- Rooftop deck/garden
The homeCondo Apartment, Apartment, 500–599 sq ft
- TypeCondo Apartment
- StyleApartment
- Living space500–599 sq ft
- BasementNone
- ExposureNorth
- ViewGarden
InsideGranite, Ensuite, Carpet free
- FlooringGranite
- LaundryEnsuite
- FeaturesCarpet free
- Rooms above ground4
- Bedrooms1
- Bathrooms1
- Kitchens1
OutsideConcrete, Open
- ExteriorConcrete
- BalconyOpen
Parking and locker1 Parking, Underground, Parking type Owned
- Spaces1 Parking
- GarageUnderground
- Parking typeOwned
- DrivewayUnderground
- LockerOwned
- Locker unit134
- Locker levelC
BuildingSt gabriel terraces, Storeys 7, Units 169
- NameSt gabriel terraces
- Storeys7
- Units169
- Registered2009
- Condo corporation2017
- AmenitiesBbqs allowed, concierge, gym, party room/meeting room, rooftop deck/garden, visitor parking
- PetsAllowed
Heating, water and powerForced air, gas, Central air
- HeatingForced air, gas
- CoolingCentral air
Costs and taxesTaxes $2,270 a year, Condo fee $773 a month, Heat included, common elements included, building insurance included, water included, parking included
- Taxes, 2025$2,270 a year
- Condo fee$773 a month
- Fee includesHeat included, common elements included, building insurance included, water included, parking included
- HSTNo HST
Included in the saleBrand new s/s appliances with standard 1 year manufacturers warranty (fridge, stove, over-the-range microwave, b/i dishwasher), brand new washer & dryer with 2 years warranty (rona's extended warranty plan), all elfs, all window coverings, alarm system (buyer needs to activate it at a monthly cost), patio table & chairs
- IncludedBrand new s/s appliances with standard 1 year manufacturers warranty (fridge, stove, over-the-range microwave, b/i dishwasher), brand new washer & dryer with 2 years warranty (rona's extended warranty plan), all elfs, all window coverings, alarm system (buyer needs to activate it at a monthly cost), patio table & chairs
NearbyHospital, park, place of worship, public transit, school, rec./commun.centre
- Close toHospital, park, place of worship, public transit, school, rec./commun.centre
Listing detailsC12608134, Suspended, Dec 7, 2025
- MLS® numberC12608134
- StatusSuspended
- Listed onDec 7, 2025
- Days on market57
- UpdatedFeb 2, 2026
- PossessionImmediate
- Occupied byVacant
- Listing brokerageHOMELIFE NEW WORLD REALTY INC.
About this home
Unit 531, 650 Sheppard Avenue E, North York (Bayview Village), ON M2K 3E4
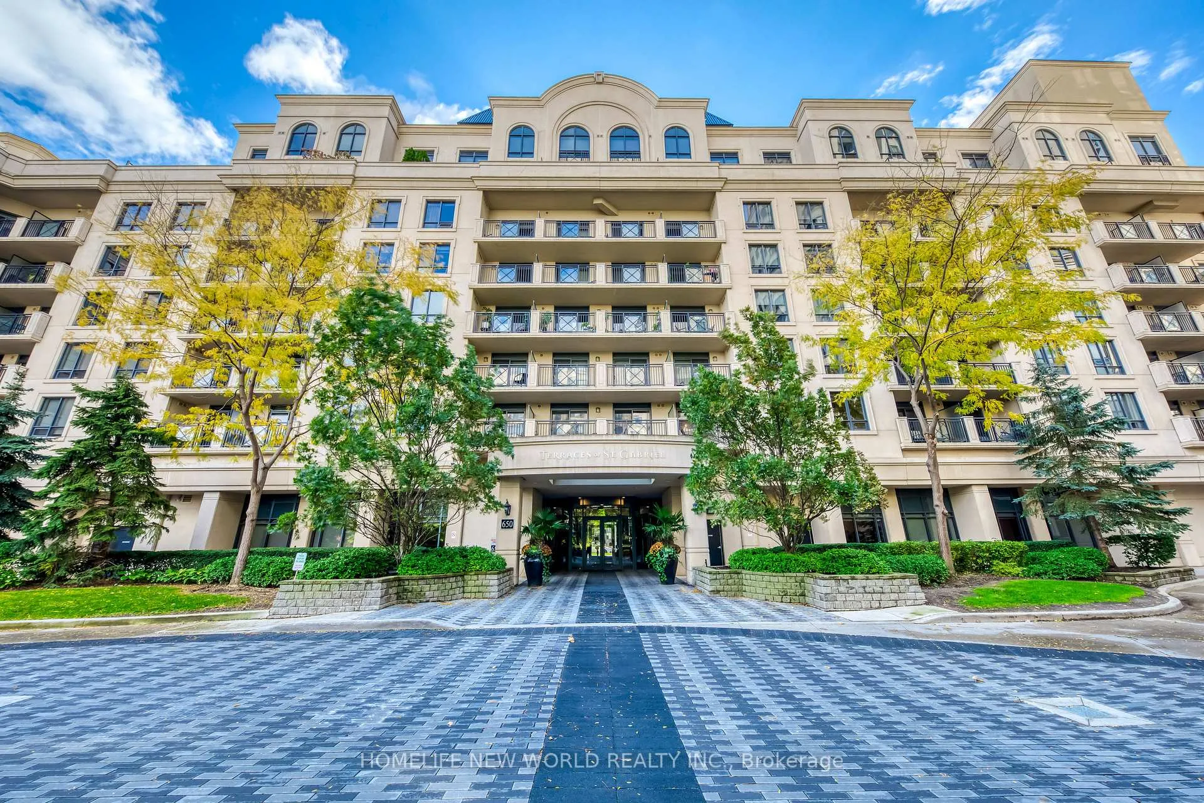
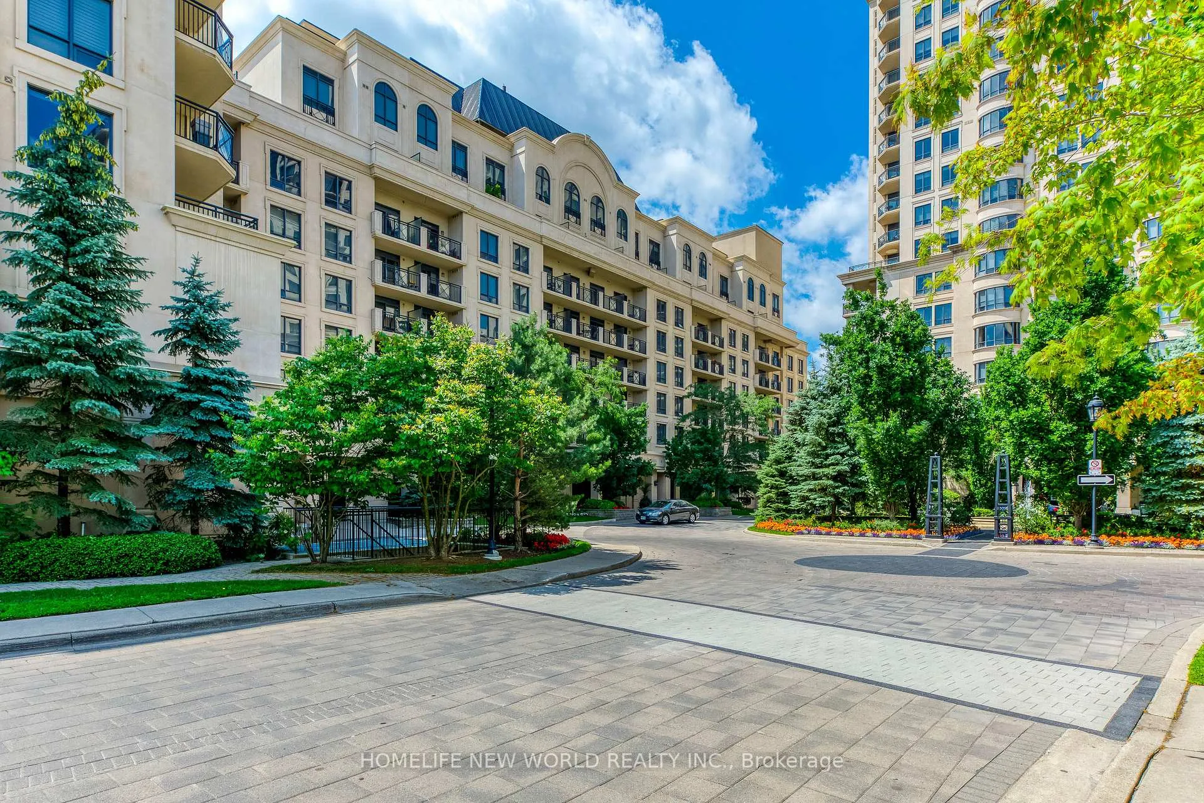
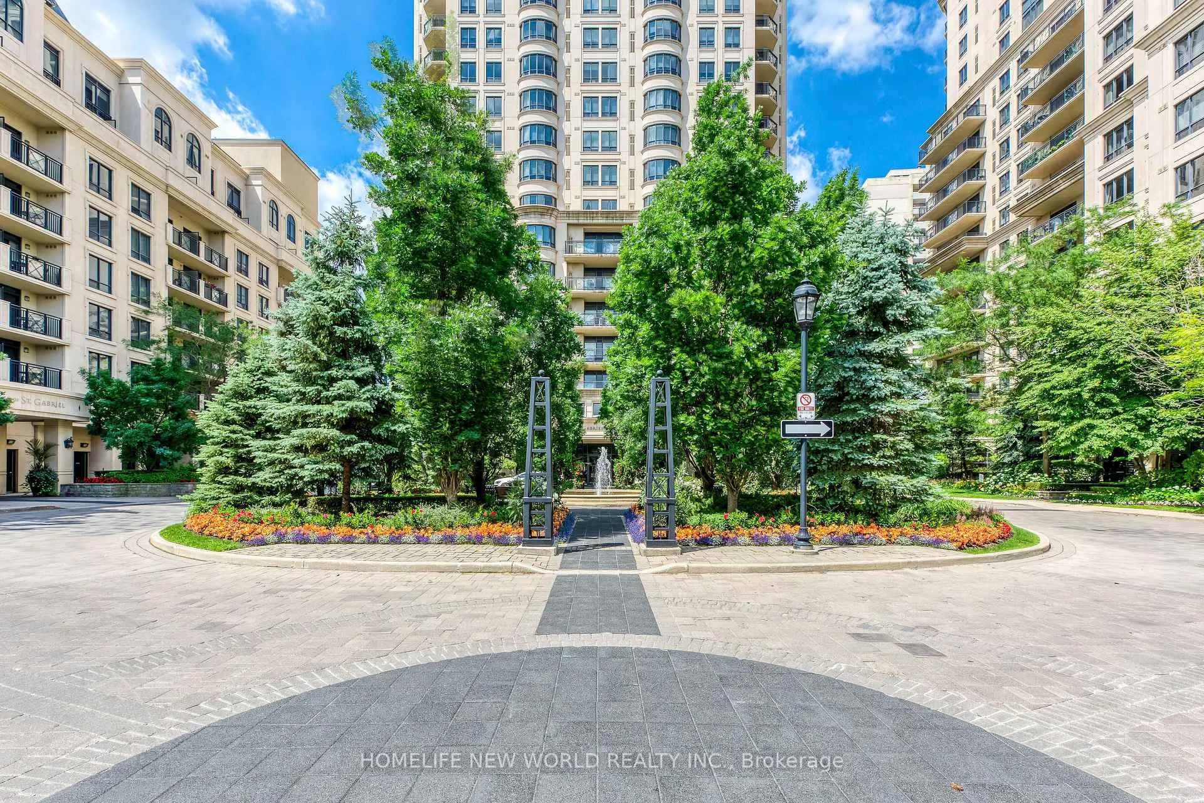
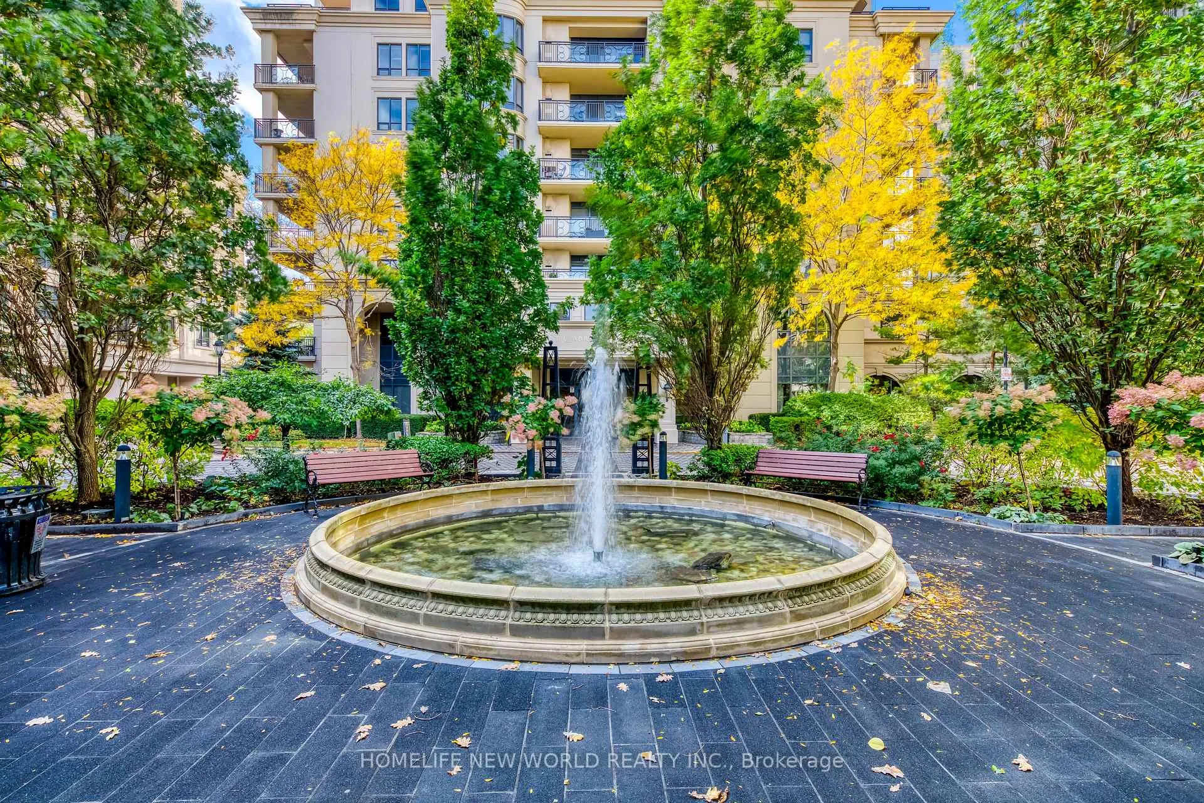
Welcome to this Newly Renovated Luxury Unit at St. Gabriel Terraces By the Renowned Award-Winning Builder Shane Baghai, Unit Features Granite Tiles, Smooth Ceilings, Crown Molding, New Floors, New Light Fixtures and New Blinds. Living Room Walk out to the balcony Where You Can Enjoy the Amazing Courtyard & Fountain View. Open Concept Modern Kitchen Equipped with New Cabinets, Brand New S/S Appliances, Granite Counter, Backsplash and Granite Floor. Building Amenities Include 24 Hours Concierge, Fully-Equipped Gym, Party Room, Beautiful Rooftop Terrace & Garden With BBQ and Ample Visitor Parking. Steps to Subway Station, Public Transit, Bayview Village Shopping Center, Community Center, Library, and Schools. Easy Access to Highway 401 & 404. A Rarely Find Large Locker Room (Not Cage) & One Parking Space Is Included.
Ask about this home
A HOMEH agent will answer your questions about this home.
Know more about St Gabriel Terraces Condos
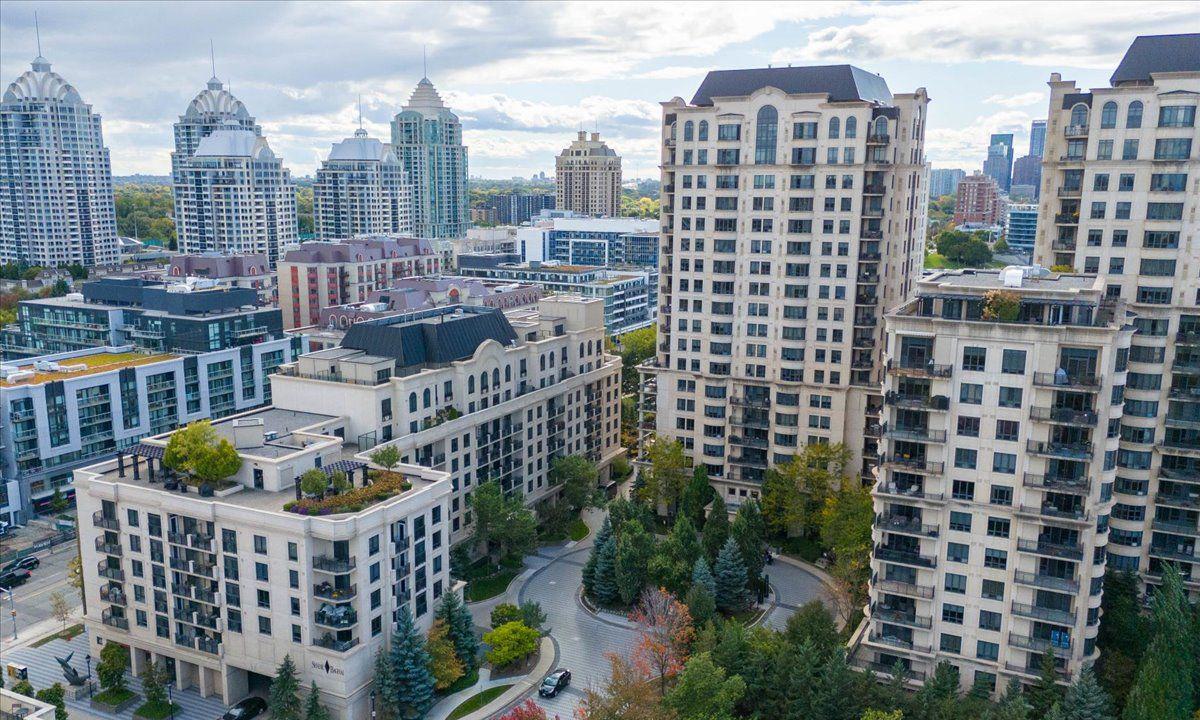
Condo building · 650 Sheppard Avenue E
St Gabriel Terraces Condos is a 7-storey condo with 169 suites, built in 2009 by Shane Baghai. Right now 6 for sale and 2 for rent are on the market here.
- 7storeys
- 169suites
- $776/sq ft
- 2009built
No similar units for sale in St Gabriel Terraces Condos right now.
Around this home
Daily convenience, out of 100, from the distances below
Schools nearby
School rating, out of 10.
Helpful calculators
Your HOMEH agent

"I would see it this week."