

Unit 2306, 5 Old Sheppard Avenue
Unit 2306, 5 Old Sheppard Avenue
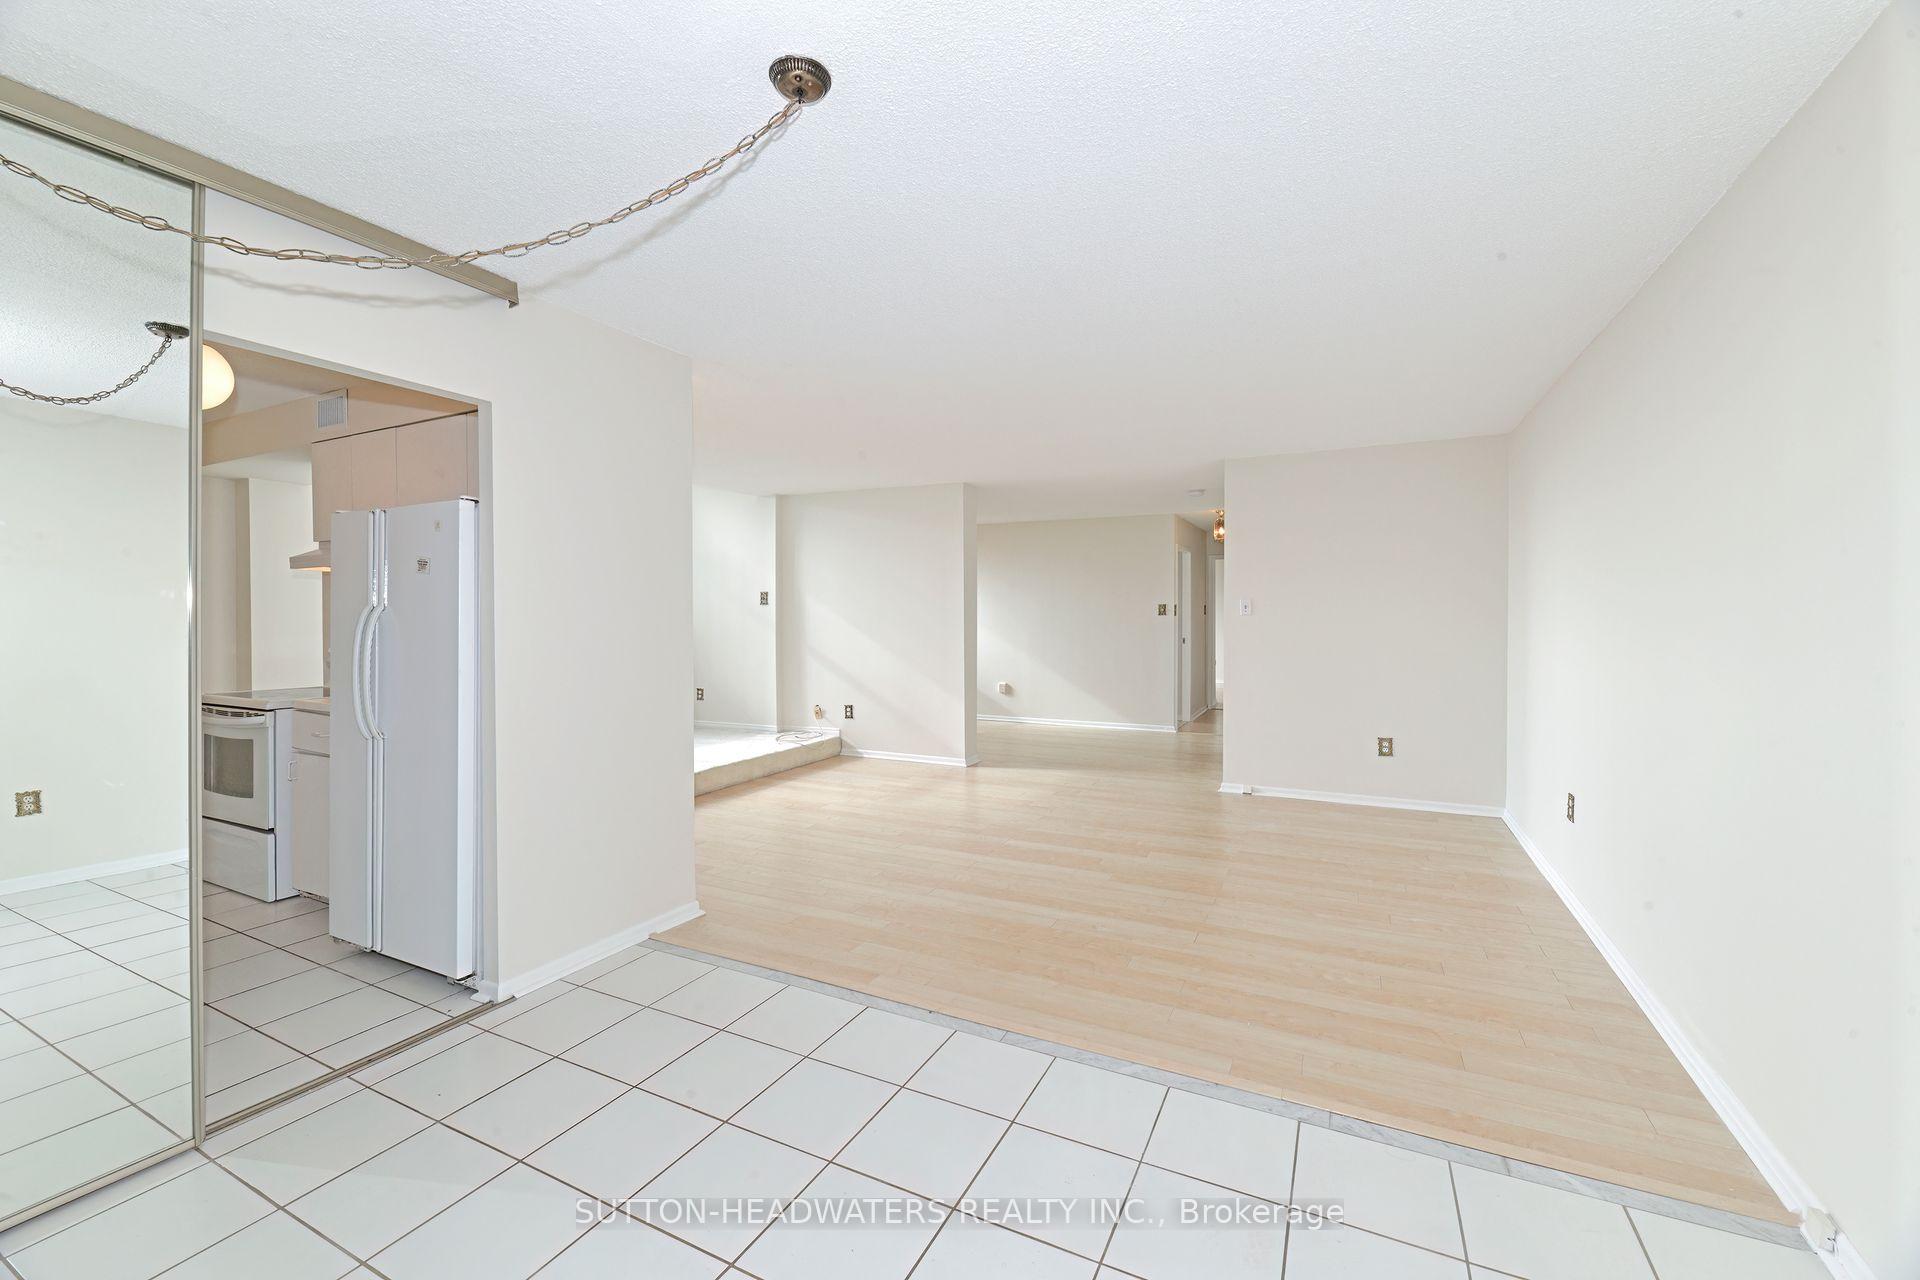 See all 43 photos
Property history
Facts and features
- ExposureWest
- LaundryIn area
- LockerCommon
- BalconyEnclosed
- Central air
- Exercise room
- Indoor pool
- Party room/meeting room
The homeCondo Apartment, Multi-level, 1,000–1,199 sq ft
- Type: Condo Apartment
- Style: Multi-level
- Living space: 1,000–1,199 sq ft
- Basement: None
- Exposure: West
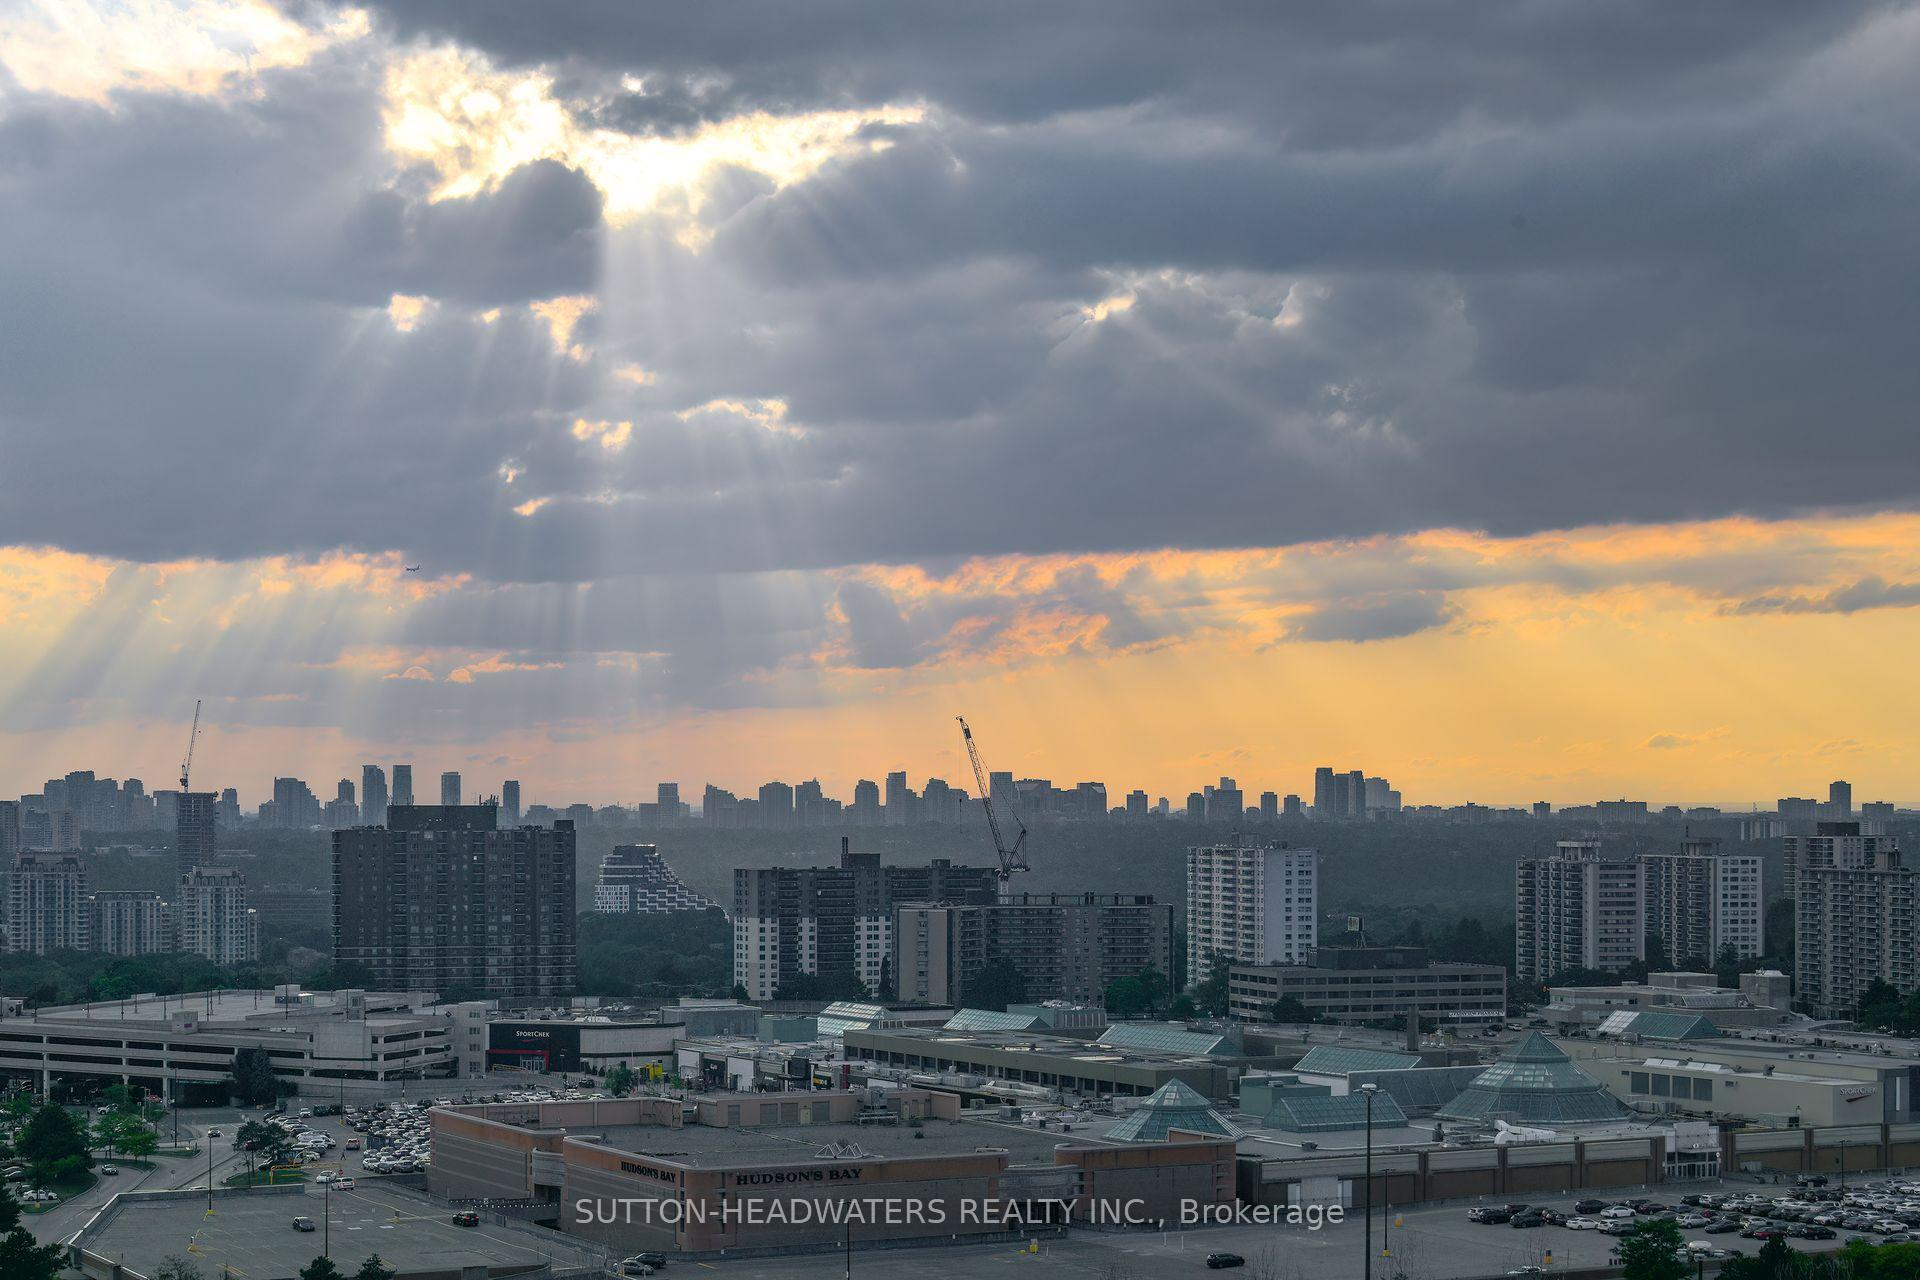
- View: Panoramic
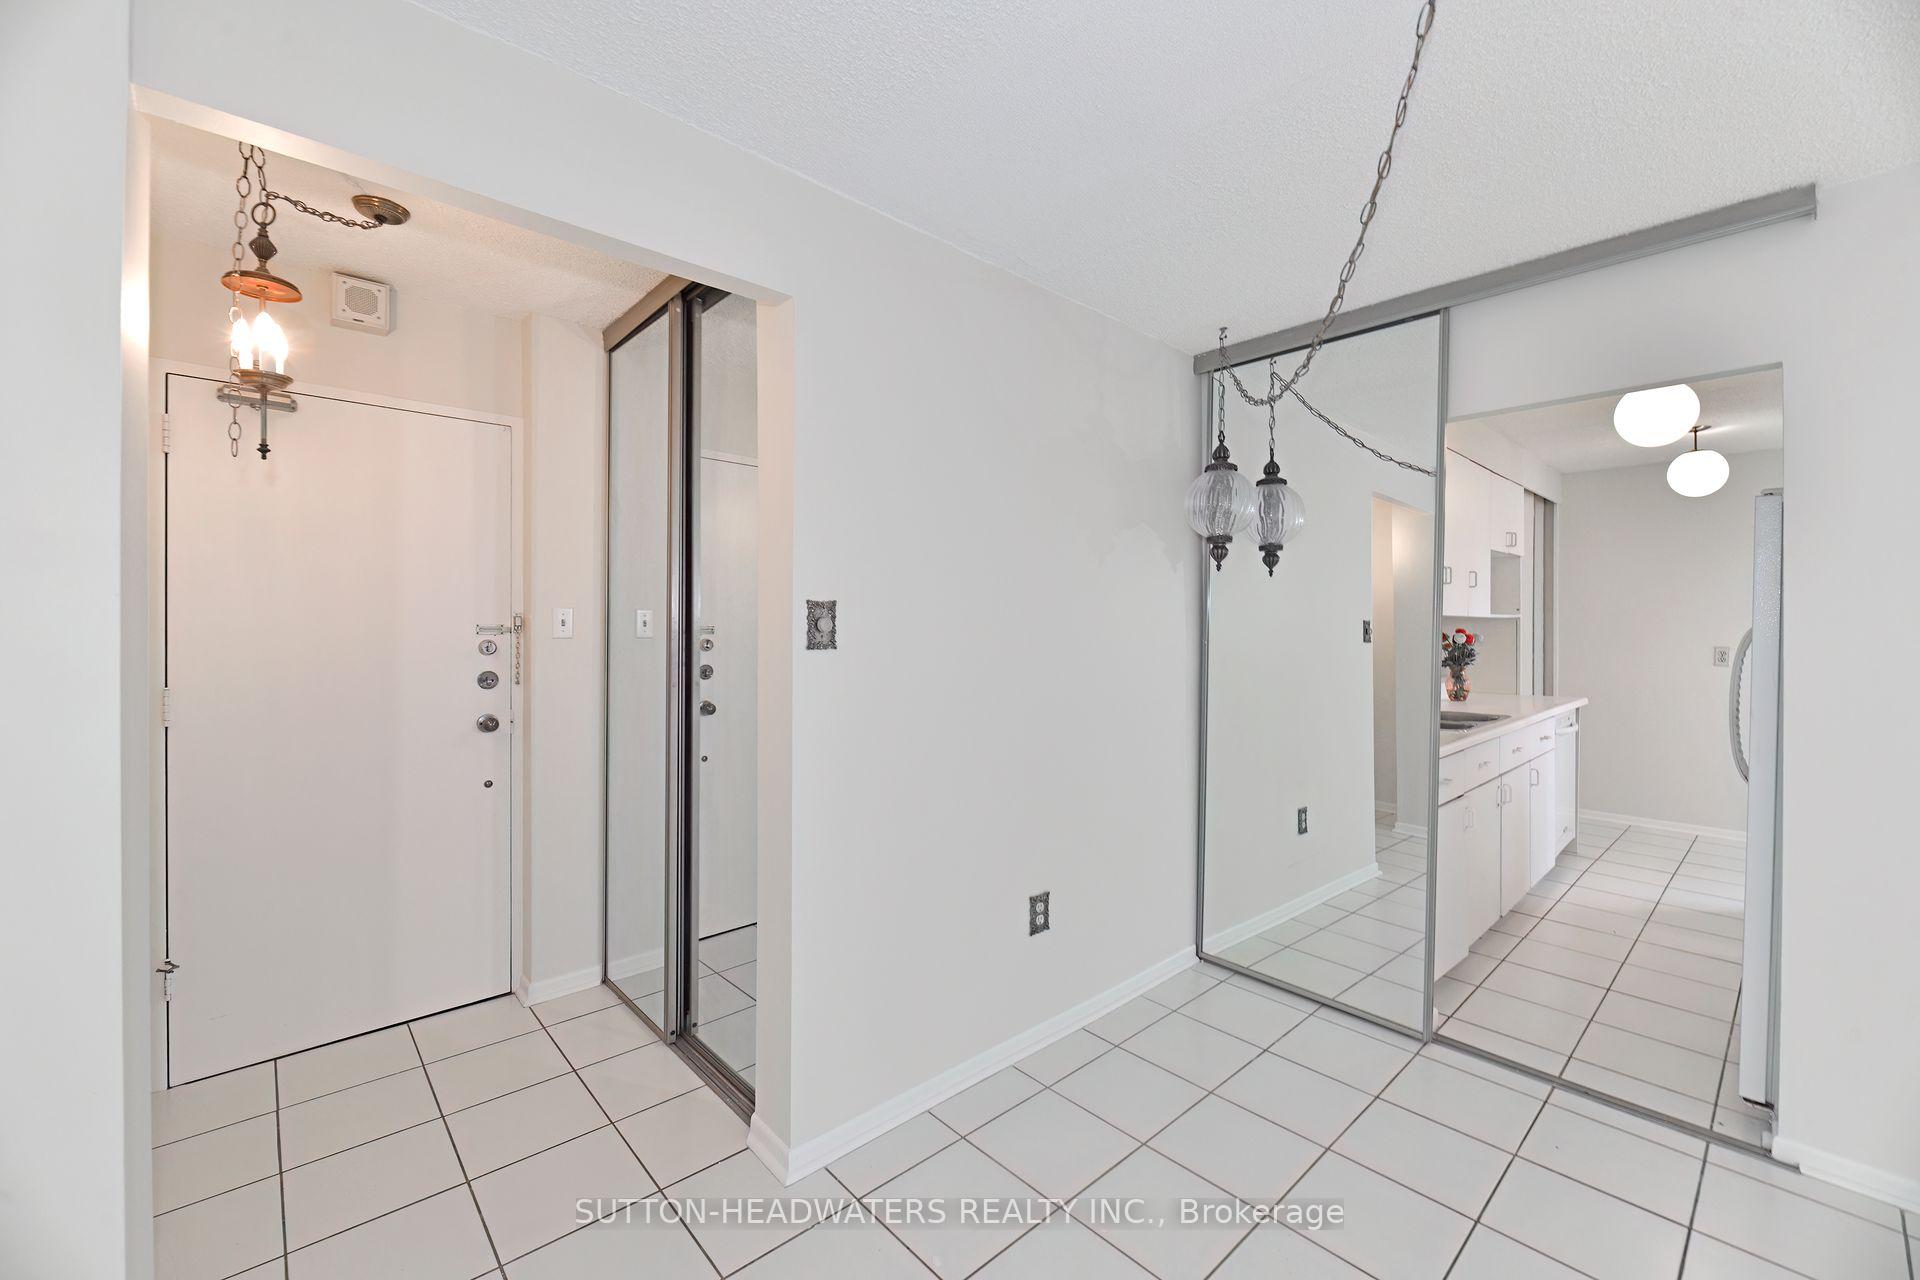
InsideCeramic, In area, main level, Carpet free
- Flooring: Ceramic
- Laundry: In area, main level
- Features: Carpet free
- Elevator: Yes
- Rooms above ground: 7
- Bedrooms: 2
- Bathrooms: 2
- Kitchens: 1
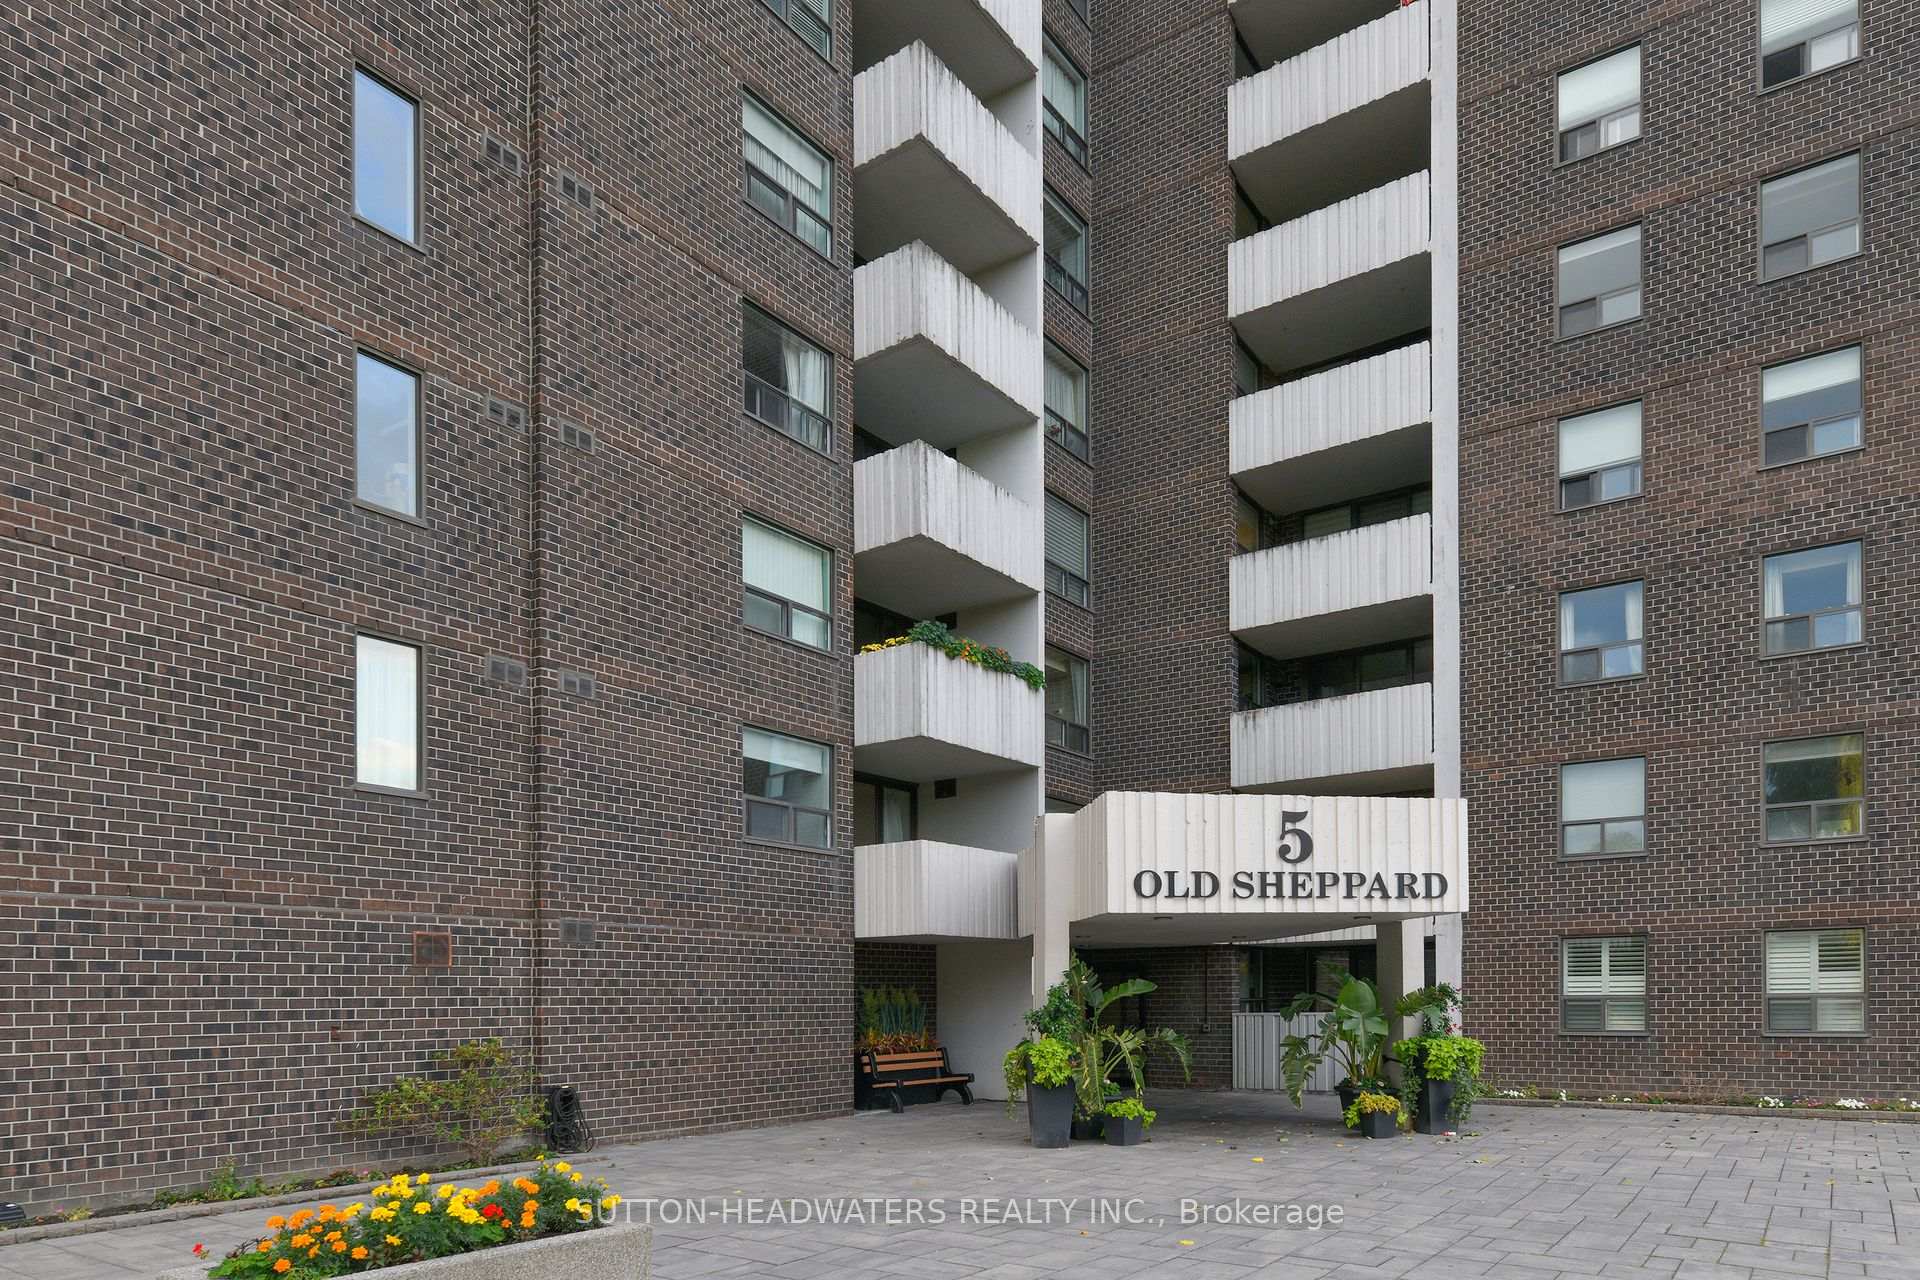
OutsideBrick, Enclosed, Landscaped, controlled entry, built-in-bbq, lighting, recreational area, security gate, porch enclosed
- Exterior: Brick
- Balcony: Enclosed
- Features: Landscaped, controlled entry, built-in-bbq, lighting, recreational area, security gate, porch enclosed
Parking and locker1 Parking, Underground, Parking type Owned
- Spaces: 1 Parking
- Garage: Underground
- Parking type: Owned
- Driveway: Reserved/assigned
- Locker: Common
- Locker unit: 4
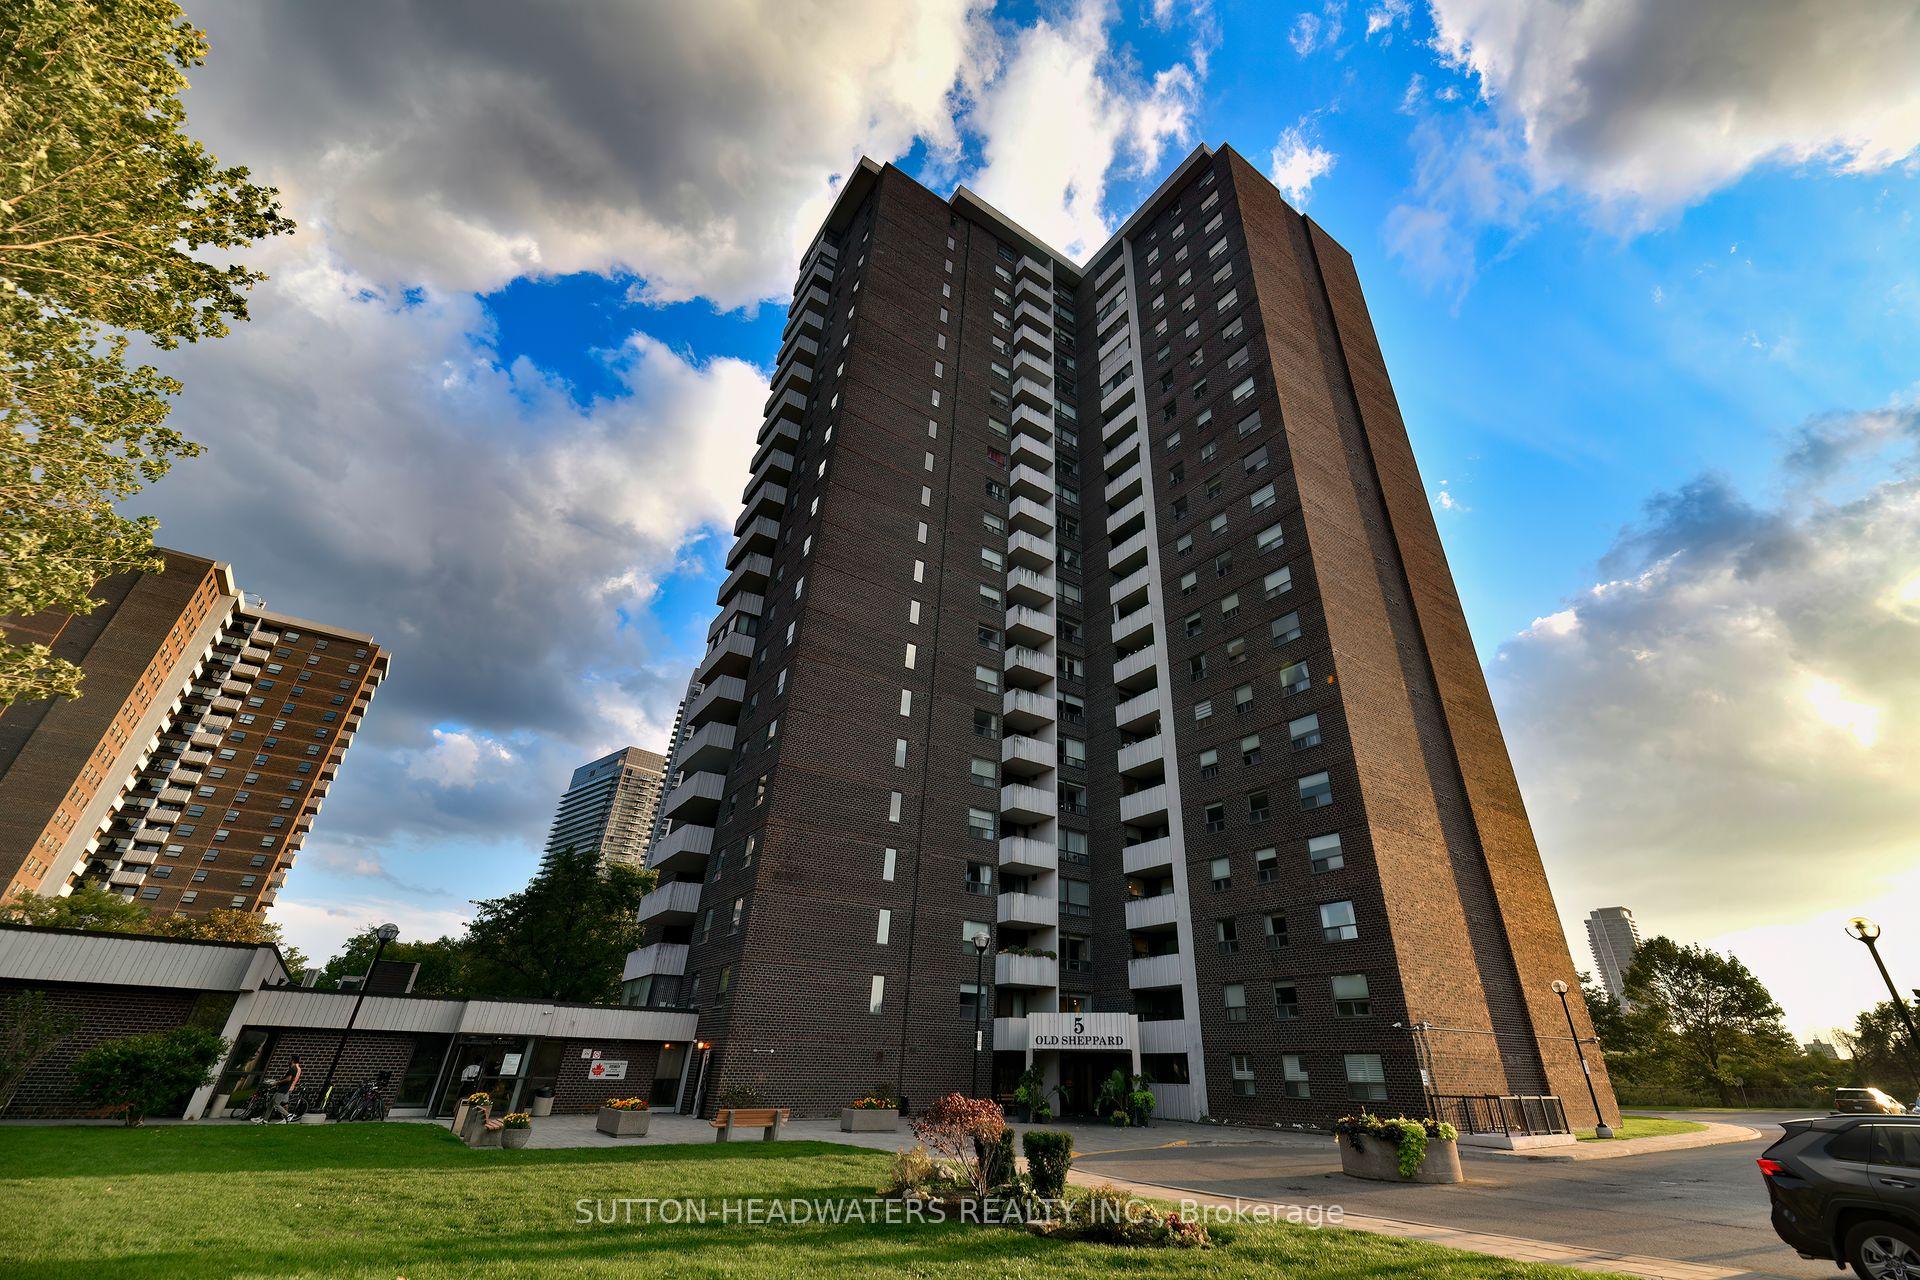
Building5 old sheppard, Storeys 22, Units 216
- Name: 5 old sheppard
- Storeys: 22
- Units: 216
- Registered: 1974
- Condo corporation: 132
- Amenities: Bike storage, community bbq, exercise room, indoor pool, party room/meeting room, squash/racquet court
- Pets: Allowed
Heating, water and powerForced air, gas, Central air
- Heating: Forced air, gas
- Cooling: Central air
Costs and taxesTaxes $2,017 a year, Condo fee $1,437 a month, Heat included, hydro included, water included, cable tv included, cac included, common elements included, parking included
- Taxes, 2024: $2,017 a year
- Condo fee: $1,437 a month
- Fee includes: Heat included, hydro included, water included, cable tv included, cac included, common elements included, parking included
- HST: HST included in the price
Included in the saleFridge, stove, dw, clothes washer and dryer
- Included: Fridge, stove, dw, clothes washer and dryer
Listing detailsC12408395, Sold, Sep 17, 2025
- MLS® number: C12408395
- Status: Sold
- Listed on: Sep 17, 2025
- Days on market: 68
- Updated: Nov 24, 2025
- Possession: 30-59 days
- Occupied by: Vacant
- Listing brokerage: SUTTON-HEADWATERS REALTY INC.
About this home
Unit 2306, 5 Old Sheppard Avenue, North York (Pleasant View), ON M2J 4K3
Penthouse Living with Unparalleled Views. Soar above the city in this 23rd-floor penthouse, where sweeping skyline views meet a warm sense of community. This 2-bedroom, 2-bath condo is more than a home, its a lifestyle. The enclosed, permitted balcony extends your living space and serves beautifully as a dining room with long, uninterrupted city views.The bright and spacious living room flows seamlessly from the functional galley kitchen, creating a central gathering space for family and friends. The second bedroom, with its two large closets, is ideal as a guest room or home office. The primary suite offers west-facing skyline views and a private ensuite. Set within acres of landscaped grounds filled with mature trees and gardens, this gated community offers resort-style amenities: an indoor pool, basketball and squash courts, gym, ping pong, tennis courts, convenience store, party room, outdoor BBQs, and even a community garden. All of these outstanding features are included in the monthly fee and are available at your doorstep, conveniently located within the 5 Old Sheppard building itself. No need for you to go anywhere for a gym membership as the site offers aerobic and aquafit classes (including a womens only weight room), As well, one underground parking spot, cable, heat and hydro are all part of this encompassing package.Stroll shaded walkways or relax in peaceful sitting areas all just steps from TTC, Hwy 404, Fairview Mall, and every convenience. As one resident said, "It is a gift to live here". Experience safety, privacy, and peace of mind in this truly special residence.
Ask about this home
A HOMEH agent will answer your questions about this home.
Know more about 5 Old Sheppard Avenue Condos
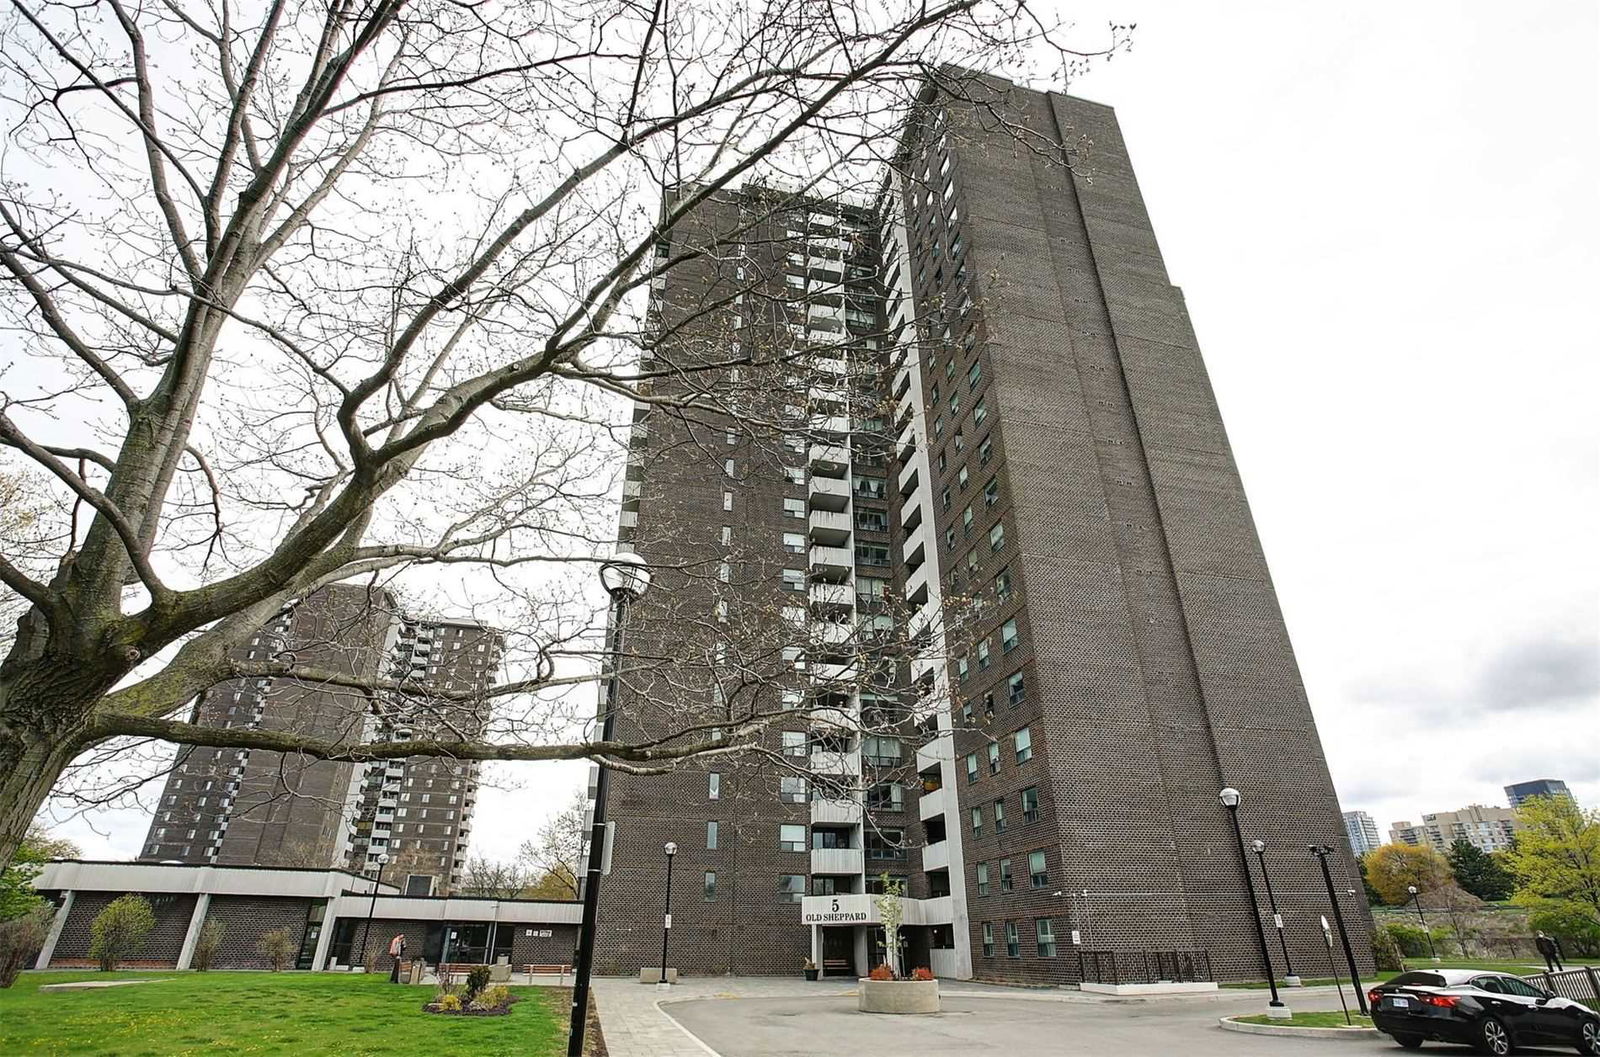
Condo building · 5 Old Sheppard Avenue
5 Old Sheppard Avenue Condos is a 22-storey condo with 216 suites, built in 1974 by Unknown. Right now 2 for sale are on the market here.
- 22storeys
- 216suites
- $434/sq ft
- 1974built
No similar units for sale in 5 Old Sheppard Avenue Condos right now.
Around this home
Daily convenience, out of 100, from the distances below
Schools nearby
School rating, out of 10.
Helpful calculators
Your HOMEH agent

"I would see it this week."