

Unit 1410, 17 Barberry Place
Unit 1410, 17 Barberry Place
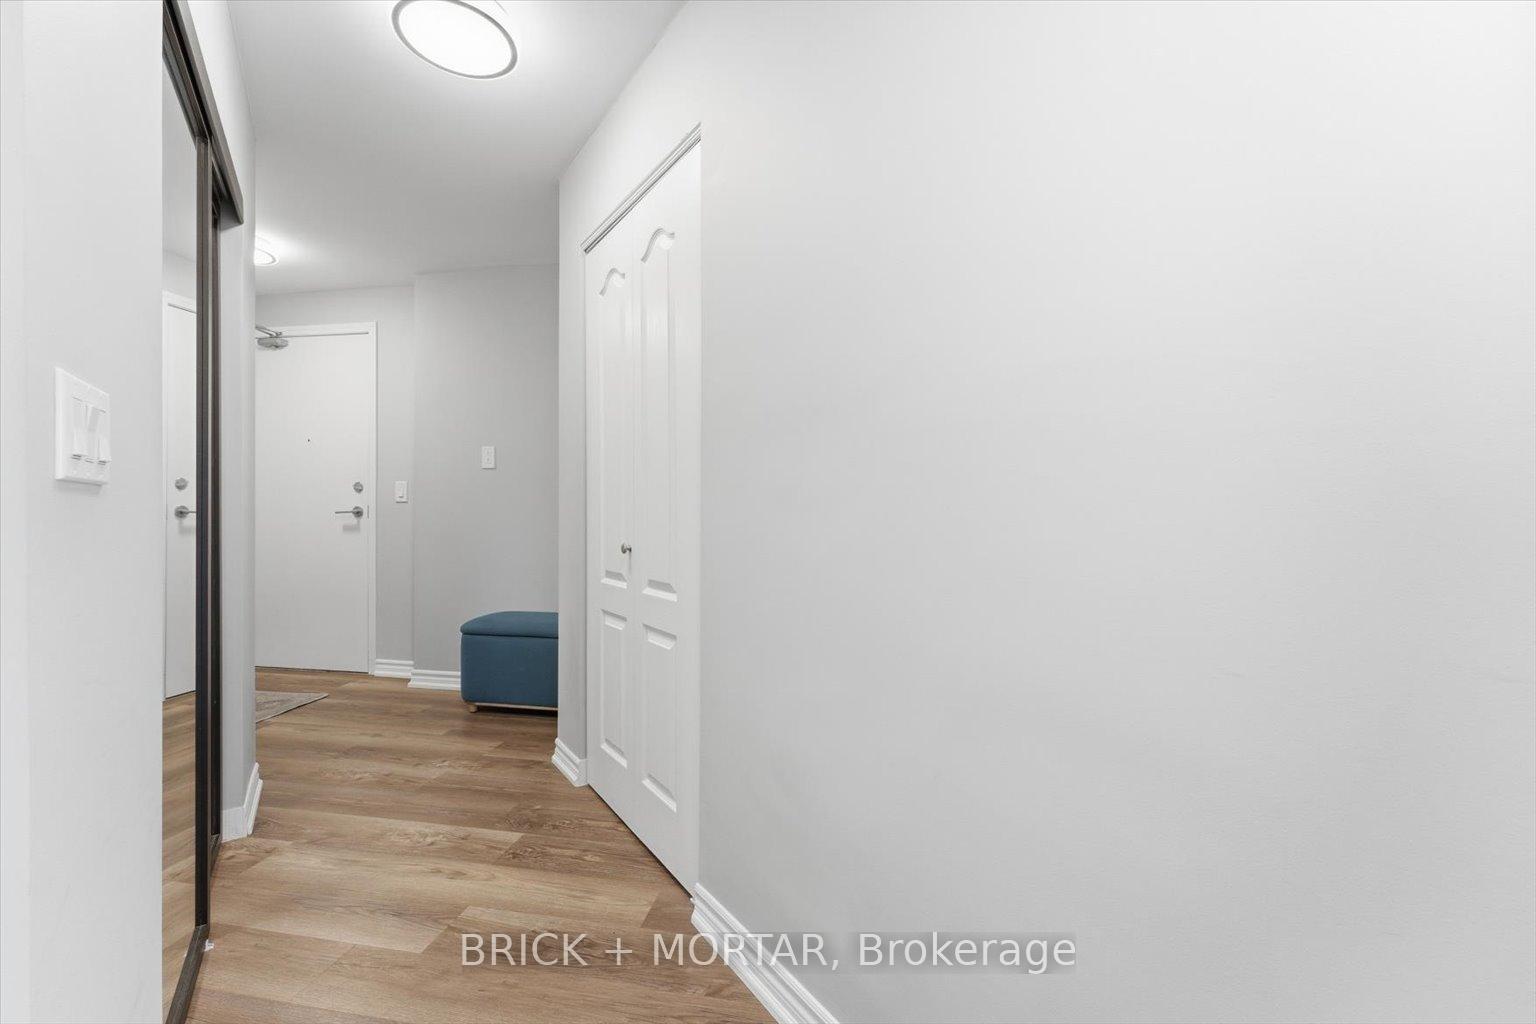 See all 32 photos
Property history
Facts and features
- ExposureSouth west
- LaundryIn-suite
- LockerOwned
- BalconyOpen
- Fireplace
- Central air
- Concierge
- Gym
- Indoor pool
- Party room/meeting room
The homeCondo Apartment, Apartment, 900–999 sq ft
- Type: Condo Apartment
- Style: Apartment
- Living space: 900–999 sq ft
- Basement: None
- Exposure: South West
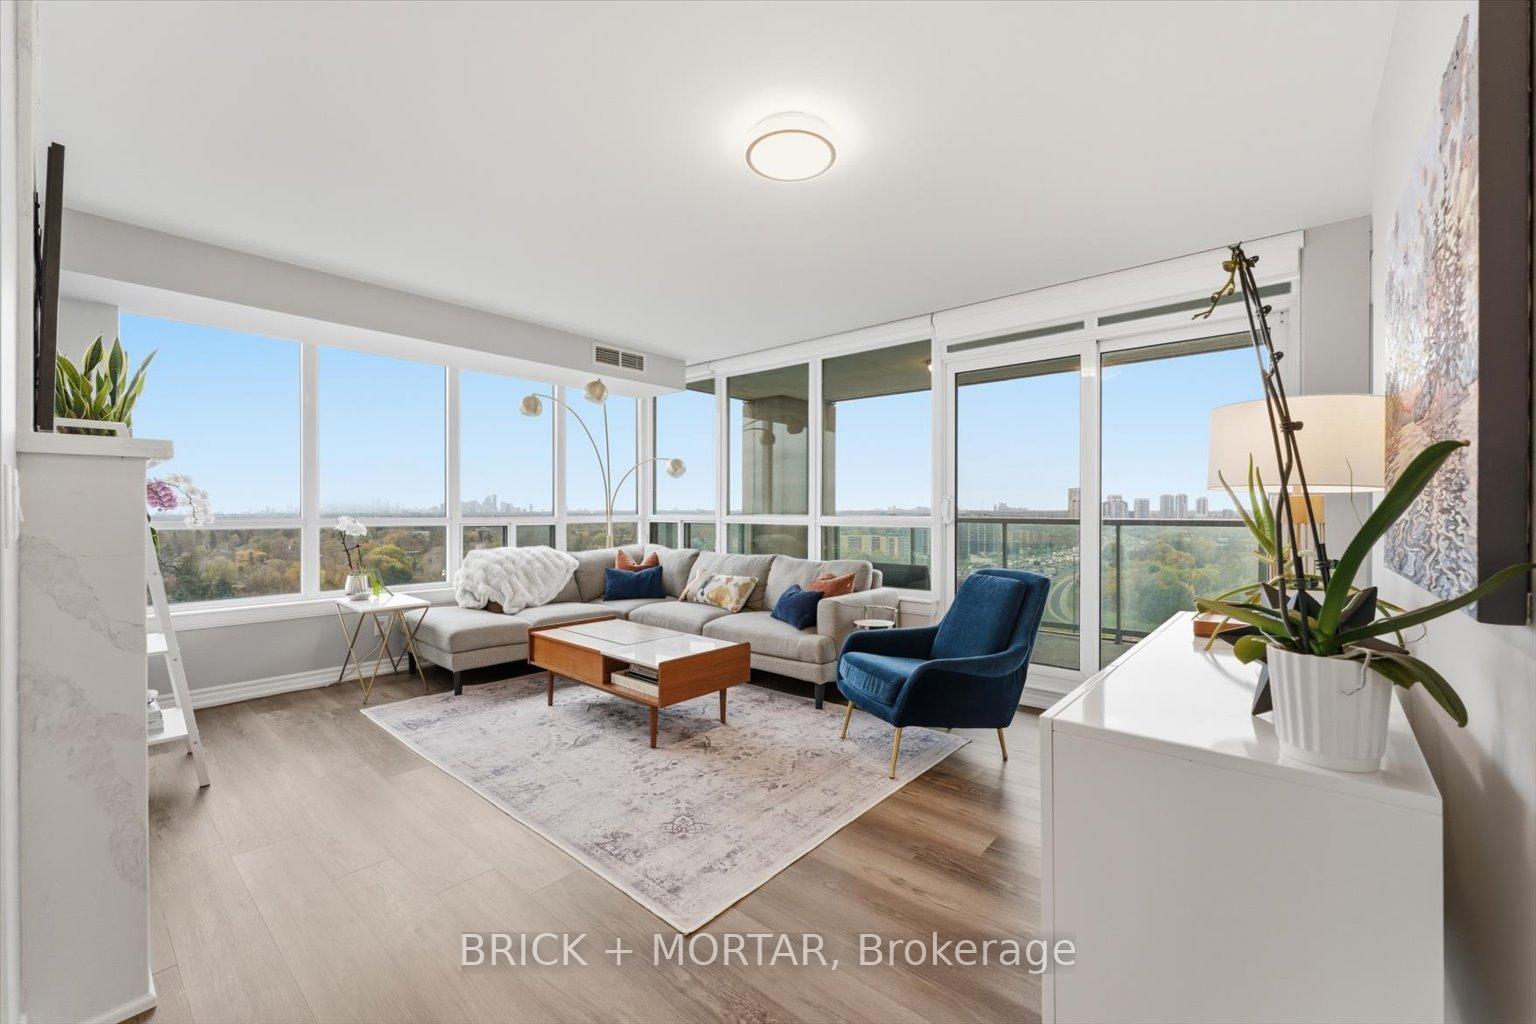
InsideFireplace Yes, In-suite laundry, Carpet free
- Fireplace: Yes
- Laundry: In-suite laundry
- Features: Carpet free
- Security: Concierge/security, smoke detector
- Rooms above ground: 5
- Bedrooms: 2
- Bathrooms: 2
- Kitchens: 1
OutsideConcrete, Open
- Exterior: Concrete
- Balcony: Open
Parking and locker2 Parking, Underground, Parking type Owned
- Spaces: 2 Parking
- Garage: Underground
- Parking type: Owned
- Driveway: Underground
- Spot: 95
- Locker: Owned
- Locker unit: 267
- Locker level: Level a
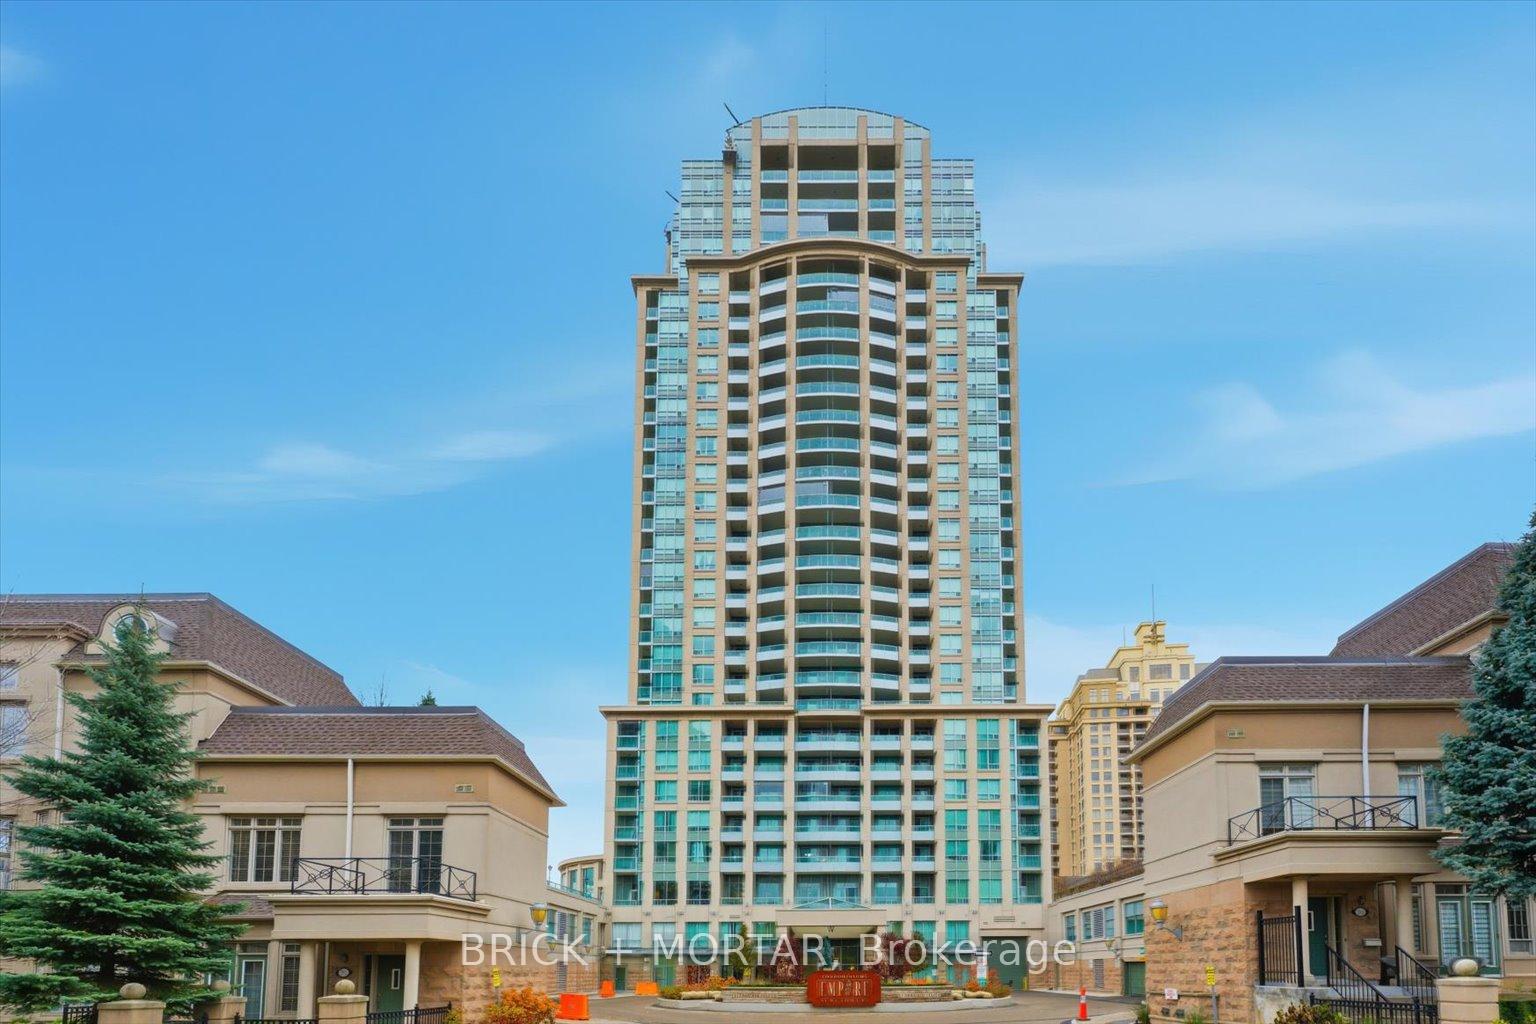
BuildingEmpire, Storeys 28, Units 402
- Name: Empire
- Storeys: 28
- Units: 402
- Registered: 2005
- Condo corporation: 1687
- Amenities: Bike storage, concierge, gym, indoor pool, party room/meeting room, sauna
- Pets: Allowed
Heating, water and powerForced air, gas, Central air
- Heating: Forced air, gas
- Cooling: Central air
Costs and taxesTaxes $3,567 a year, Condo fee $890 a month, Water included, common elements included, building insurance included, heat included
- Taxes, 2025: $3,567 a year
- Condo fee: $890 a month
- Fee includes: Water included, common elements included, building insurance included, heat included
- HST: HST included in the price
- Rental items: None
Included in the saleTons of renovations including: commercial grade vinyl flooring, 12" x 24" porcelain tiles, quartz countertops in bathrooms, shower in main bathroom, cabinet doors in bathrooms and kitchen, kitchen backsplash, baseboards, faucets and bathroom hardware, light fixtures. plus bathroom and laundry exhaust vents recently cleaned and serviced
- Included: Tons of renovations including: commercial grade vinyl flooring, 12" x 24" porcelain tiles, quartz countertops in bathrooms, shower in main bathroom, cabinet doors in bathrooms and kitchen, kitchen backsplash, baseboards, faucets and bathroom hardware, light fixtures. plus bathroom and laundry exhaust vents recently cleaned and serviced
NearbyPublic transit, clear view
- Close to: Public transit, clear view
Listing detailsC12574092, Sold, Nov 25, 2025
- MLS® number: C12574092
- Status: Sold
- Listed on: Nov 25, 2025
- Days on market: 10
- Updated: Dec 5, 2025
- Possession: Flexible
- Occupied by: Owner
- Listing brokerage: BRICK + MORTAR
About this home
Unit 1410, 17 Barberry Place, North York (Bayview Village), ON M2K 3E2
This Is Your Chance To Own A Rarely Offered "10 Stack" Suite At Daniels' Landmark Empire Condos. Enjoy An Incredible Southwest Corner Exposure With Wraparound Windows And Uninterrupted Panoramic Views, Flooding The Suite With Natural Light. Thoughtful Split 2-Bedroom Layout, A Bright Eat-In Kitchen, An Expansive Open-Concept Living Room With Fireplace, And Nearly 1,000 Sq. Ft. Of Living Space. Professionally Renovated With Commercial-Grade Vinyl Flooring, New Kitchen Cabinet Doors, Quartz Countertops And Modern 12" x 24" Porcelain Tile In Both Bathrooms, New Shower In The Main Bathroom, And More! Added Bonus With Two Parking Spots - Including One Extra-Wide - Plus A Locker. Meticulously Maintained, Owner-Occupied, And Located In A Well-Managed Building With A Very Healthy Reserve Fund. The Empire Offers A Full Suite Of Amenities: Indoor Pool & Hot Tub, Sauna, Gym, Party Room With Outdoor Terrace, Theatre Room, Billiards & Ping Pong, Golf Simulator, 24-Hour Concierge, Library, And Resident Electric Vehicle Charging Stations. Unbeatable Convenience With Walkable Amenities At Your Doorstep. Just 2 Minutes To Bayview Subway Station And 5 Minutes To Bayview Village Mall (Loblaws, LCBO, Starbucks, Dining, Shopping & More). Quick Access To Highway 401, IKEA, Canadian Tire, MEC, And The Entire Sheppard Corridor.
Ask about this home
A HOMEH agent will answer your questions about this home.
Know more about Kenaston Gardens Condos
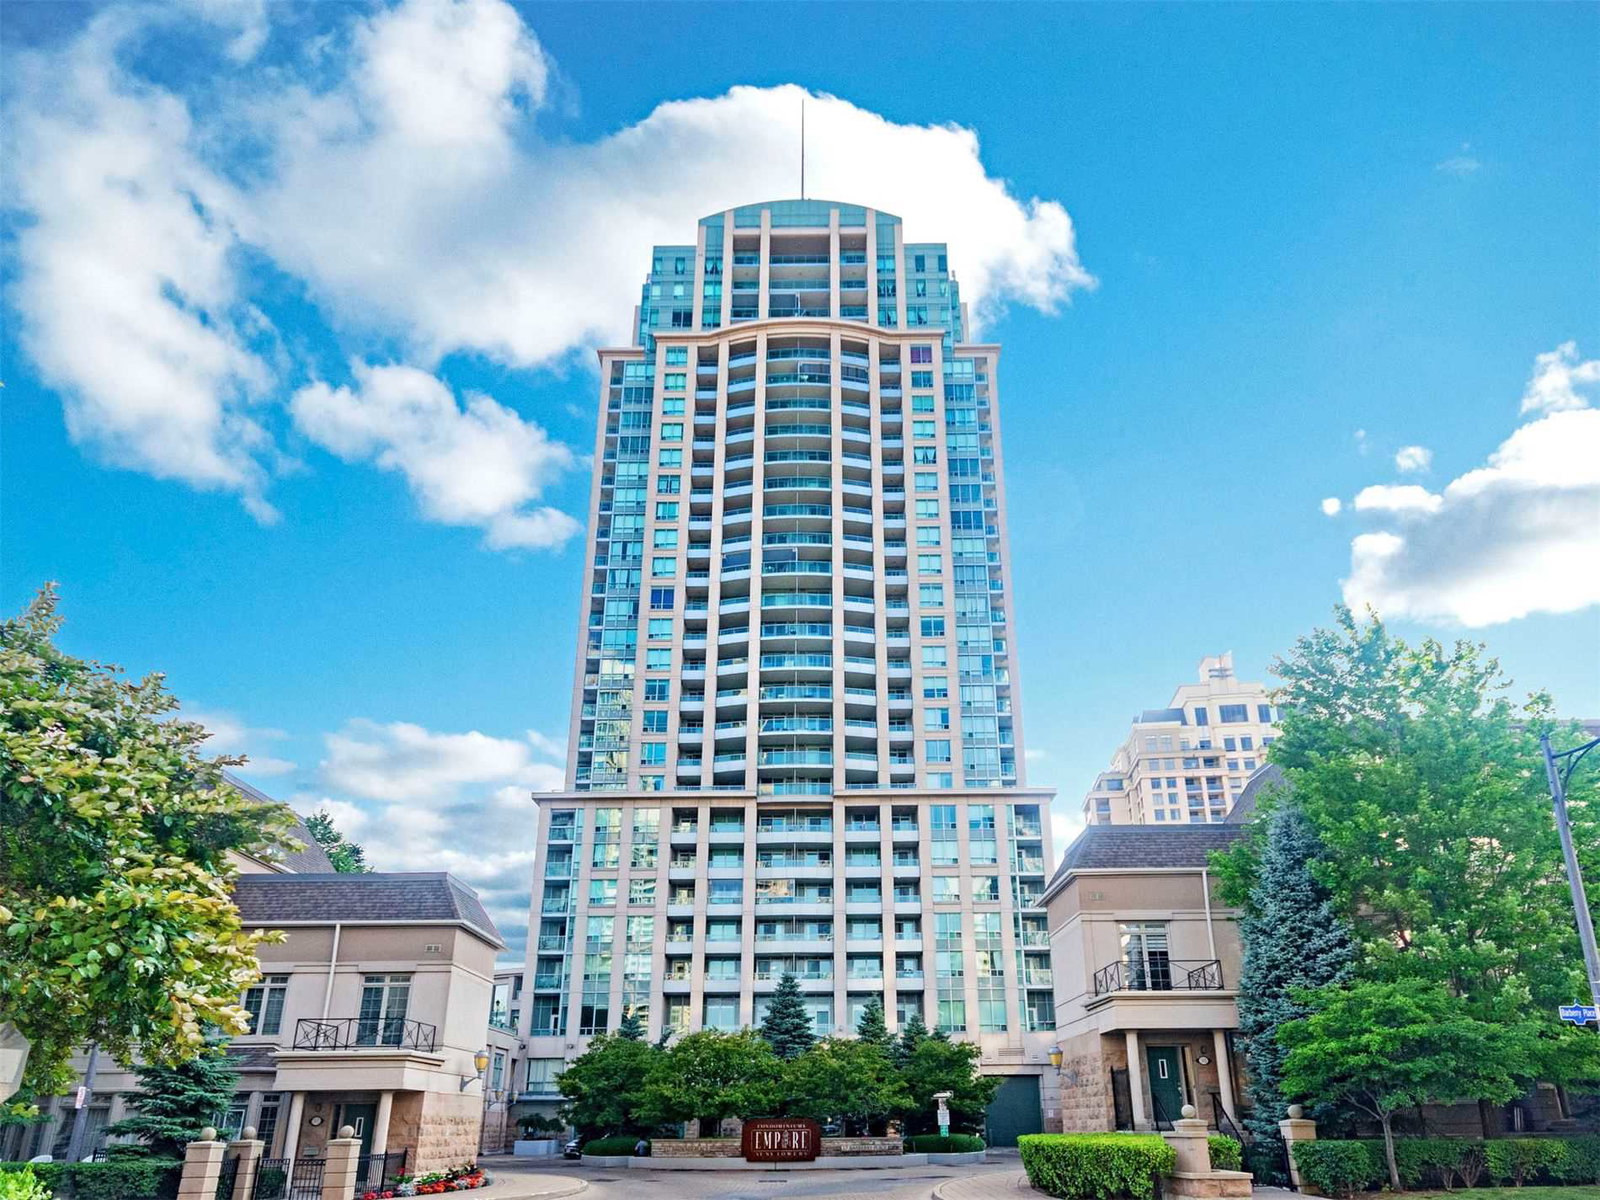
Condo building · 17 Barberry Pl
Kenaston Gardens Condos is a 28-storey condo with 402 suites, built in 2005 by The Daniels Corporation. Right now 5 for sale and 1 for rent are on the market here.
- 28storeys
- 402suites
- $740/sq ft
- 2005built
No similar units for sale in Kenaston Gardens Condos right now.
Around this home
Daily convenience, out of 100, from the distances below
Schools nearby
School rating, out of 10.
Helpful calculators
Your HOMEH agent

"Priced 5% over the Hestimate. I would see it this week."