

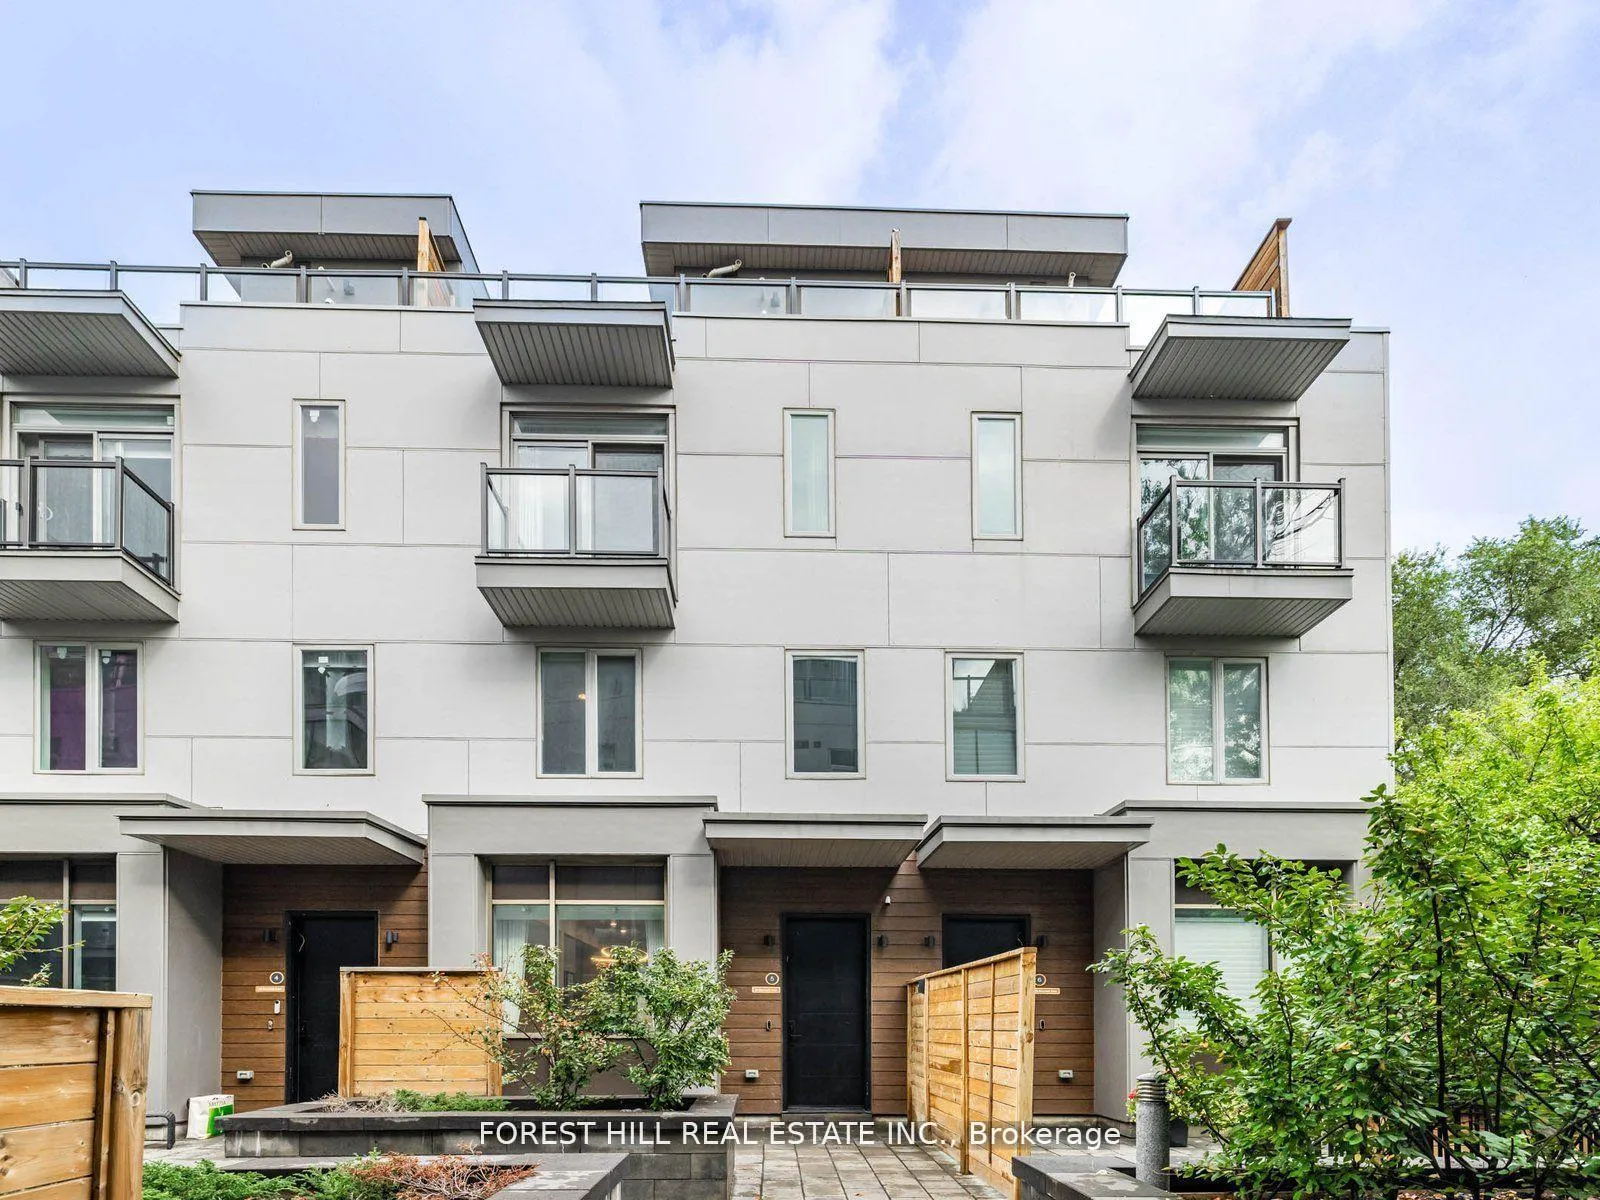
UNIT-5, 35 Dervock Crescent
UNIT-5, 35 Dervock Crescent
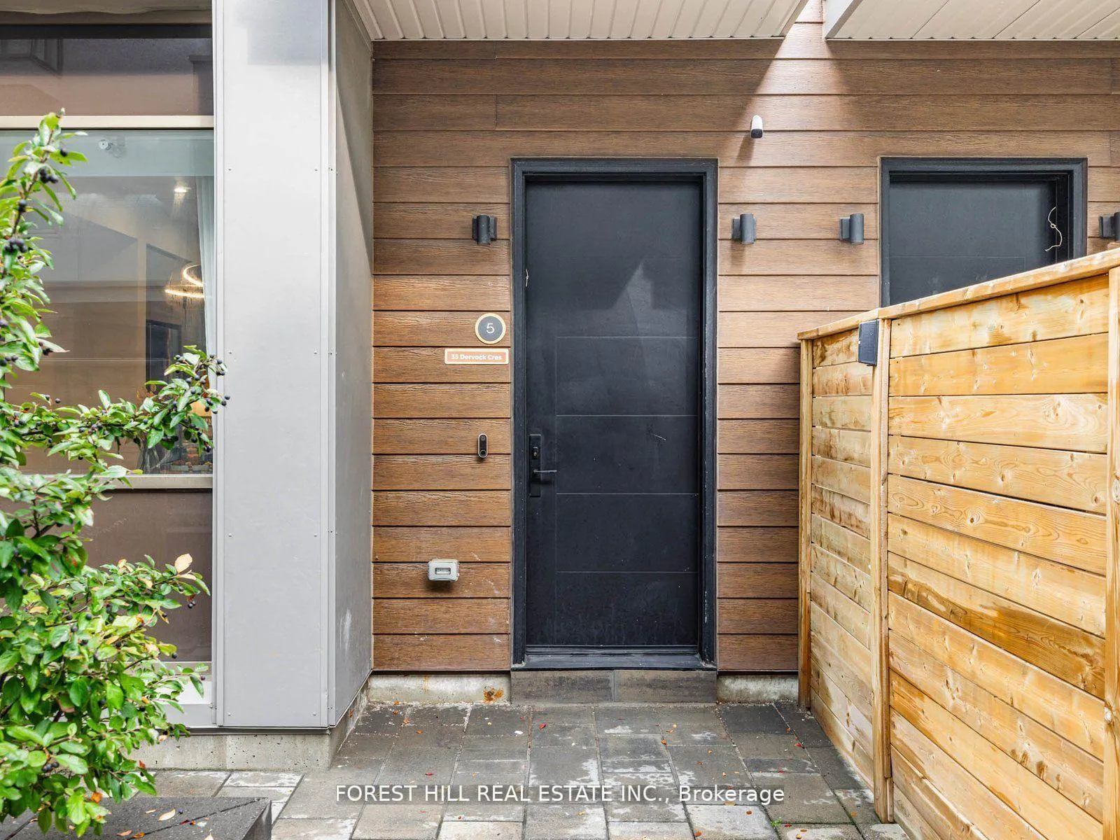
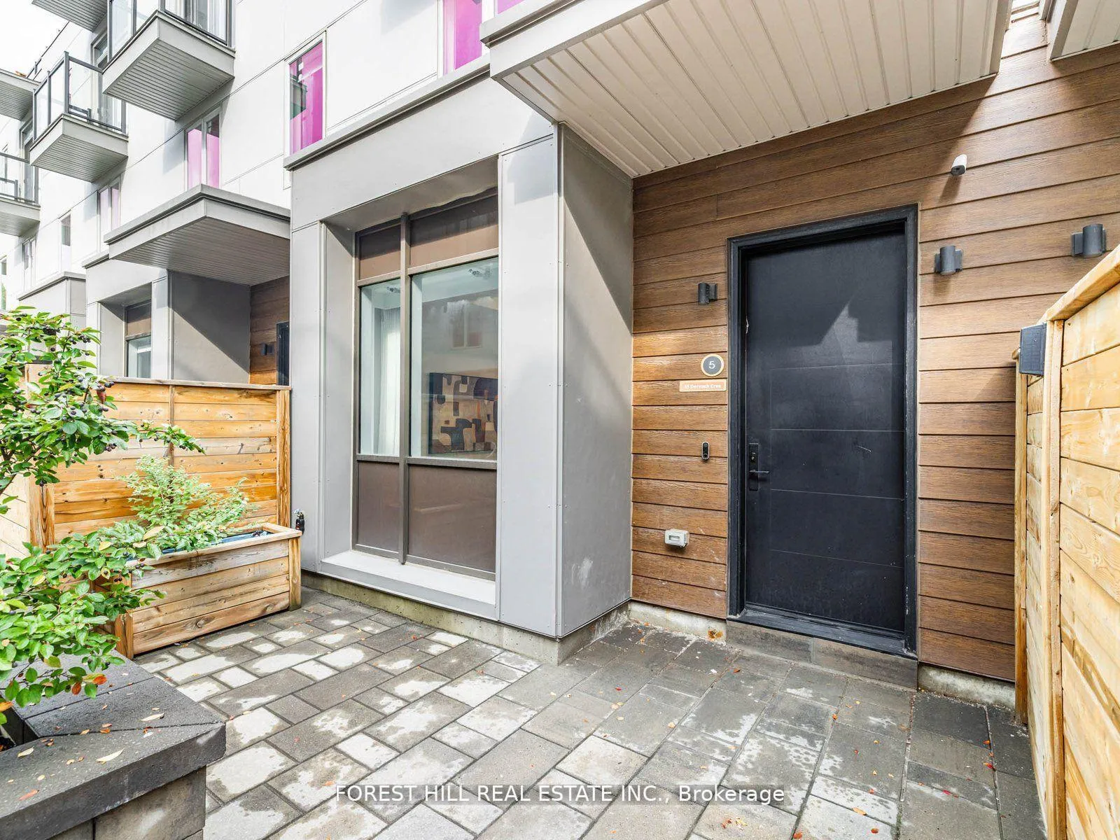
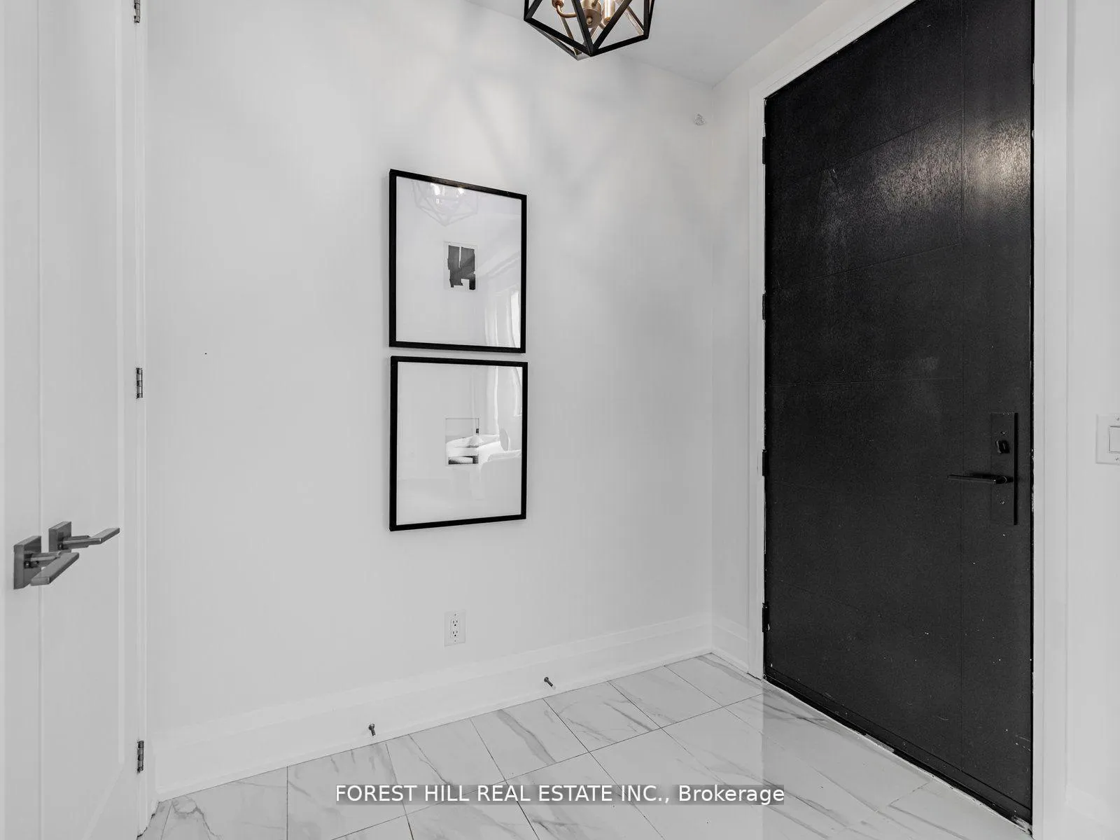
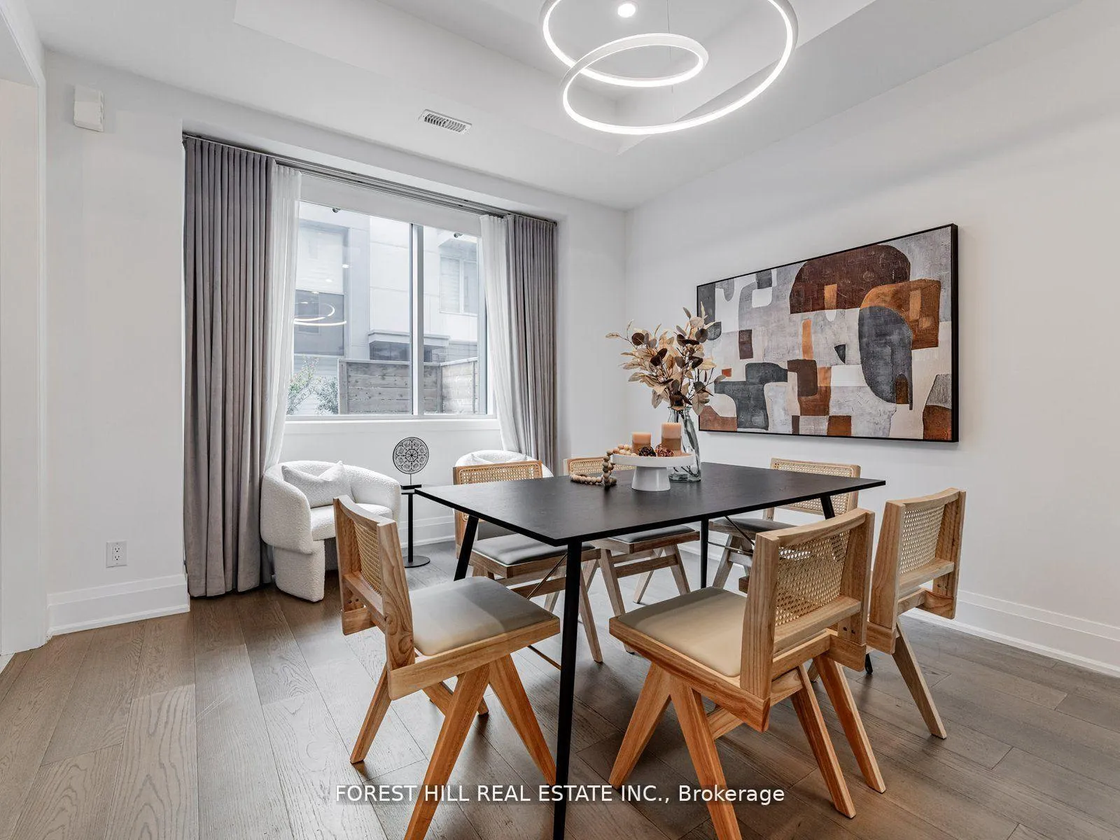 See all 28 photos
Property history
Facts and features
- BasementSeparate entrance
- Age of home0–5 years
- ExposureEast
- LaundryEnsuite
- Separate entrance
- Hardwood floors
- Central air
The homeCondo Townhouse, 3-storey, Age 0–5 years
- Type: Condo Townhouse
- Style: 3-storey
- Age: 0–5 years
- Living space: 2,000–2,249 sq ft
- Basement: Separate entrance
- Exposure: East
- View: City, skyline
InsideHardwood, Tile, Porcelain, Ensuite, upper level, Carpet free, built-in oven, bar fridge
- Flooring: Hardwood, Tile, Porcelain
- Laundry: Ensuite, upper level
- Features: Carpet free, built-in oven, bar fridge
- Security: Smoke detector
- Rooms above ground: 8
- Bedrooms: 4
- Bathrooms: 4
- Kitchens: 1
- Family room: Yes
OutsideOther, Other, Terrace
- Exterior: Other
- Foundation: Other
- Balcony: Terrace
Parking and locker2 Parking, Underground, Parking type Owned
- Spaces: 2 Parking
- Garage: Underground
- Parking type: Owned
- Driveway: Underground
- Locker: None
BuildingBriar Towns, Units 28, Registered 2021
- Name: Briar Towns
- Units: 28
- Registered: 2021
- Condo corporation: 2826
- Amenities: Bbqs allowed
- Pets: Allowed
Heating, water and powerForced air, gas, Central air
- Heating: Forced air, gas
- Cooling: Central air
Costs and taxesTaxes $8,974 a year, Condo fee $567 a month, Parking included
- Taxes, 2025: $8,974 a year
- Condo fee: $567 a month
- Fee includes: Parking included
- HST: No HST
Included in the saleTop-of-the-line appliance(miele brand----stainless miele fridge, miele s/s built-in oven & miele s/s built-in cooktop, miele s/s built-in dishwasher), vent hood, bar fridge, front-load washer & dryer(3rd floor), centre island, extra built-in pantry area(main floor), two(2) tandem parking spots, ev charger(parking garage), hardwood floor, all electrical light fixtures(modern chandelier), pot lightings, all window coverings(modern fabric drapery and blinds), private interlocking backyard with fenced/flower pots, interlocking rooftop with flower pots, hot water tank (owned), valance lighting under kitchen cabinet,gas line ready for bbq in backyard and terrace.
- Included: Top-of-the-line appliance(miele brand----stainless miele fridge, miele s/s built-in oven & miele s/s built-in cooktop, miele s/s built-in dishwasher), vent hood, bar fridge, front-load washer & dryer(3rd floor), centre island, extra built-in pantry area(main floor), two(2) tandem parking spots, ev charger(parking garage), hardwood floor, all electrical light fixtures(modern chandelier), pot lightings, all window coverings(modern fabric drapery and blinds), private interlocking backyard with fenced/flower pots, interlocking rooftop with flower pots, hot water tank (owned), valance lighting under kitchen cabinet,gas line ready for bbq in backyard and terrace.
NearbyCul de sac/dead end, fenced yard, park, public transit, rec./commun.centre, library
- Close to: Cul de sac/dead end, fenced yard, park, public transit, rec./commun.centre, library
Listing detailsC12598372, Sold, Dec 1, 2025
- MLS® number: C12598372
- Status: Sold
- Listed on: Dec 1, 2025
- Days on market: 59
- Updated: Jan 29, 2026
- Possession: 2025-12-01 / Immediate
- Occupied by: Vacant
- Listing brokerage: FOREST HILL REAL ESTATE INC.
About this home
UNIT-5, 35 Dervock Crescent, North York (Bayview Village), ON M2K 0G7
Client Remarks**Luxury(Only Just Over 4Yrs Old)**High End 4 Bedrooms Unit Town Home, Situated On Quiet/Inside Court Unit In The Prestigious Bayview Village --------------- Spanning 2,195 sq. ft for Interior Living Space + Approximately 195 sq. ft Private backyard with fully Interlocked/Fenced backyard (354 sq ft )(Maintenace Free for 4 Seasons) + Balcony(Primary Bedroom) + Approximately 292 sq.ft Rooftop Terrace + 2(Two) Tandem Underground Parking Spots with EV Charger ---------------- Spacious And Bright, and Open Concept Design 10 Ft Ceiling On Main Floor, and 9 ft Ceiling on Second/Third Floor --------------- Boasting**Upgraded Wood Flooring**Top-Of-The-Line MIELE Appliances**Modern Kitchen Cabinet With Quartz Counter Tops and Centre Island**Upgraded-Living/Family room Pantry with Bar Fridge**Primary Bedroom with 6 Pc Ensuite and Upgraded Custom-Designed Closet**2Tandem Underground Parking Spots with Upgraded E.V Charger & Direct Access To Underground Parking From Basement**Private Balcony**Stunning Rooftop Terrance**This home boasts a hi ceiling, 10ft main floor and welcoming atmosphere with an open concept, airy vibe and urban style-sleek modern kitchen, extra built-in pantry in living/family room. and easy access to a private cozy backyard. Upstair-2nd floor, offering 3bedrooms with ample natural lights. On 3rd floor, primary bedroom provides a private space, and a balcony for fresh-air, and built-in/modern closet. The laundry room is located on the 3rd floor for convenience and functionality. This property is situated all walk distance to Elegant Bayview Village shopping centre, library, subway station and Hwys 401/404------------Come and View and Move-In & Enjoy!!!
Ask about this home
A HOMEH agent will answer your questions about this home.
Know more about Briar Towns
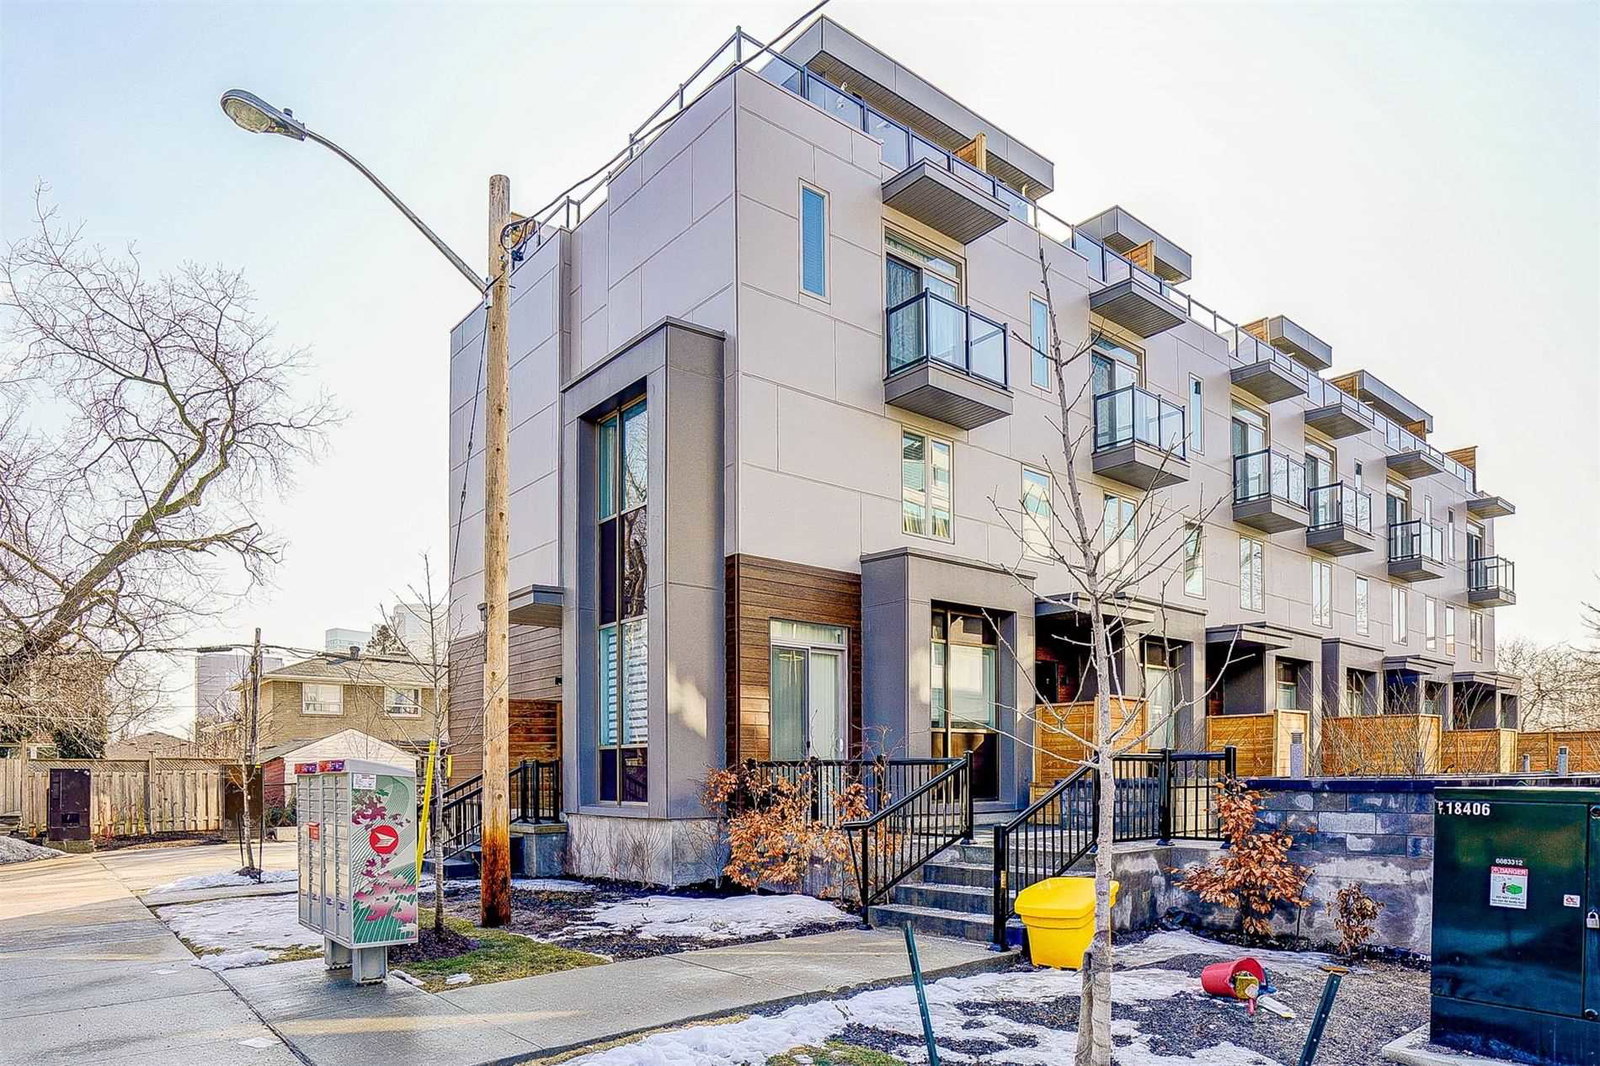
Condo building · 25-35 Dervock Crescent
Briar Towns is a condo with 28 suites, built in 2021 by Trolleybus Urban Development. Right now 1 for sale is on the market here.
- 1storey
- 28suites
- 2021built
No similar units for sale in Briar Towns right now.
Around this home
Daily convenience, out of 100, from the distances below
Schools nearby
School rating, out of 10.
Helpful calculators
Your HOMEH agent

"I would see it this week."