

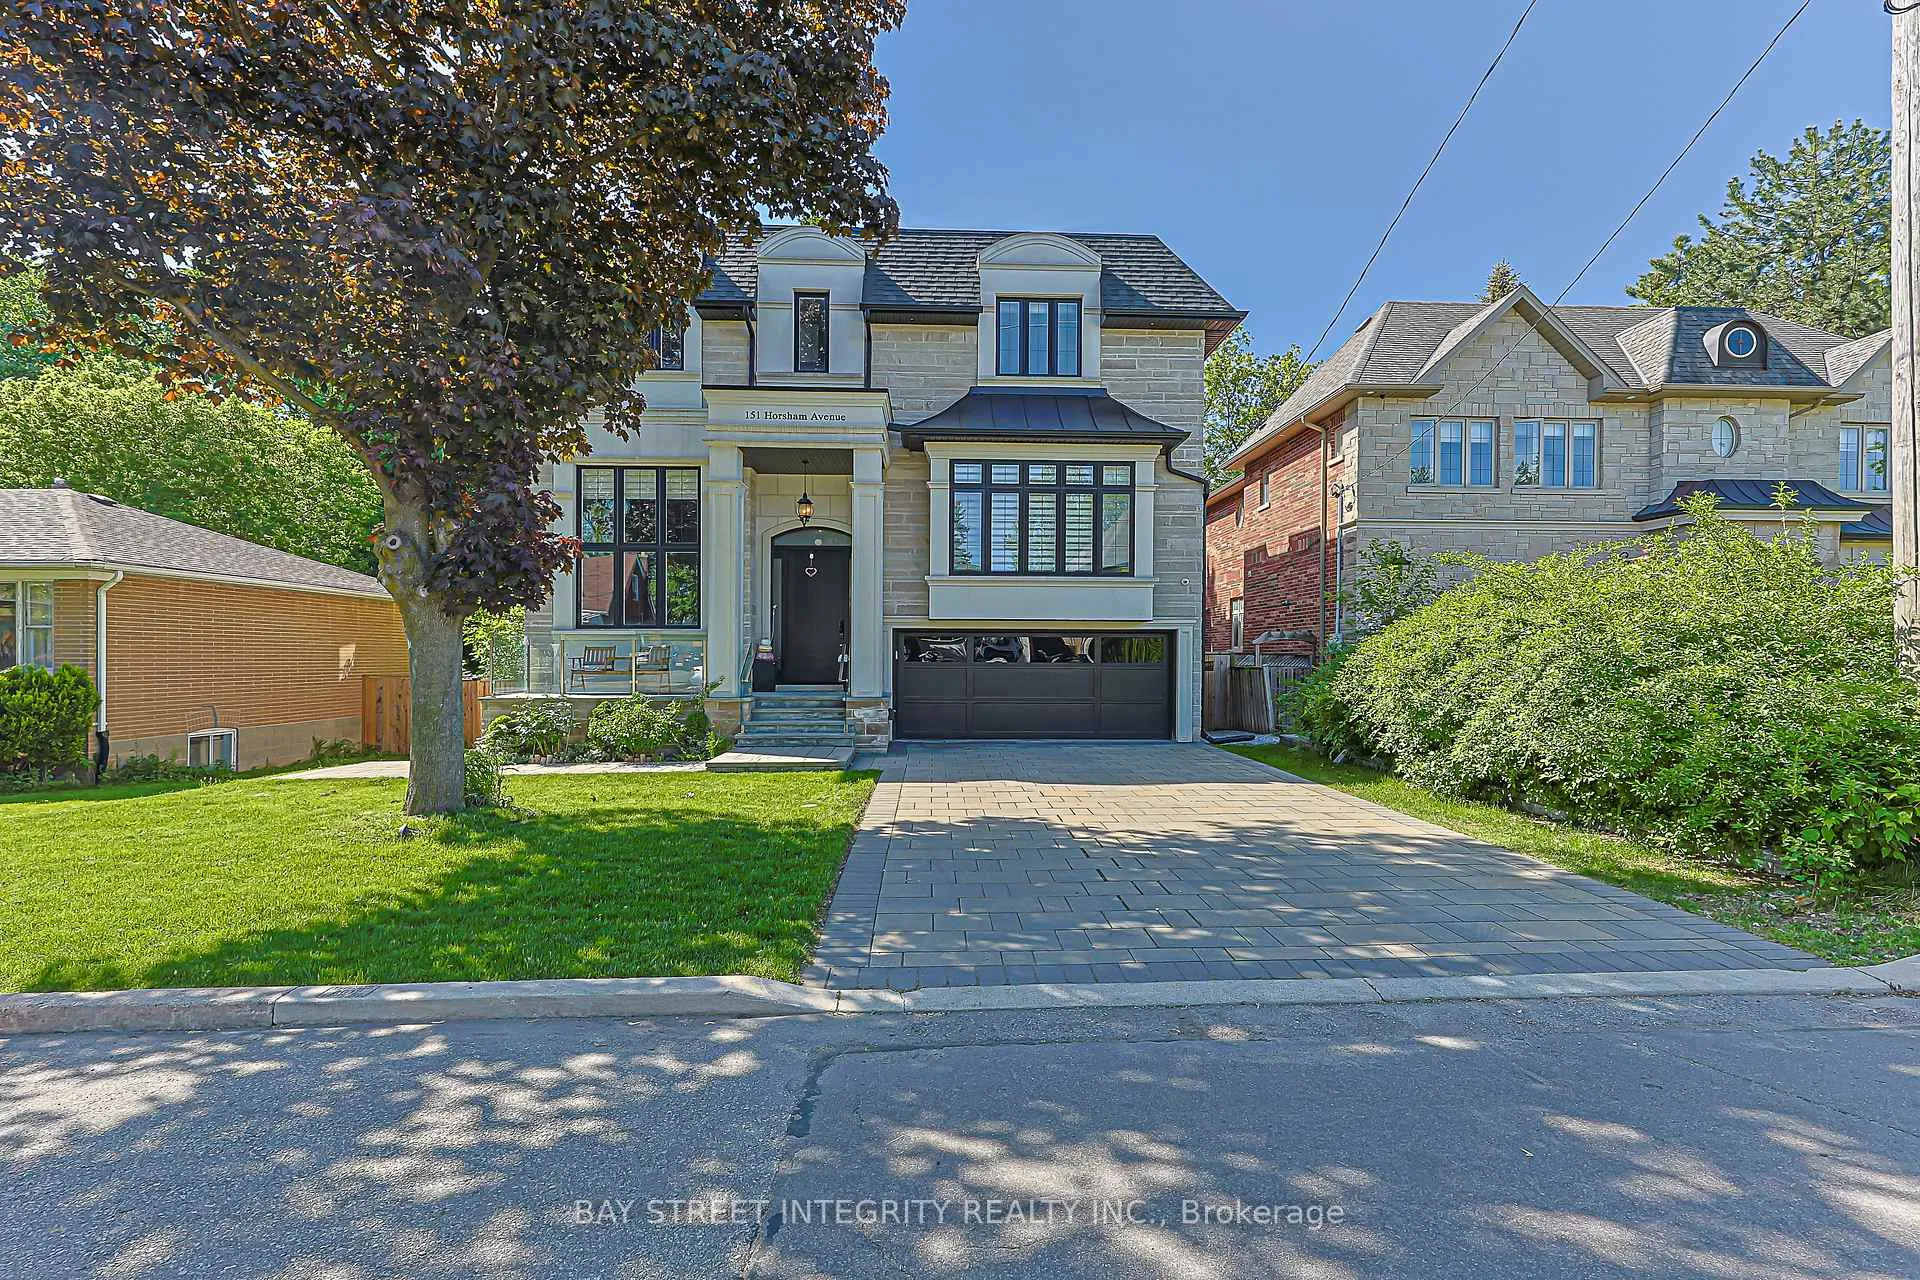
151 Horsham Avenue
151 Horsham Avenue
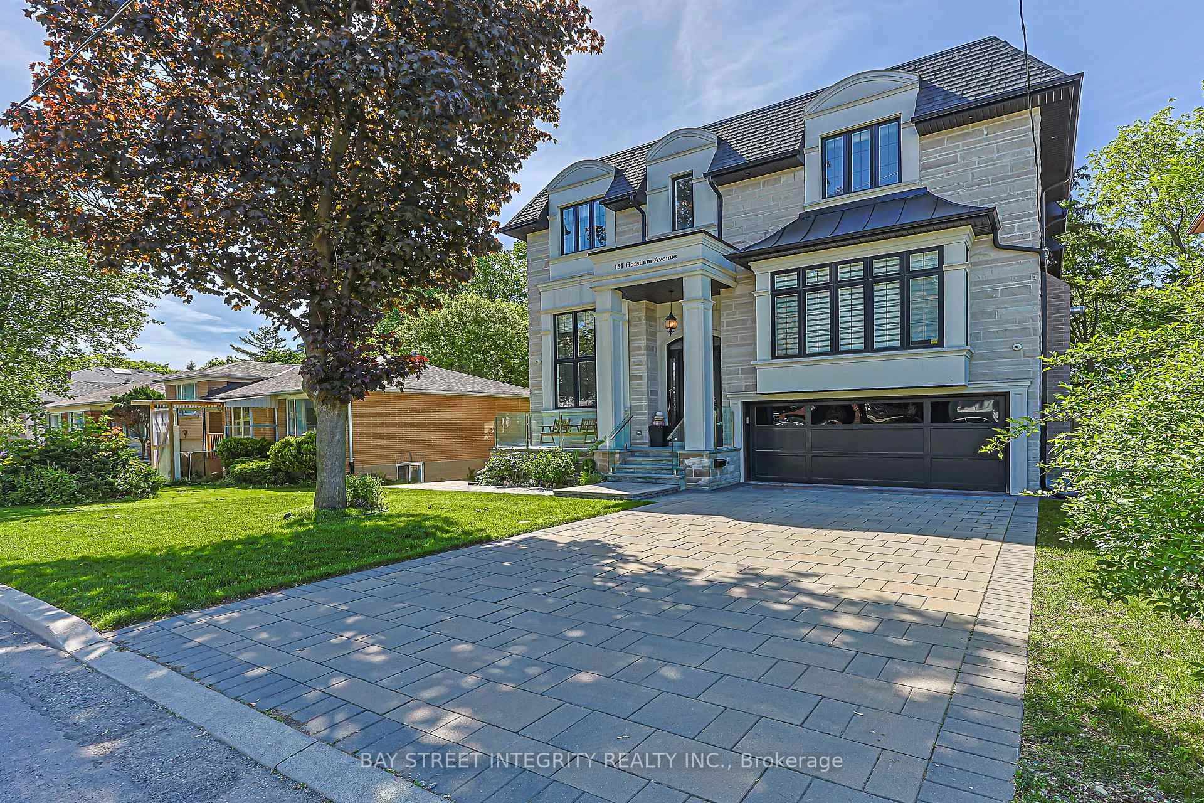
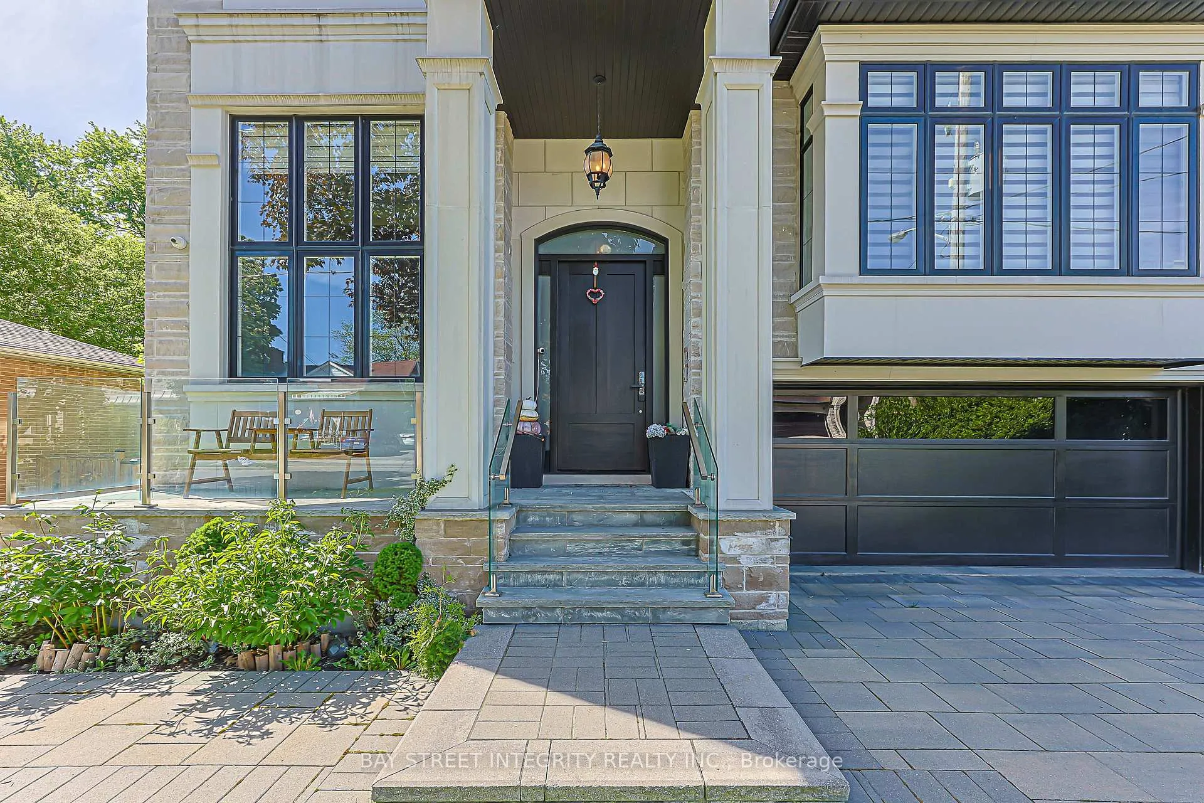
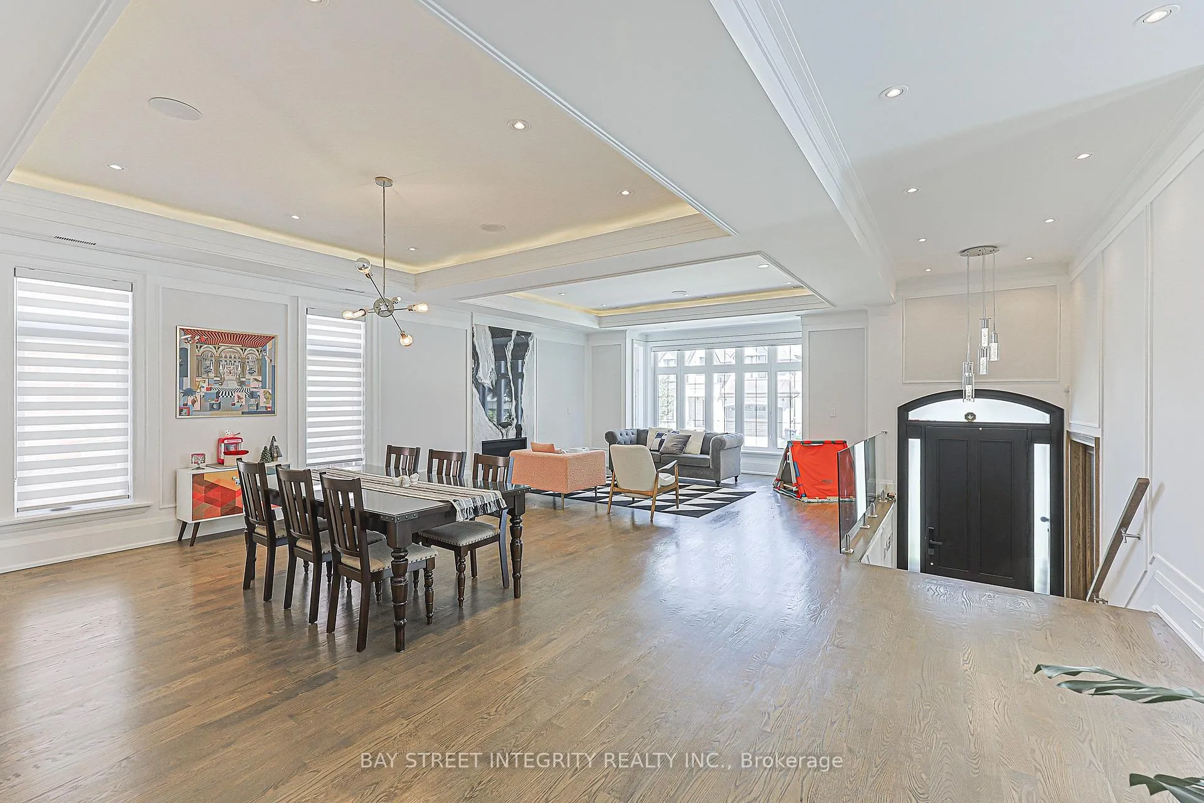
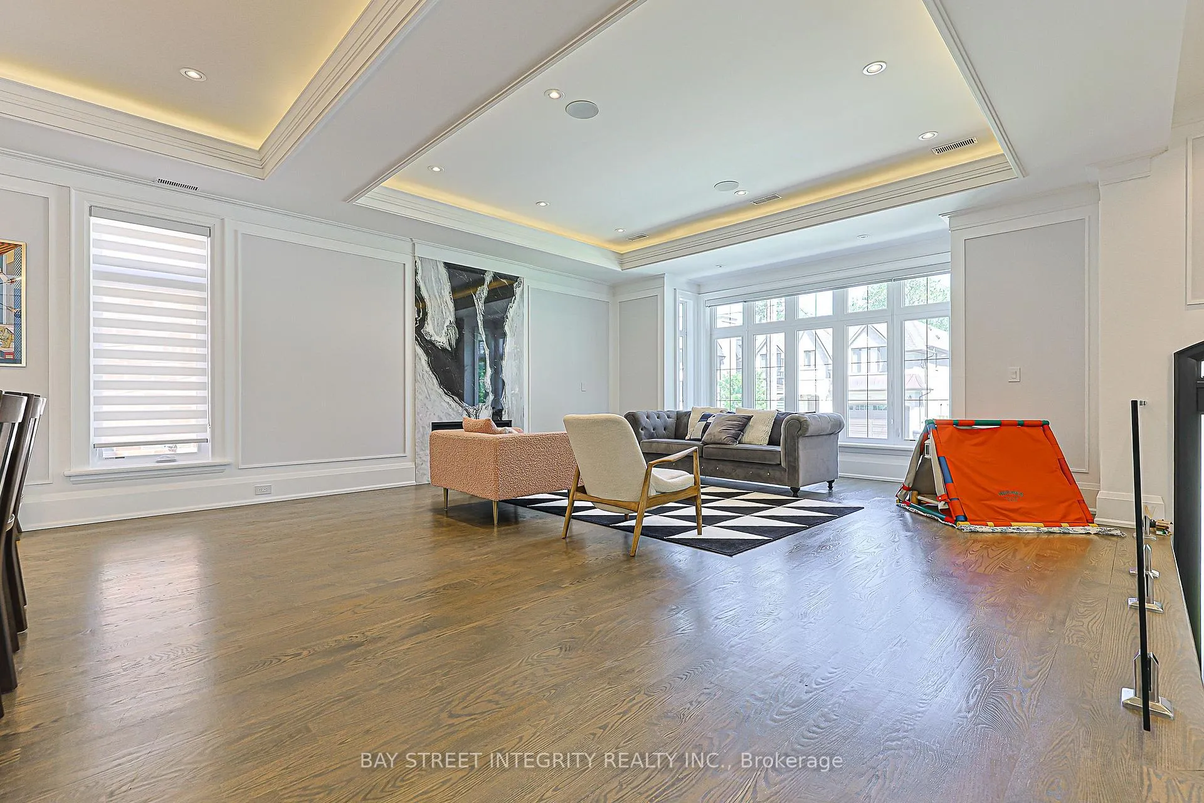 See all 48 photos
Property history
- $3,680,000SuspendedList: 2026-06-03|End: 2026-09-11|100 daysC13238250
Facts and features
- BasementFinished
- Age of homeNew
- Price per sq ft~$866
- Water, sewerMunicipal
- Fireplace
- Central air
The homeDetached, 2-storey, New
- Type: Detached
- Style: 2-storey
- Age: New
- Living space: 3,500–5,000 sq ft
- Basement: Finished
InsideFireplace Yes, Vinyl, Upper level
- Fireplace: Yes
- Flooring: Vinyl
- Laundry: Upper level
- Features: Central vacuum, water heater, auto garage door remote
- Rooms above ground: 11
- Rooms in the basement: 3
- Bedrooms: 4 + 2 in the basement
- Bathrooms: 7
- Kitchens: 1
- Family room: Yes
Outside and lotBrick, stone, Asphalt shingle, Concrete
- Exterior: Brick, stone
- Roof: Asphalt shingle
- Foundation: Concrete
- Size: 50 × 131.91 ft
Parking2 Garage, Built-in, Private
- Spaces: 2 Garage
- Garage: Built-in
- Driveway: Private
Heating, water and powerForced air, gas, Central air, Municipal water
- Heating: Forced air, gas
- Cooling: Central air
- Water: Municipal water
- Sewer: Municipal sewer
Costs and taxesTaxes $19,460 a year, HST included in the price
- Taxes, 2026: $19,460 a year
- HST: HST included in the price
Included in the saleWolf appliances, sub-zero refrigerator, asko dishwasher, pantry cabinets, all existing electrical light fixtures, built-in sound system & speakers, central vacuum, security alarm system, security cameras, four gas fireplaces with marble surrounds, heated floors in the foyer, powder room, basement, and primary ensuite bathroom.
- Included: Wolf appliances, sub-zero refrigerator, asko dishwasher, pantry cabinets, all existing electrical light fixtures, built-in sound system & speakers, central vacuum, security alarm system, security cameras, four gas fireplaces with marble surrounds, heated floors in the foyer, powder room, basement, and primary ensuite bathroom.
Listing detailsC13238250, Suspended, Jun 3, 2026
- MLS® number: C13238250
- Status: Suspended
- Listed on: Jun 3, 2026
- Days on market: 100
- Updated: Sep 11, 2026
- Possession: 60-89 days
- Occupied by: Owner
- Listing brokerage: BAY STREET INTEGRITY REALTY INC.
About this home
151 Horsham Avenue, North York (Willowdale West), ON M2N 2A3
Spectacular Custom-Built Luxury Residence On A Premium 50' X 130'+ Lot In Prestigious Willowdale West. Showcasing Exceptional Craftsmanship And High-End Finishes Throughout, This Stunning Home Features Gorgeous Layout, Four Skylights, Floor-To-Ceiling Windows, And A Bright Open-Concept Layout Filled With Natural Light. The Gourmet Chef's Kitchen Is Equipped With Premium Built-In Wolf Appliances And Custom Cabinetry, Seamlessly Connecting To The Spacious Living And Dining Areas. A Stunning Main-Floor Executive Office Creates The Perfect Work-From-Home Space. Each Generously Sized Bedroom Comes Complete With Its Own Private Ensuite And Walkin Closet, Offering Exceptional Comfort, Convenience, And Privacy For Family Members And Guests Alike.The Professionally Finished Walk-Up Basement Boasts Impressive 14-Ft Ceilings And Provides Exceptional Additional Living Space Ideal For Recreation, Entertainment, Extended Family Living, Or Potential Income Opportunities. Ideally Located In One Of North York's Most Coveted Neighbourhoods, Steps To Top-Ranked Schools, Parks, Community Centres, Yonge Street Shopping & Dining, TTC Subway, And All Amenities. A Rare Combination Of Luxury, Functionality, And Prime Location In The Heart Of Willowdale West. HEATED Floors In The Foyer, Powder Room, Basement, And Primary Ensuite Bathroom.
Ask about this home
A HOMEH agent will answer your questions about this home.
Around this home
Daily convenience, out of 100, from the distances below
Schools nearby
School rating, out of 10.
Helpful calculators
Your HOMEH agent

"I would see it this week."