

PH203, 5168 Yonge Street
PH203, 5168 Yonge Street
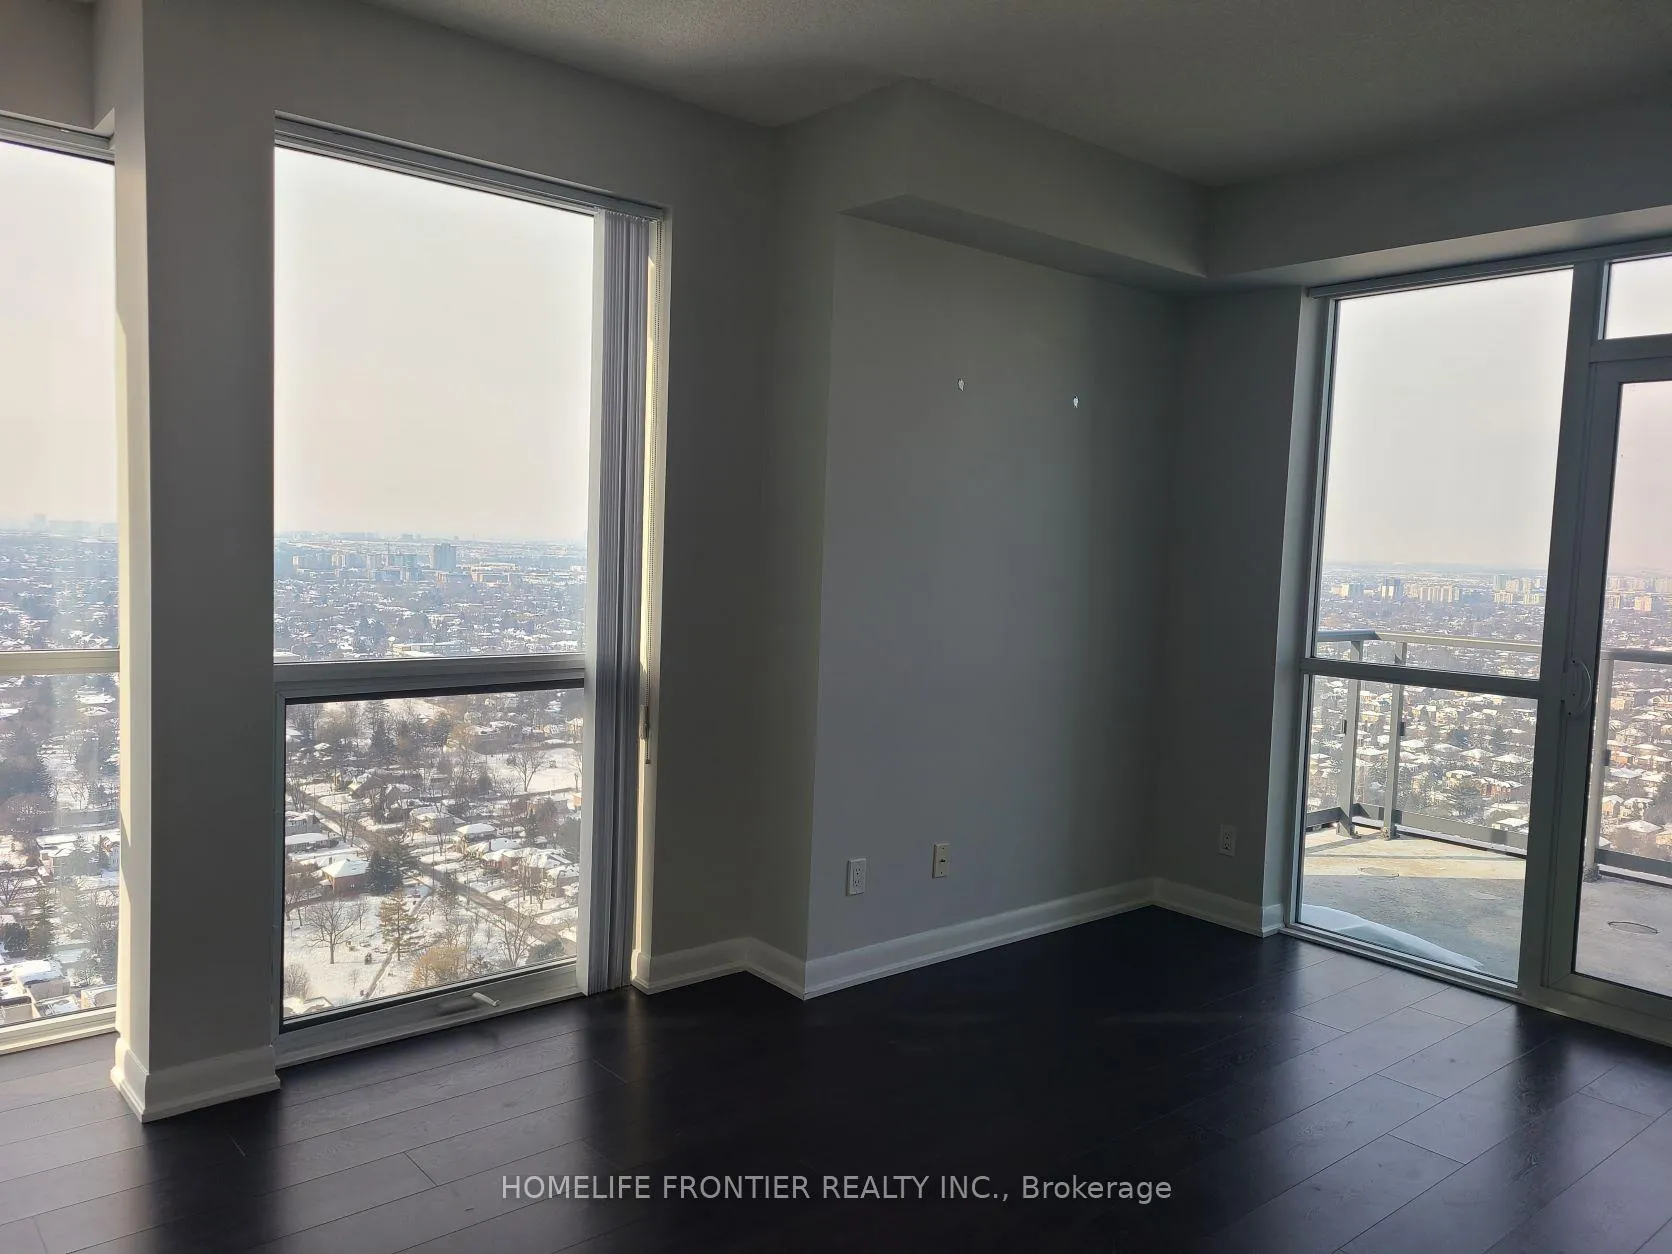 See all 15 photos
Facts and features
- ExposureNorth west
- LaundryEnsuite
- LockerOwned
- BalconyOpen
- Central air
- Concierge
- Gym
- Indoor pool
- Party room/meeting room
The homeCondo Apartment, Apartment, Age 6–10 years
- Type: Condo Apartment
- Style: Apartment
- Age: 6–10 years
- Living space: 1,200–1,399 sq ft
- Basement: None
- Exposure: North West
- View: Clear, panoramic
- Waterfront: None
InsideWindow floor to ceiling, Ensuite, main level, Carpet free
- Flooring: Window floor to ceiling
- Laundry: Ensuite, main level
- Features: Carpet free
- Security: Concierge/security
- Rooms above ground: 6
- Bedrooms: 2 + 1 in the basement
- Bathrooms: 3
- Kitchens: 1
OutsideConcrete, Open
- Exterior: Concrete
- Balcony: Open
Parking and locker1 Parking, Underground, Parking type Owned
- Spaces: 1 Parking
- Garage: Underground
- Parking type: Owned
- Driveway: Underground
- Spot: 70
- Locker: Owned
- Locker number: 123
- Locker level: Level e
BuildingGibson square north tower, Storeys 42, Units 442
- Name: Gibson square north tower
- Storeys: 42
- Units: 442
- Registered: 2015
- Condo corporation: 2447
- Amenities: Concierge, gym, indoor pool, party room/meeting room, visitor parking
- Pets: Not allowed
Heating, water and powerForced air, gas, Central air
- Heating: Forced air, gas
- Cooling: Central air
Rent and termsRent $3,900 a month, Entire property, Unfurnished
- Rent: $3,900 a month
- Space for rent: Entire property
- Furnished: Unfurnished
- Lease: 12 months
- Paid: Monthly
- Rent includes: Building insurance, central air conditioning, common elements, heat, parking, water
- Deposit: Required
- Credit check: Required
- Employment letter: Required
- Rental application: Required
- References: Required
IncludedOne parking included, one locker (south tower) included. high end appliances ( b/i fridge, b/i d/w. b/i cook-top, b/i oven, b/i microwave ), s/s washer/dryer, all elf's, all window coverings.
- Included: One parking included, one locker (south tower) included. high end appliances ( b/i fridge, b/i d/w. b/i cook-top, b/i oven, b/i microwave ), s/s washer/dryer, all elf's, all window coverings.
NearbyClear view, library, park, public transit, rec./commun.centre
- Close to: Clear view, library, park, public transit, rec./commun.centre
Listing detailsC13239824, Rented, Jun 4, 2026
- MLS® number: C13239824
- Status: Rented
- Listed on: Jun 4, 2026
- Days on market: 28
- Updated: Jul 2, 2026
- Possession: Immediate
- Occupied by: Vacant
- Listing brokerage: HOMELIFE FRONTIER REALTY INC.
About this home
PH203, 5168 Yonge Street, North York (Willowdale West), ON M2N 0G1
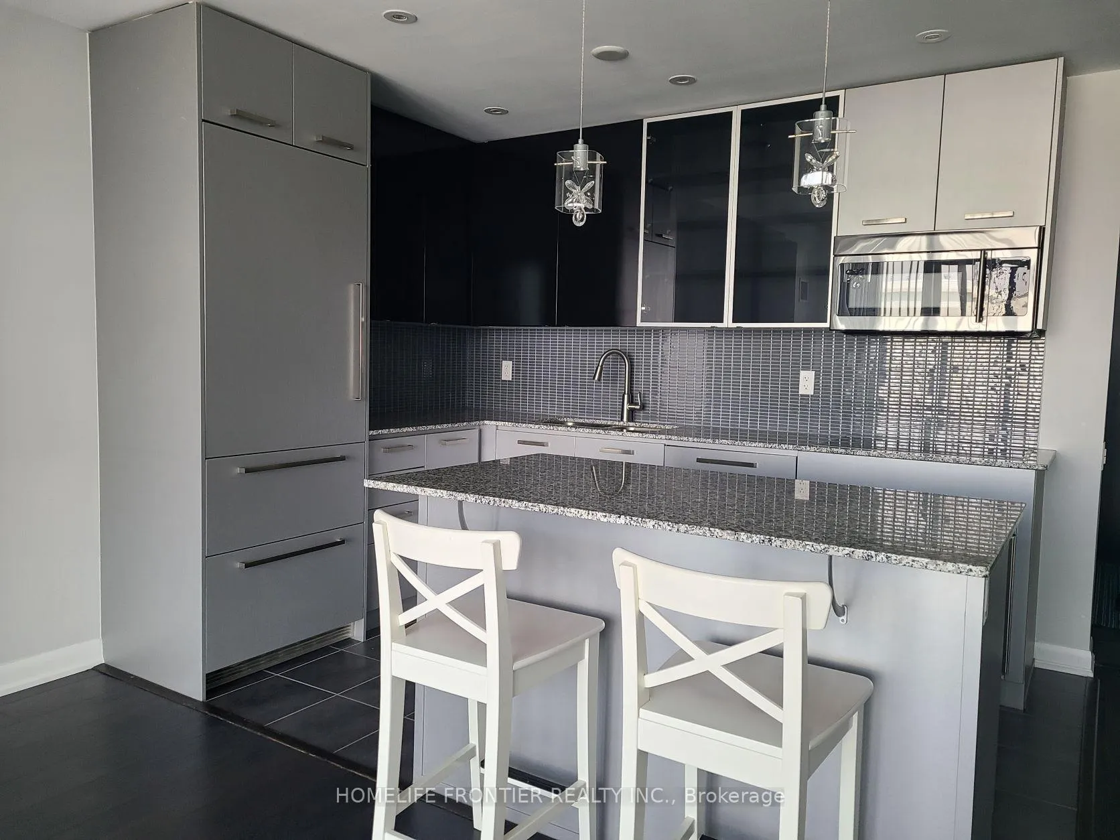
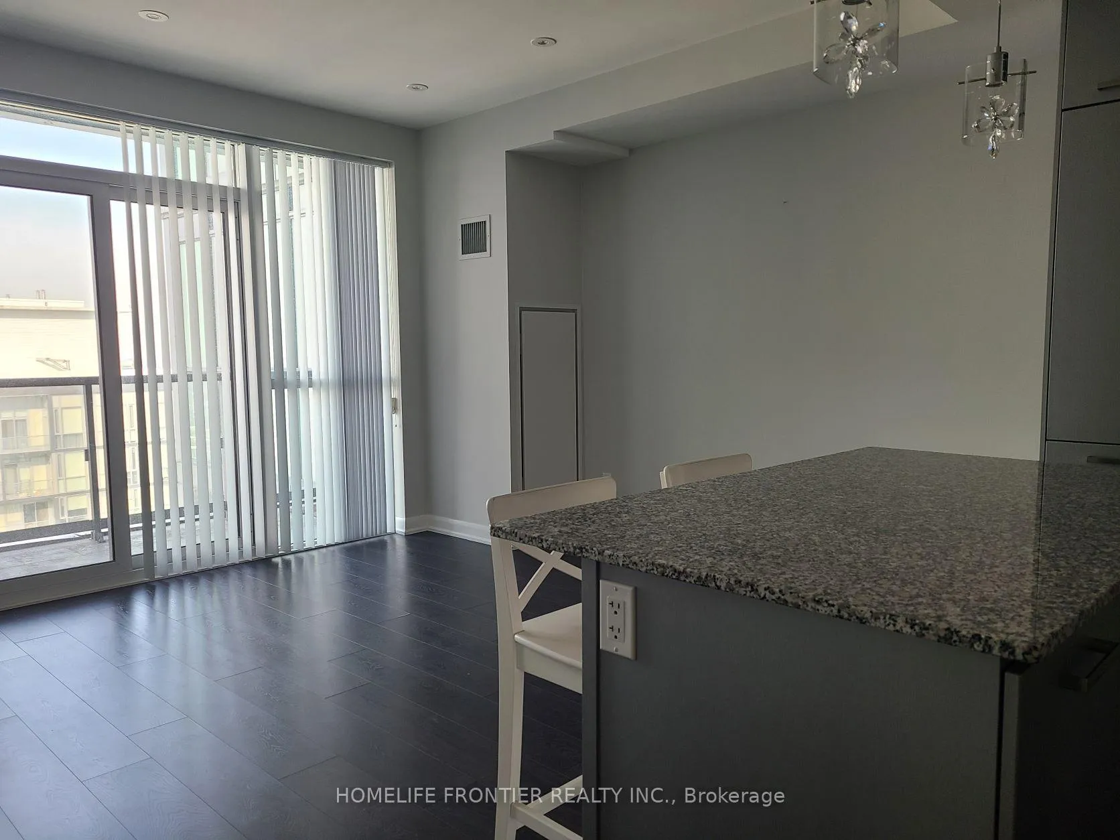
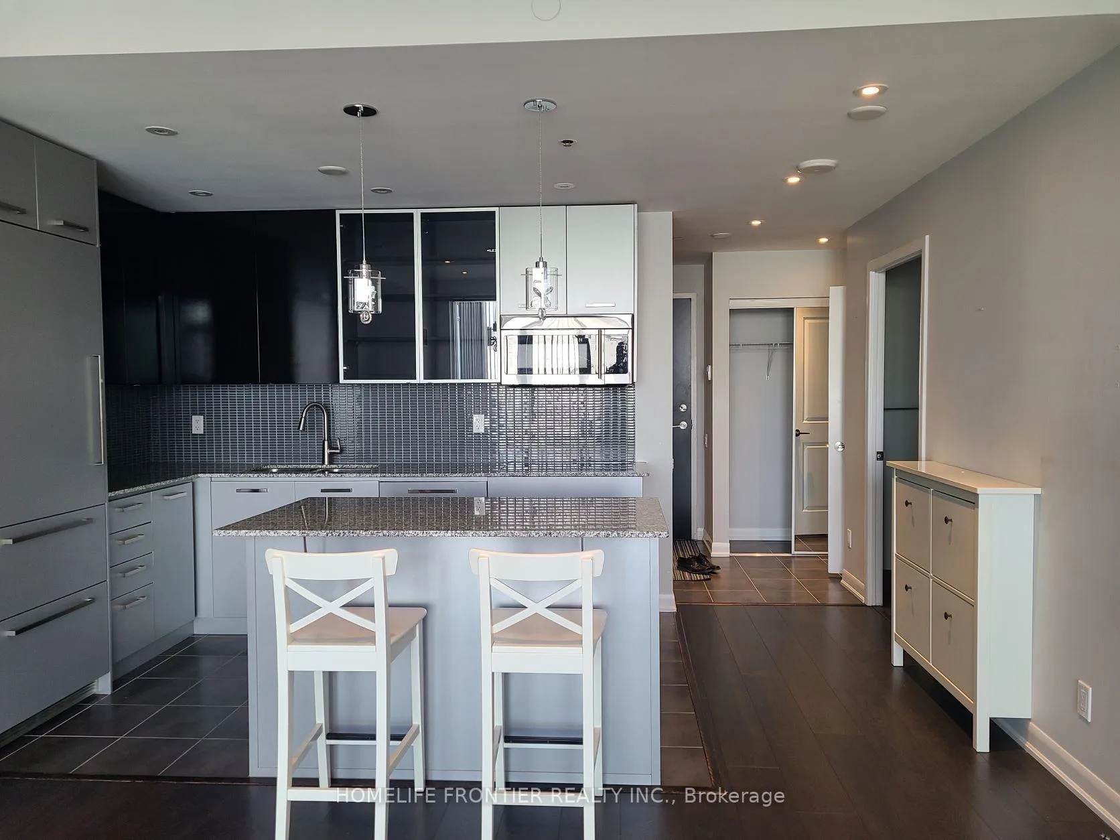
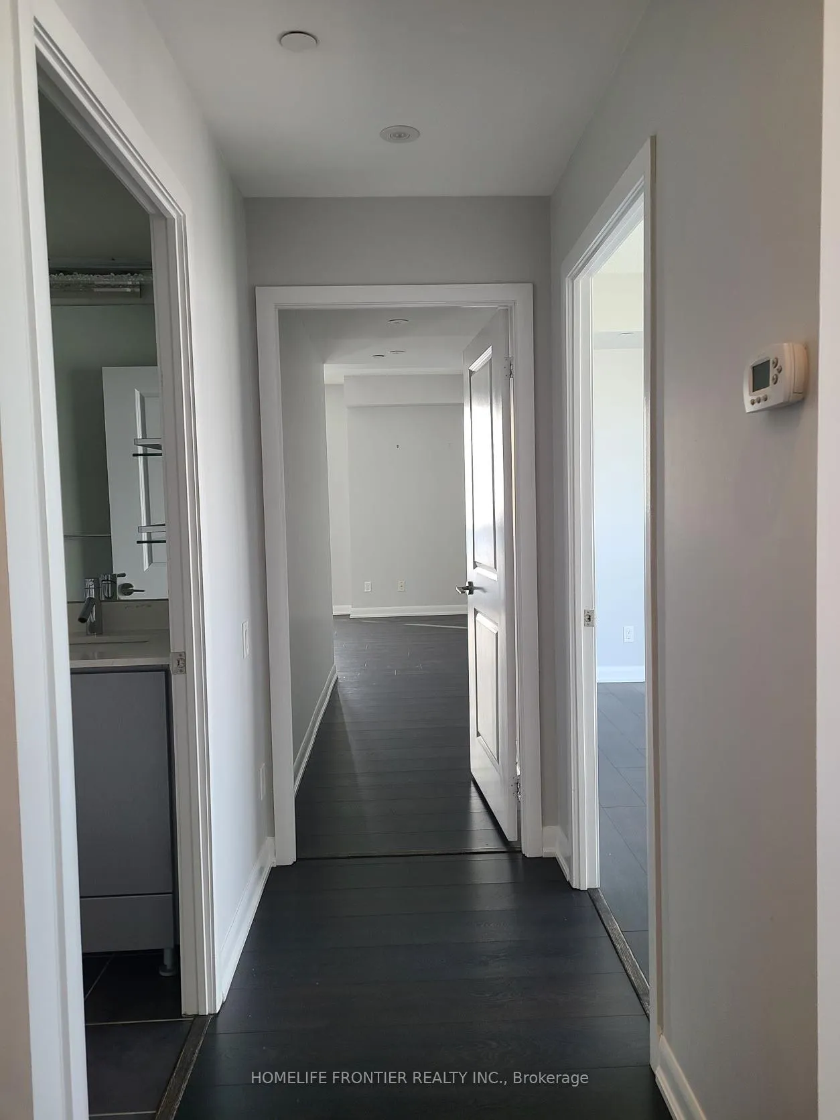
Live At Luxury Gibson Square Condo In The Centre Of North York. This Luxurious & Absolutely Stunning 2+1 Penthouse With Breathtaking Panoramic Clear Views. Enjoy Unobstructed Sunset View At 2 - Extra Large Terrace. The Bright, Spacious & Functional Layout Features Two Generous Bedrooms, Three Bathrooms And Flexible Den Perfect For A Home Office. Renovated & Well Kept Unit W/ Pot Lights, B/I Appliances. The Building Offers Ultimate In Convenience And Style - Direct Access To North York Subway, Connecting You To The Entire City. Everything You Need Is Just Steps Away - North York Centre, Library, Loblaws, Movies, Restaurants, Parks & So Much More. Enjoy World-Class Amenities Including Indoor Pool, A Fully Equipped Gym, Guest Suites, Party/Meeting Rooms And 24-Hours Concierge. Don't Miss This Opportunity For Premier Living In A Prime North York Location. Photos Are From The Previous Listing.
Ask about this home
A HOMEH agent will answer your questions about this home.
Know more about Gibson Square North Tower
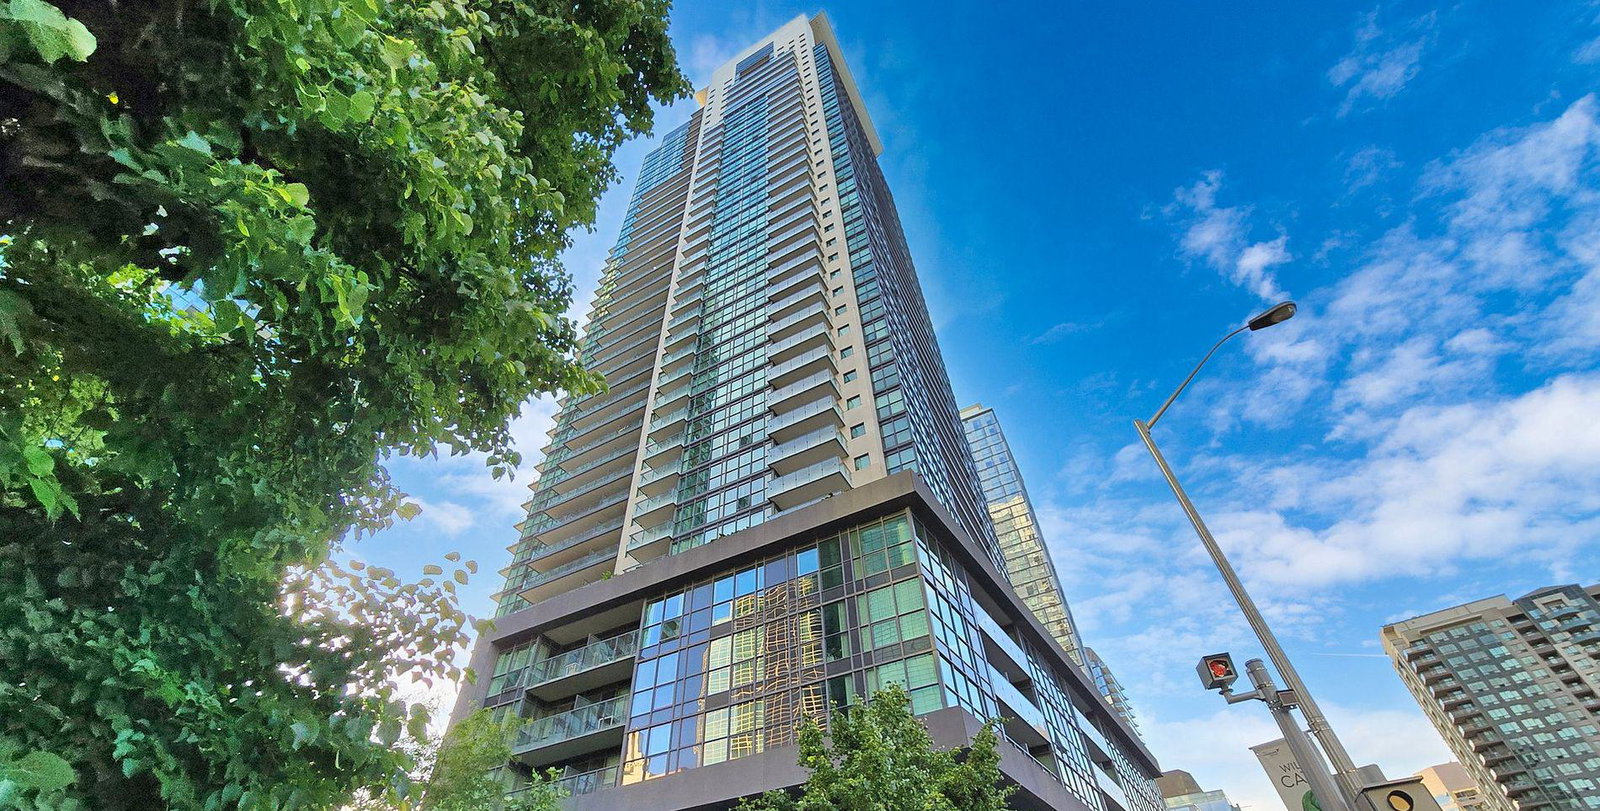
Condo building · 5168 Yonge Street
Gibson Square North Tower is a 42-storey condo with 442 suites, built in 2015 by Menkes. Right now 8 for sale and 7 for rent are on the market here.
- 42storeys
- 442suites
- $943/sq ft
- 2015built
No similar units for rent in Gibson Square North Tower right now.
Around this home
Daily convenience, out of 100, from the distances below
Schools nearby
School rating, out of 10.
Helpful calculators
Your HOMEH agent

"I would see it this week."