

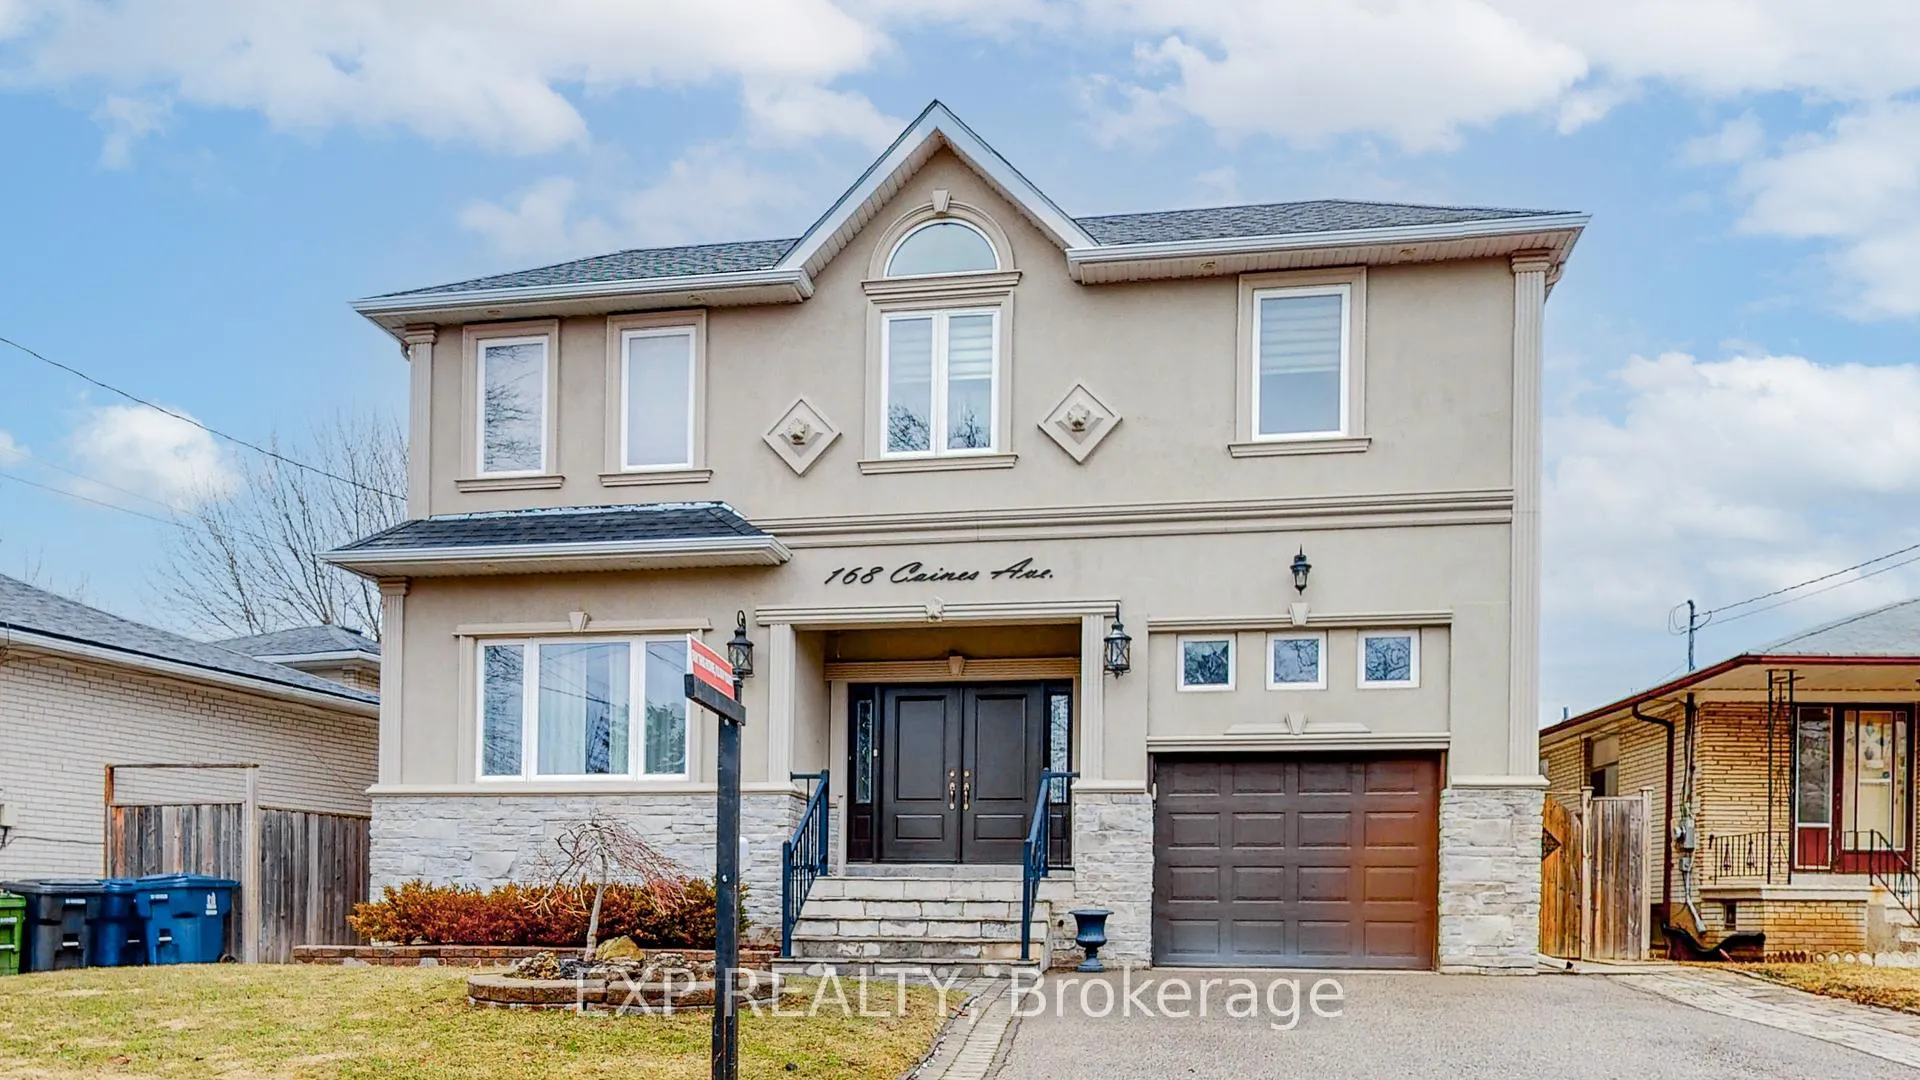
168 Caines Avenue
168 Caines Avenue
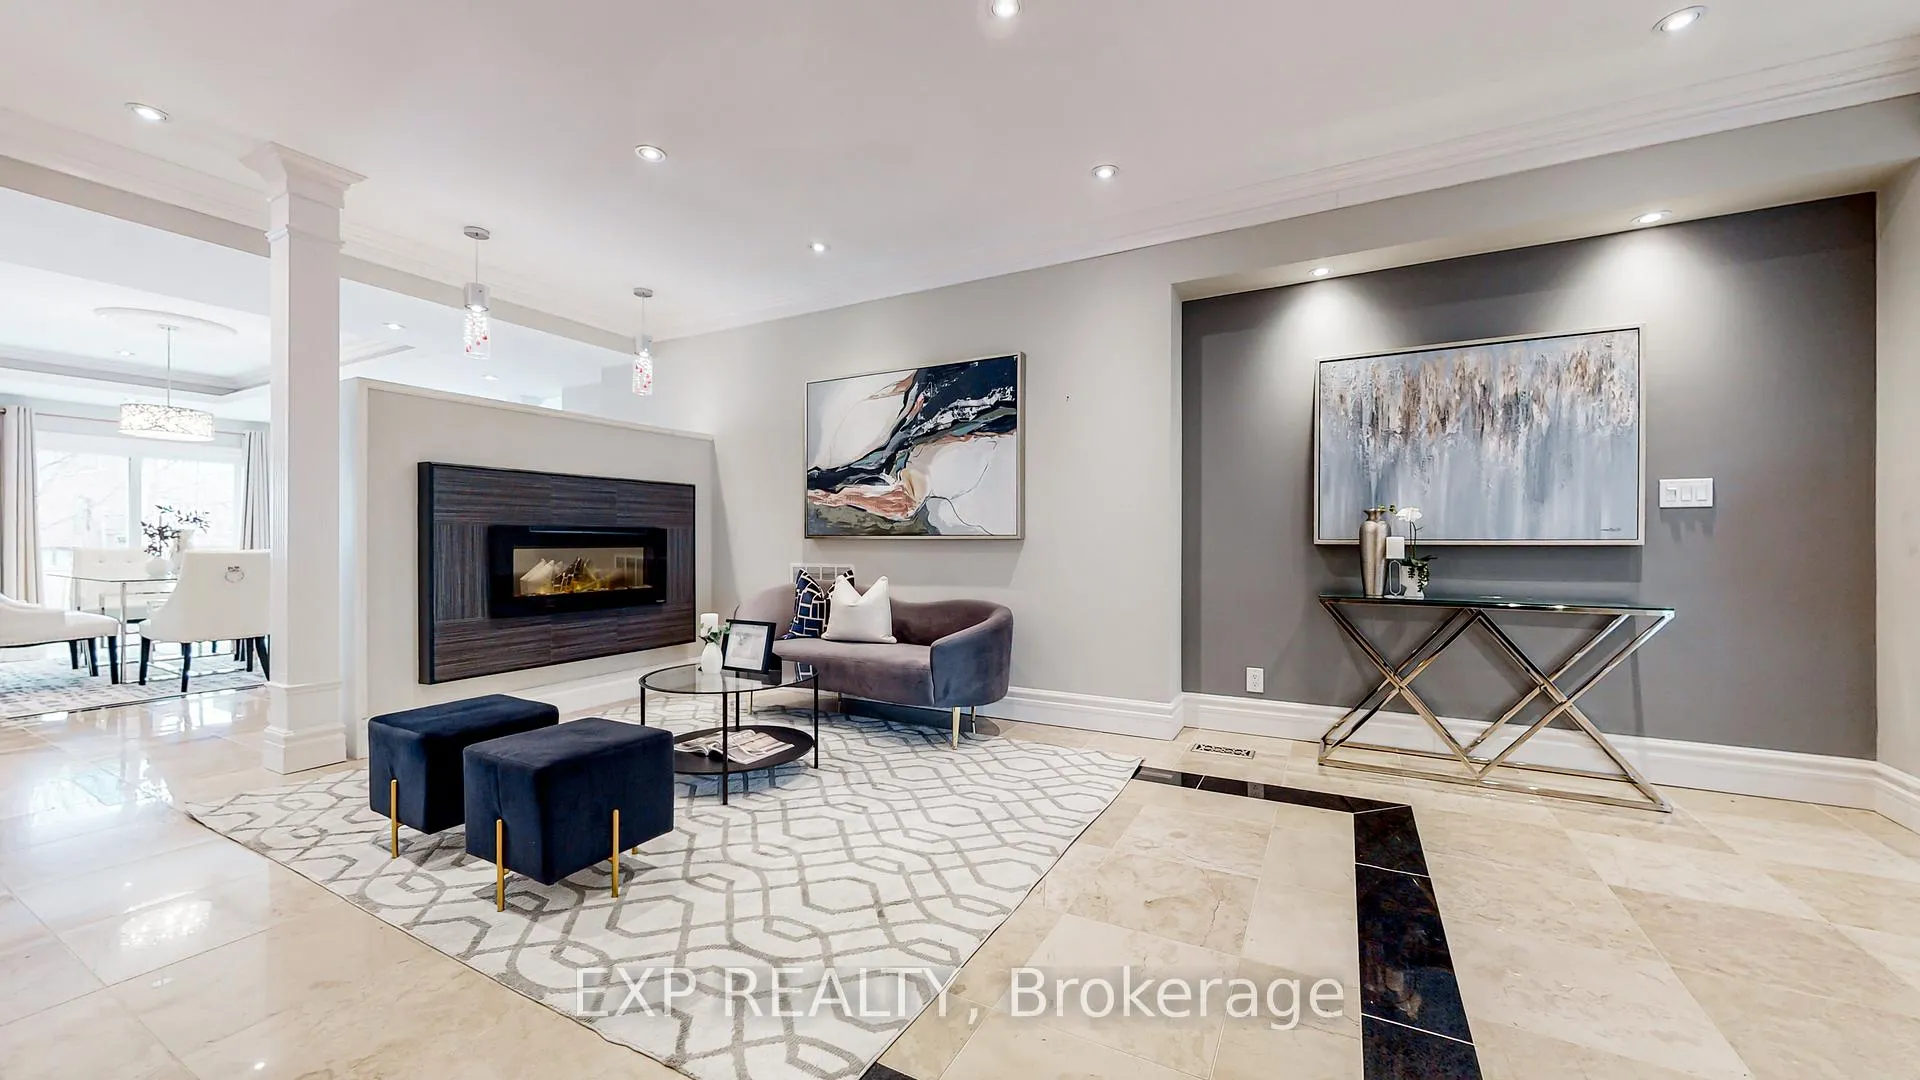 See all 44 photos
Property history
Facts and features
- BasementFinished
- Lot size54 × 183 ft
- Lease term12 months
- FurnishedUnfurnished
- Hardwood floors
- Fireplace
- Central air
The homeDetached, 2-storey, 3,500–5,000 sq ft
- Type: Detached
- Style: 2-storey
- Living space: 3,500–5,000 sq ft
- Basement: Finished
InsideFireplace Yes, Marble, Hardwood, Laundry room, main level
- Fireplace: Yes
- Flooring: Marble, Hardwood
- Laundry: Laundry room, main level
- Features: Carpet free
- Rooms above ground: 11
- Rooms in the basement: 1
- Bedrooms: 4 + 1 in the basement
- Bathrooms: 5
- Kitchens: 1
- Family room: Yes
Outside and lotBrick, Asphalt shingle, Concrete
- Exterior: Brick
- Roof: Asphalt shingle
- Foundation: Concrete
- Size: 53.83 × 182.91 ft
Parking2 Garage, Attached, Tandem, private
- Spaces: 2 Garage
- Garage: Attached
- Driveway: Tandem, private
Heating, water and powerForced air, gas, Central air, Municipal water
- Heating: Forced air, gas
- Cooling: Central air
- Water: Municipal water
- Sewer: Municipal sewer
Rent and termsRent $5,850 a month, Entire property, Unfurnished
- Rent: $5,850 a month
- Space for rent: Entire property
- Furnished: Unfurnished
- Lease: 12 months
- Paid: Monthly
- Rent includes: Central air conditioning, parking
- Deposit: Required
- Credit check: Required
- Employment letter: Required
- Rental application: Required
- References: Required
- Rental items: Hwt
IncludedStainless steel fridge, stove/oven, microwave, dishwasher, washer/dryer, elf, window coverings. outdoor jungle gym, shed
- Included: Stainless steel fridge, stove/oven, microwave, dishwasher, washer/dryer, elf, window coverings. outdoor jungle gym, shed
Listing detailsC13238486, Rented, Jun 4, 2026
- MLS® number: C13238486
- Status: Rented
- Listed on: Jun 4, 2026
- Days on market: 6
- Updated: Jun 10, 2026
- Possession: 2026-07-01 / 1-29 days
- Occupied by: Tenant
- Listing brokerage: eXp Realty
About this home
168 Caines Avenue, North York (Newtonbrook West), ON M2R 2L5
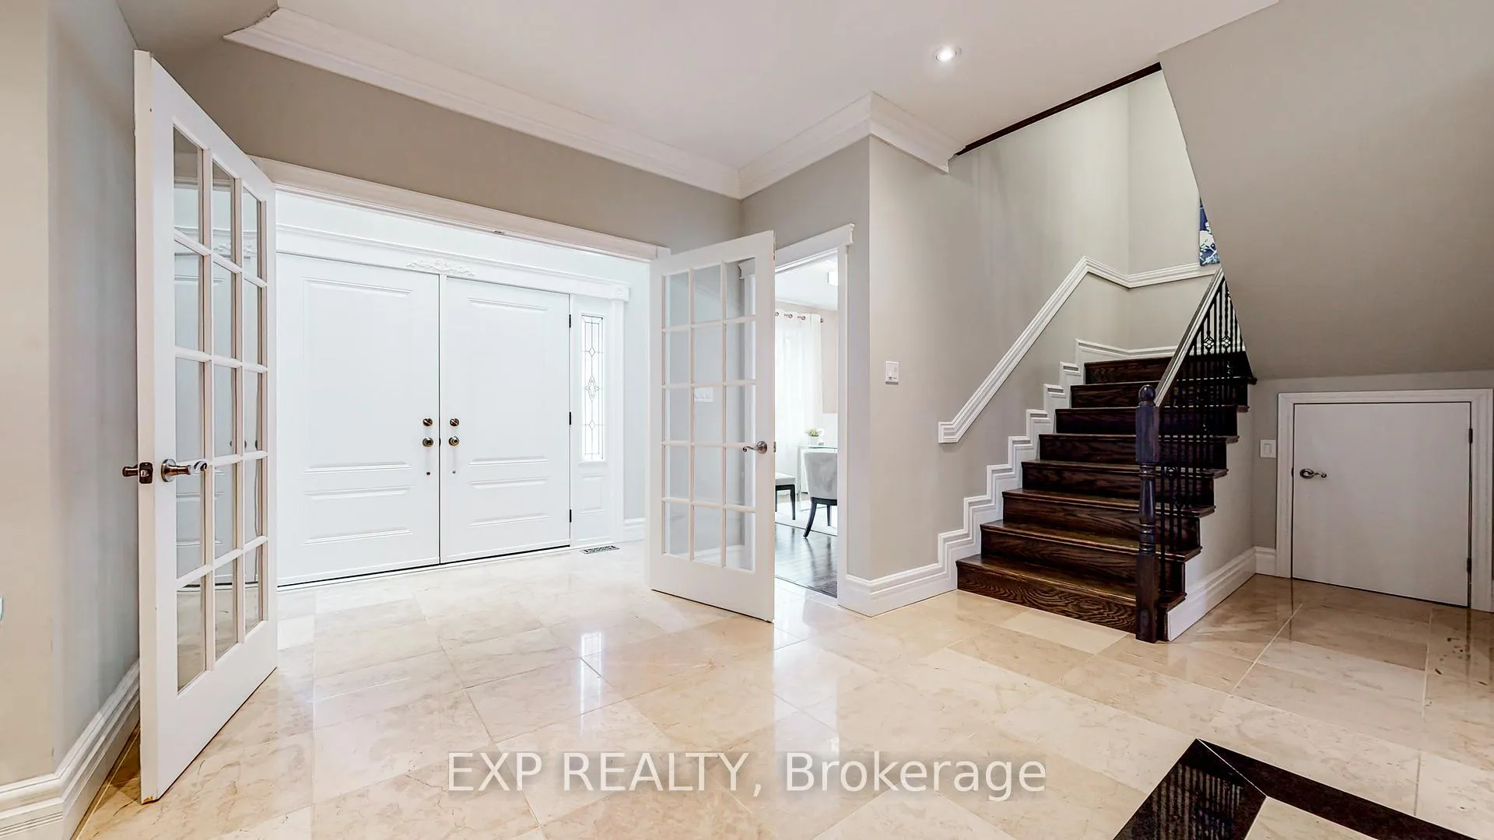
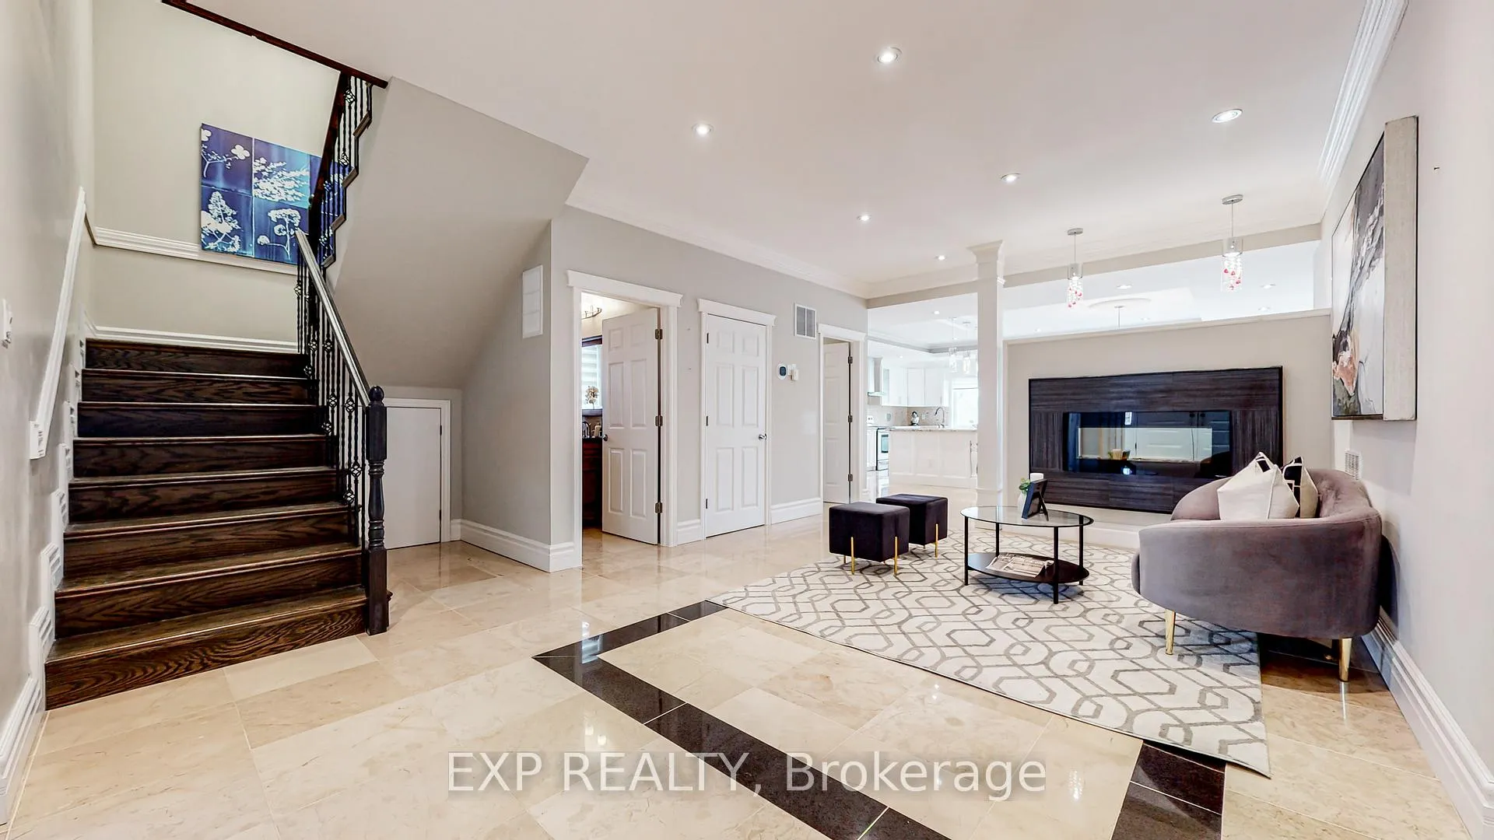
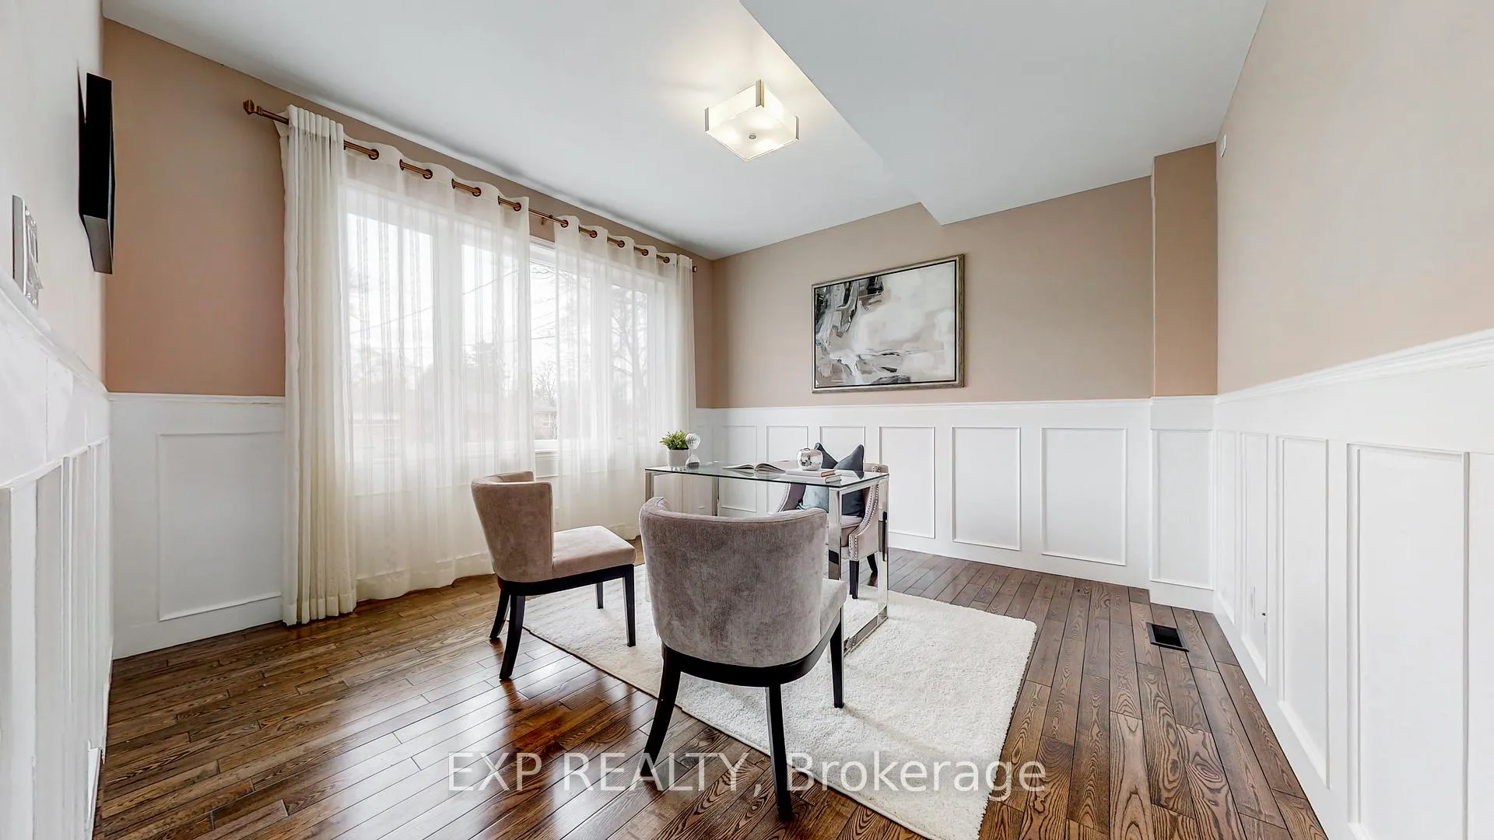
Welcome home to 168 Caines Avenue, a magnificent 4 plus 1 bedroom executive family home for lease at $5,850 per month in Toronto's coveted Newtonbrook West community. Set on a quiet, deep 53 by 182 foot lot near Drewry and Hilda, this beautifully built detached 2 storey offers 3,517 square feet above grade plus a separate entrance finished basement, giving your family well over 4,200 square feet of total living space. Step through grand French doors into a foyer crowned by custom chandeliers, with rich marble flooring carrying you through the main level. The open concept kitchen features granite countertops, a large island made for everyday meals and weekend entertaining, and walks out to a private back deck. A two way gas fireplace warms both the family and dining rooms. A dedicated main floor office with picture window and recessed lighting is perfect for working from home. Upstairs, four spacious bedrooms include a true primary retreat with a private balcony, walk in closet, fireplace, skylight, and a 5 piece ensuite. A second bedroom has its own walk in closet and 4 piece ensuite, ideal for teens, in laws, or guests. The finished basement adds approximately 1,700 square feet with a separate entrance, a large media and entertainment room, a bonus bedroom, and a 3 piece bathroom, perfect for extended family or older kids.Outside, an outdoor jungle gym, garden shed, and deep fenced yard give kids real room to play. Includes four parking spaces between the double garage and private drive. Newtonbrook West is everything families love about North York. Located in the catchment for R J Lang Elementary School, Fisherville Senior Public School, and Newtonbrook Secondary School. Steps to Cummer Park and Newtonbrook Plaza. Minutes to Finch Subway Station, Centerpoint Mall, North York General Hospital, Highway 401, and Bayview Village.Move in ready. Available immediately. Looking for AAA tenants only. Tenant is responsible for snow removal.
Ask about this home
A HOMEH agent will answer your questions about this home.
Around this home
Daily convenience, out of 100, from the distances below
Schools nearby
School rating, out of 10.
Helpful calculators
Your HOMEH agent

"I would see it this week."