

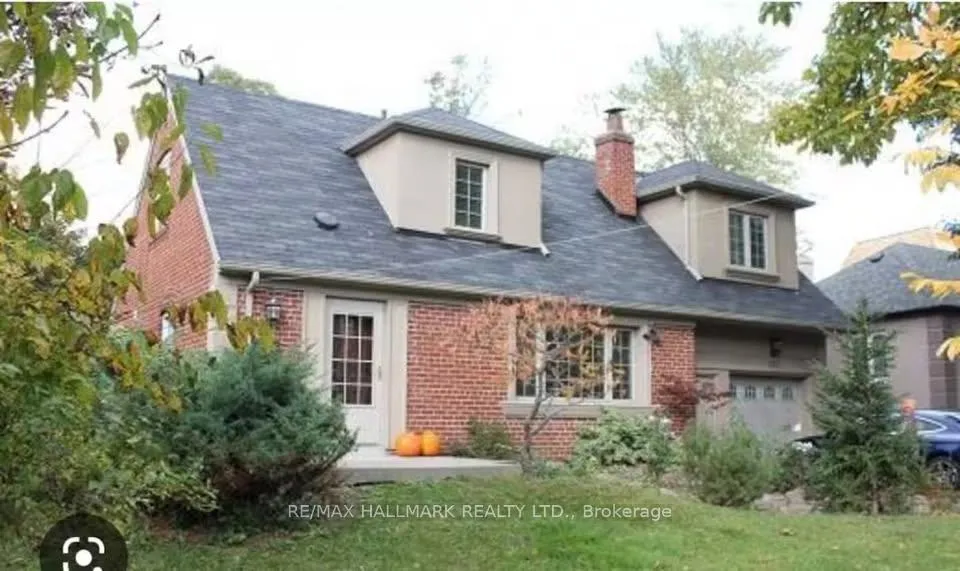
152 Upper Canada Drive S
Detached Expired
1/9152 Upper Canada Drive S
Detached Expired
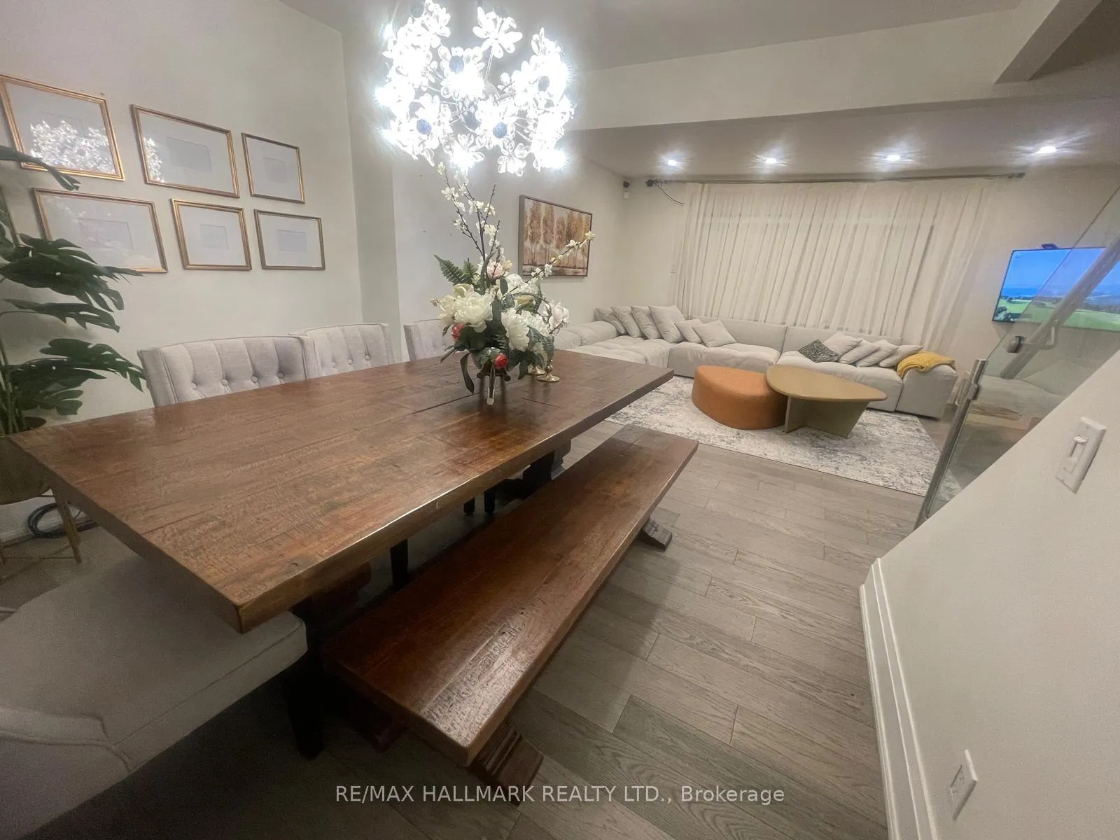
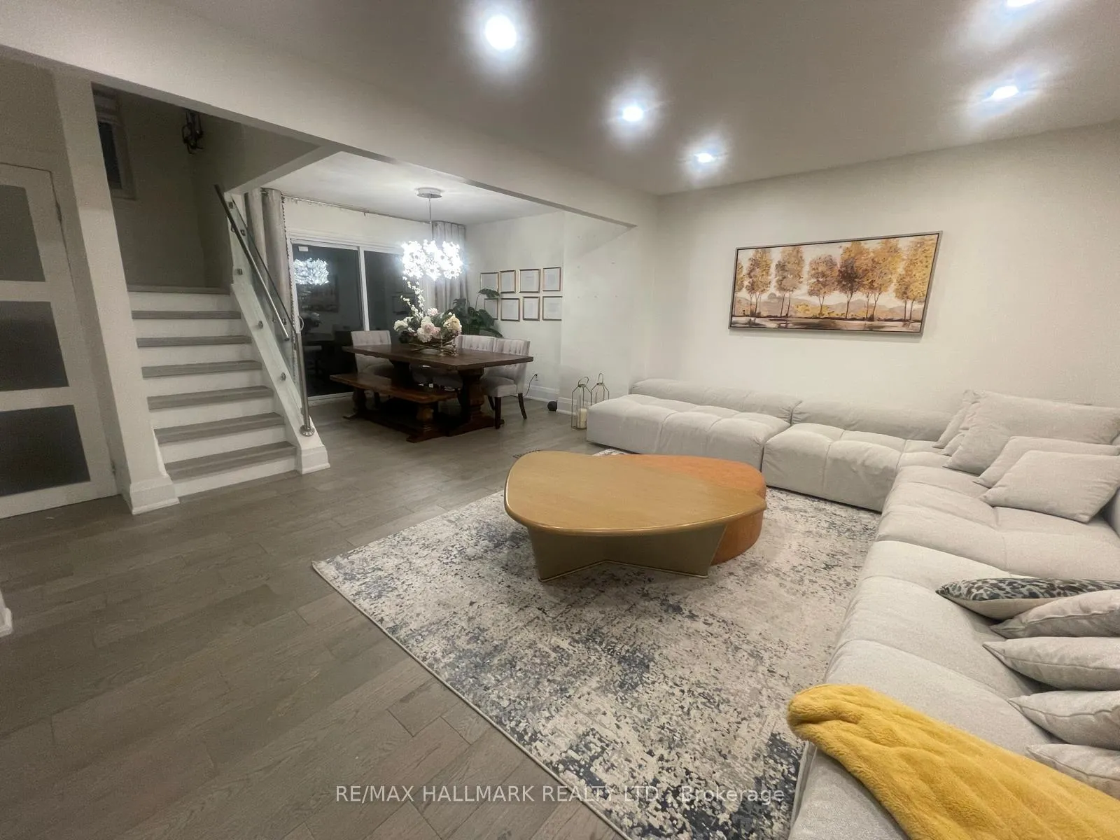
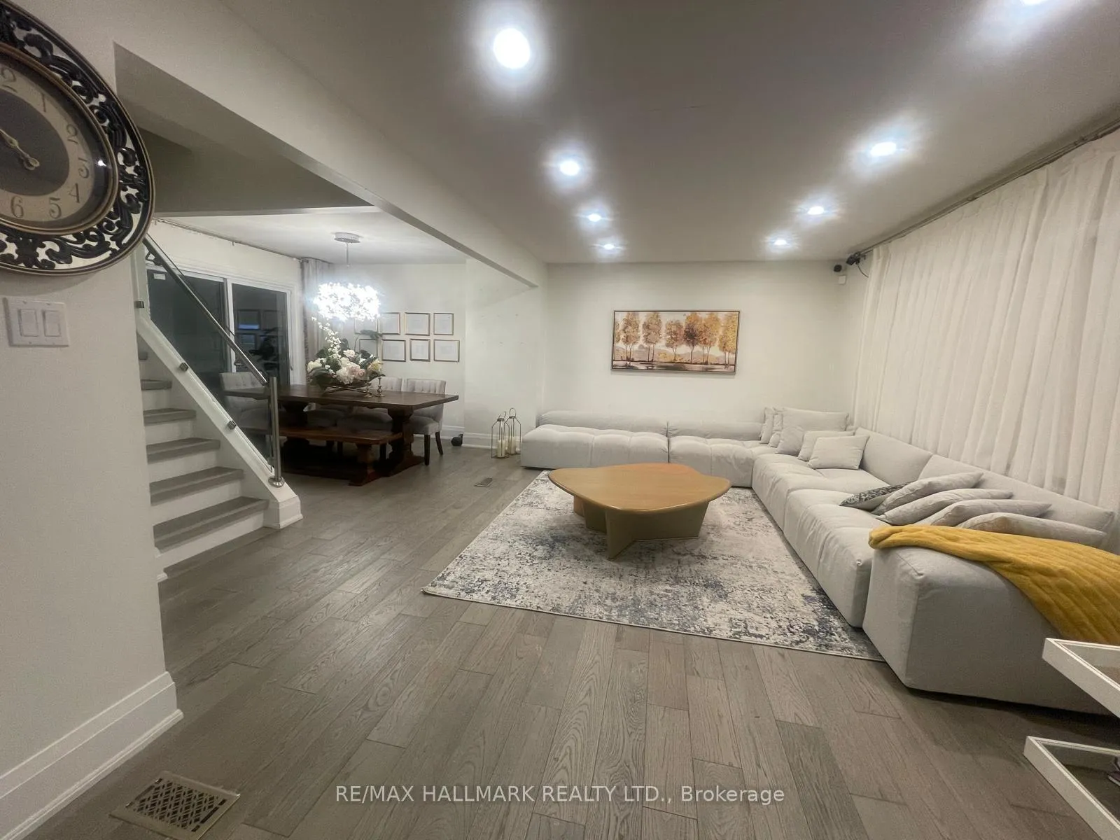
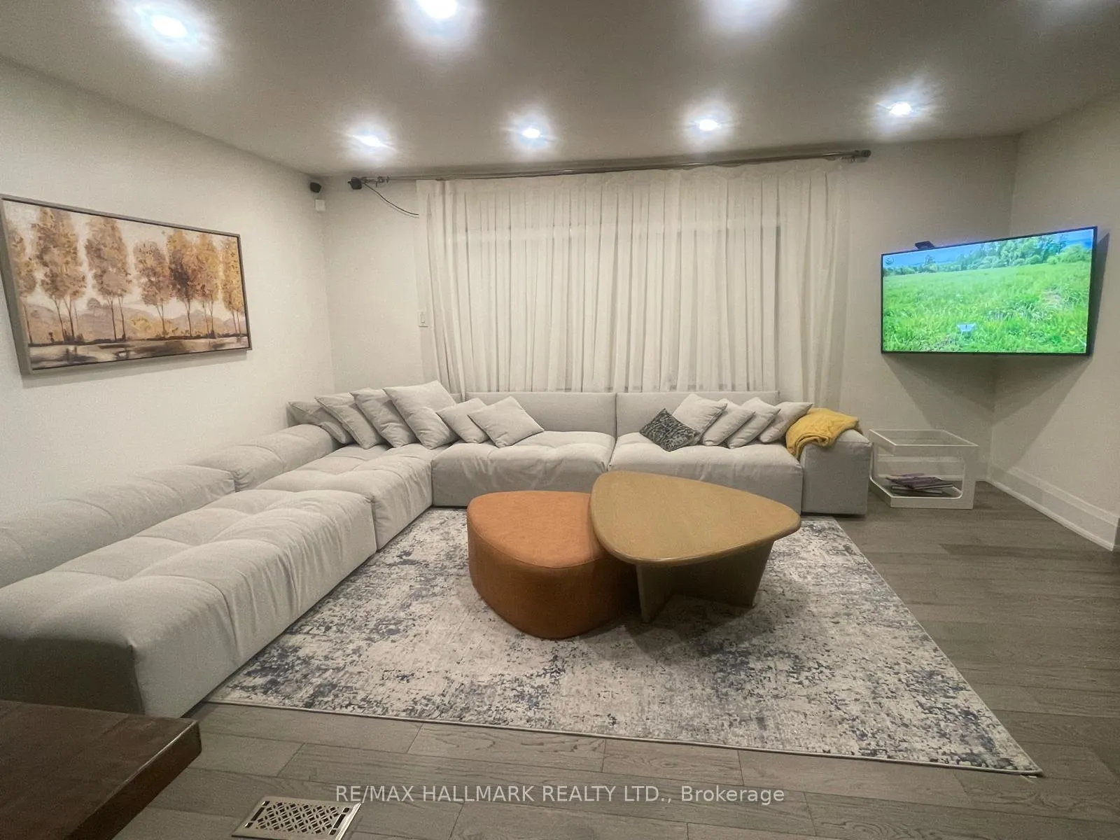 See all 9 photos
3+2 Bedrooms
2 Bathrooms
1 Garage
1.1K–1.5K sq.ft
Entire Home
— Unit
Property history
- $5,700ExpiredList: 2025-07-14|End: 2025-11-30|139 daysC12284362
Facts and features
- BasementWalk-up
- Lease term12 months
- FurnishedPartially
- LaundryEnsuite
What stands out
- Separate entrance
- Hardwood floors
- Central air
The homeDetached, 1 1/2 storey, 1,100–1,500 sq ft
- TypeDetached
- Style1 1/2 storey
- Living space1,100–1,500 sq ft
- BasementWalk-up, separate entrance
- Special designationOther
- WaterfrontNone
InsideHardwood, Ensuite, Other
- FlooringHardwood
- LaundryEnsuite
- FeaturesOther
- Rooms above ground6
- Rooms in the basement1
- Bedrooms3 + 2 in the basement
- Bathrooms2
- Kitchens1
- Family roomYes
Outside and lotBrick, Asphalt shingle, Other
- ExteriorBrick
- RoofAsphalt shingle
- FoundationOther
Parking1 Garage, Built-in
- Spaces1 Garage
- GarageBuilt-in
Heating, water and powerForced air, gas, Central air, Municipal water
- HeatingForced air, gas
- CoolingCentral air
- WaterMunicipal water
- SewerMunicipal sewer
Rent and termsRent $5,700 a month, Entire property, Partially
- Rent$5,700 a month
- Space for rentEntire property
- FurnishedPartially
- Lease12 months
- DepositRequired
- Credit checkRequired
- Employment letterRequired
- Rental applicationRequired
- ReferencesRequired
IncludedFridge, stove, washer, dryer, all window coverings, all electric light fixtures
- IncludedFridge, stove, washer, dryer, all window coverings, all electric light fixtures
Listing detailsC12284362, Expired, Jul 14, 2025
- MLS® numberC12284362
- StatusExpired
- Listed onJul 14, 2025
- Days on market139
- UpdatedNov 30, 2025
- Possession2025-09-01 / 1-29 days
- Occupied byOwner
- Listing brokerageRE/MAX HALLMARK REALTY LTD.
About this home
152 Upper Canada Drive S, North York (St. Andrew-Windfields), ON M2P 1S8
Other
Beautiful Home in the St Andrews Neighborhood, 3+2 Bedrooms, 2 Baths. Totally Renovated, This Home Has A Lovely Layout.Bright and Spacious,Finished Basement with sep entrance, Close to Many Amenities, 401, 404, DVP, Bayview Village and The Shops at Don Mills. Fantastic Schools: York Mills CI, St. Andrews PS, Owen PS For Your Children.
Read more
Ask about this home
A HOMEH agent will answer your questions about this home.
Ask a question
Around this home
Yonge st
Errands
Parks
Schools
Daily convenience, out of 100, from the distances below
ParkSplash Pad · 12 within 1 km5 min walk293 m
GroceryAva Esfahan Food Market9 min walk560 m
SchoolAvondale Alternative Elementary School3 min walk170 m
PharmacyRexall10 min walk634 m
Cafés & foodFairmeadow Centre · 15 within 1 km7 min walk461 m
Gym & rec centreSerenev Studio10 min walk605 m
WalkDriveStraight-line distance, open map data
Grocery0.6 km
Park0.3 km
Coffee0.6 km
Dining0.6 km
Gym0.6 km
Schools nearby
School rating, out of 10.
Avondale Alternative Elementary Schoolelementary · Public · 0.2 km
10.0/10Excellent
Avondale Public Schoolelementary · Public · 0.2 km
6.8/10Good
Toronto Central Academysecondary · Private · 0.6 km
—
Contact agent
Helpful calculators
Rent vs buy
Affordability
Mortgage
Down payment
Stress test
CMHC insurance
Your HOMEH agent

KimHOMEH agent · North York
"I would see it this week."
Ask Kim