

87 Highland Crescent
87 Highland Crescent
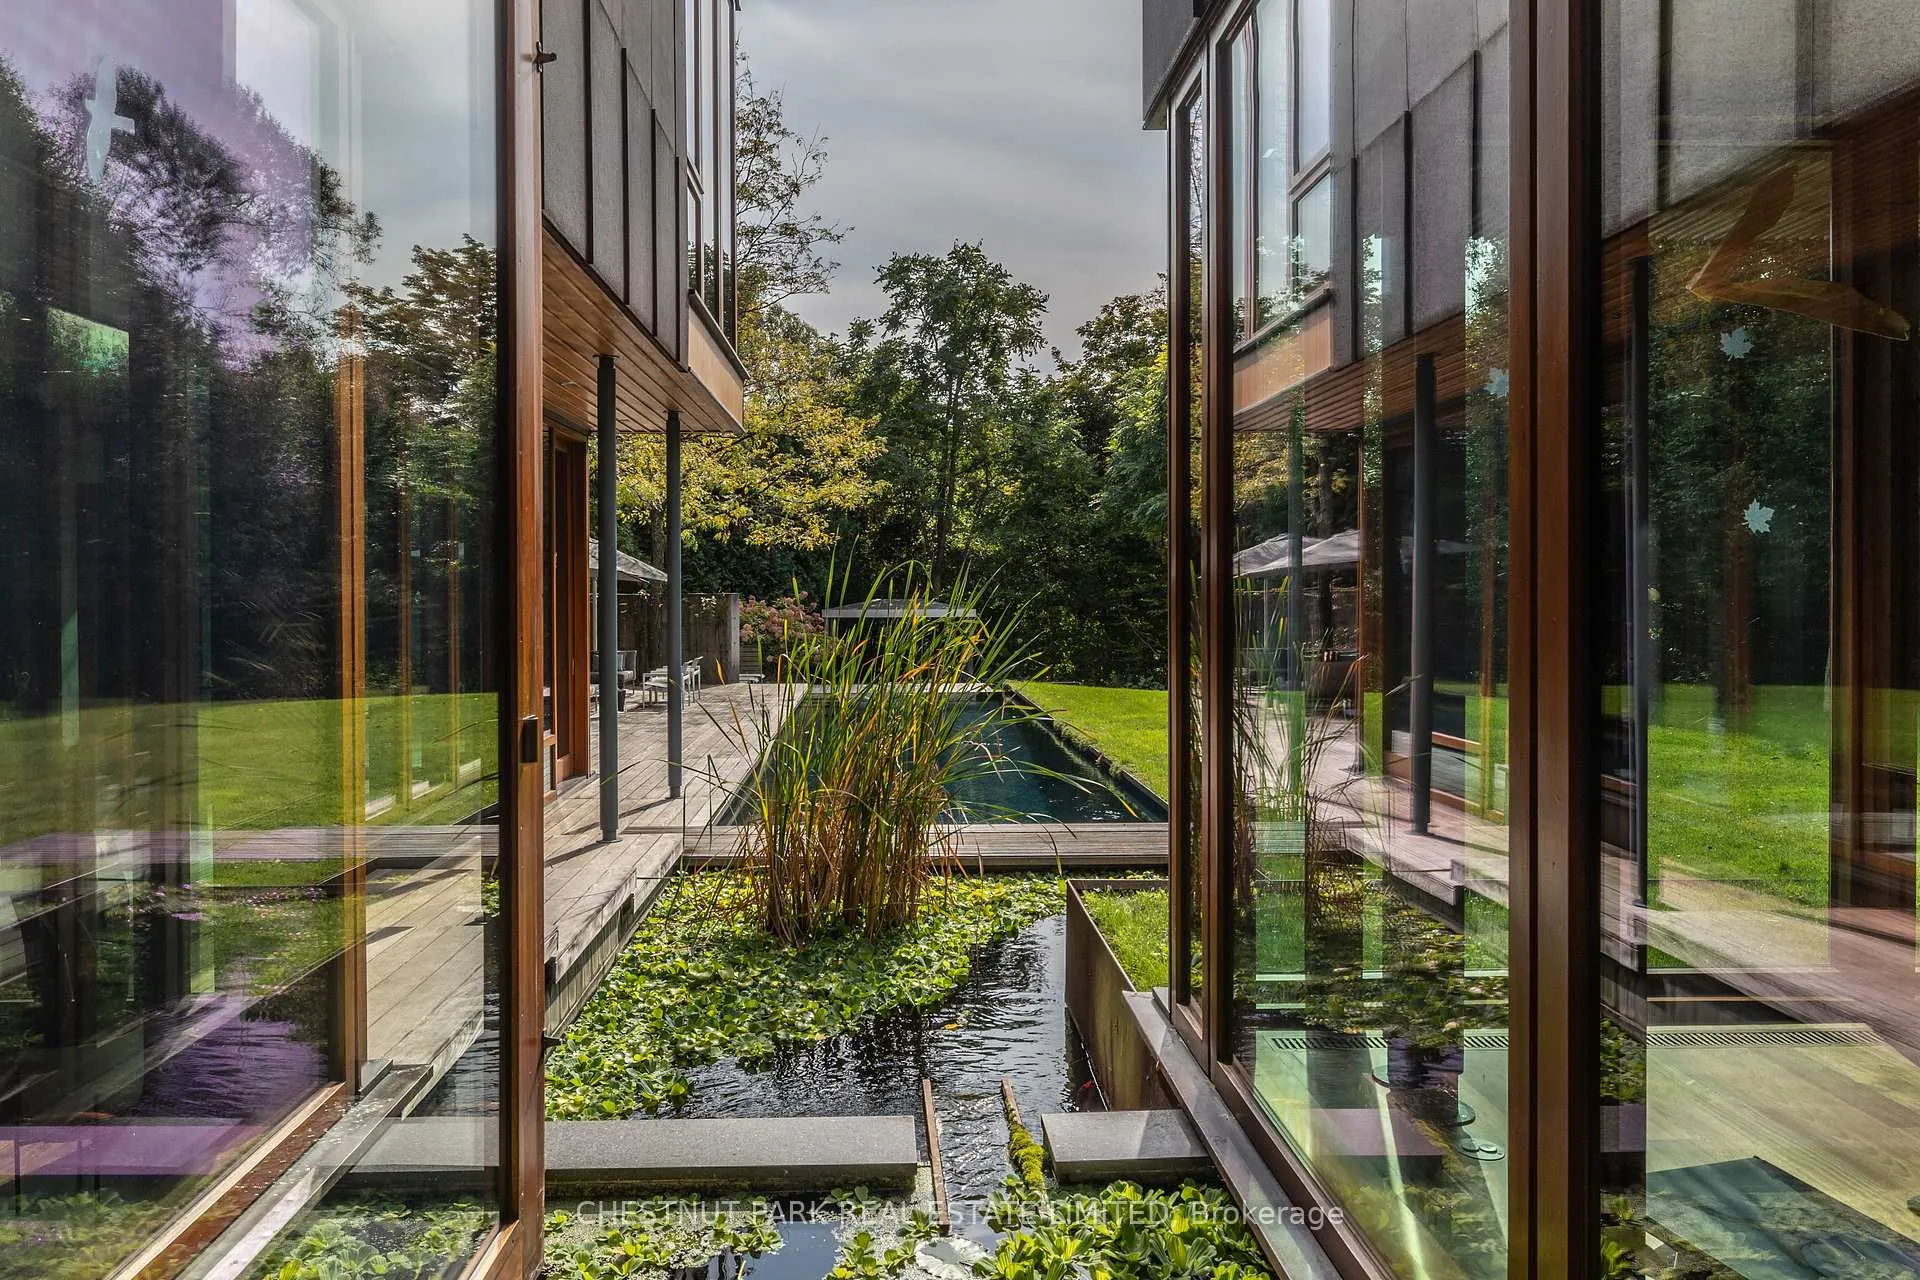 See all 40 photos
Property history
- $13,995,000TerminatedList: 2025-03-24|End: 2025-08-15|144 daysC12038270
Facts and features
- BasementFinished
- Price per sq ft~$3,293
- Water, sewerMunicipal
- HeatingForced air
- Second kitchen
- Hardwood floors
- Fireplace
- Central air
- Inground pool
The homeDetached, 2-storey, 3,500–5,000 sq ft
- Type: Detached
- Style: 2-storey
- Living space: 3,500–5,000 sq ft
- Basement: Full, finished
InsideFireplace Yes, Window floor to ceiling, Hardwood, Cushion, Generator - full, in-law suite, central vacuum
- Fireplace: Yes
- Flooring: Window floor to ceiling, Hardwood, Cushion
- Features: Generator - full, in-law suite, central vacuum
- Rooms above ground: 10
- Rooms in the basement: 3
- Bedrooms: 4
- Bathrooms: 6
- Kitchens: 2
- Family room: Yes
Outside and lotOther, Unknown, Unknown
- Exterior: Other
- Roof: Unknown
- Foundation: Unknown
- Pool: Inground
- Features: Lawn sprinkler system, landscaped, privacy, landscape lighting
- Size: 134.28 × 205.46 ft
Parking2 Garage, Attached, Private
- Spaces: 2 Garage
- Garage: Attached
- Driveway: Private
Heating, water and powerForced air, gas, Central air, Municipal water
- Heating: Forced air, gas
- Cooling: Central air
- Water: Municipal water
- Sewer: Municipal sewer
Costs and taxesTaxes $36,229 a year, HST included in the price, Rental items None.
- Taxes, 2024: $36,229 a year
- HST: HST included in the price
- Rental items: None.
Included in the saleAll appliances including thermador induction cooktop with downdraft extraction ventilation system, wolf wall oven, fisher & paykel integrated refrigerator, miele integrated dishwasher, integrated microwave, refrigerator, fisher & paykel induction cooktop, bosch dishwasher, bosch ventilation hood, sharp microwave. all electric light fixtures. all window coverings and automated blinds. all built-in shelving systems and desk. built-in speakers, vantage lighting system, savant smart home platform (subscription extra), alarm system (monitoring extra). water filtration system. ev charge, generator, central vacuum, irrigation system. all pool and pond equipment. koi fish. 2 automatic garage door openers. mounted tvs in the rec room, gym. built-ins where present. intercom phones., All artwork. all furniture. sonos.
- Included: All appliances including thermador induction cooktop with downdraft extraction ventilation system, wolf wall oven, fisher & paykel integrated refrigerator, miele integrated dishwasher, integrated microwave, refrigerator, fisher & paykel induction cooktop, bosch dishwasher, bosch ventilation hood, sharp microwave. all electric light fixtures. all window coverings and automated blinds. all built-in shelving systems and desk. built-in speakers, vantage lighting system, savant smart home platform (subscription extra), alarm system (monitoring extra). water filtration system. ev charge, generator, central vacuum, irrigation system. all pool and pond equipment. koi fish. 2 automatic garage door openers. mounted tvs in the rec room, gym. built-ins where present. intercom phones.
- Not included: All artwork. all furniture. sonos.
Listing detailsC12038270, Terminated, Mar 24, 2025
- MLS® number: C12038270
- Status: Terminated
- Listed on: Mar 24, 2025
- Days on market: 144
- Updated: Aug 15, 2025
- Possession: 60-89 days
- Occupied by: Owner
- Listing brokerage: CHESTNUT PARK REAL ESTATE LIMITED
About this home
87 Highland Crescent, North York (Bridle Path-Sunnybrook-York Mills), ON M2L 1G7
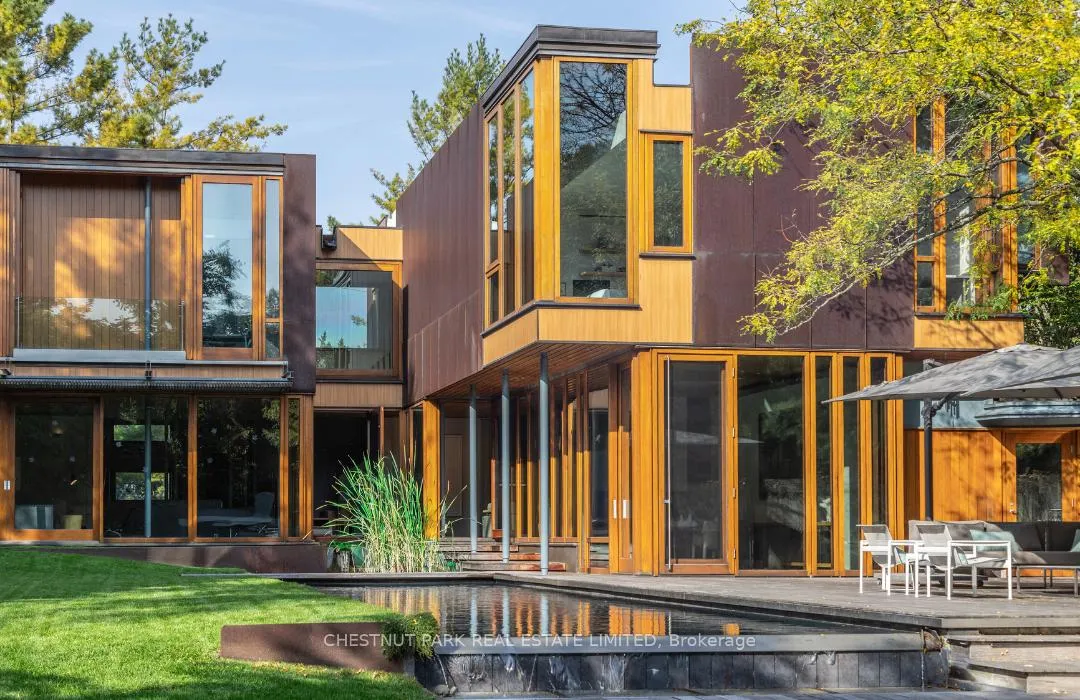
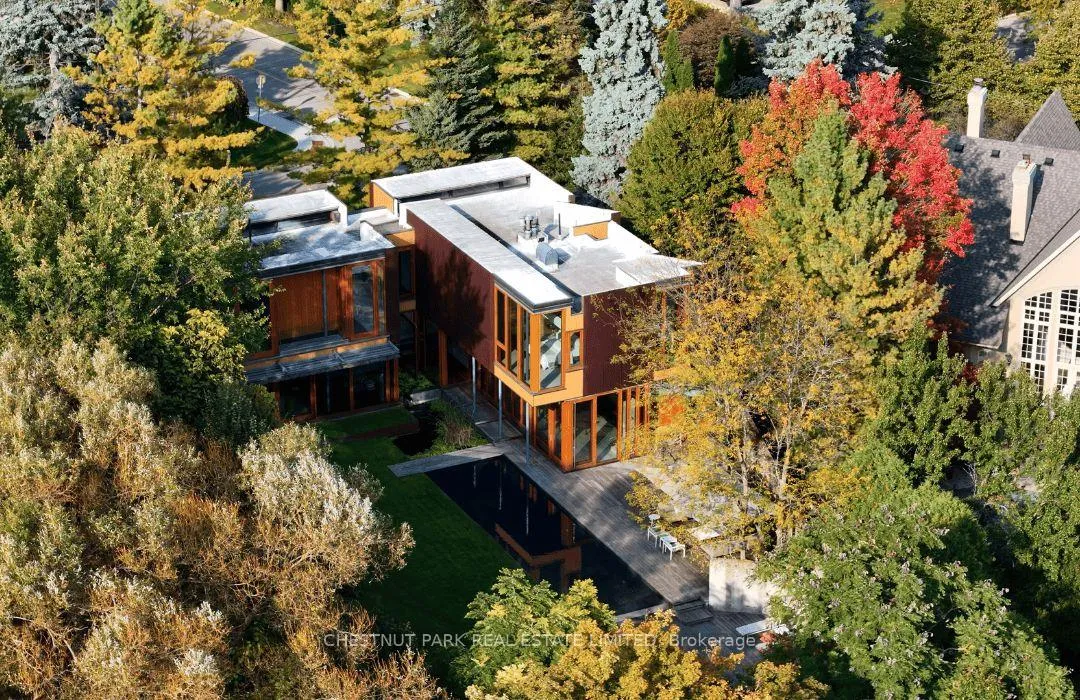
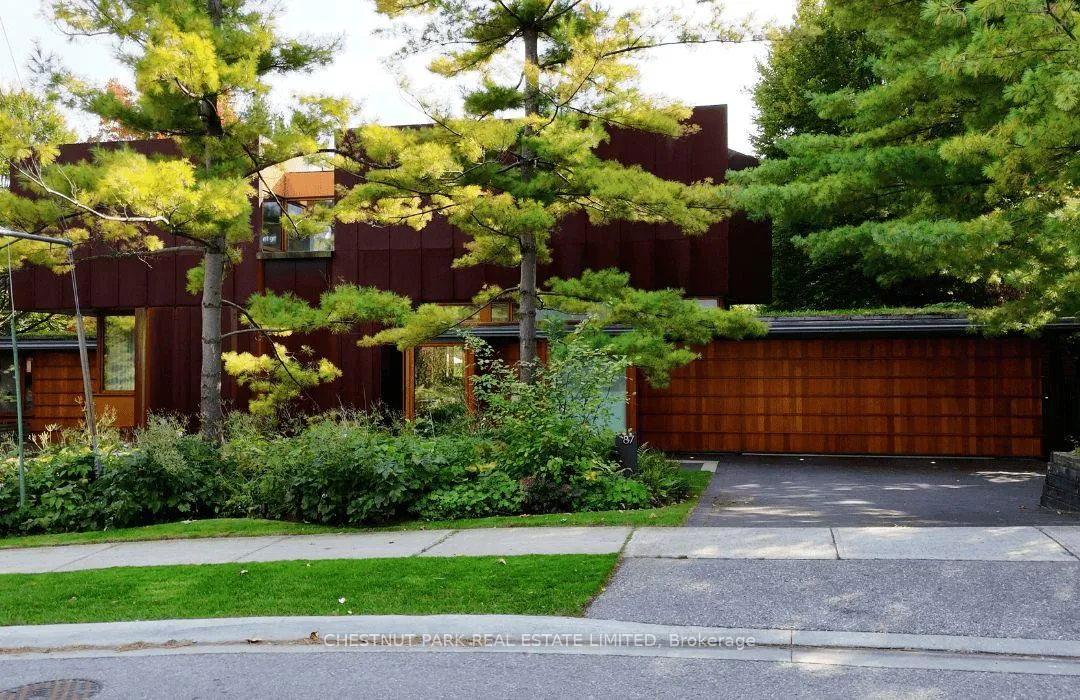
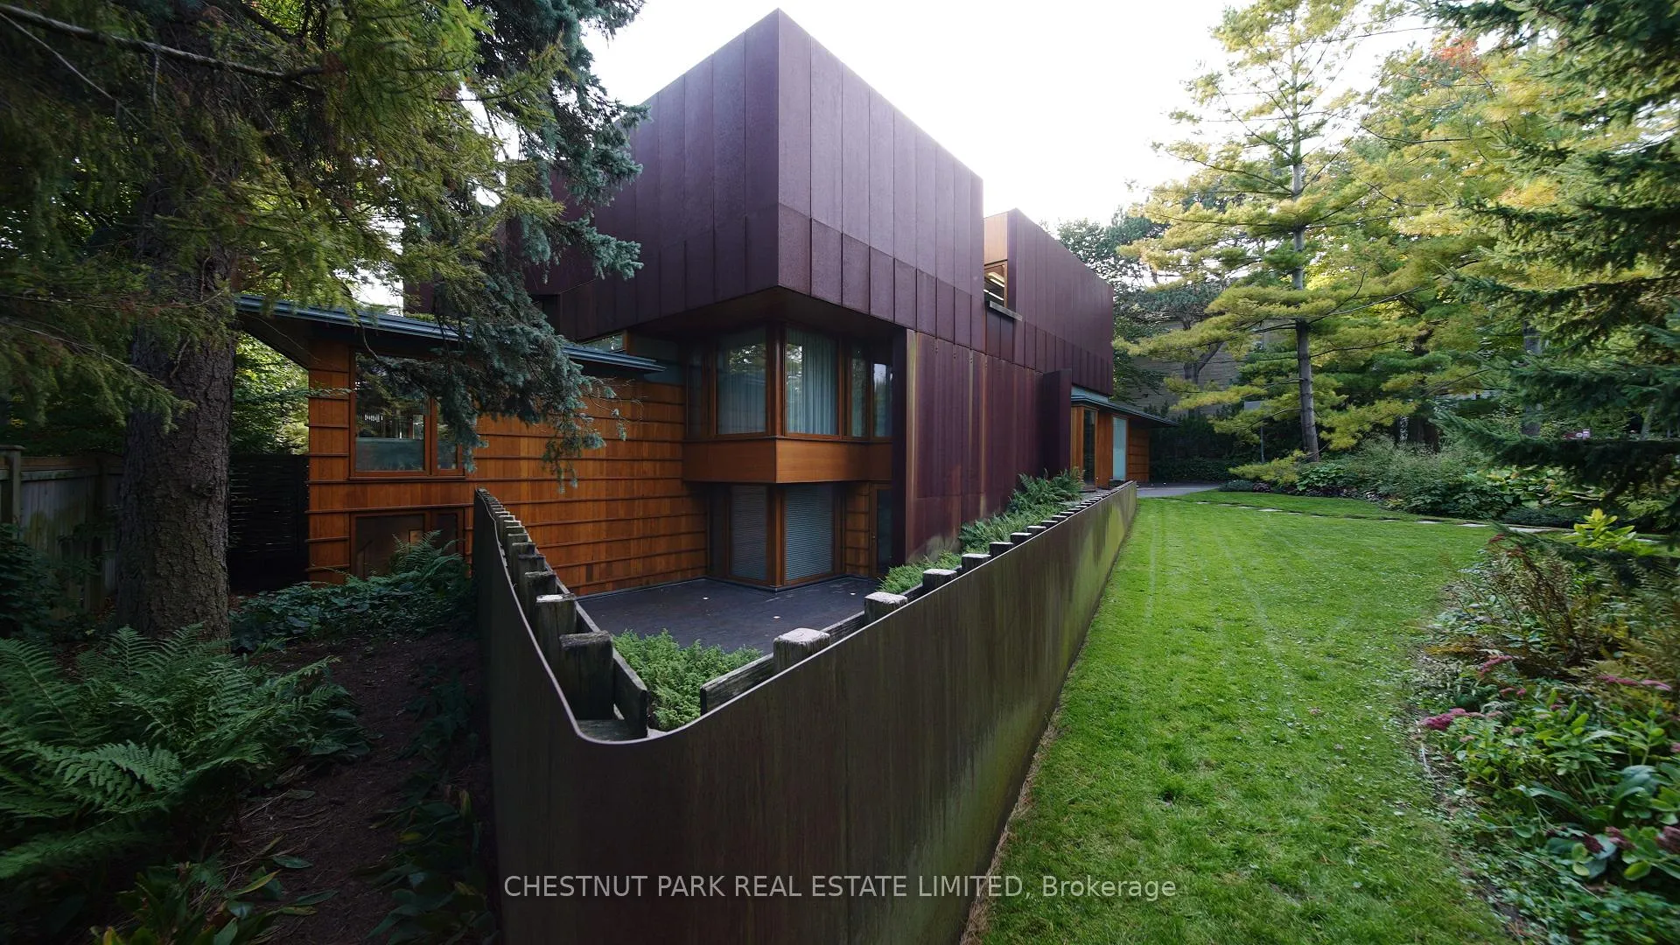
Welcome to the Weathering Steel House, an architectural masterpiece by Shim-Sutcliffe, overlooking the Rosedale Golf Club. This award-winning home, celebrated with the 2004 Governor General's Architecture Award, harmonizes with its ravine setting through expansive mahogany windows and natural materials. Inside, the living spaces wrap around a stunning two-tiered lily pond and lap pool, inviting nature indoors. The 7,500 sq ft of living space features a gourmet kitchen by Akb Architects, ideal for entertaining.Upstairs, a skylit landing connects three spacious bedrooms, including a serene primary suite with a study, custom closet, and balcony overlooking the pool. The lower level offers a media room, bedroom suite, second kitchen, and gym, all opening to a private garden courtyard. Designed by Neil Turnbull, the garden attracts local wildlife, blending the home seamlessly with its natural surroundings while offering glimpses of the city skyline beyond.
Ask about this home
A HOMEH agent will answer your questions about this home.
Around this home
Daily convenience, out of 100, from the distances below
Schools nearby
School rating, out of 10.
Helpful calculators
Your HOMEH agent

"I would see it this week."