

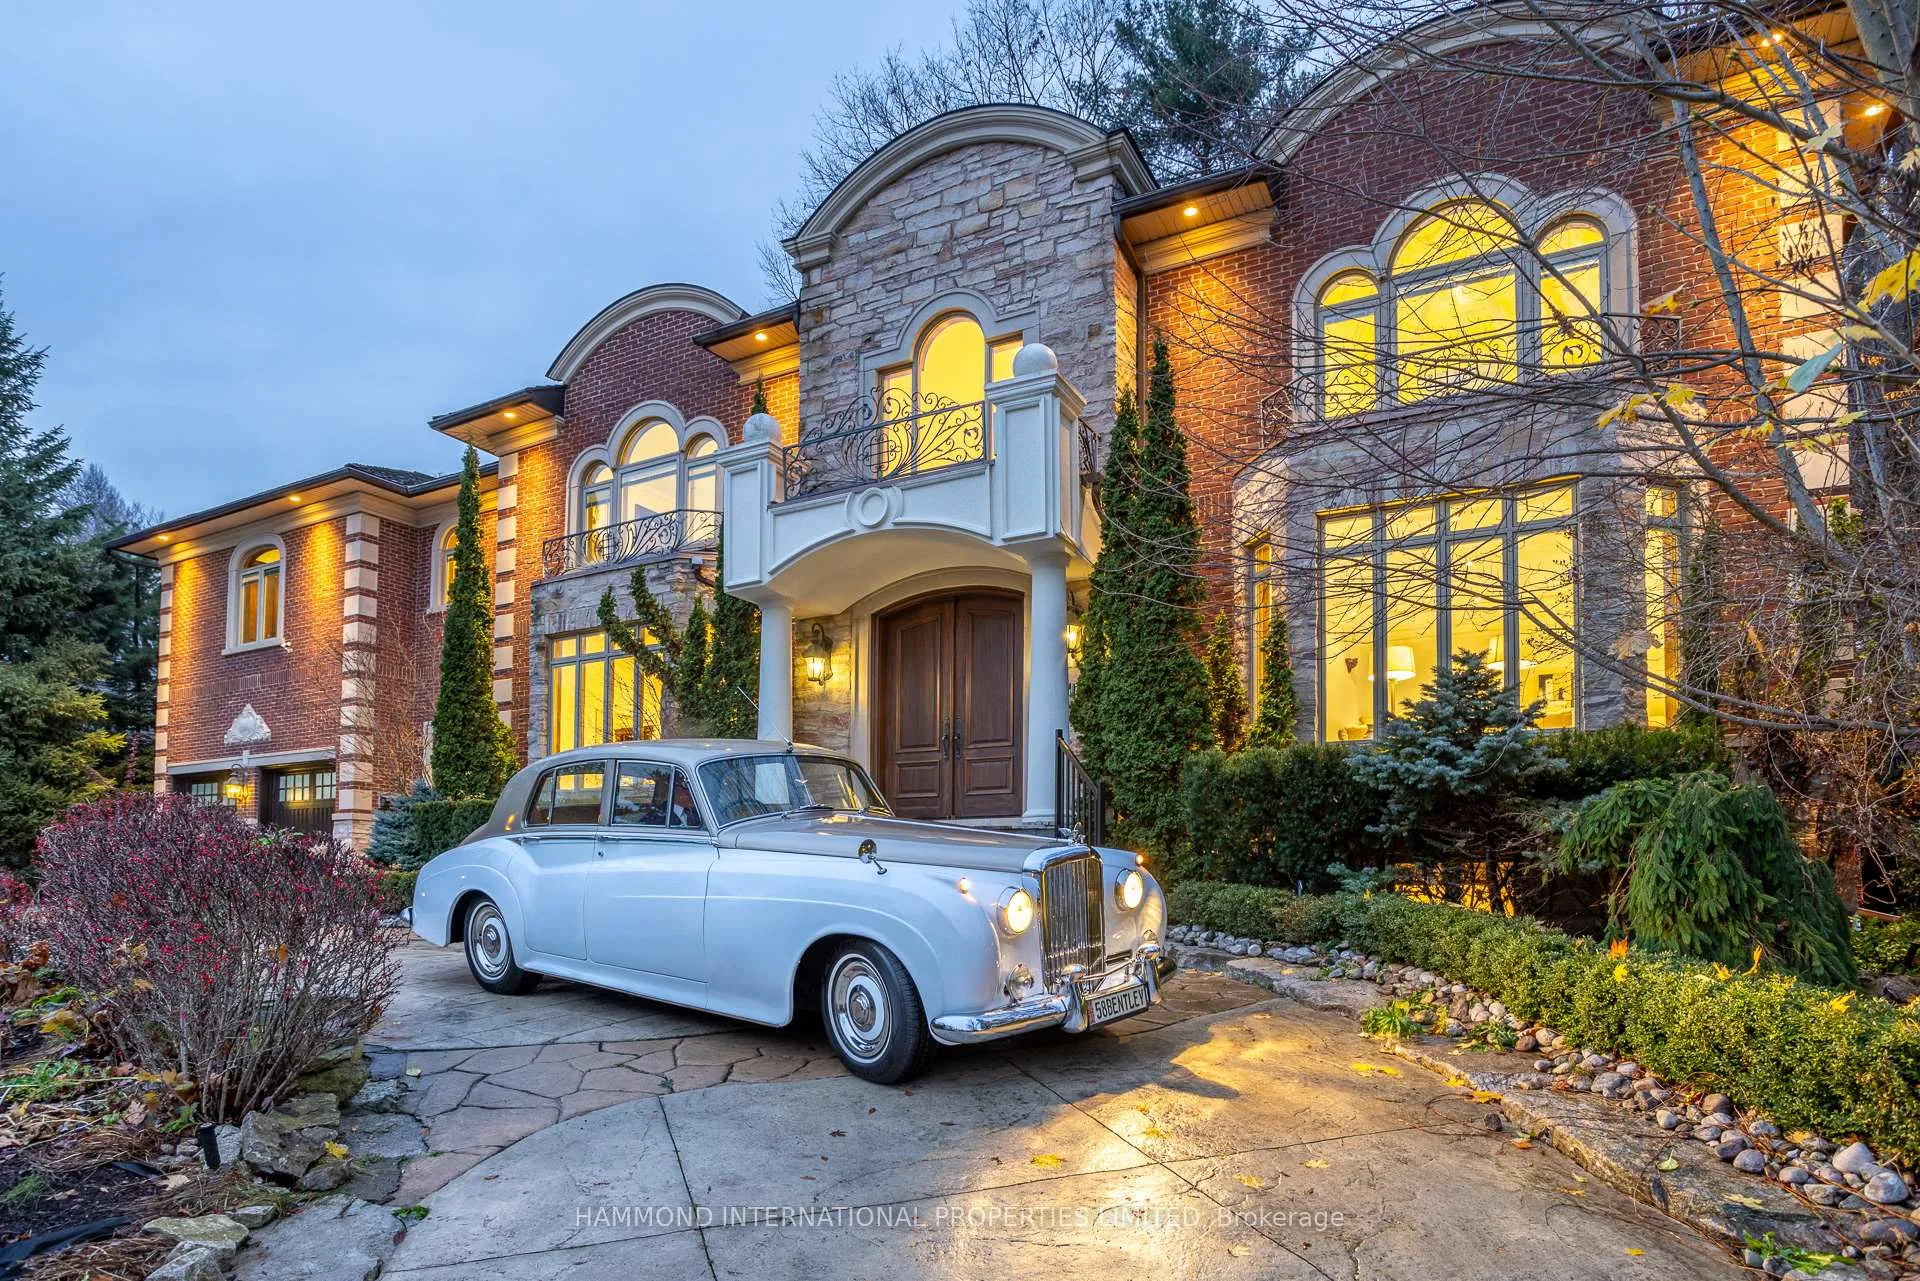
24 York Valley Crescent
24 York Valley Crescent
 See all 40 photos
Property history
- $6,300,000ExpiredList: 2024-11-25|End: 2025-05-30|186 daysC10874824
- $16,980TerminatedList: 2025-02-21|End: 2025-03-11|18 daysC11985691
Facts and features
- BasementFinished
- Price per sq ft~$1,482
- Water, sewerMunicipal
- HeatingForced air
- Second kitchen
- Fireplace
- Central air
The homeDetached, 2-storey, 3,500–5,000 sq ft
- Type: Detached
- Style: 2-storey
- Living space: 3,500–5,000 sq ft
- Basement: Finished
InsideFireplace Yes, Window floor to ceiling, Rooms above ground 17
- Fireplace: Yes
- Flooring: Window floor to ceiling
- Rooms above ground: 17
- Bedrooms: 5 + 1 in the basement
- Bathrooms: 9
- Kitchens: 2
- Family room: Yes
Outside and lotBrick, stone, Cedar, Concrete
- Exterior: Brick, stone
- Roof: Cedar
- Foundation: Concrete
- Size: 100 × 187.18 ft
- Zoning: Residential
Parking2 Garage, Built-in, Private
- Spaces: 2 Garage
- Garage: Built-in
- Driveway: Private
Heating, water and powerForced air, gas, Central air, Municipal water
- Heating: Forced air, gas
- Cooling: Central air
- Water: Municipal water
- Sewer: Municipal sewer
Costs and taxesTaxes $37,882 a year
- Taxes, 2024: $37,882 a year
Listing detailsC10874824, Expired, Nov 25, 2024
- MLS® number: C10874824
- Status: Expired
- Listed on: Nov 25, 2024
- Days on market: 186
- Updated: May 30, 2025
- Possession: Flexible
- Occupied by: Vacant
- Listing brokerage: HAMMOND INTERNATIONAL PROPERTIES LIMITED
About this home
24 York Valley Crescent, North York (Bridle Path-Sunnybrook-York Mills), ON M2P 1A7
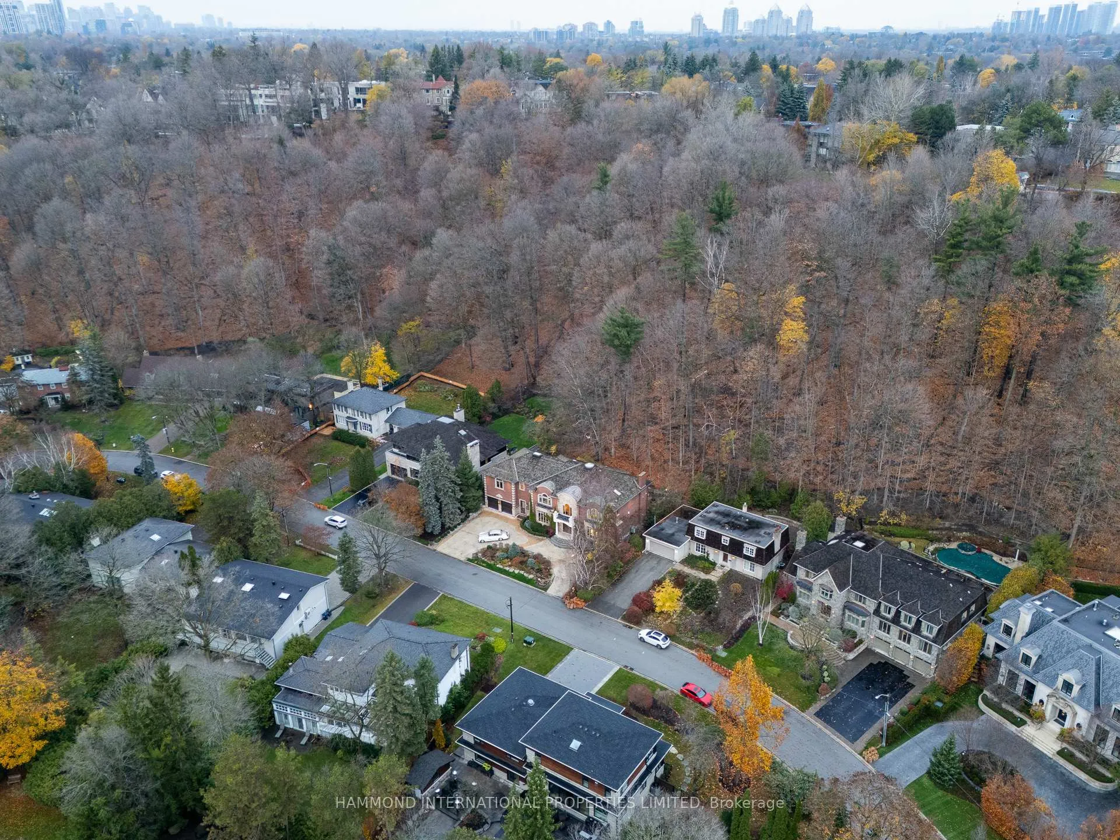
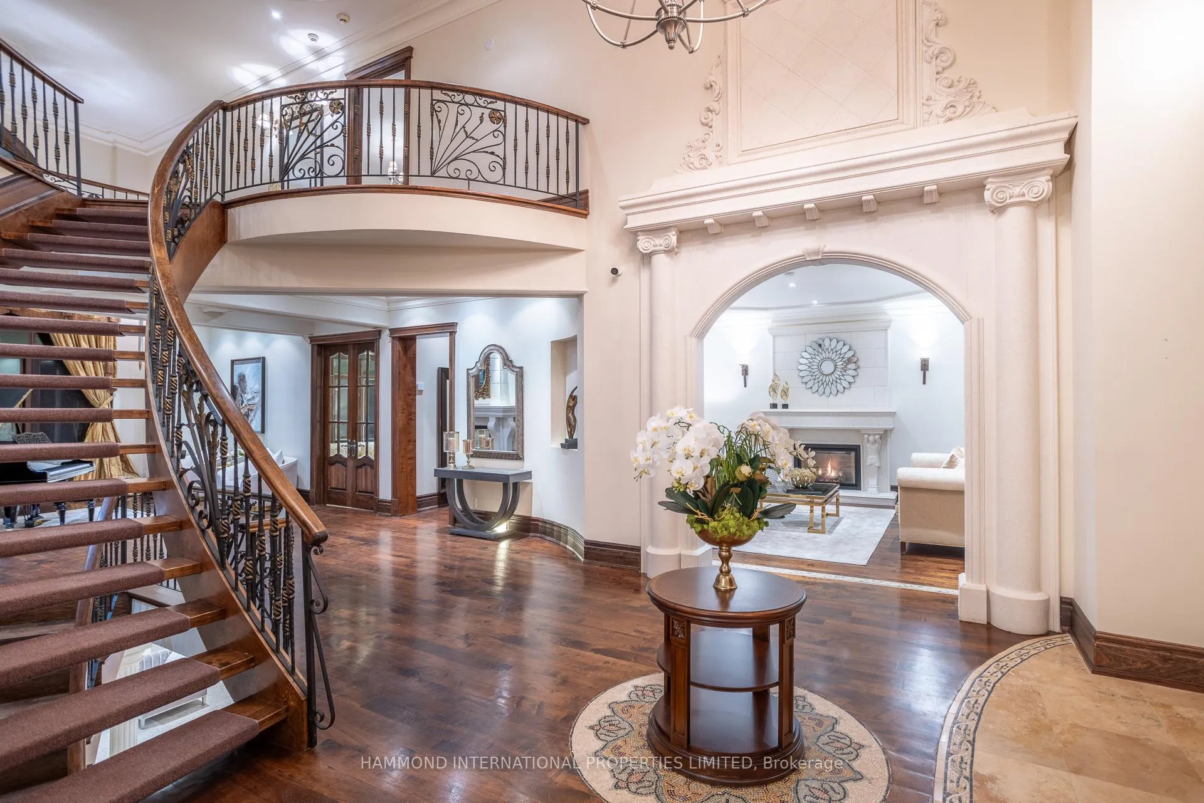
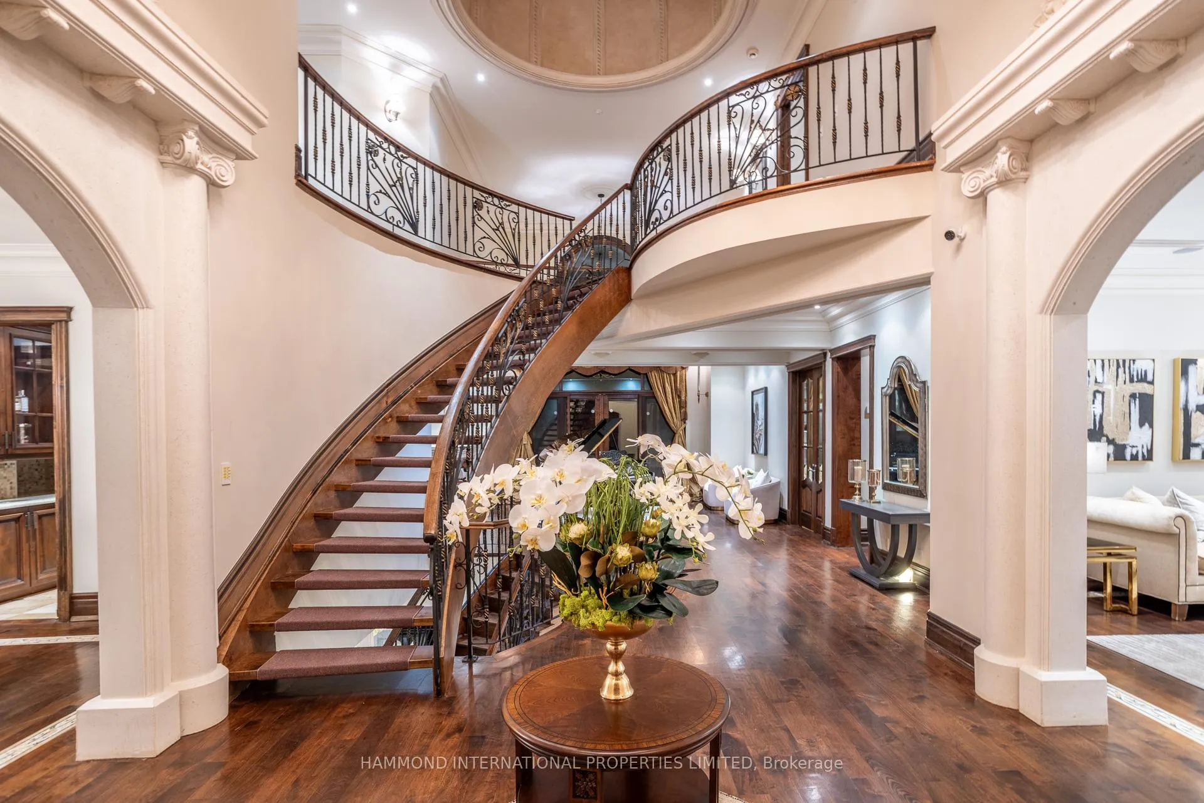
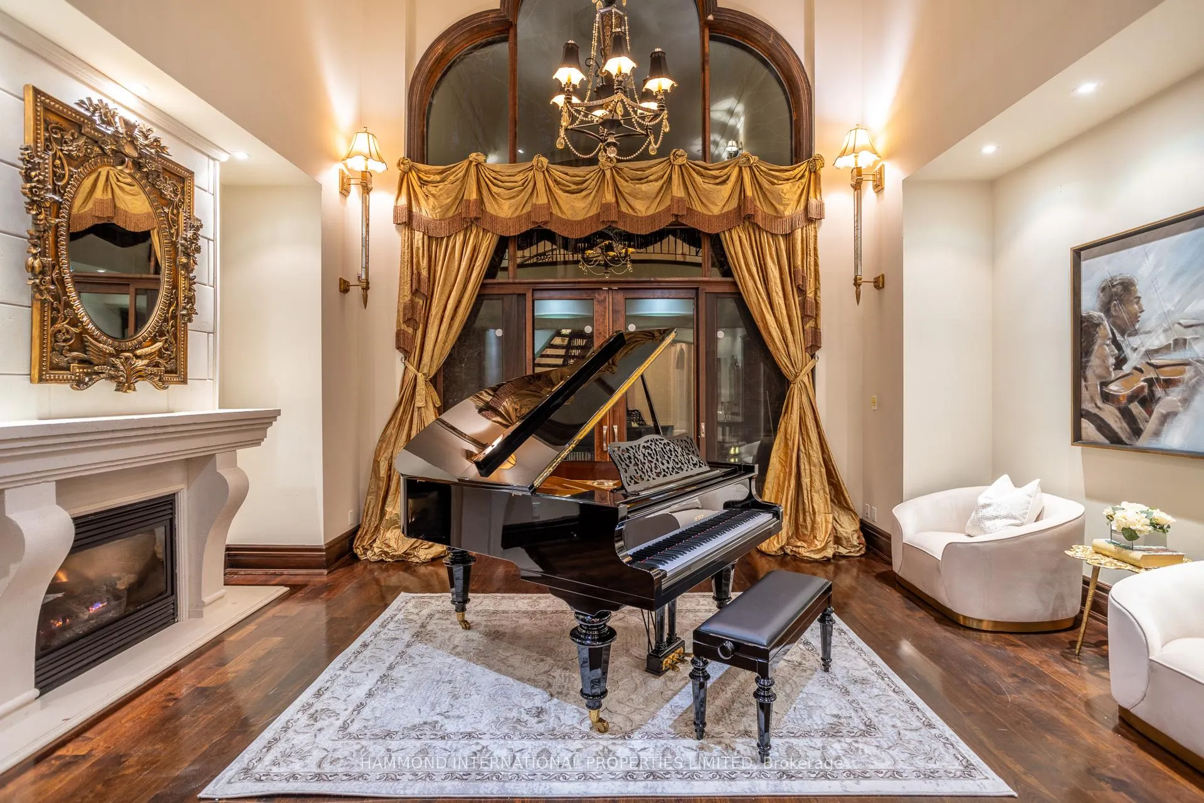
"True Elegance" Tradition Meets Timeless Beauty. Nestled in the heart of Hoggs Hollow, one of Toronto's most prestigious neighborhoods, this stunning residence is a masterclass in architectural sophistication and luxurious living. Exquisitely maintained and beautifully appointed, the home offers a harmonious blend of traditional design and modern refinement, set against a backdrop of mature, scenic natural beauty. This estate is a testament to craftsmanship at the highest caliber, with every detail meticulously curated to create a sense of grandeur and warmth. Elegant Living Spaces. The Formal Living Areas are designed to impress, featuring numerous spaces for entertaining, including a stately Grand Hall that welcomes guests with a sense of opulence. The Library, adorned with custom paneling, provides a quiet retreat, while the Gourmet Kitchen a chef's dream boasts top-of-the-line appliances and finishes. The Formal Dining Room offers a space for intimate gatherings, while the Expansive Family Room invites comfort and togetherness. The Grand Hall is spacious enough to accommodate a grand piano, serving as the centerpiece for evenings of music and celebration. A Private Oasis Outdoors. Step into the serene rear garden, an enchanting setting for alfresco dining beneath the stars. Surrounded by mature trees and lush landscaping, the space is designed for relaxation and tranquility. A circular motor court enhances the estates grandeur, offering both convenience and elegance. The second level is dedicated to luxurious living, featuring Five opulent Bedroom Suites. The Primary Suite is a private sanctuary, complete with a sitting room, dual walk-in closets, and a spa-like ensuite bathroom. Four additional Junior Suites provide unparalleled comfort for family and guests alike.Positioned just moments from the esteemed Rosedale Golf Club, this home offers a lifestyle of convenience and exclusivity.This is more than a Home, it is a statement of Refined Living.
Ask about this home
A HOMEH agent will answer your questions about this home.
Around this home
Daily convenience, out of 100, from the distances below
Schools nearby
School rating, out of 10.
Helpful calculators
Your HOMEH agent

"I would see it this week."