

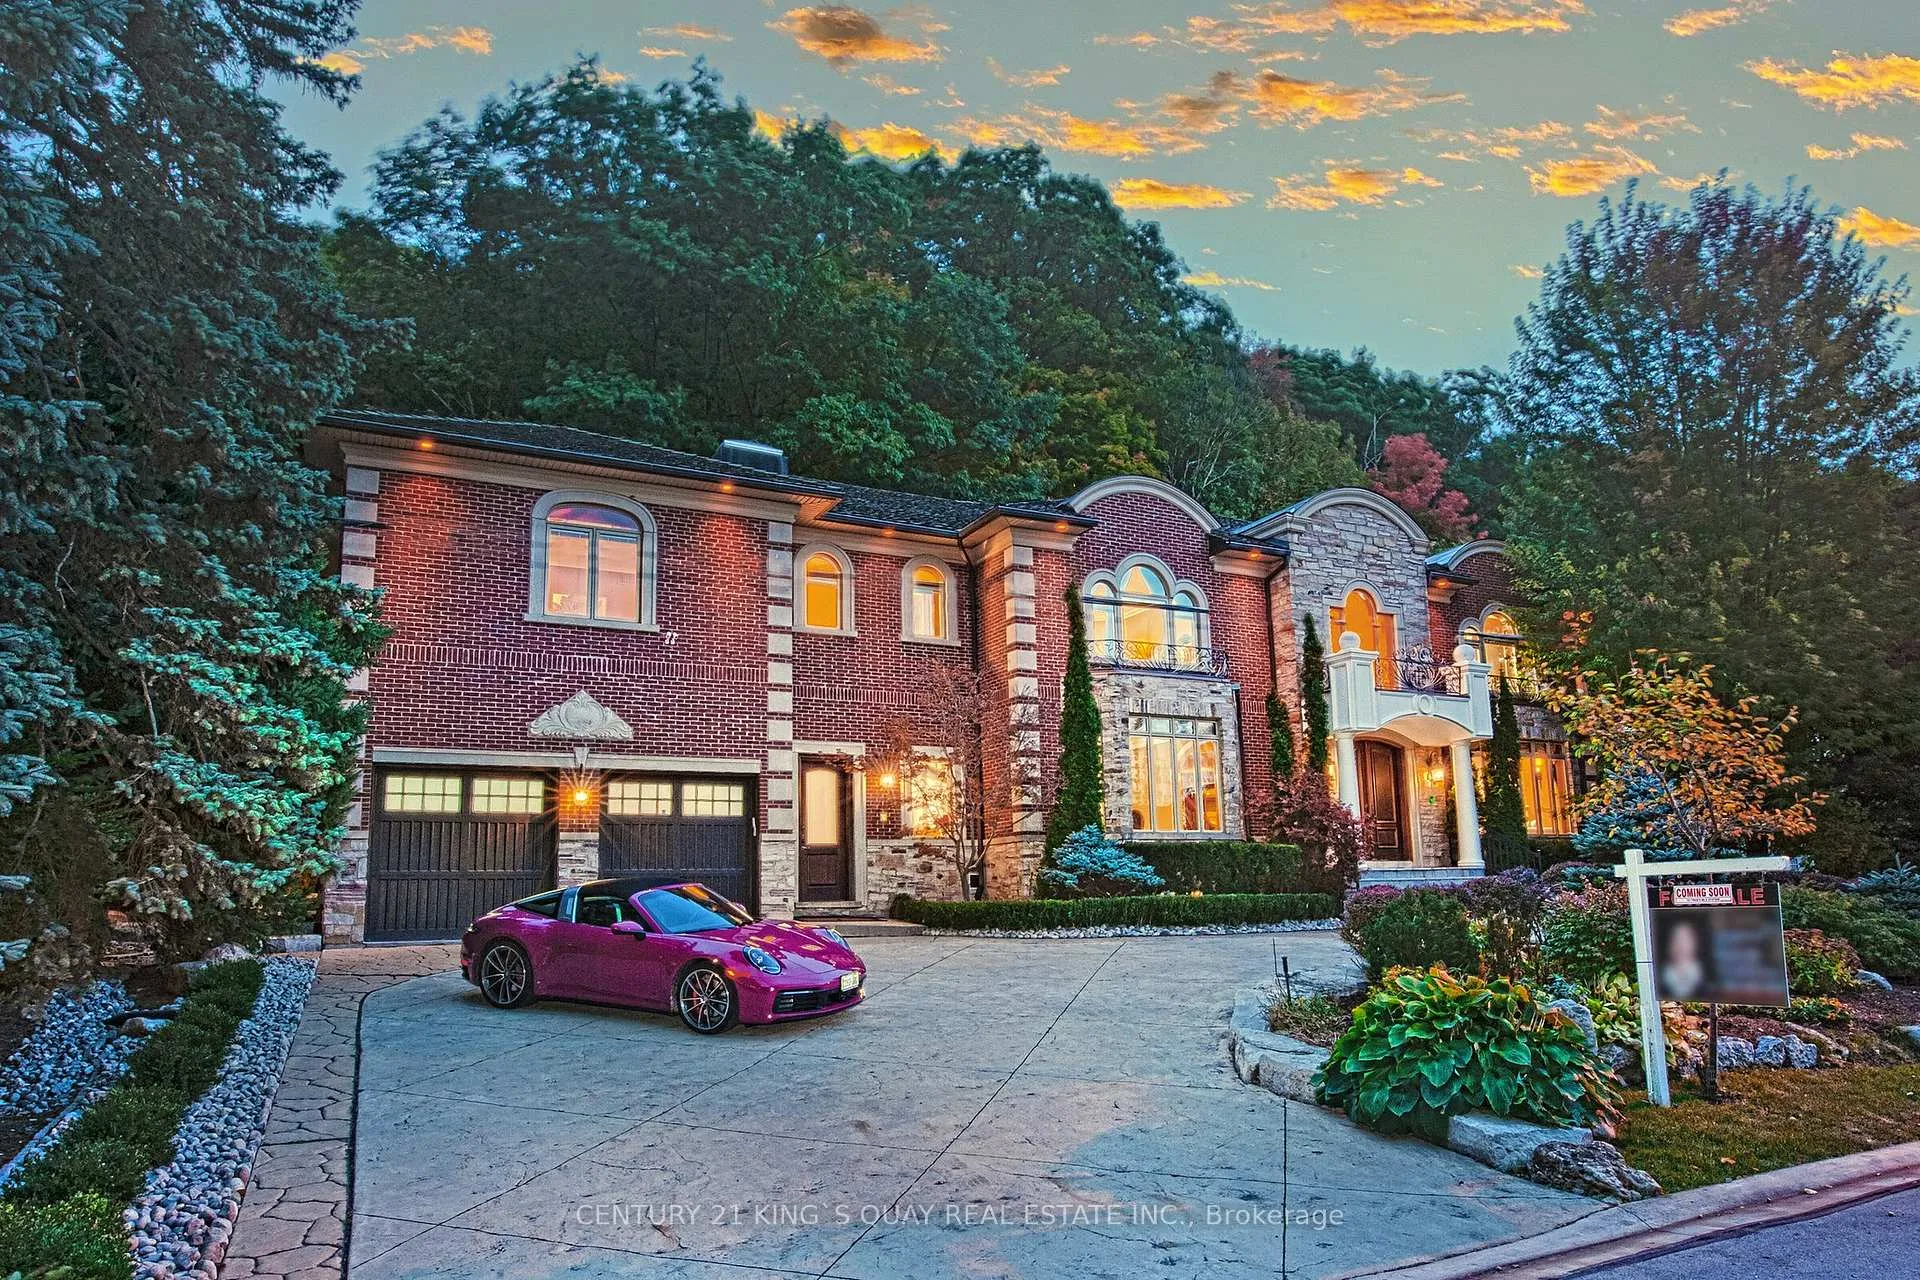
24 York Valley Crescent
24 York Valley Crescent
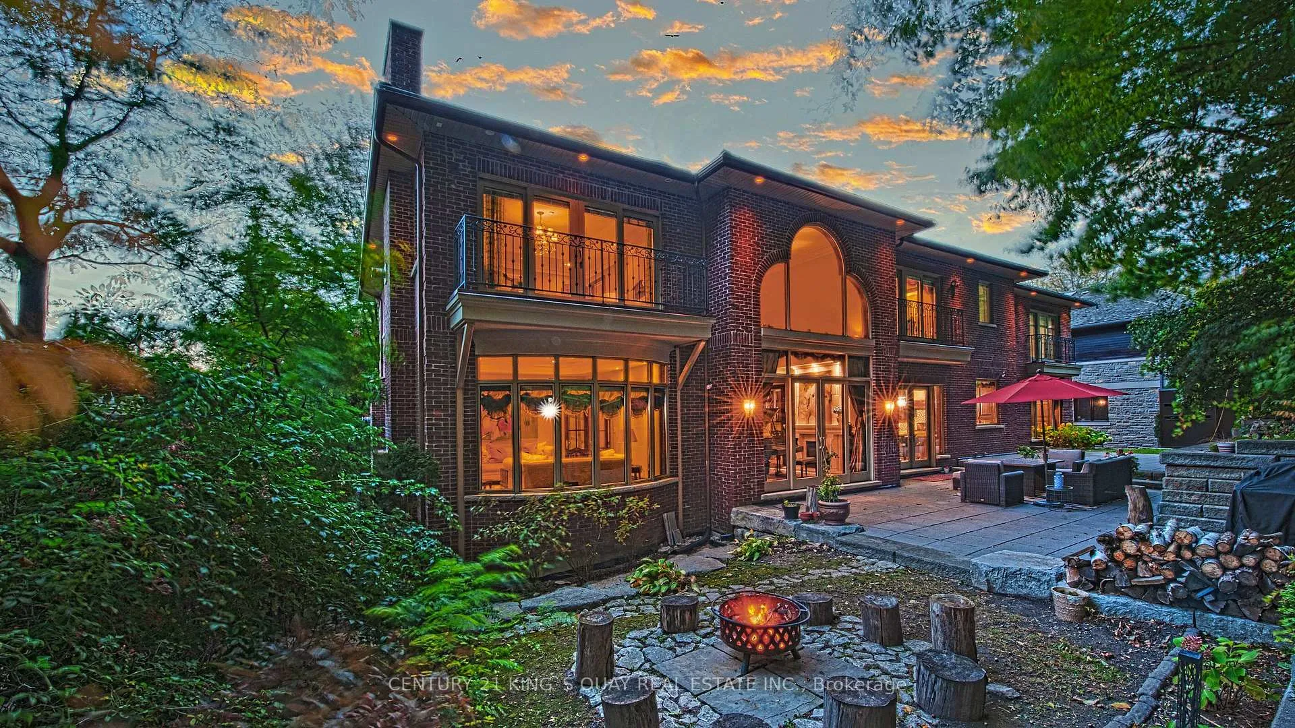
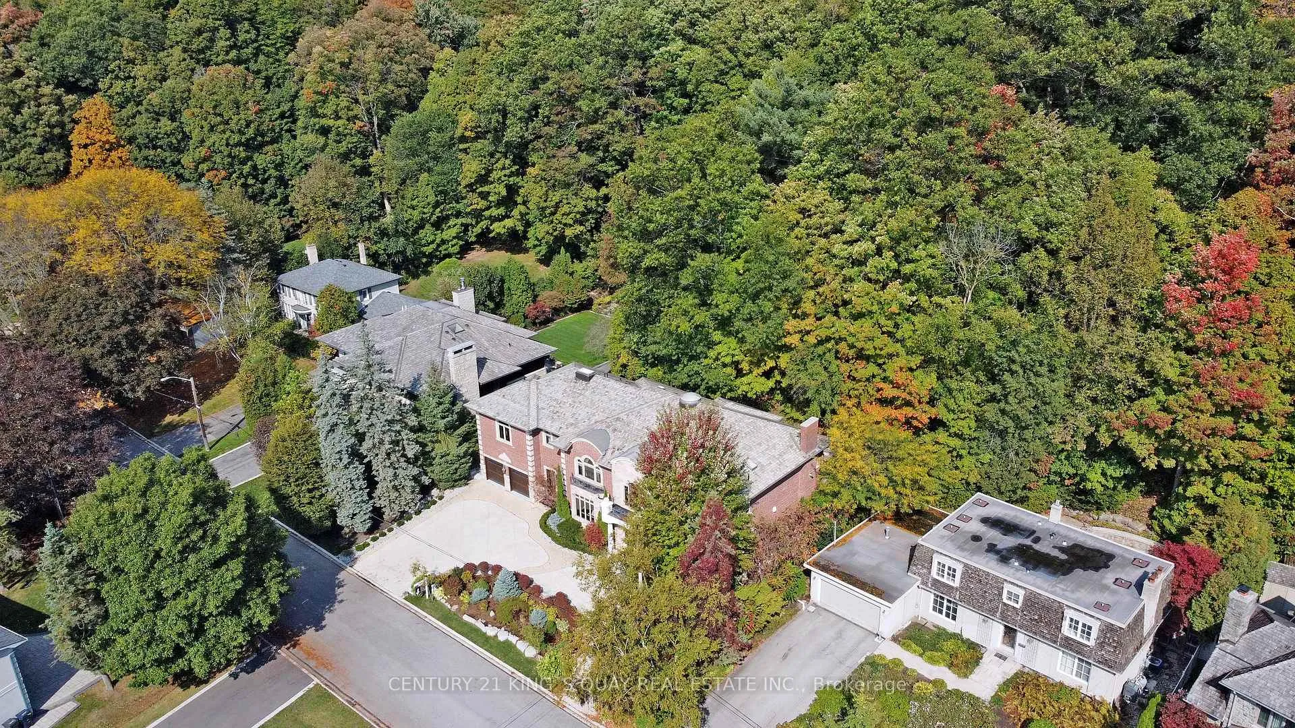
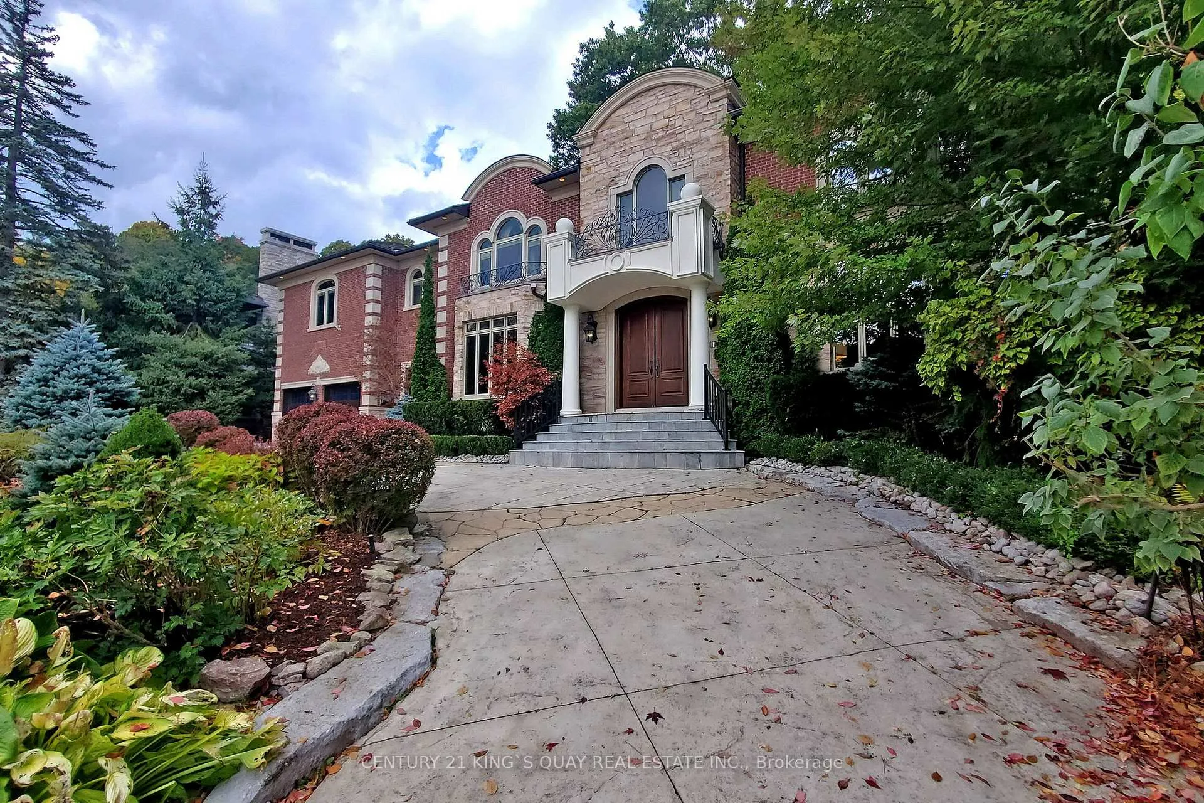
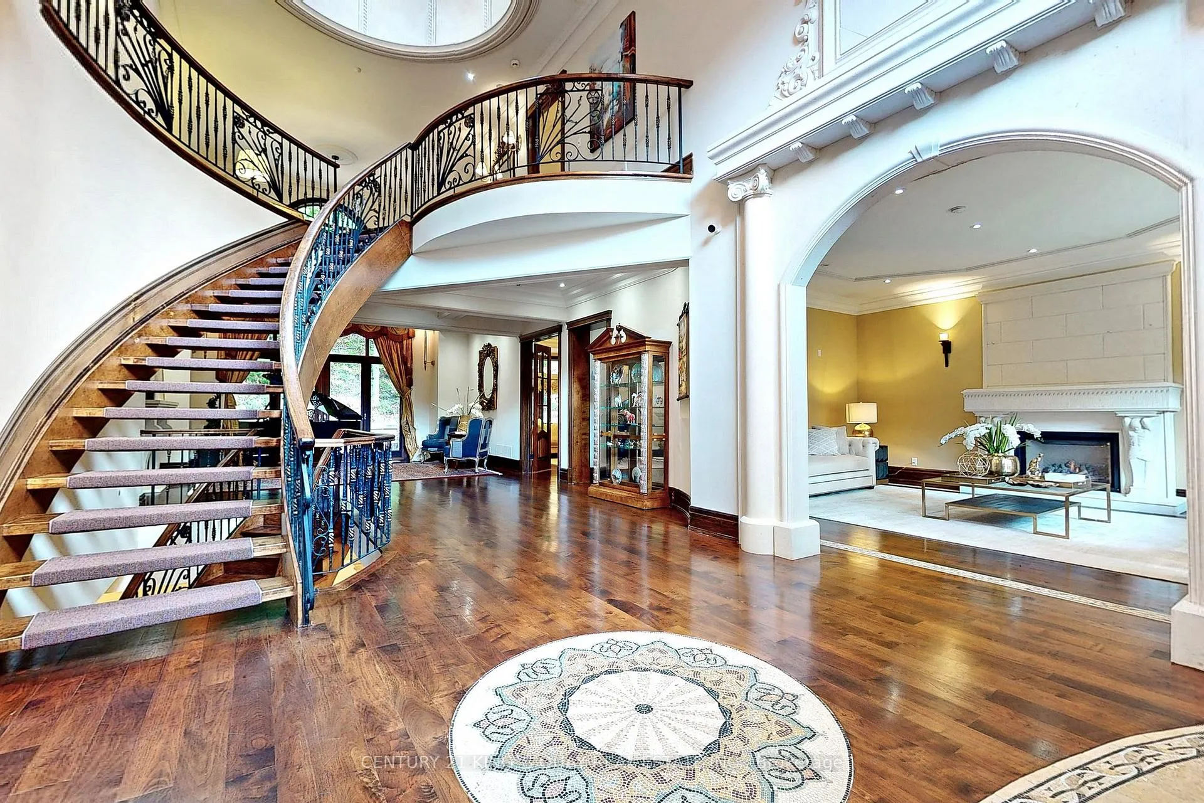 See all 40 photos
Property history
- $6,300,000ExpiredList: 2024-11-25|End: 2025-05-30|186 daysC10874824
- $16,980TerminatedList: 2025-02-21|End: 2025-03-11|18 daysC11985691
Facts and features
- BasementFinished
- Lot size100 × 187 ft
- Lease term12 months
- FurnishedPartially
- Second kitchen
- Fireplace
- Central air
The homeDetached, 2-storey, 5,000+ sq ft
- Type: Detached
- Style: 2-storey
- Living space: 5,000+ sq ft
- Basement: Finished, full
InsideFireplace Yes, natural gas, Window floor to ceiling, Ensuite
- Fireplace: Yes, natural gas
- Flooring: Window floor to ceiling
- Laundry: Ensuite
- Features: Auto garage door remote, bar fridge, central vacuum, in-law capability, sauna, steam room
- Rooms above ground: 17
- Bedrooms: 5 + 1 in the basement
- Bathrooms: 9
- Kitchens: 2
- Family room: Yes
Outside and lotBrick, stone, Cedar, Concrete
- Exterior: Brick, stone
- Roof: Cedar
- Foundation: Concrete
- Features: Lawn sprinkler system
- Size: 100 × 187.18 ft
Parking2 Garage, Built-in, Private, available
- Spaces: 2 Garage
- Garage: Built-in
- Driveway: Private, available
Heating, water and powerForced air, gas, Central air, Municipal water
- Heating: Forced air, gas
- Cooling: Central air
- Water: Municipal water
- Sewer: Municipal sewer
Rent and termsRent $16,980 a month, Entire property, Partially
- Rent: $16,980 a month
- Space for rent: Entire property
- Furnished: Partially
- Lease: 12 months
- Paid: Monthly
- Deposit: Required
- Credit check: Required
- Employment letter: Required
- Rental application: Required
- References: Required
IncludedAll existing appliances, light fixtures, ceiling lights.
- Included: All existing appliances, light fixtures, ceiling lights.
NearbyGolf, public transit, ravine
- Close to: Golf, public transit, ravine
Listing detailsC11985691, Terminated, Feb 21, 2025
- MLS® number: C11985691
- Status: Terminated
- Listed on: Feb 21, 2025
- Days on market: 18
- Updated: Mar 11, 2025
- Possession: 2025-03-01 / 1-29 days
- Occupied by: Vacant
- Listing brokerage: CENTURY 21 KING`S QUAY REAL ESTATE INC.
About this home
24 York Valley Crescent, North York (Bridle Path-Sunnybrook-York Mills), ON M2P 1A7
Custom Built Designed by famous AH Designers in Prime Hogg's Hollow Bridle Path which the Most Coveted Neighborhood. Magnificent Ravine Luxury Home with almost 10,000 sq ft Living space (6541 sq ft +3300 sq ft beasement ). 5+1 Bedrooms, 9 Washrooms, 6 Fireplace. Recreation Room, Home Theater, Sauna/Spa. Nanny Suite. Cedar Closet room. 20 ft Ceiling High Grand Hall Opening to the Great Sitting area with Wall-to-Ceiling Windows Ravine View. Roman Pillar. Walnut windows and door frame through out. Custom made floor style in Living and Dining room. Home Vantage Automation System. Tesla Charge outlet. Two Furnaces. Washer and dryer. Heated floor.
Ask about this home
A HOMEH agent will answer your questions about this home.
Around this home
Daily convenience, out of 100, from the distances below
Schools nearby
School rating, out of 10.
Helpful calculators
Your HOMEH agent

"I would see it this week."