

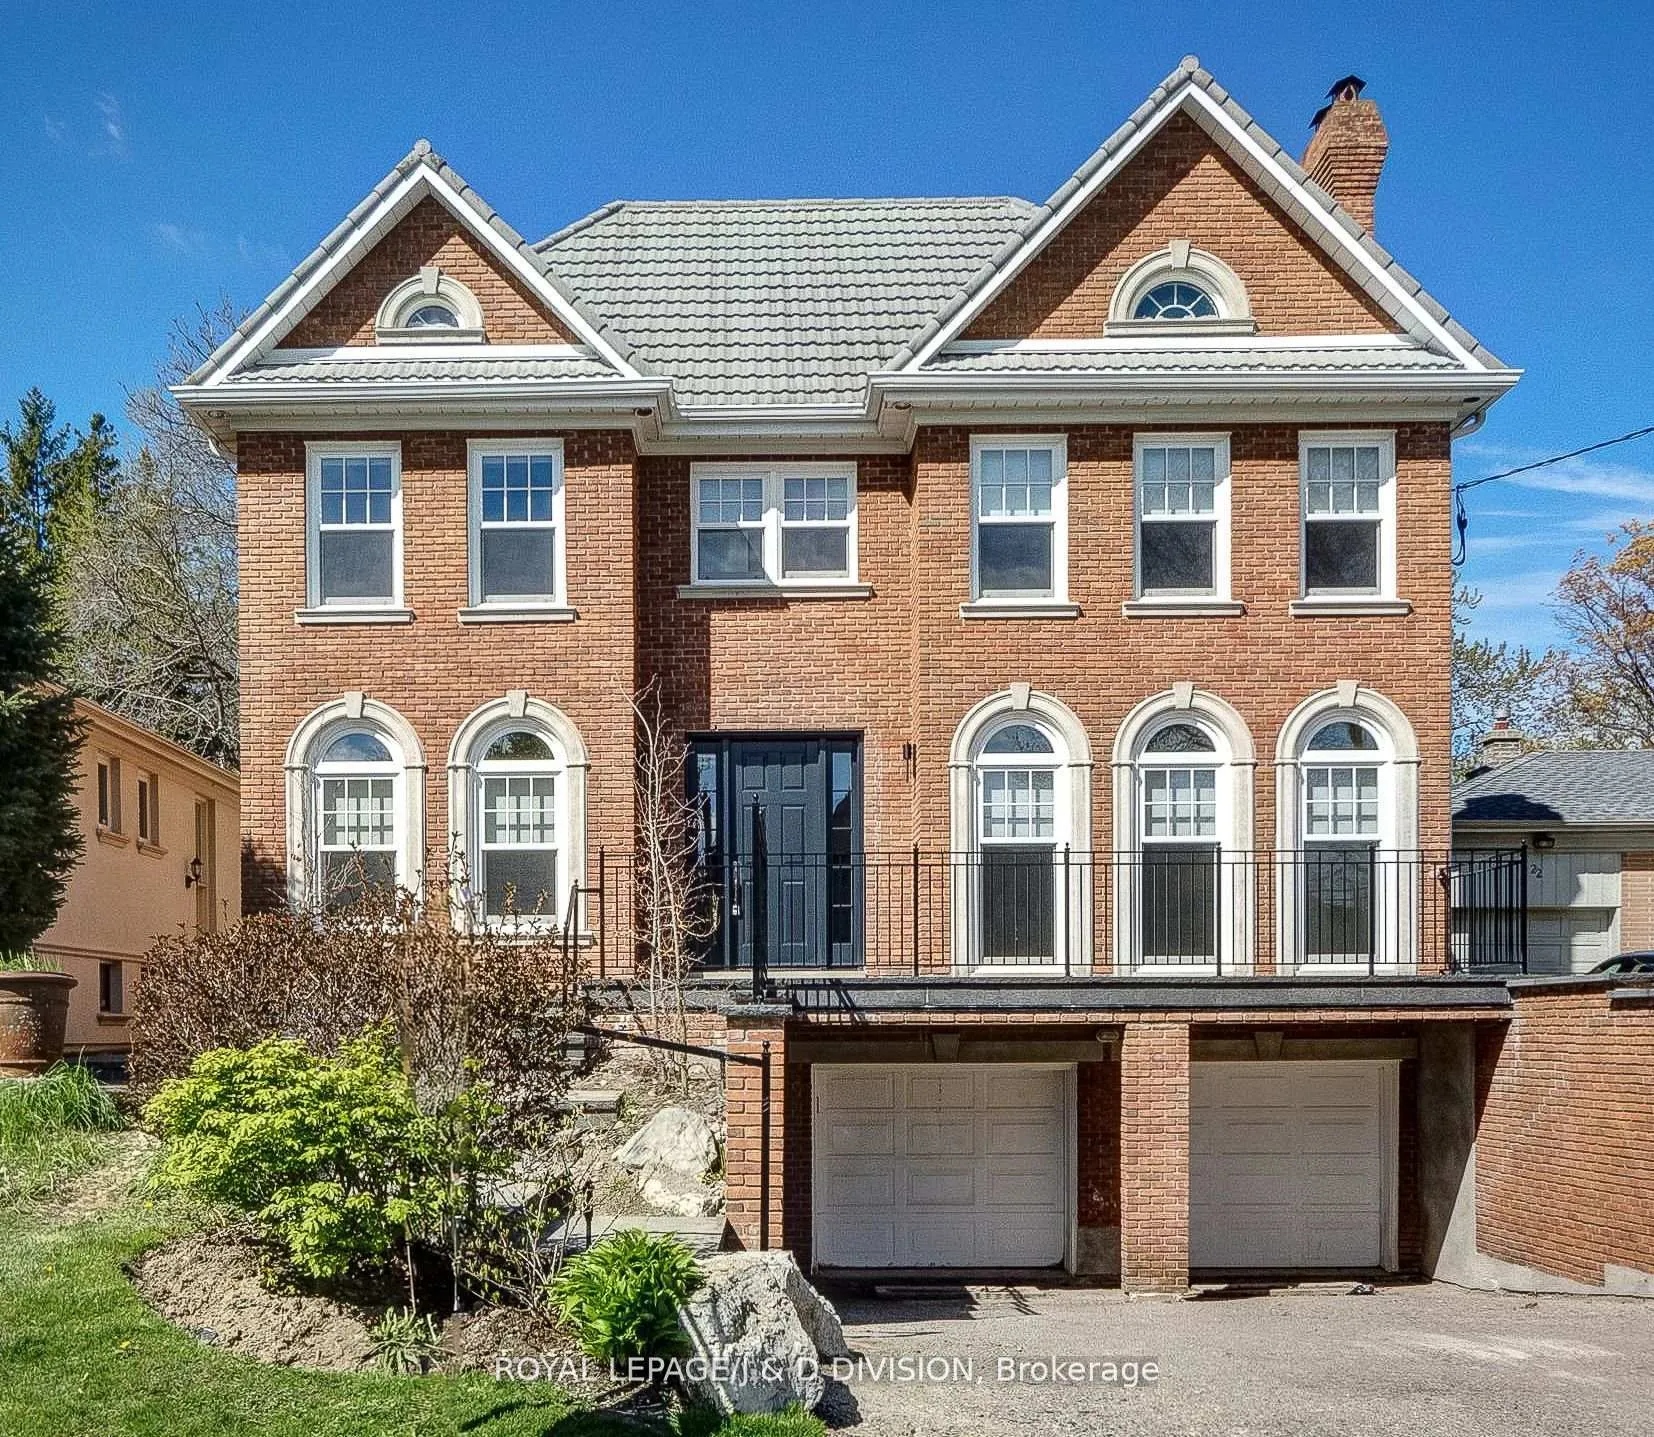
20 Birchwood Avenue
20 Birchwood Avenue
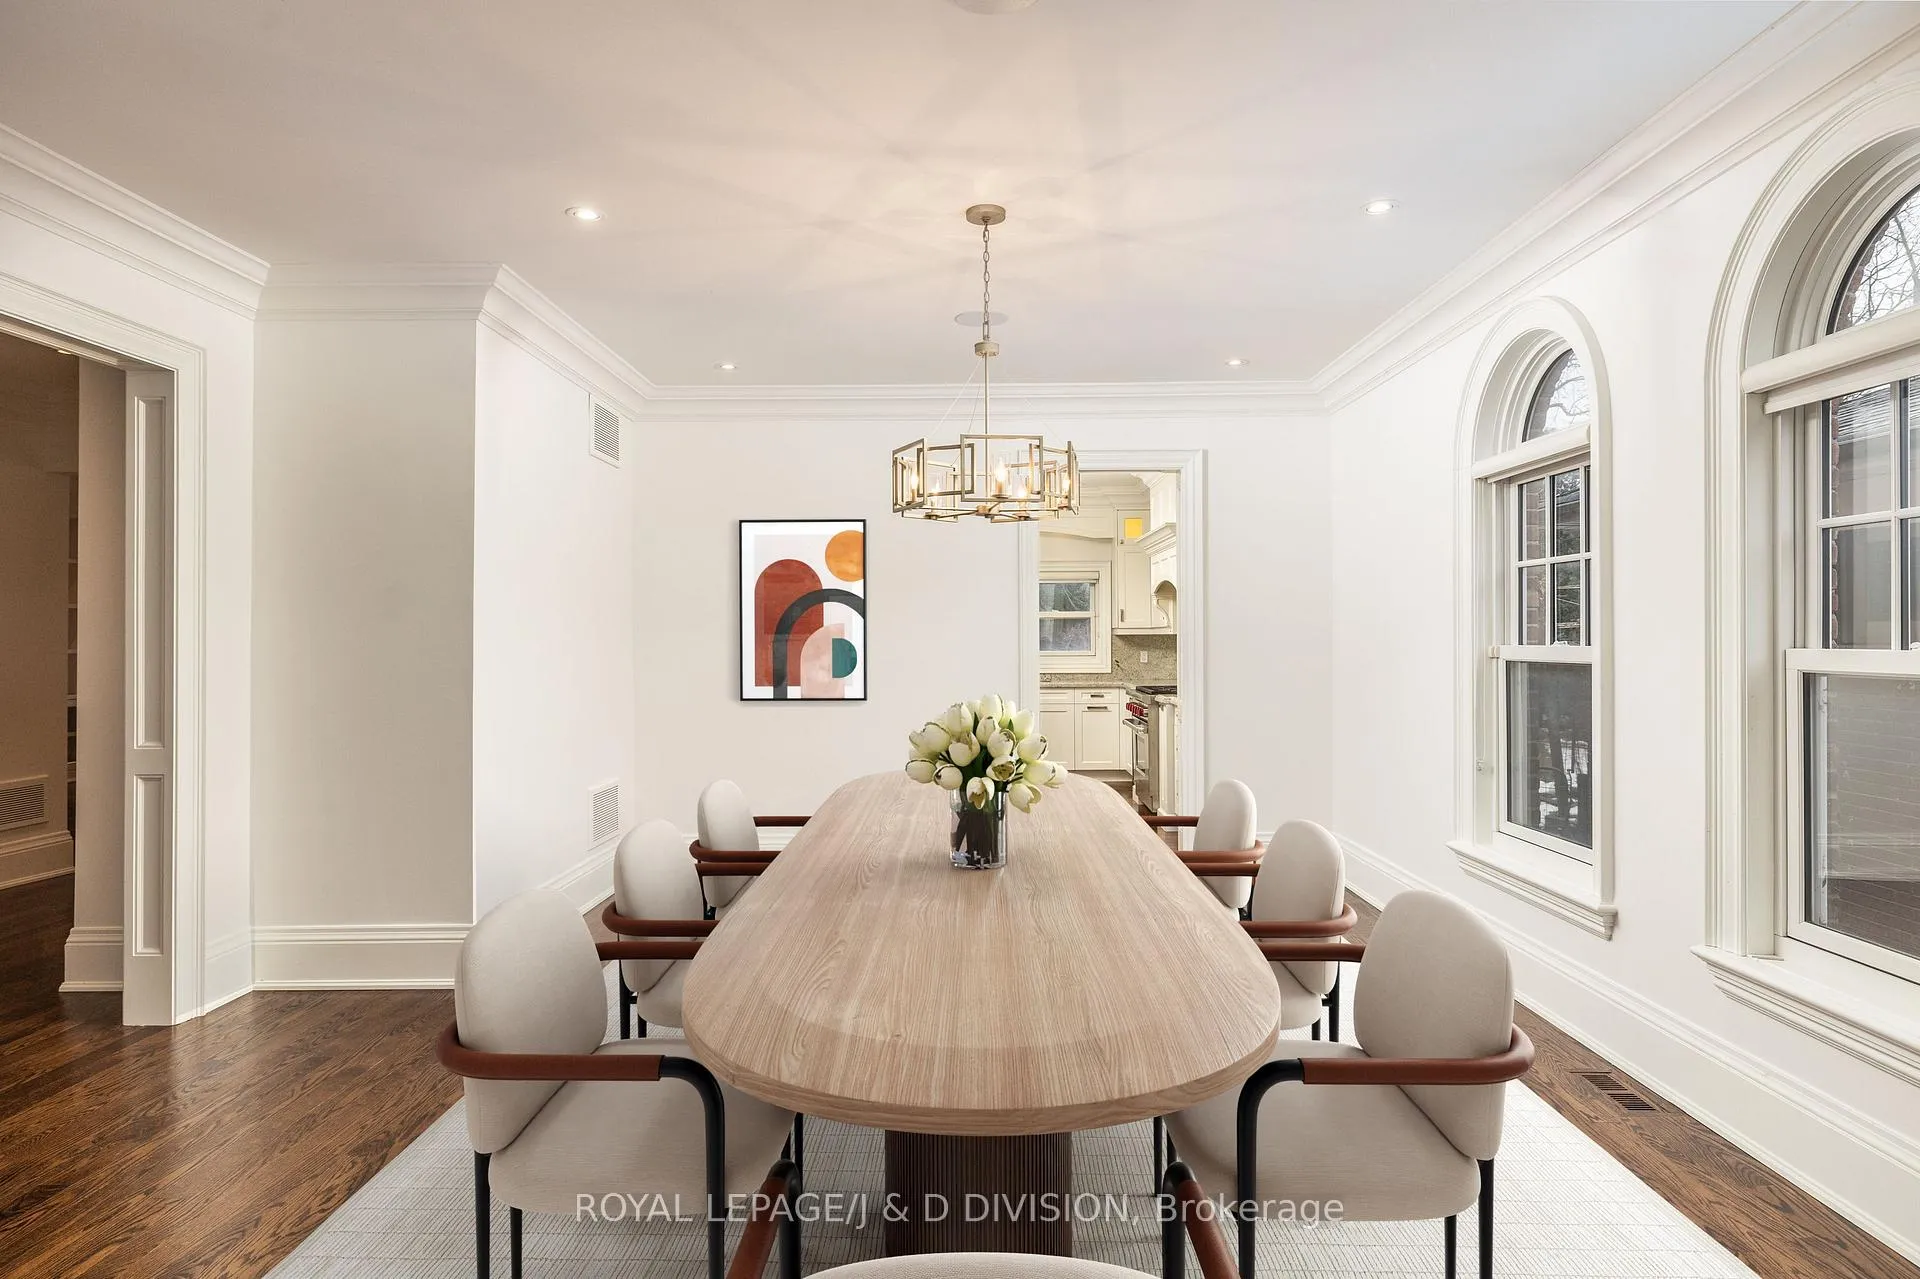 See all 28 photos
Property history
Facts and features
- BasementFinished
- Lot size50 × 145 ft
- Lease term24 months
- FurnishedUnfurnished
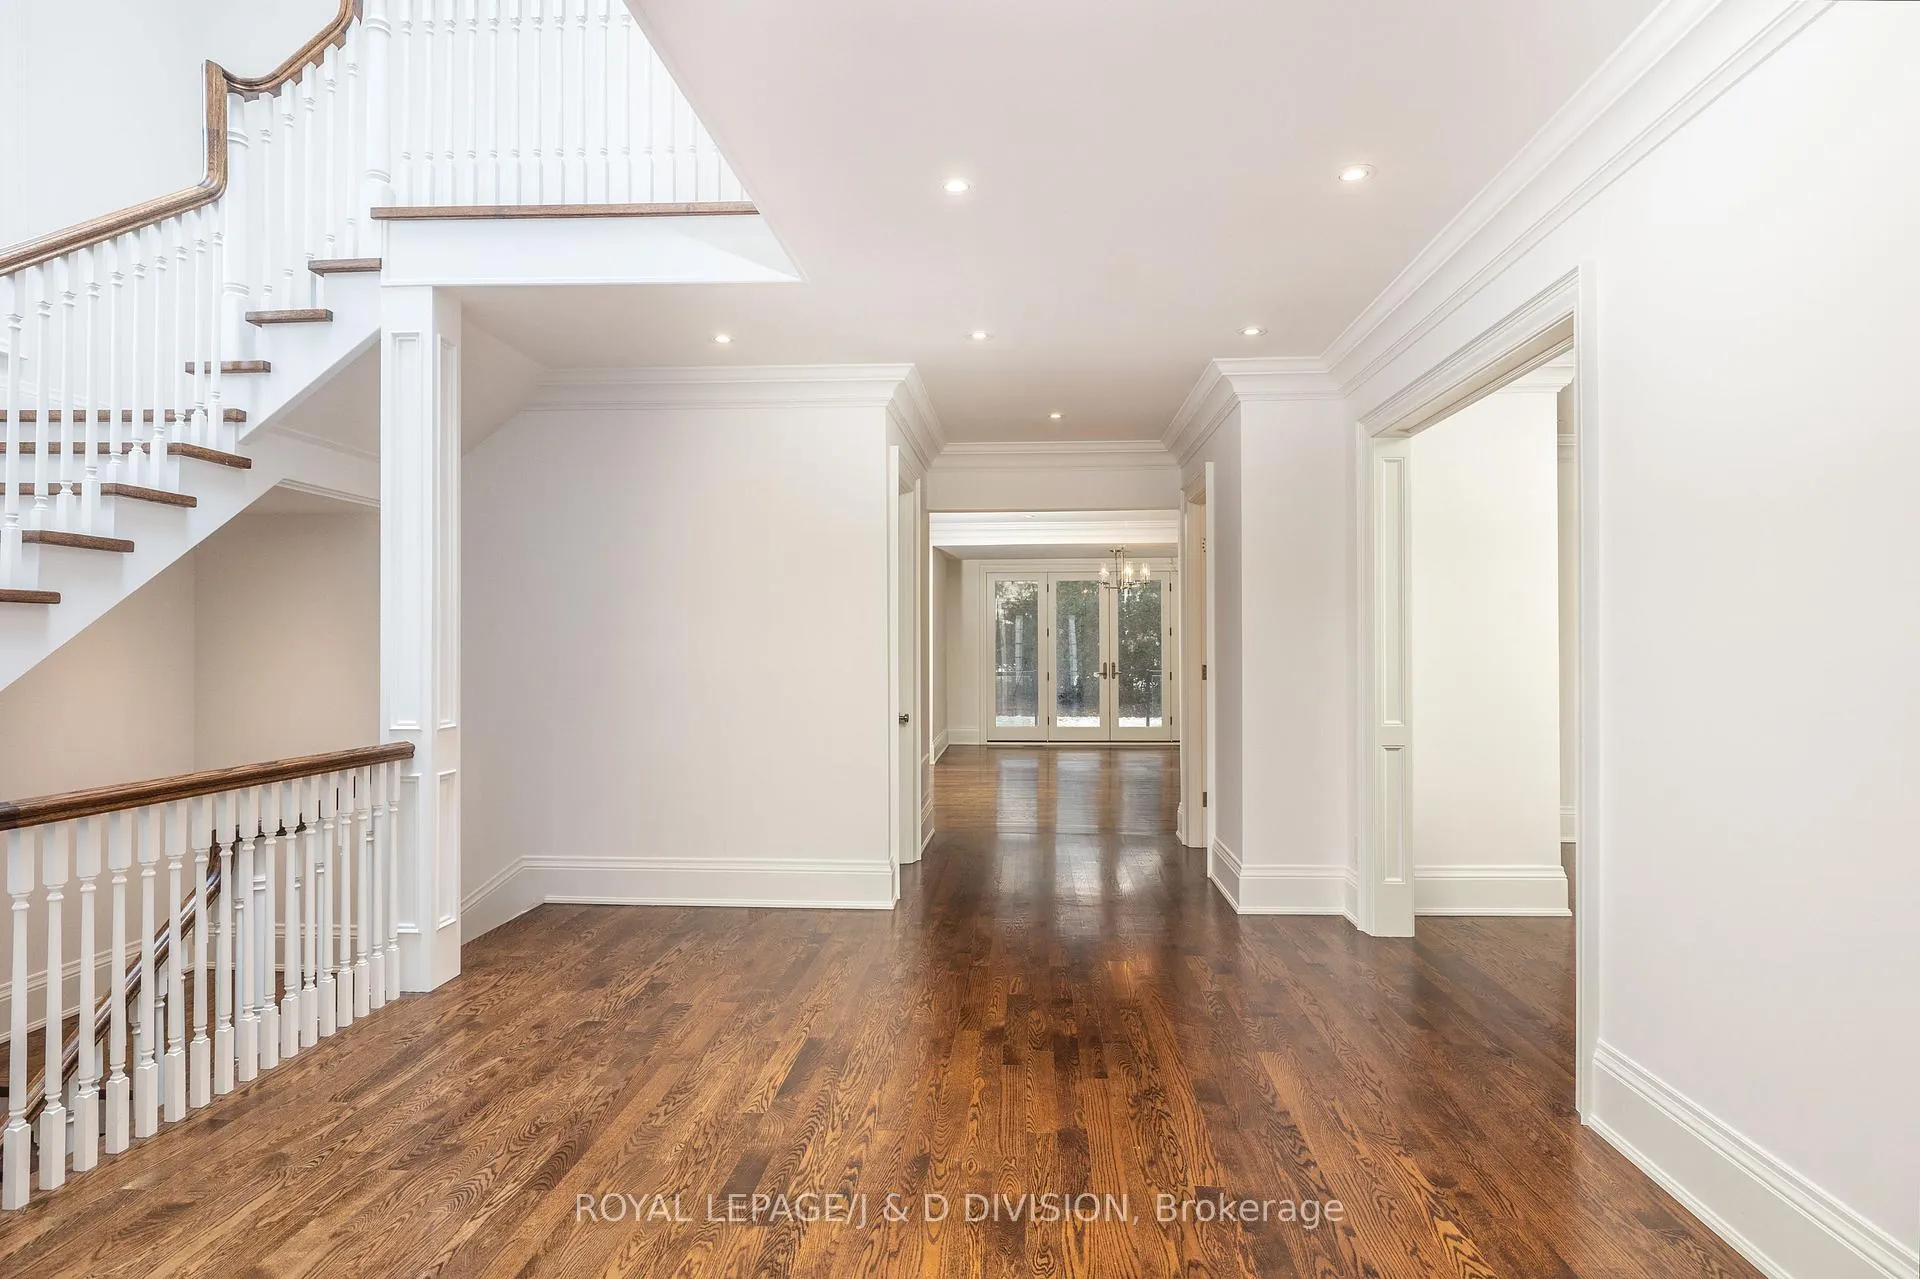
- Hardwood floors
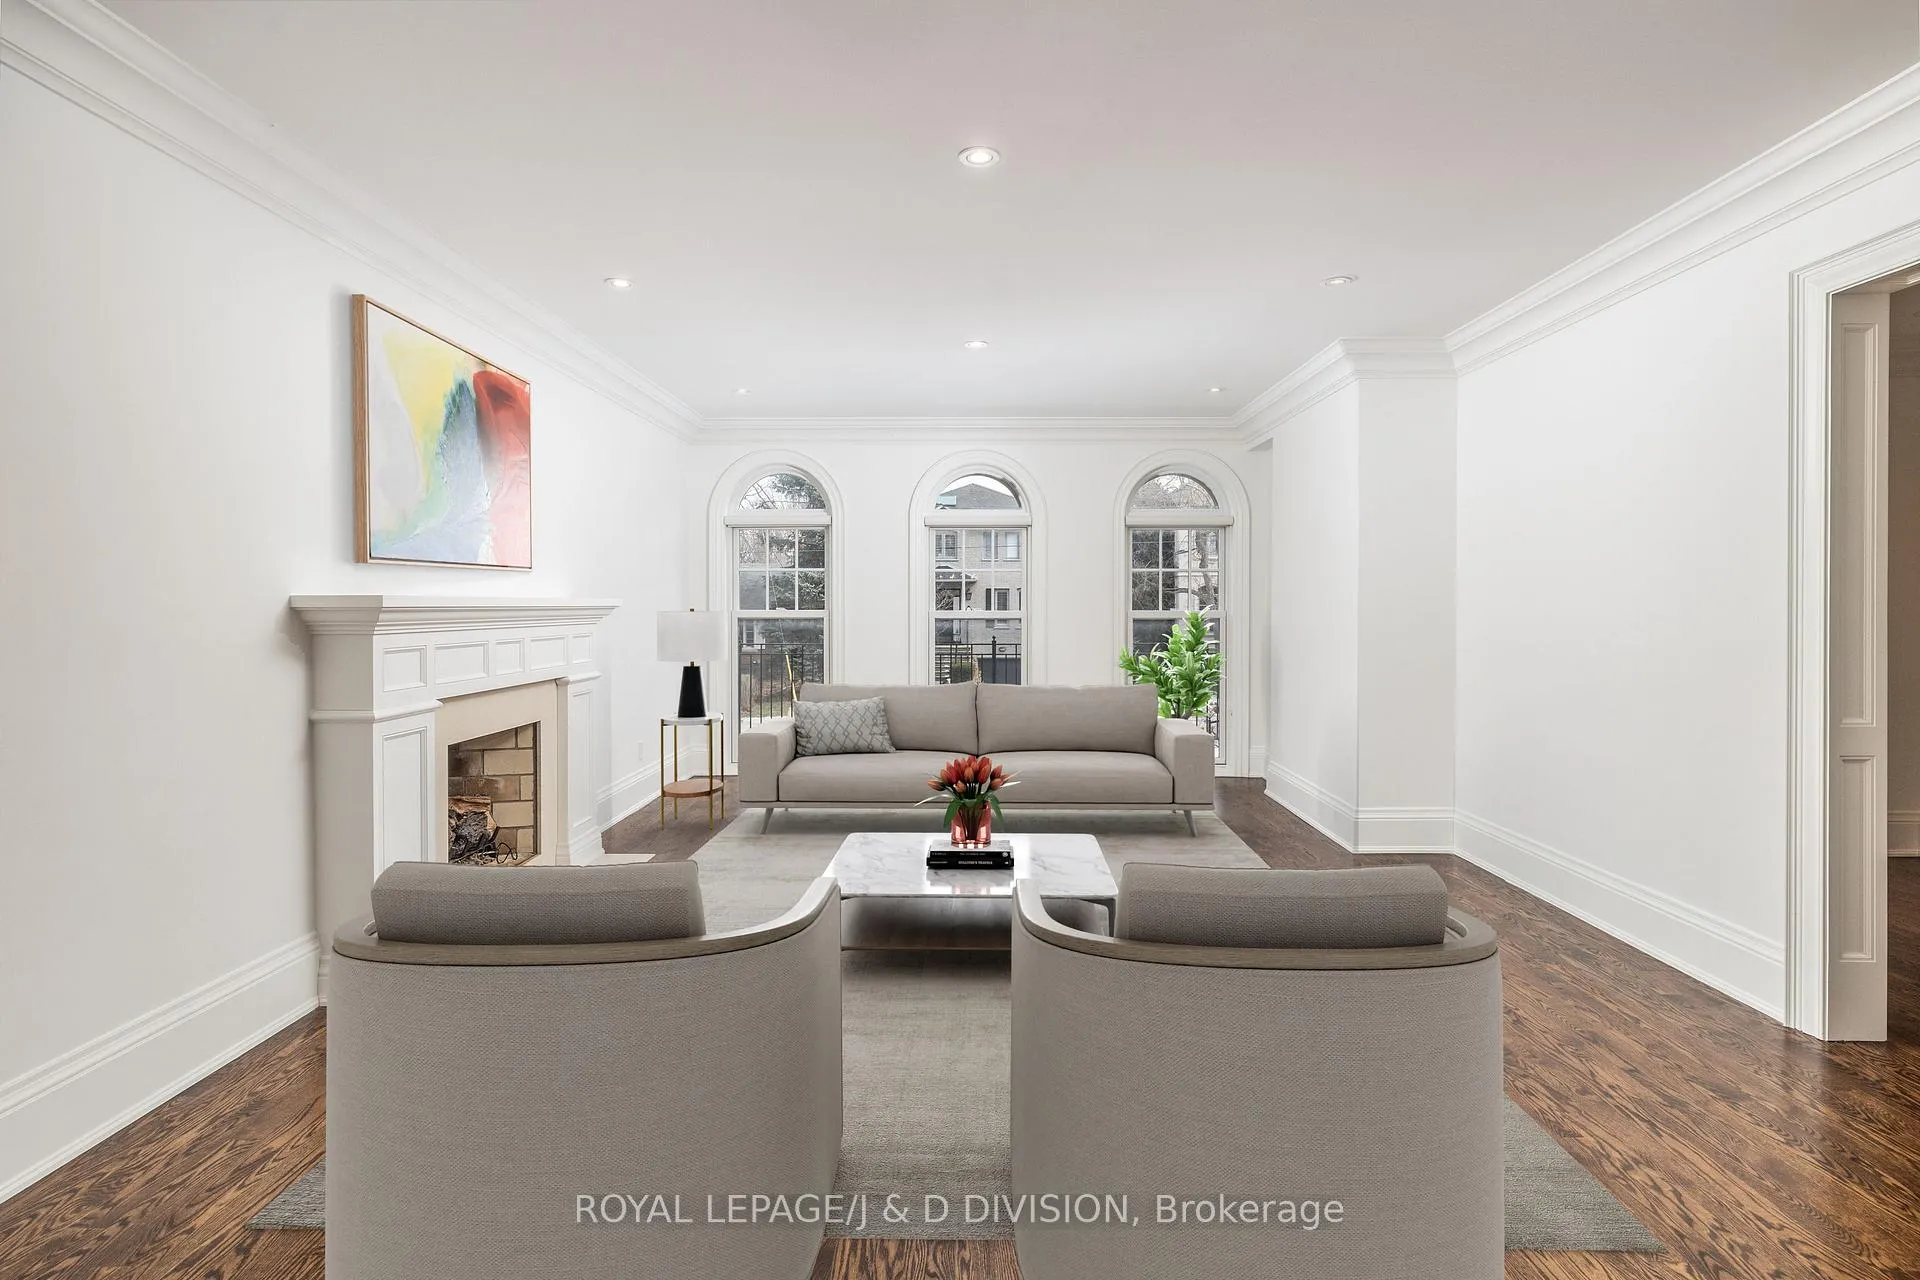
- Fireplace
- Central air
The homeDetached, 2-storey, 3,500–5,000 sq ft
- Type: Detached
- Style: 2-storey
- Living space: 3,500–5,000 sq ft
- Basement: Finished
InsideFireplace Yes, natural gas, family room, living room, wood, Hardwood, Laundry room, upper level
- Fireplace: Yes, natural gas, family room, living room, wood
- Flooring: Hardwood
- Laundry: Laundry room, upper level
- Features: Other
- Rooms above ground: 9
- Rooms in the basement: 5
- Bedrooms: 4 + 1 in the basement
- Bathrooms: 5
- Kitchens: 1
- Family room: Yes
Outside and lotBrick, Other, Unknown
- Exterior: Brick
- Roof: Other
- Foundation: Unknown
- Size: 50 × 145 ft
Parking2 Garage, Built-in, Private double
- Spaces: 2 Garage
- Garage: Built-in
- Driveway: Private double
Heating, water and powerForced air, gas, Central air, Municipal water
- Heating: Forced air, gas
- Cooling: Central air
- Water: Municipal water
- Sewer: Municipal sewer
Rent and termsRent $12,000 a month, Entire property, Unfurnished
- Rent: $12,000 a month
- Space for rent: Entire property
- Furnished: Unfurnished
- Lease: 24 months
- Paid: Monthly
- Rent includes: Parking
- Deposit: Required
- Credit check: Required
- Employment letter: Required
- Rental application: Required
- References: Required
- Rental items: Hot water tank, security system monitoring.
IncludedSubzero fridge, wolf gas range, miele dishwasher, vent hood, washer & dryer (2nd floor & lower level), all blinds, all custom built-ins, all bathroom mirrors, all light fixtures, forced air gas furnace, central air conditioning. see schedule b., Not included None.
- Included: Subzero fridge, wolf gas range, miele dishwasher, vent hood, washer & dryer (2nd floor & lower level), all blinds, all custom built-ins, all bathroom mirrors, all light fixtures, forced air gas furnace, central air conditioning. see schedule b.
- Not included: None.
NearbyPublic transit
- Close to: Public transit
Listing detailsC12716644, Rented, Jan 21, 2026
- MLS® number: C12716644
- Status: Rented
- Listed on: Jan 21, 2026
- Days on market: 16
- Updated: Feb 6, 2026
- Possession: 30-59 days
- Occupied by: Vacant
- Listing brokerage: ROYAL LEPAGE/J & D DIVISION
About this home
20 Birchwood Avenue, North York (Bridle Path-Sunnybrook-York Mills), ON M2L 1M3
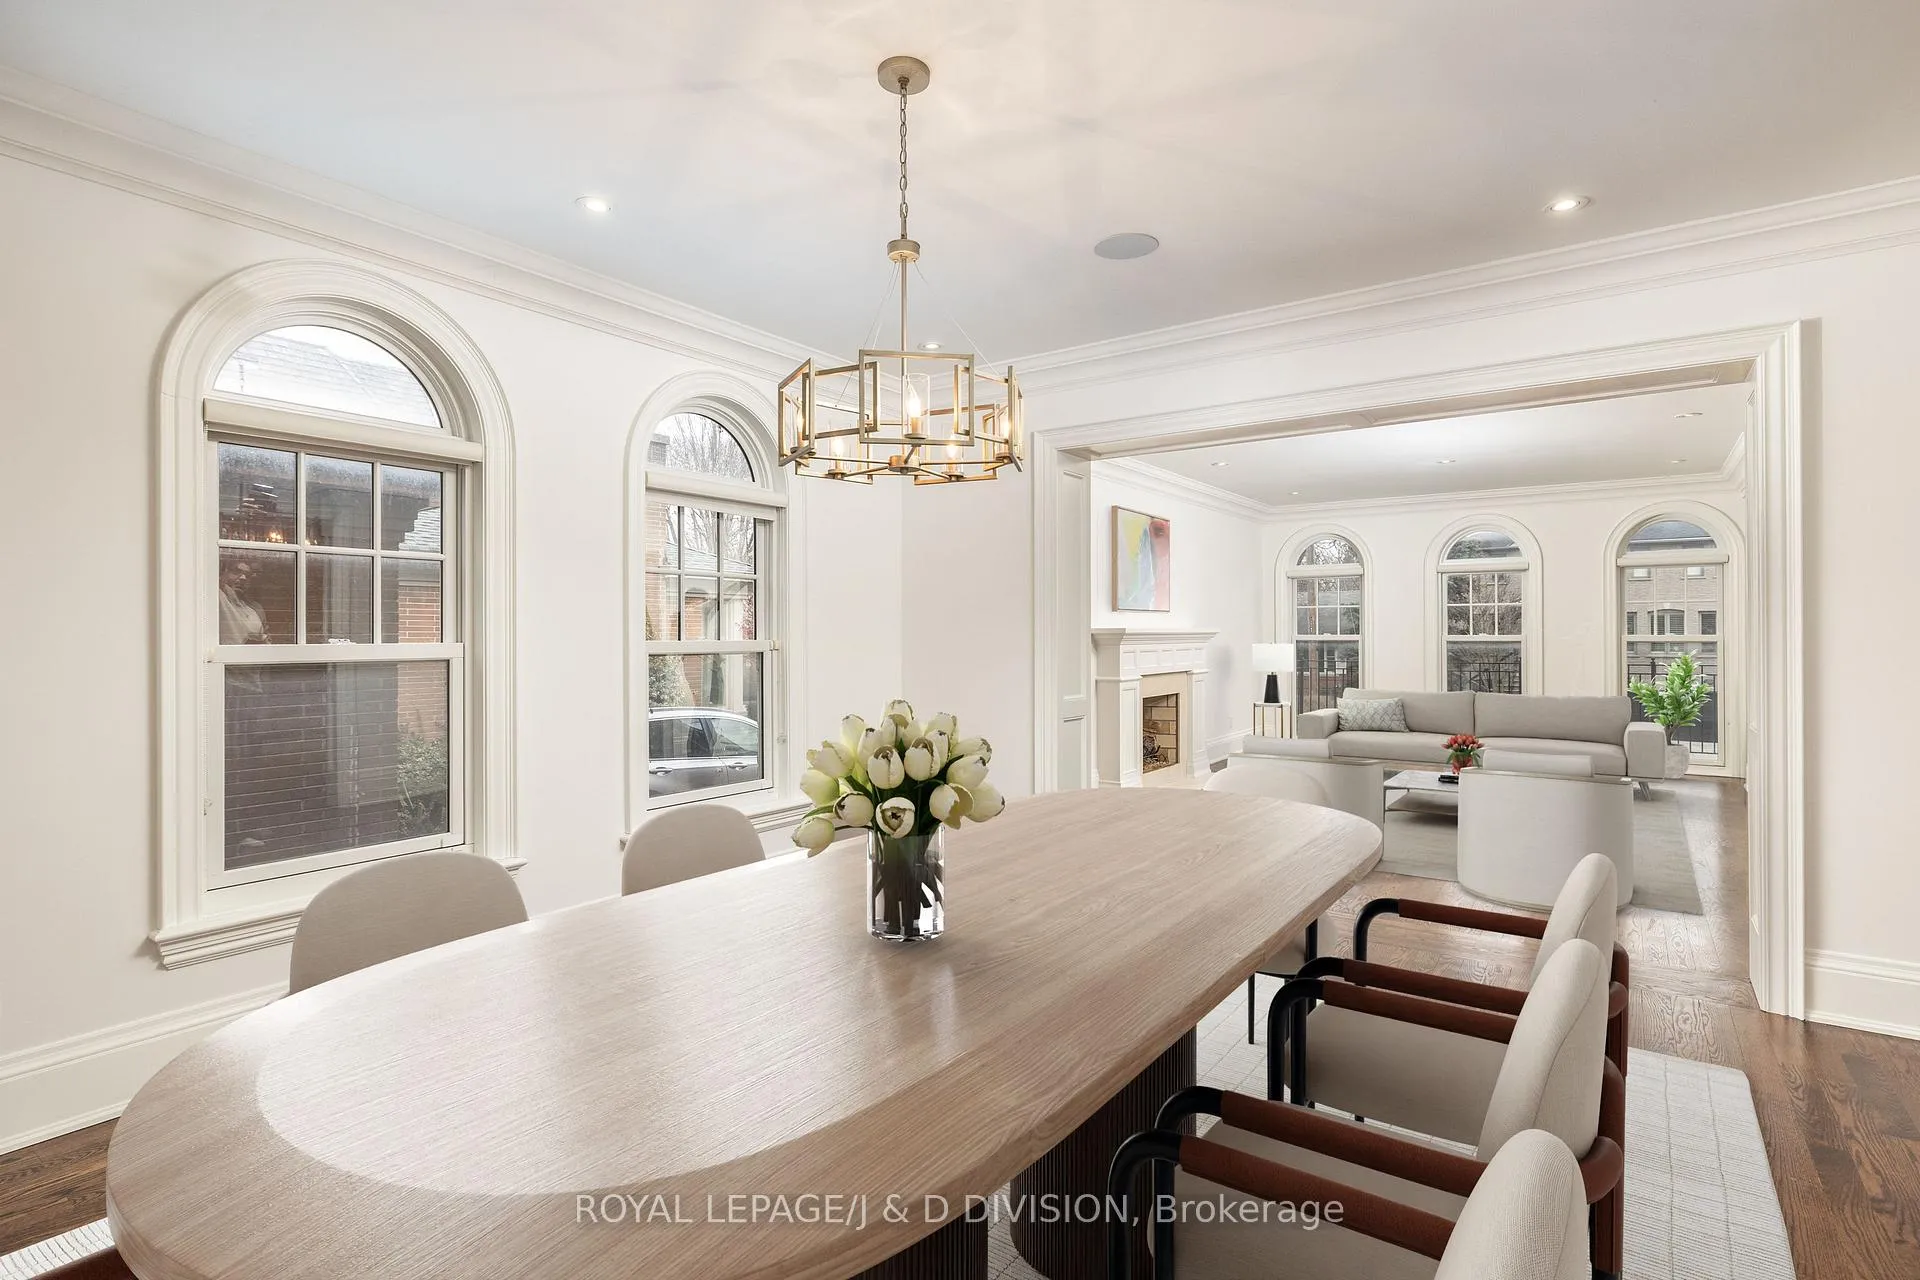
* Renovated Family Home With Quality Transitional Finishes * Exceptional Open Concept Layout With Spacious & Bright Principal Rooms * Custom Eat-in Kitchen And Breakfast Area * Large Family Room Walks Out To Deck And Garden * Main Floor Office & Mud Room * Luxurious Primary Bedroom With 5 Piece Ensuite & Walk-in Closet * Four Generous Upstairs Bedrooms, Renovated Ensuite Bathrooms * Upstairs & Lower Level Laundry * Finished Basement Features Recreation Room, 5th Bedroom, Storage And 3 Piece Bathroom * Newly Painted Oxford White * Easy Access To Shops, Groceries & Public Transit * Shows To Perfection! * AAA Tenants Only, Two Year Lease Preferred * House Will Be Deep Cleaned Before Occupancy *
Ask about this home
A HOMEH agent will answer your questions about this home.
Around this home
Daily convenience, out of 100, from the distances below
Schools nearby
School rating, out of 10.
Helpful calculators
Your HOMEH agent

"I would see it this week."