

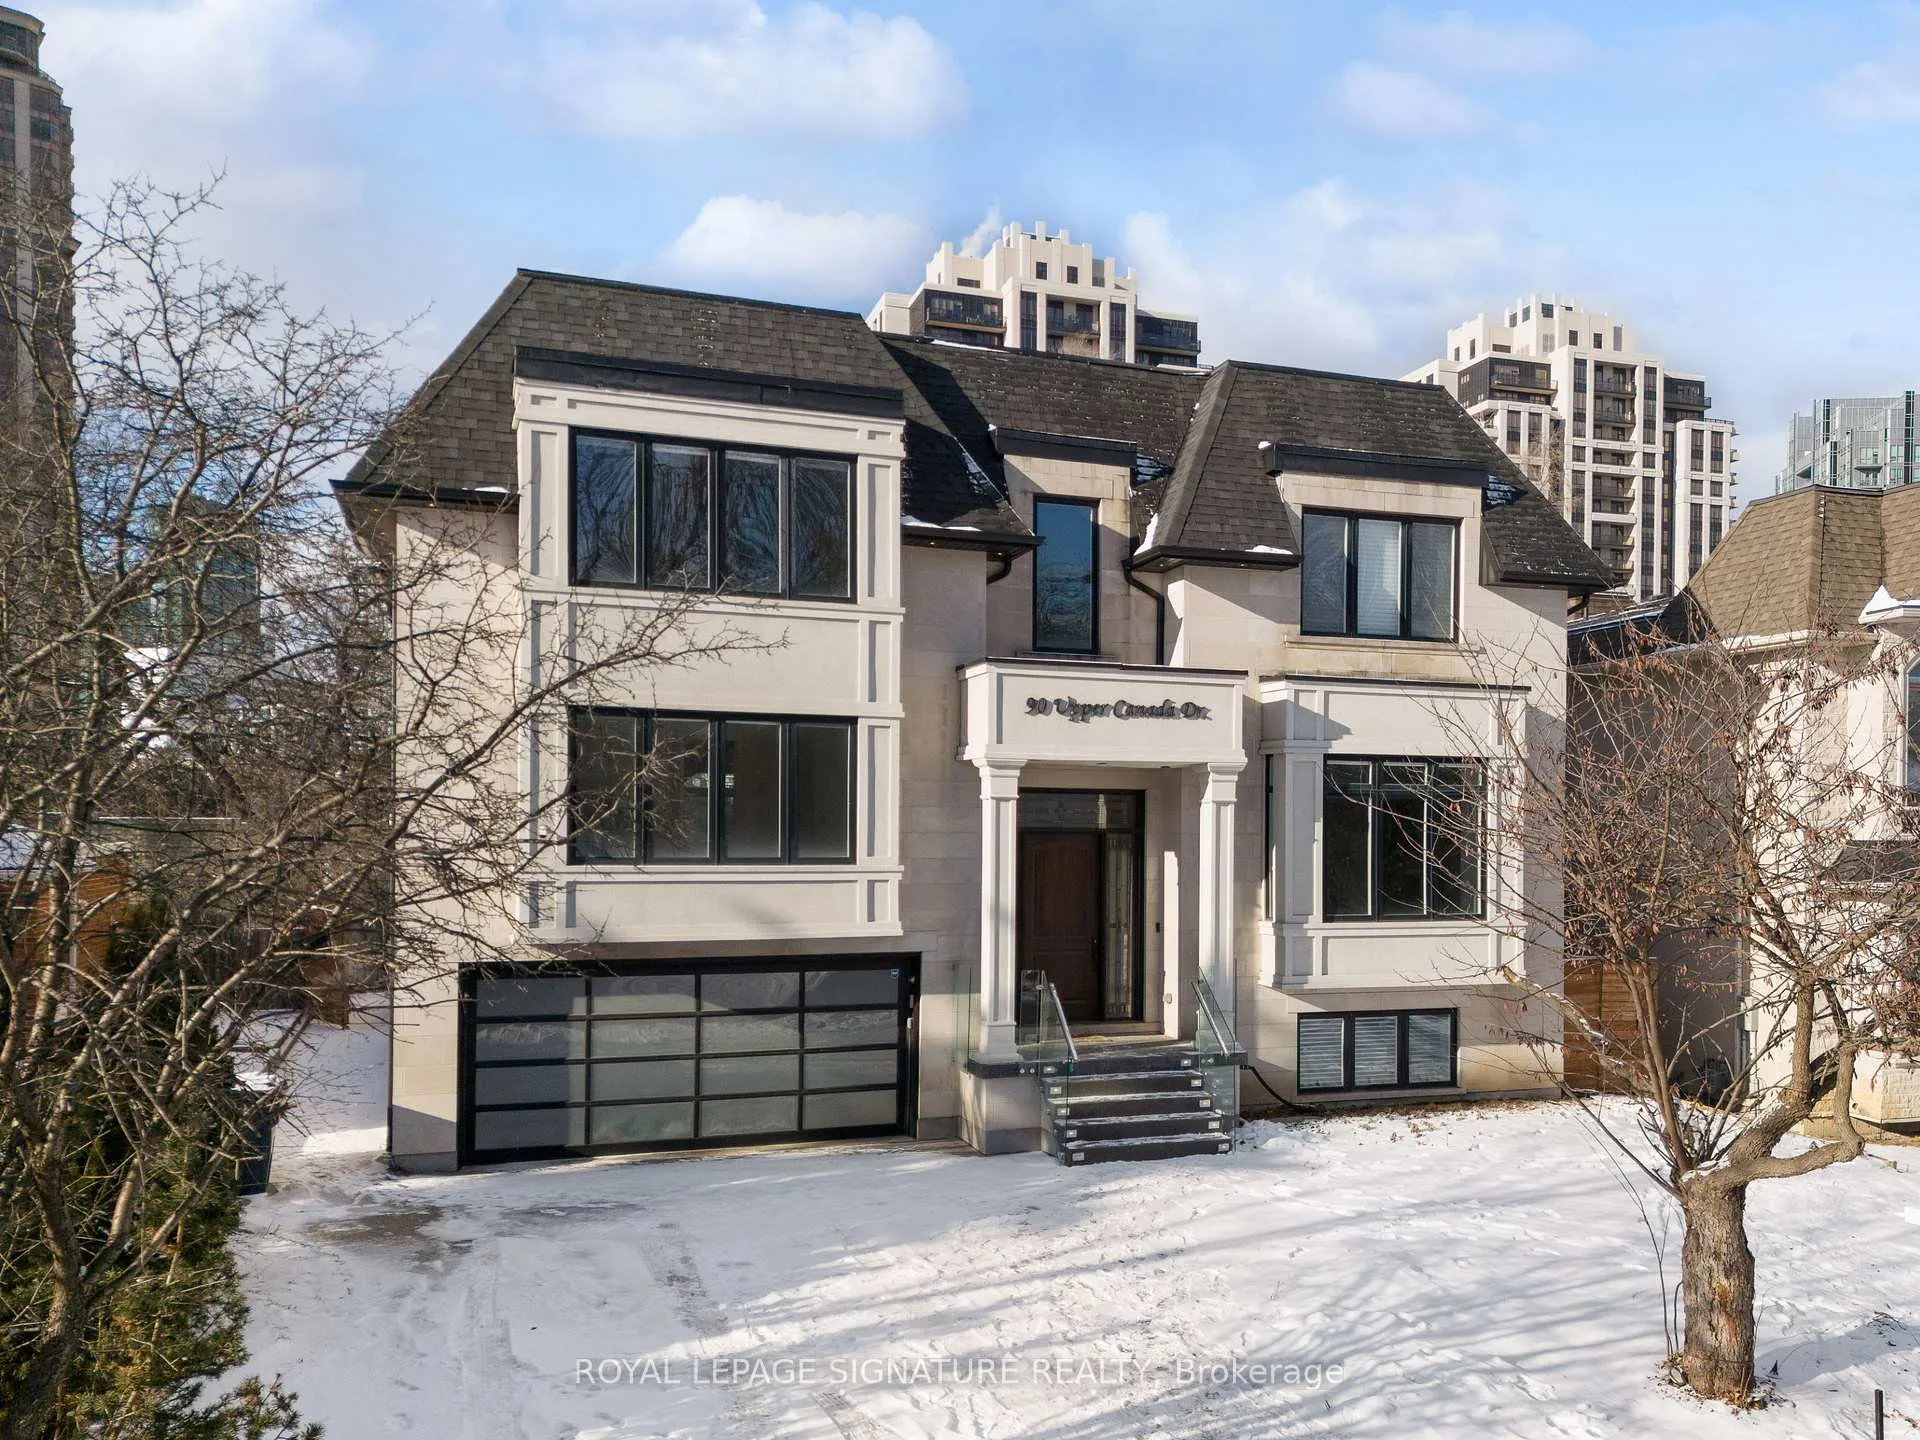
90 Upper Canada Drive
90 Upper Canada Drive
 See all 39 photos
Property history
Facts and features
- BasementWalk-out
- Water, sewerMunicipal
- HeatingForced air
- CoolingCentral air
- Second kitchen
- Separate entrance
- Hardwood floors
- Fireplace
- Central air
The homeDetached, 2-storey, 5,000+ sq ft
- Type: Detached
- Style: 2-storey
- Living space: 5,000+ sq ft
- Basement: Finished with walk-out, separate entrance
InsideFireplace Yes, Hardwood, Upper level
- Fireplace: Yes
- Flooring: Hardwood
- Laundry: Upper level
- Features: Central vacuum
- Rooms above ground: 11
- Rooms in the basement: 4
- Bedrooms: 5 + 1 in the basement
- Bathrooms: 8
- Kitchens: 2
- Family room: Yes
Outside and lotBrick, stone, Unknown, Unknown
- Exterior: Brick, stone
- Roof: Unknown
- Foundation: Unknown
- Size: 60 × 150 ft
Parking2 Garage, Attached, Circular drive
- Spaces: 2 Garage
- Garage: Attached
- Driveway: Circular drive
Heating, water and powerForced air, gas, Central air, Municipal water
- Heating: Forced air, gas
- Cooling: Central air
- Water: Municipal water
- Sewer: Municipal sewer
Costs and taxesTaxes $20,486 a year
- Taxes, 2024: $20,486 a year
NearbyHospital, park, public transit
- Close to: Hospital, park, public transit
Listing detailsC11949490, Sold, Jan 31, 2025
- MLS® number: C11949490
- Status: Sold
- Listed on: Jan 31, 2025
- Days on market: 68
- Updated: Apr 9, 2025
- Possession: To Be Arranged
- Occupied by: Vacant
- Listing brokerage: ROYAL LEPAGE SIGNATURE REALTY
About this home
90 Upper Canada Drive, North York (St. Andrew-Windfields), ON M2P 1S4
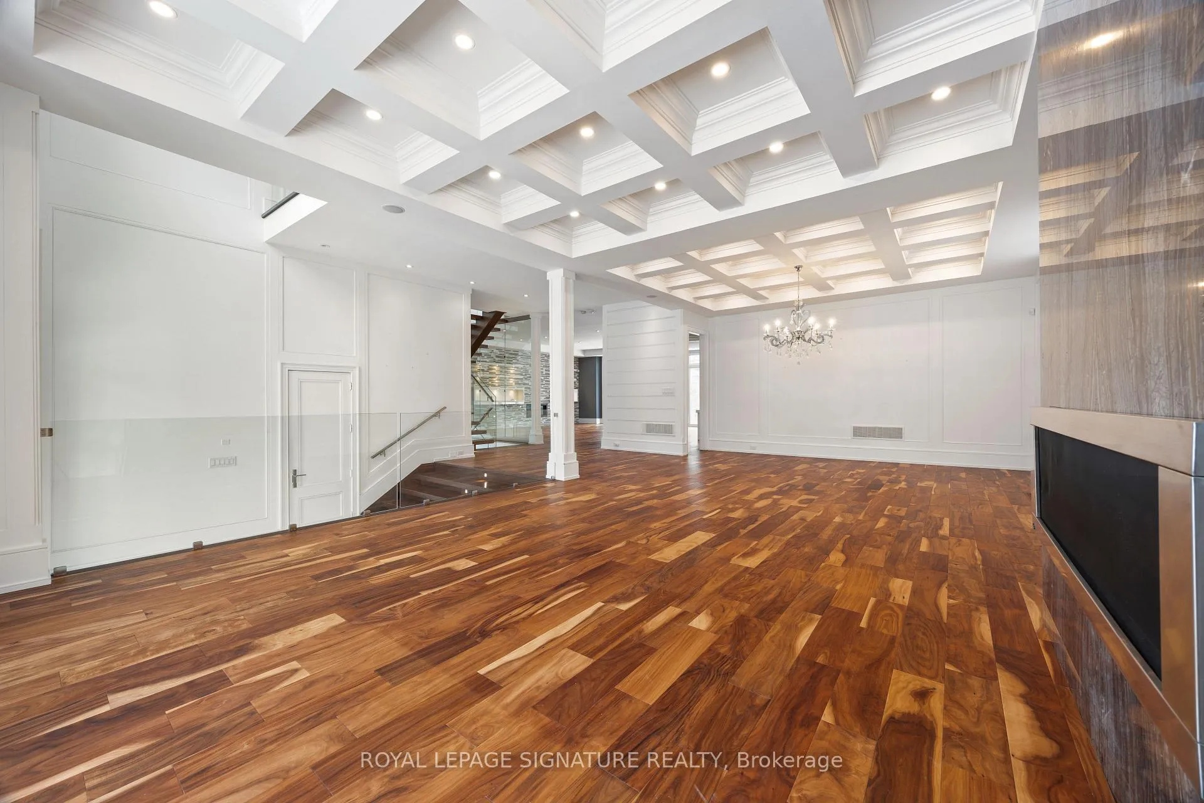
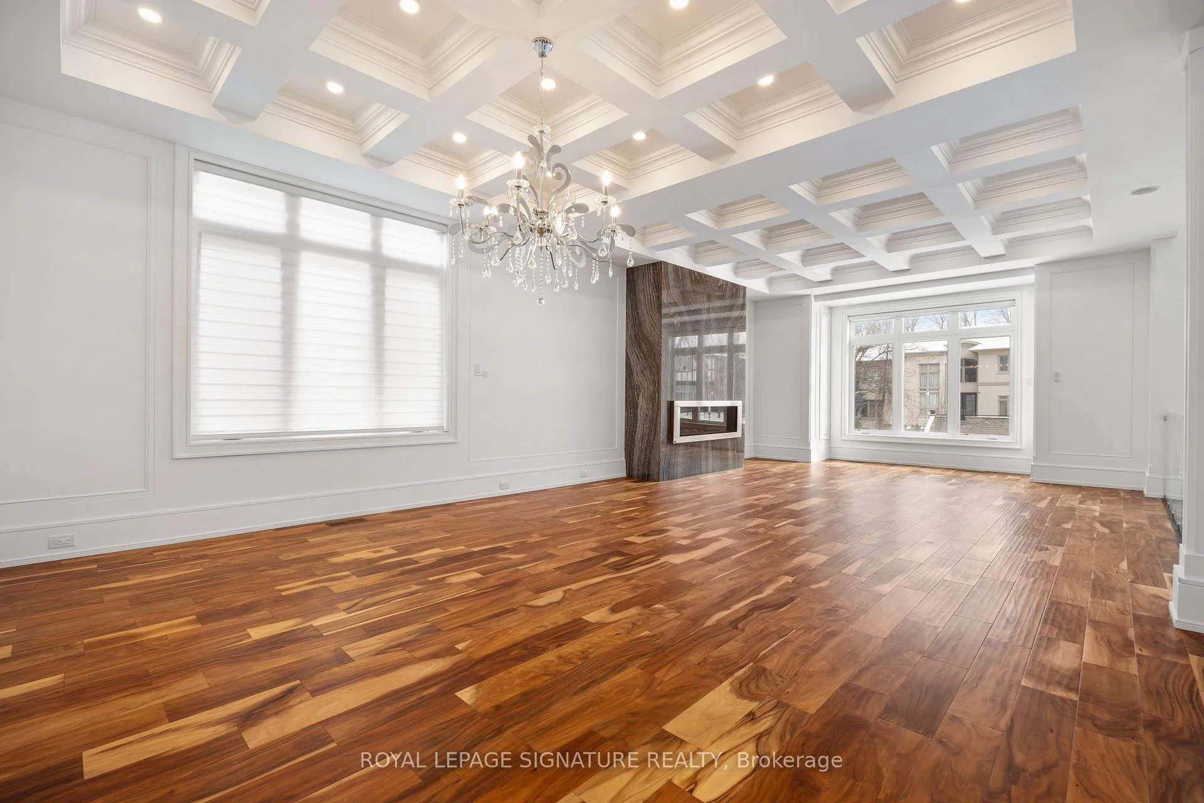
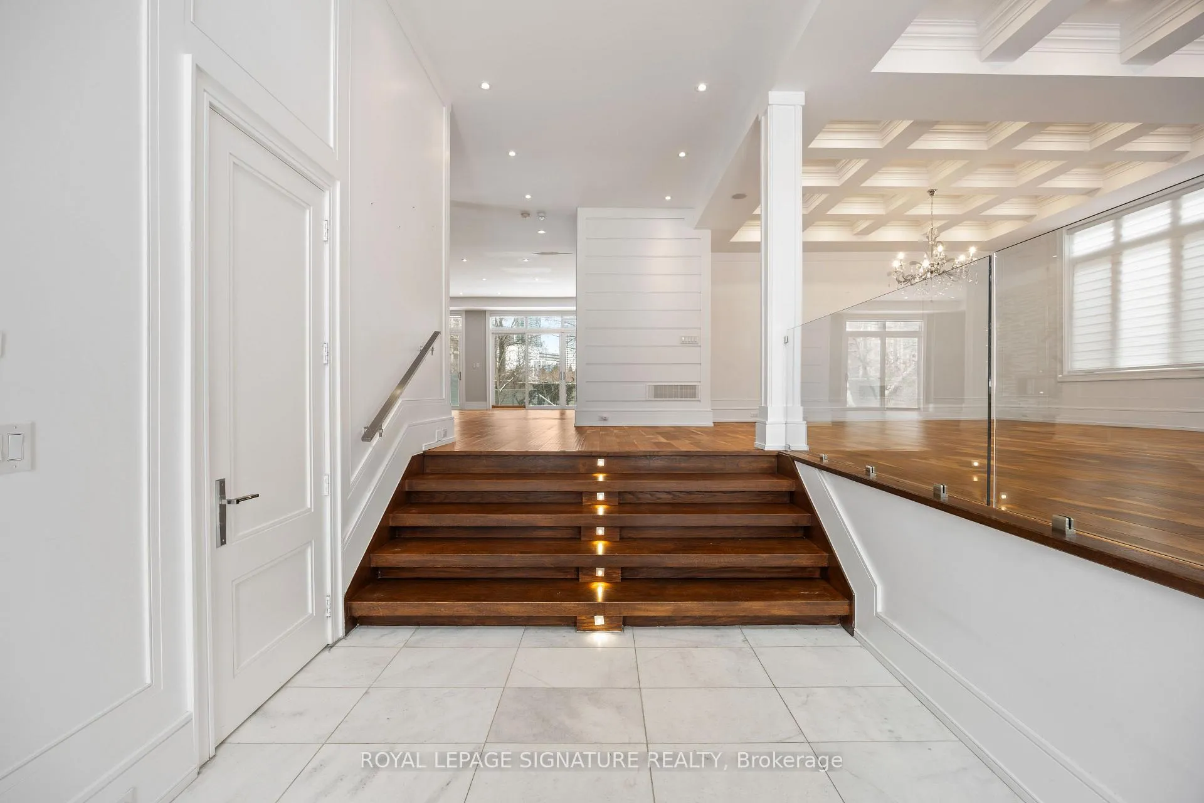
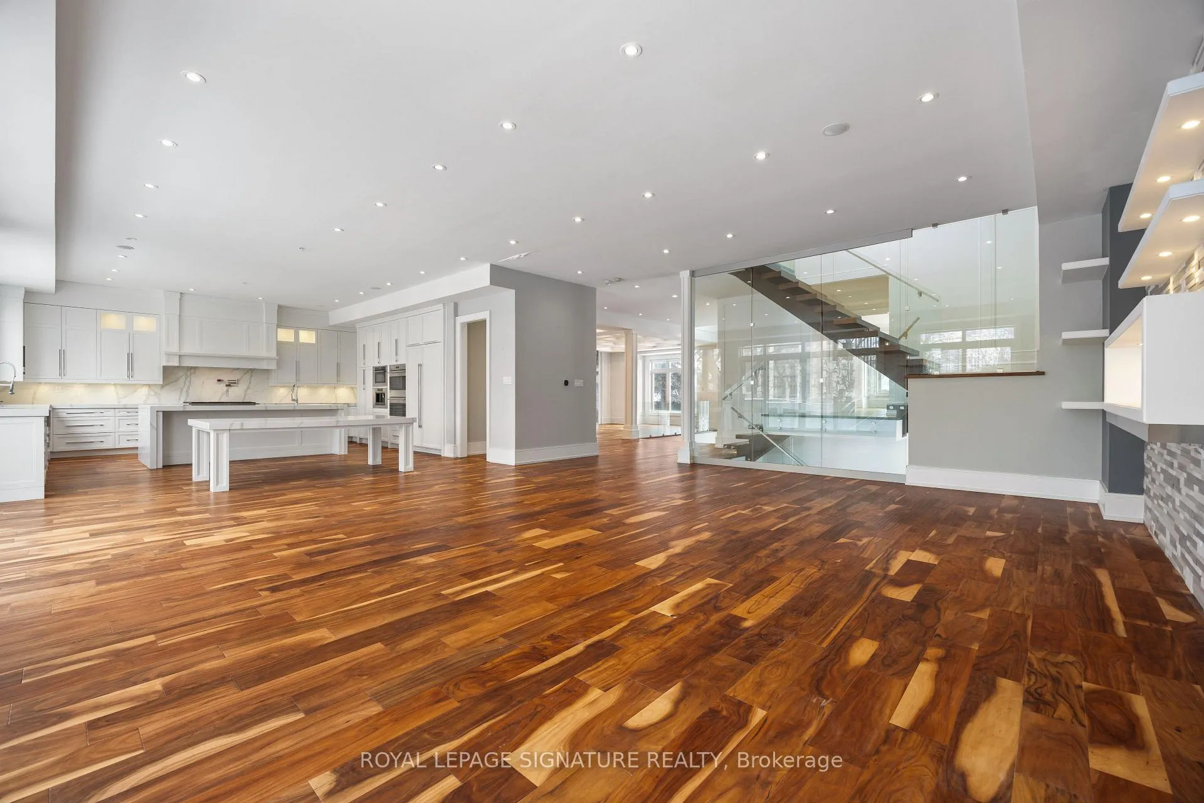
Stunning executive custom-built home located in the prestigious St. Andrew-Windfields area, nestled on a 60'X150' lot! This gorgeous property features 5+1 bedrooms & approx 7,400 sqft of livable space, W/ elegant 10-foot ceilings on the main-floor. The 2nd floor boasts7 skylights. Spacious primary bedroom W/ a fireplace & a 7-pc ensuite bathroom featuring heated floors & large windows. The custom-built design showcases meticulous attention to detail & incorporates custom millwork throughout. The main level offers an open-concept living space filled with natural light, highlighted by large windows. It includes a chef's kitchen & a walkout to a multi-level deck featuring a hot tub, built-in fire pit, & gazebo. The basement is designed with a full kitchen, dry sauna, heated floors, exercise room, & an additional Bedroom. The property is equipped with a sound system across all three levels, & a heated driveway and porch. **EXTRAS** 5,326 sqft Above Grade + 2,684 sqft basement as per MPAC.
Ask about this home
A HOMEH agent will answer your questions about this home.
Around this home
Daily convenience, out of 100, from the distances below
Schools nearby
School rating, out of 10.
Helpful calculators
Your HOMEH agent

"I would see it this week."