

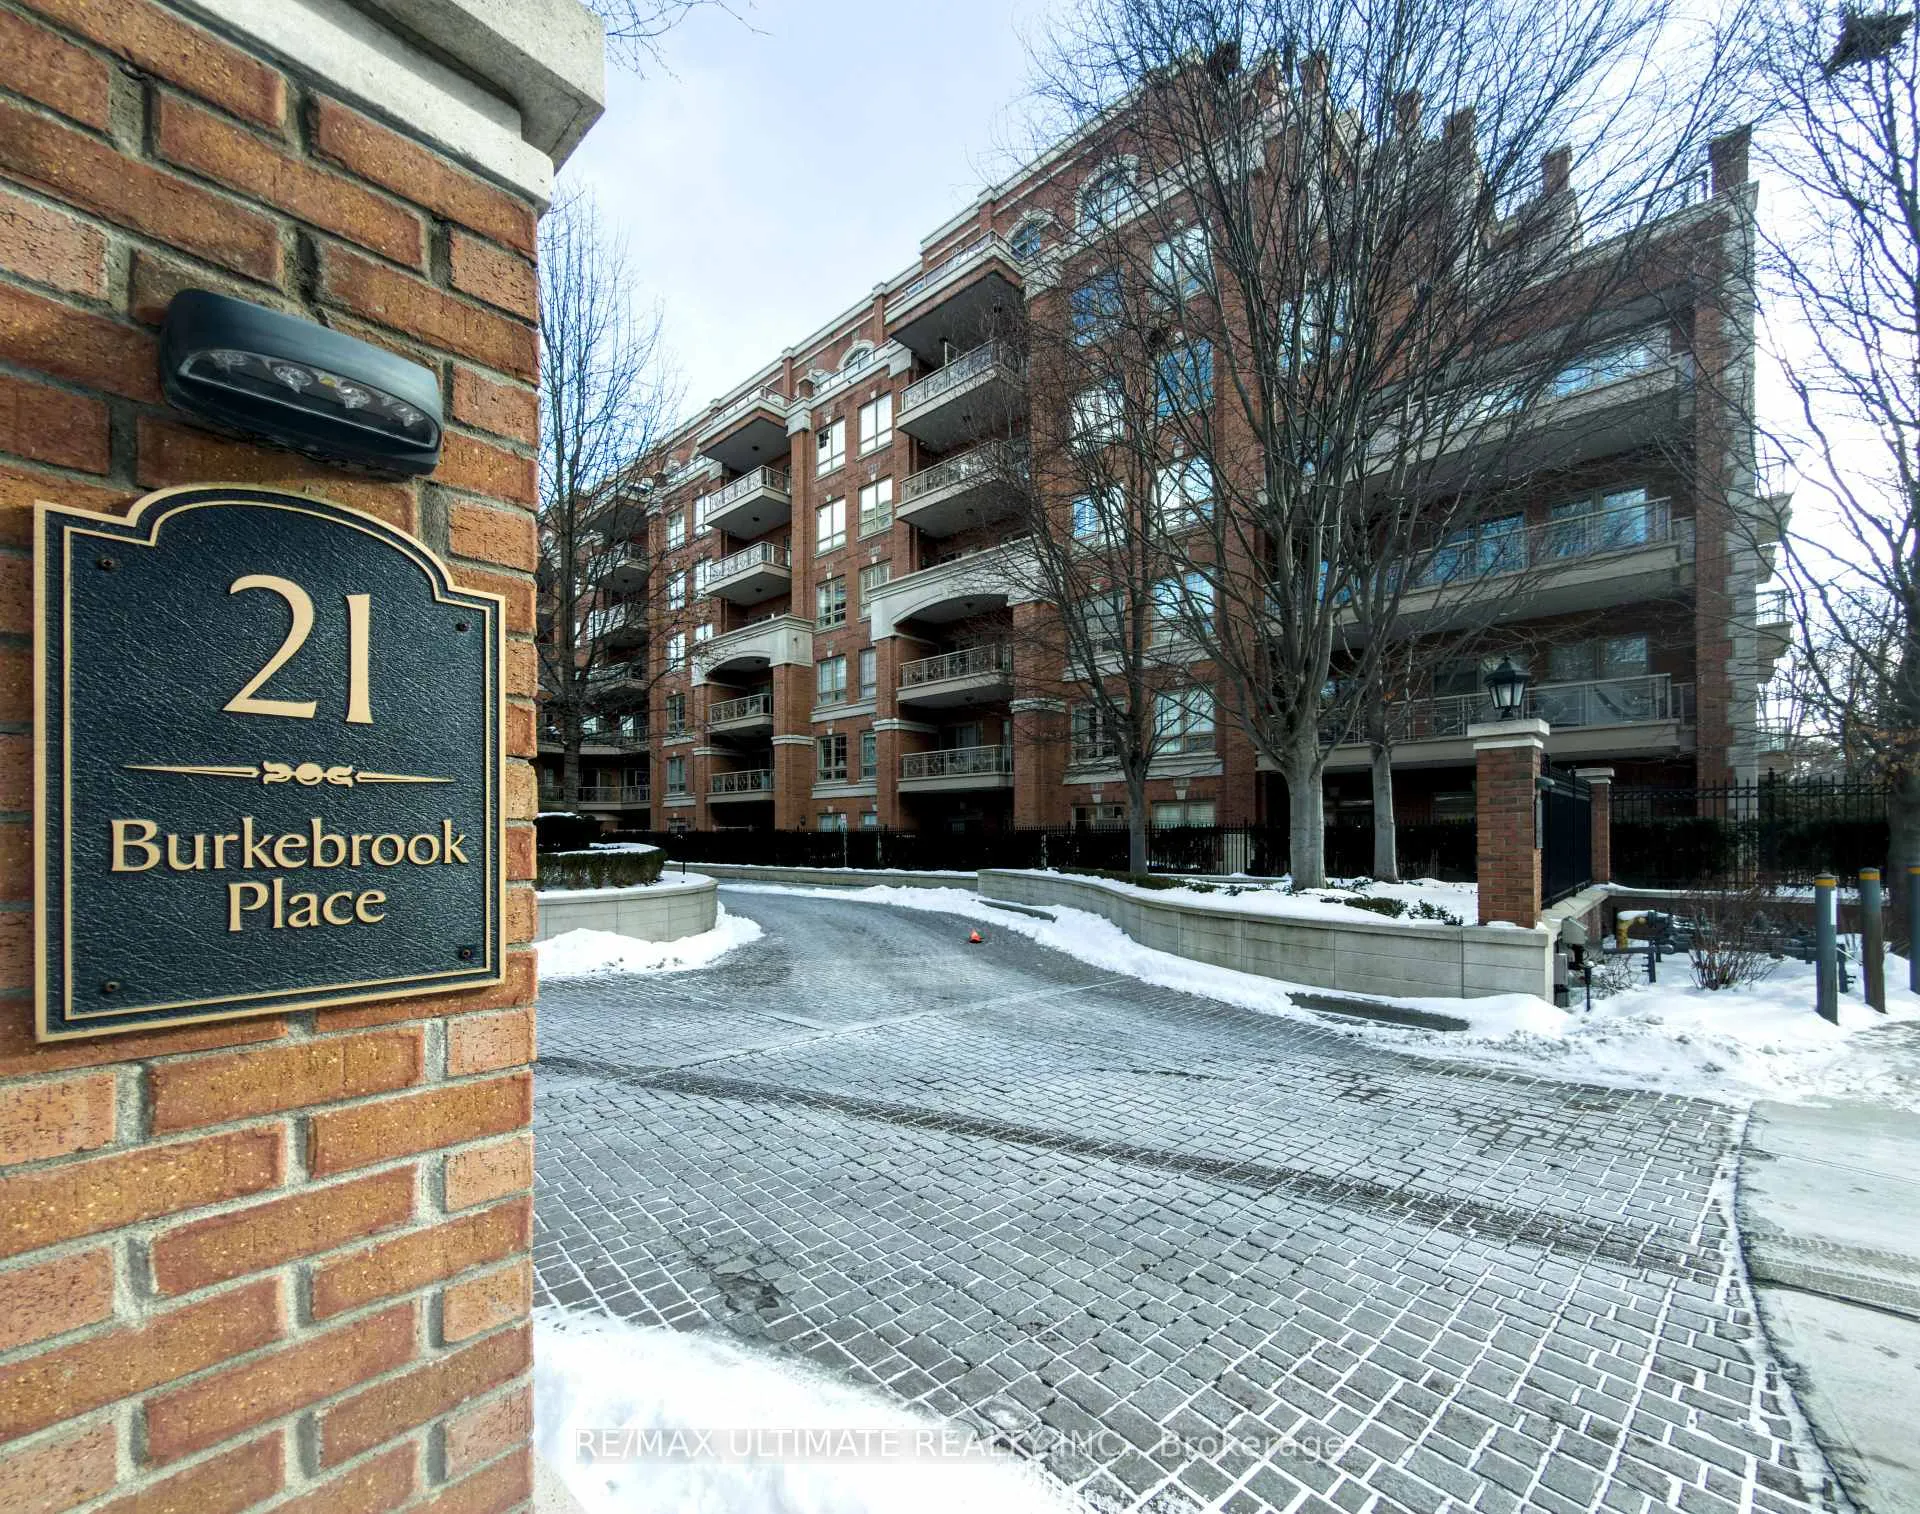
Unit 116, 21 Burkebrook Place
Unit 116, 21 Burkebrook Place
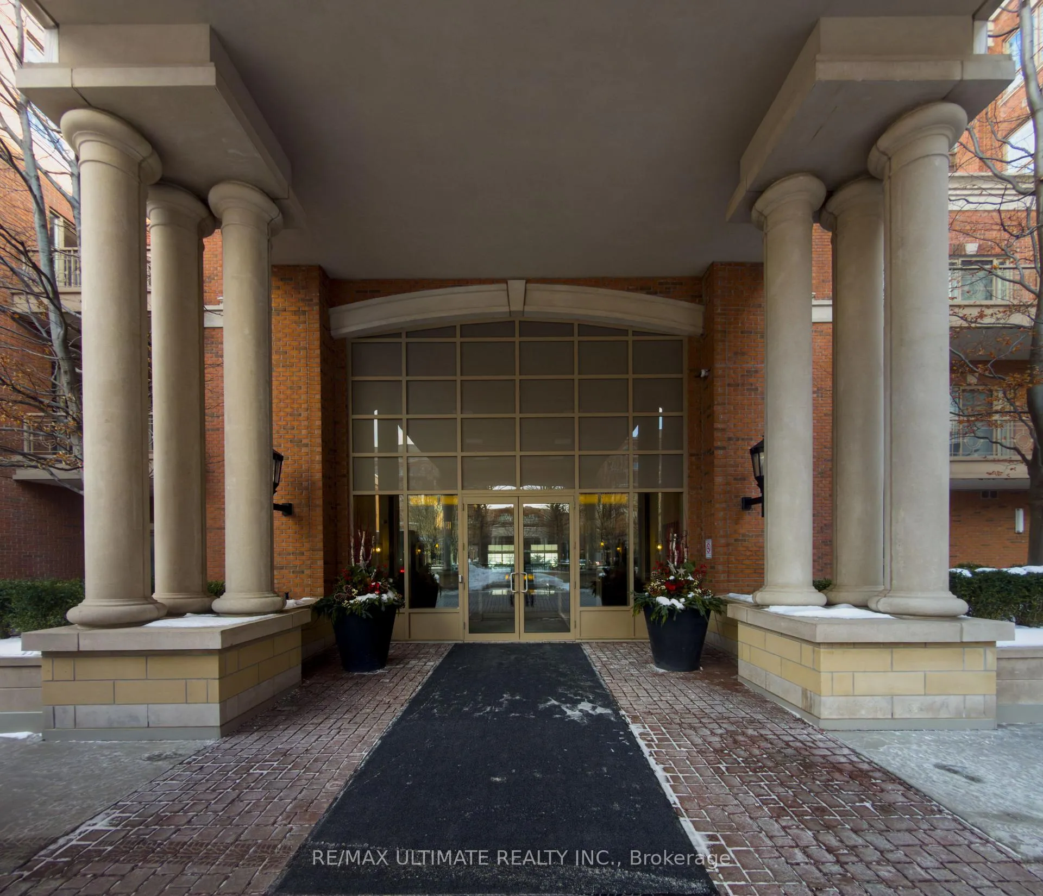
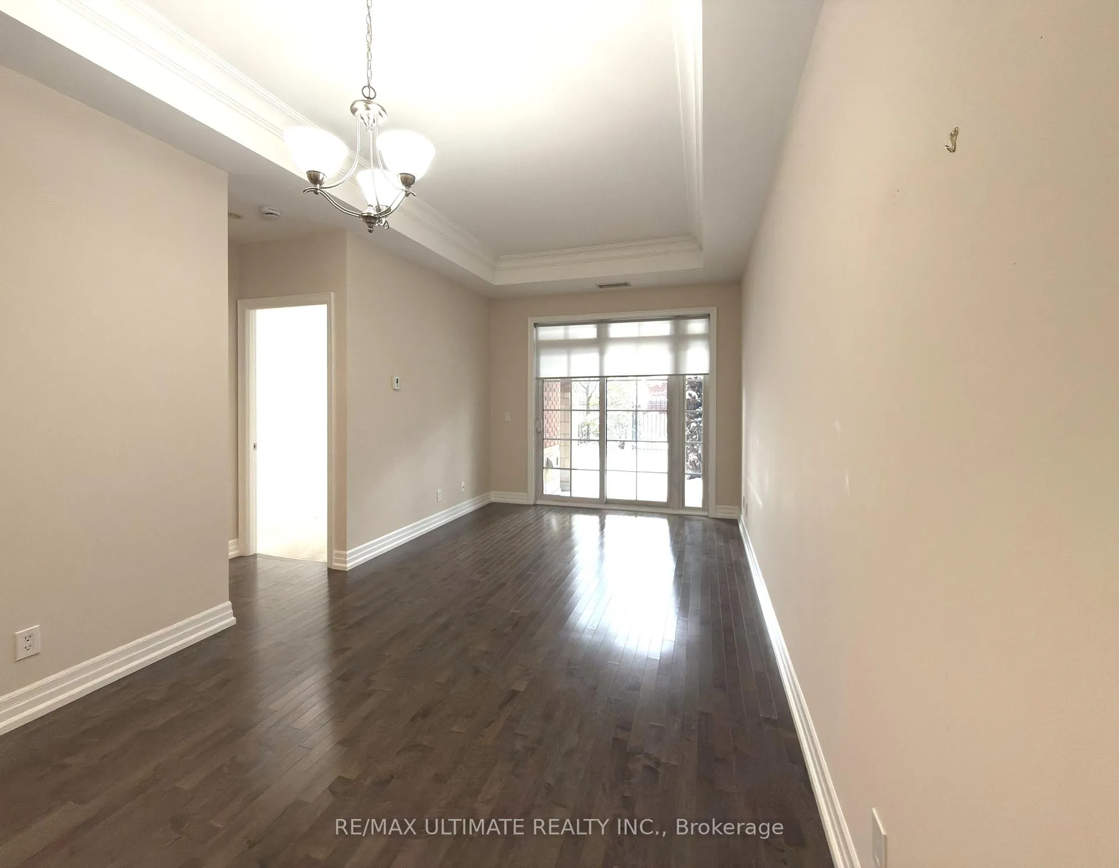
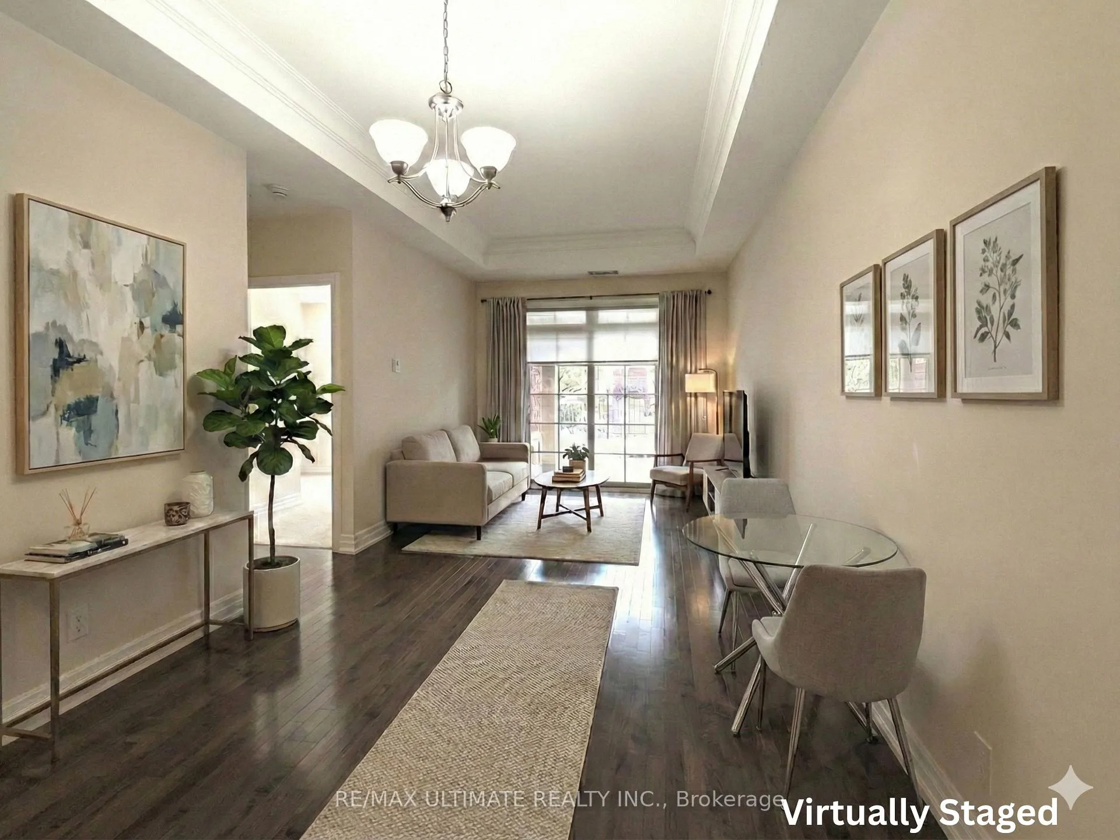
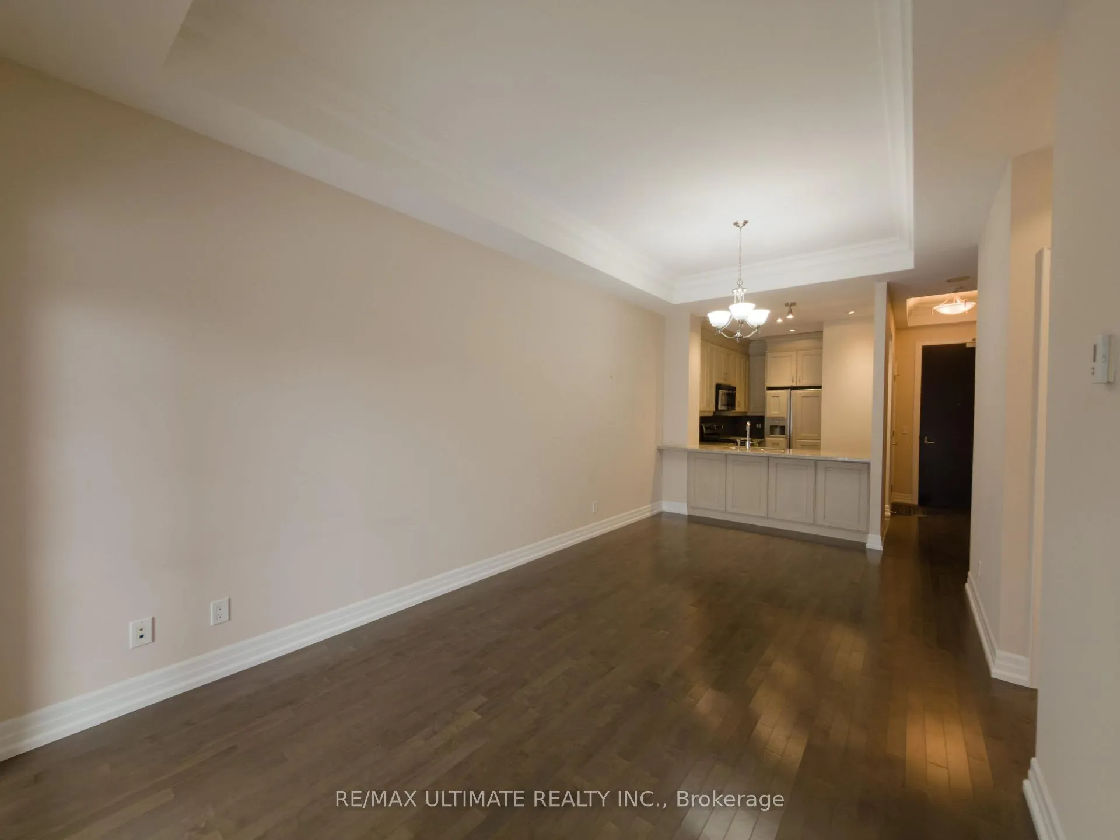 See all 25 photos
Property history
Facts and features
- ExposureSouth
- LaundryEnsuite
- LockerOwned
- BalconyTerrace
- Hardwood floors
- Central air
- Concierge
- Indoor pool
- Party room/meeting room
The homeCondo Apartment, Apartment, 700–799 sq ft
- Type: Condo Apartment
- Style: Apartment
- Living space: 700–799 sq ft
- Basement: None
- Exposure: South
InsideHardwood, Ensuite, main level, Other
- Flooring: Hardwood
- Laundry: Ensuite, main level
- Features: Other
- Rooms above ground: 5
- Bedrooms: 1 + 1 in the basement
- Bathrooms: 1
- Kitchens: 1
OutsideBrick, Terrace, Patio
- Exterior: Brick
- Balcony: Terrace
- Features: Patio
Parking and locker1 Parking, Underground, Parking type Owned
- Spaces: 1 Parking
- Garage: Underground
- Parking type: Owned
- Driveway: Underground, mutual
- Spot: 312-p2
- Locker: Owned
- Locker unit: 7
- Locker number: 130
- Locker level: P2
BuildingKilgour 2, Storeys 8, Units 228
- Name: Kilgour 2
- Storeys: 8
- Units: 228
- Registered: 2008
- Condo corporation: 1957
- Amenities: Bbqs allowed, concierge, guest suites, indoor pool, party room/meeting room, visitor parking
- Pets: Not allowed
Heating, water and powerForced air, gas, Central air
- Heating: Forced air, gas
- Cooling: Central air
Rent and termsRent $3,150 a month, Entire property, Unfurnished
- Rent: $3,150 a month
- Space for rent: Entire property
- Furnished: Unfurnished
- Lease: 12 months
- Paid: Monthly
- Rent includes: Central air conditioning, heat, parking, common elements, water, building insurance
- Deposit: Required
- Credit check: Required
- Employment letter: Required
- Rental application: Required
- References: Required
IncludedStainless steel stove, b/in dishwasher, paneled fridge w/ice maker, microwave-range hood, washer, dryer, window coverings & california shutter, light fixtures, bbq hook up on terrace. includes parking & locker.
- Included: Stainless steel stove, b/in dishwasher, paneled fridge w/ice maker, microwave-range hood, washer, dryer, window coverings & california shutter, light fixtures, bbq hook up on terrace. includes parking & locker.
NearbyCul de sac/dead end, hospital, place of worship, public transit, ravine, school
- Close to: Cul de sac/dead end, hospital, place of worship, public transit, ravine, school
Listing detailsC12713134, Rented, Jan 20, 2026
- MLS® number: C12713134
- Status: Rented
- Listed on: Jan 20, 2026
- Days on market: 17
- Updated: Feb 6, 2026
- Possession: 2026-02-01 / Immediate
- Occupied by: Vacant
- Listing brokerage: RE/MAX ULTIMATE REALTY INC.
About this home
Unit 116, 21 Burkebrook Place, North York (Bridle Path-Sunnybrook-York Mills), ON M4G 0A2
Welcome to this Exceptional One-Bedroom Plus Den in the Luxurious Brian Gluckstein Designed Kilgour Estates 2. Elegant and Beautifully Maintained, Featuring High Coffered Ceilings, Granite Countertops, a Breakfast Bar and Spacious Primary Suite. The Large Den Offers Flexible Living Space While the Sunny South-Facing Patio Provides a Seamless Indoor-Outdoor Lifestyle. Luxury Lifestyle Awaits with Outstanding Amenities Including Indoor Pool, Meeting & Party Room, Theatre, Library, Gym, Guest Suites Exceptional Security Features & 24 Hour Concierge. Ideally Located Just Steps to Fine Dining, Great Shopping, Sunnybrook Hospital, Glendon Campus, and Convenient Transit Options, this Condo Offers the Perfect Blend of Luxury, Comfort and Convenience!
Ask about this home
A HOMEH agent will answer your questions about this home.
Know more about Kilgour Estate II Condos
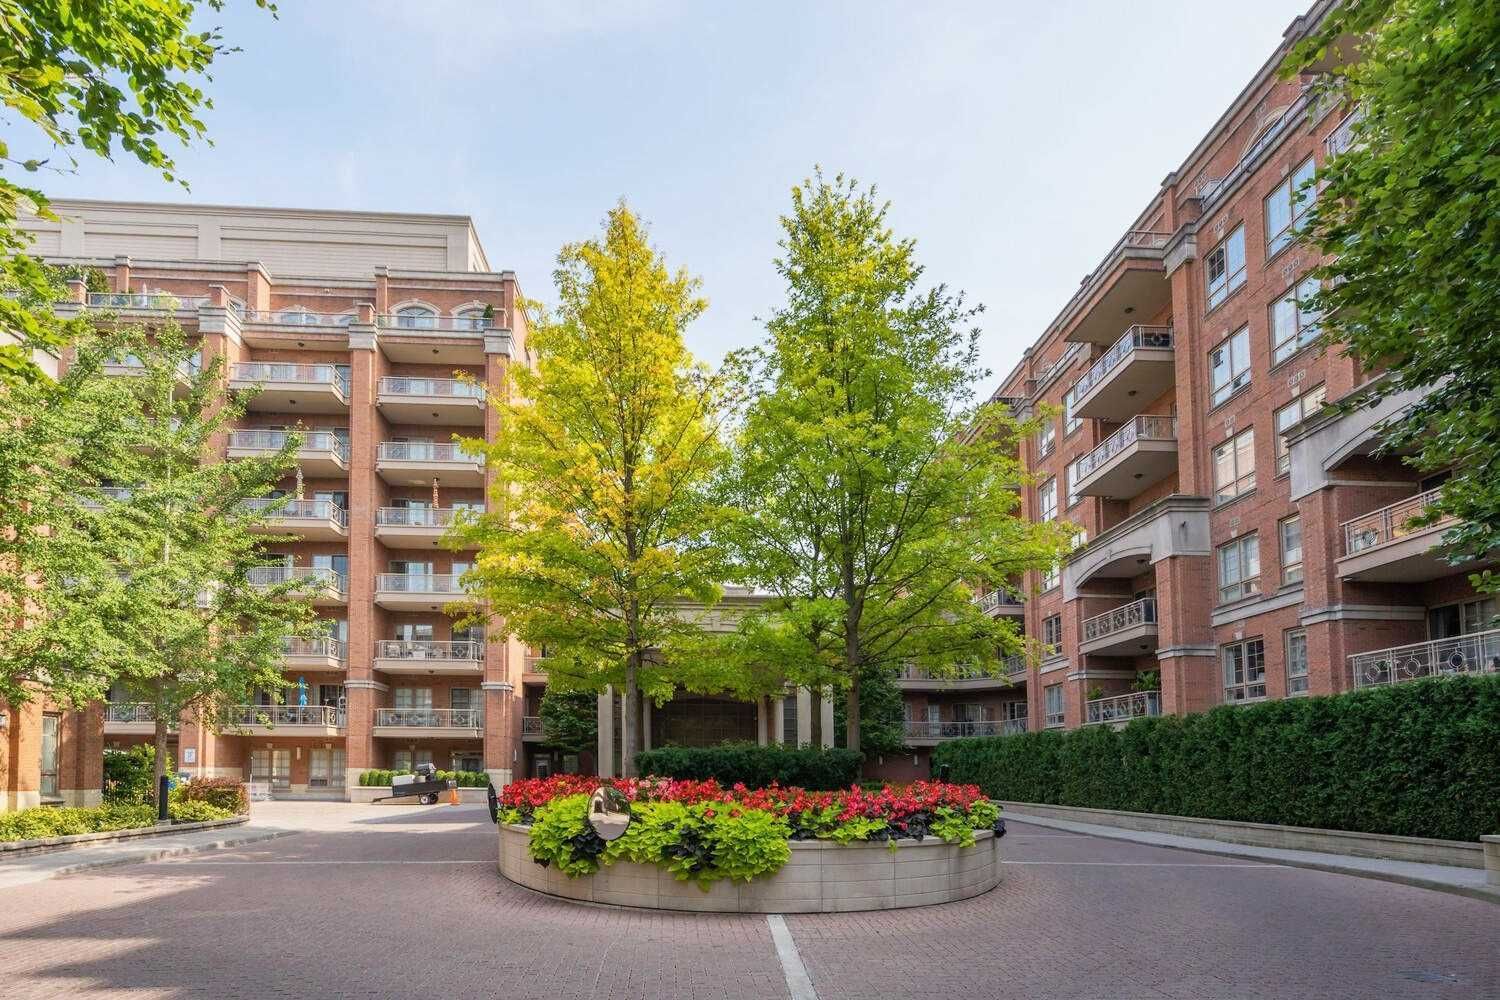
Condo building · 21 Burkebrook Place
Kilgour Estate II Condos is an 8-storey condo with 228 suites, built in 2008 by The Daniels Corporation. Right now 1 for sale and 1 for rent are on the market here.
- 8storeys
- 228suites
- $1,093/sq ft
- 2008built
No similar units for rent in Kilgour Estate II Condos right now.
Around this home
Daily convenience, out of 100, from the distances below
Schools nearby
School rating, out of 10.
Helpful calculators
Your HOMEH agent

"I would see it this week."