
45 Park Lane Circle
North York (Bridle Path-Sunnybrook-York Mills), ON M3C 2N3
- 5+1Bedrooms
- 9Bathrooms
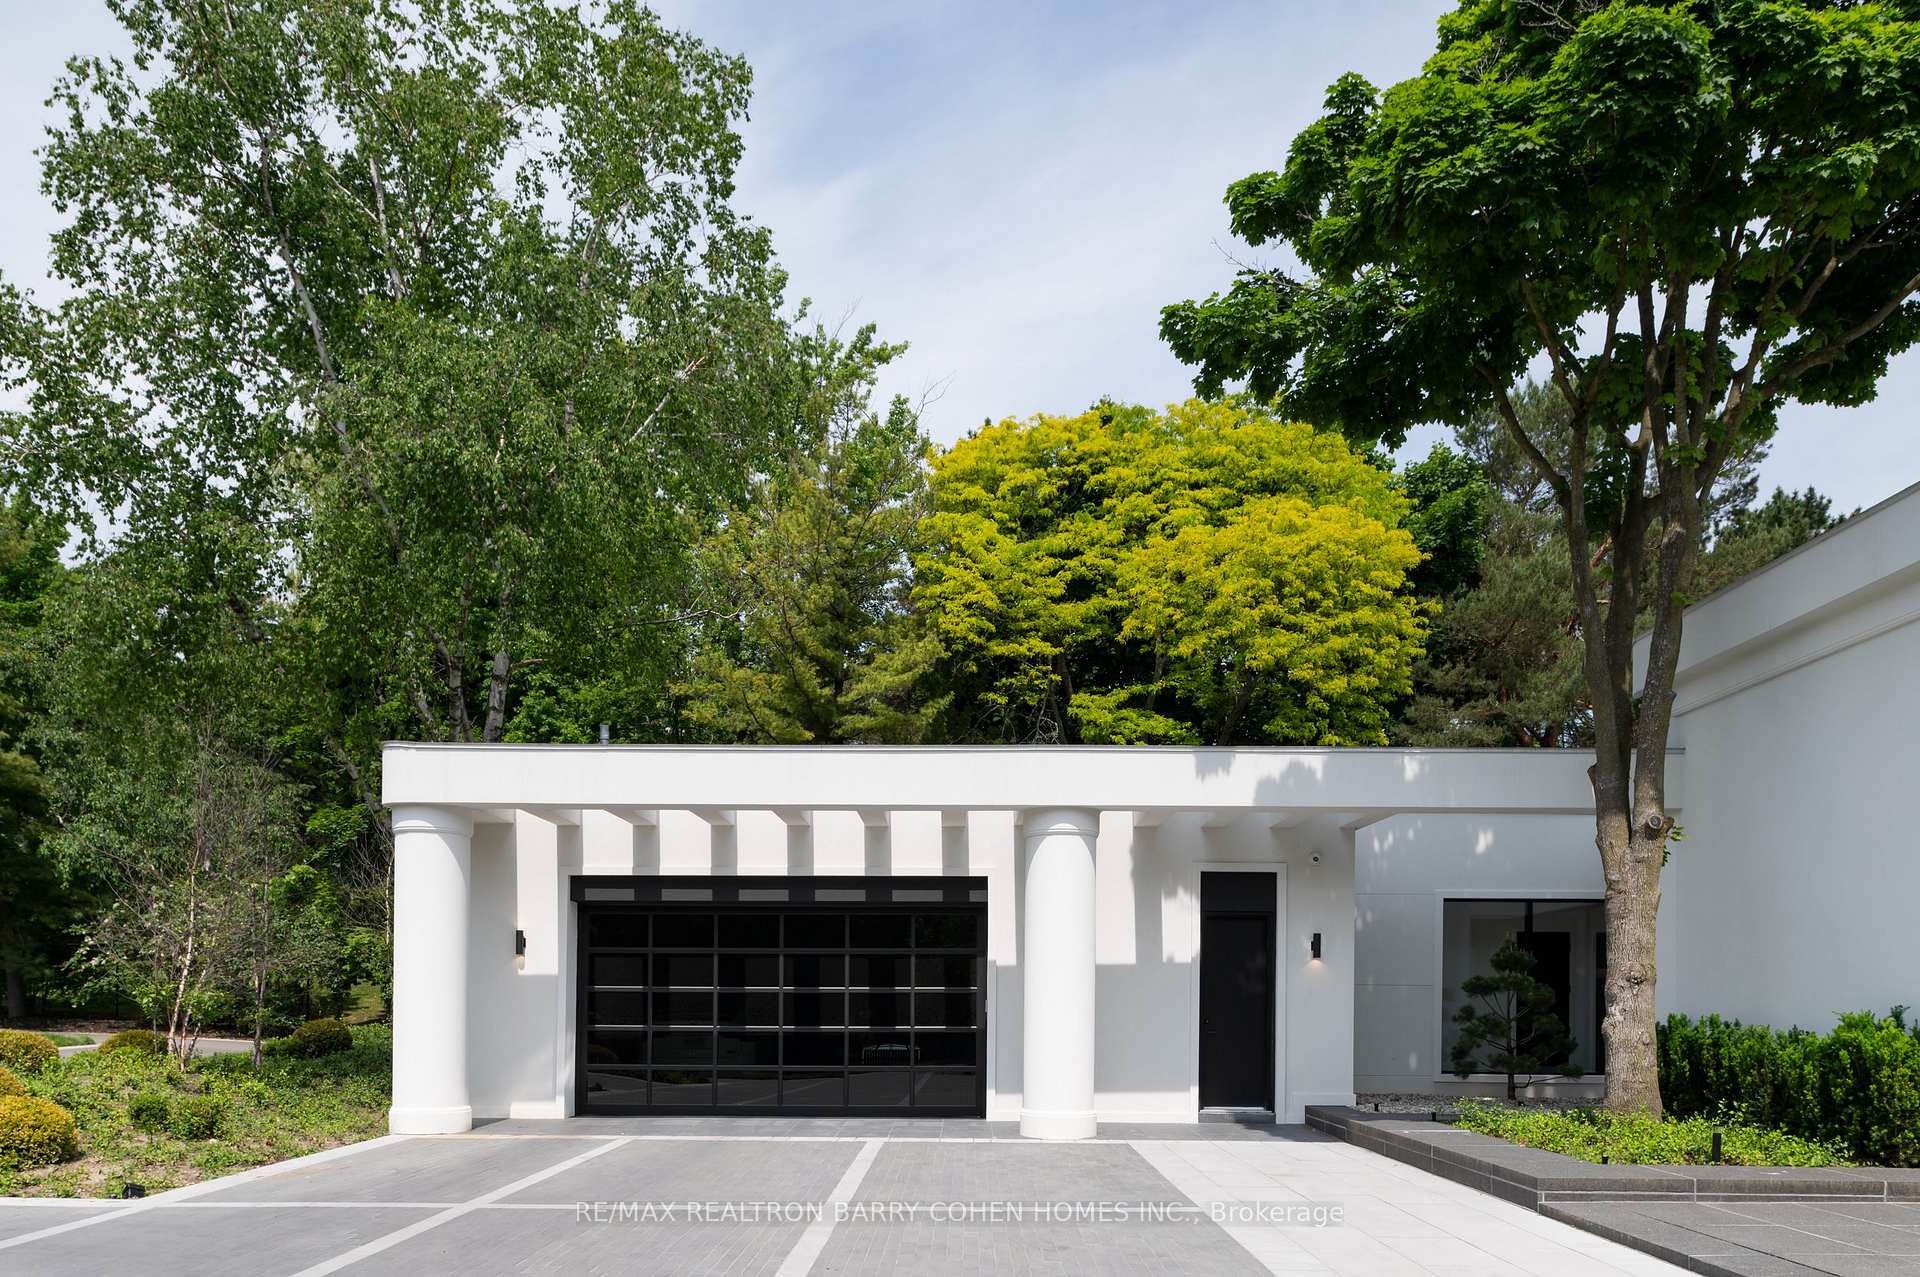
- 4Garage
- 5000 +Sq Ft
- $77,565Tax
- 302×428 ftLot Size
 Estimated Value:$22,000,000See Free Estimate Report

Sale & Price History for 45 Park Lane Circle, North York, Bridle Path-Sunnybrook-York Mills
| Start Date | End Date | Price | Event | MLS# |
|---|---|---|---|---|
| No listing history available | ||||
Real estate boards require you to or to see the full details of this property.
*Sold prices and complete sale & price history are regulated data. Under the Trust in Real Estate Services Act, 2002 (TRESA) and the rules of the Real Estate Council of Ontario (RECO), and pursuant to the Multiple Listing Service® rules of the Canadian Real Estate Association (CREA) and the Toronto Regional Real Estate Board (TRREB), this information may be shown only to registered users who have agreed to the applicable terms of use (a Virtual Office Website, or "VOW," arrangement). HOMEH Inc., Brokerage therefore provides it to signed-in members only. Creating an account is free and takes under a minute.
About 45 Park Lane Circle, North York, Bridle Path-Sunnybrook-York Mills
Summarized Description
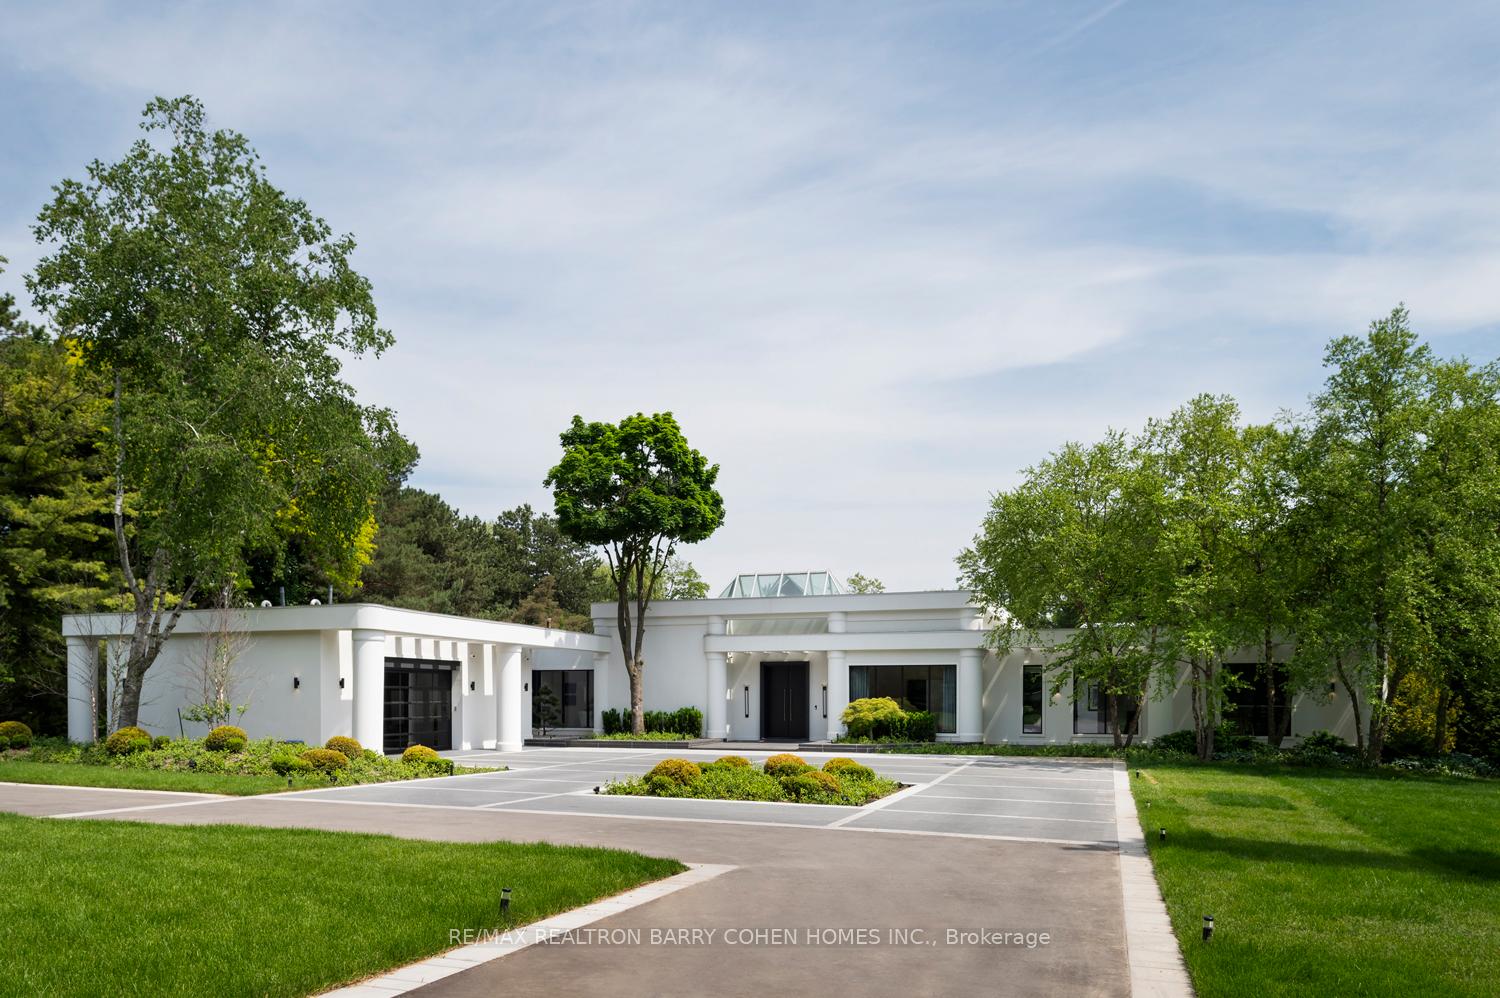
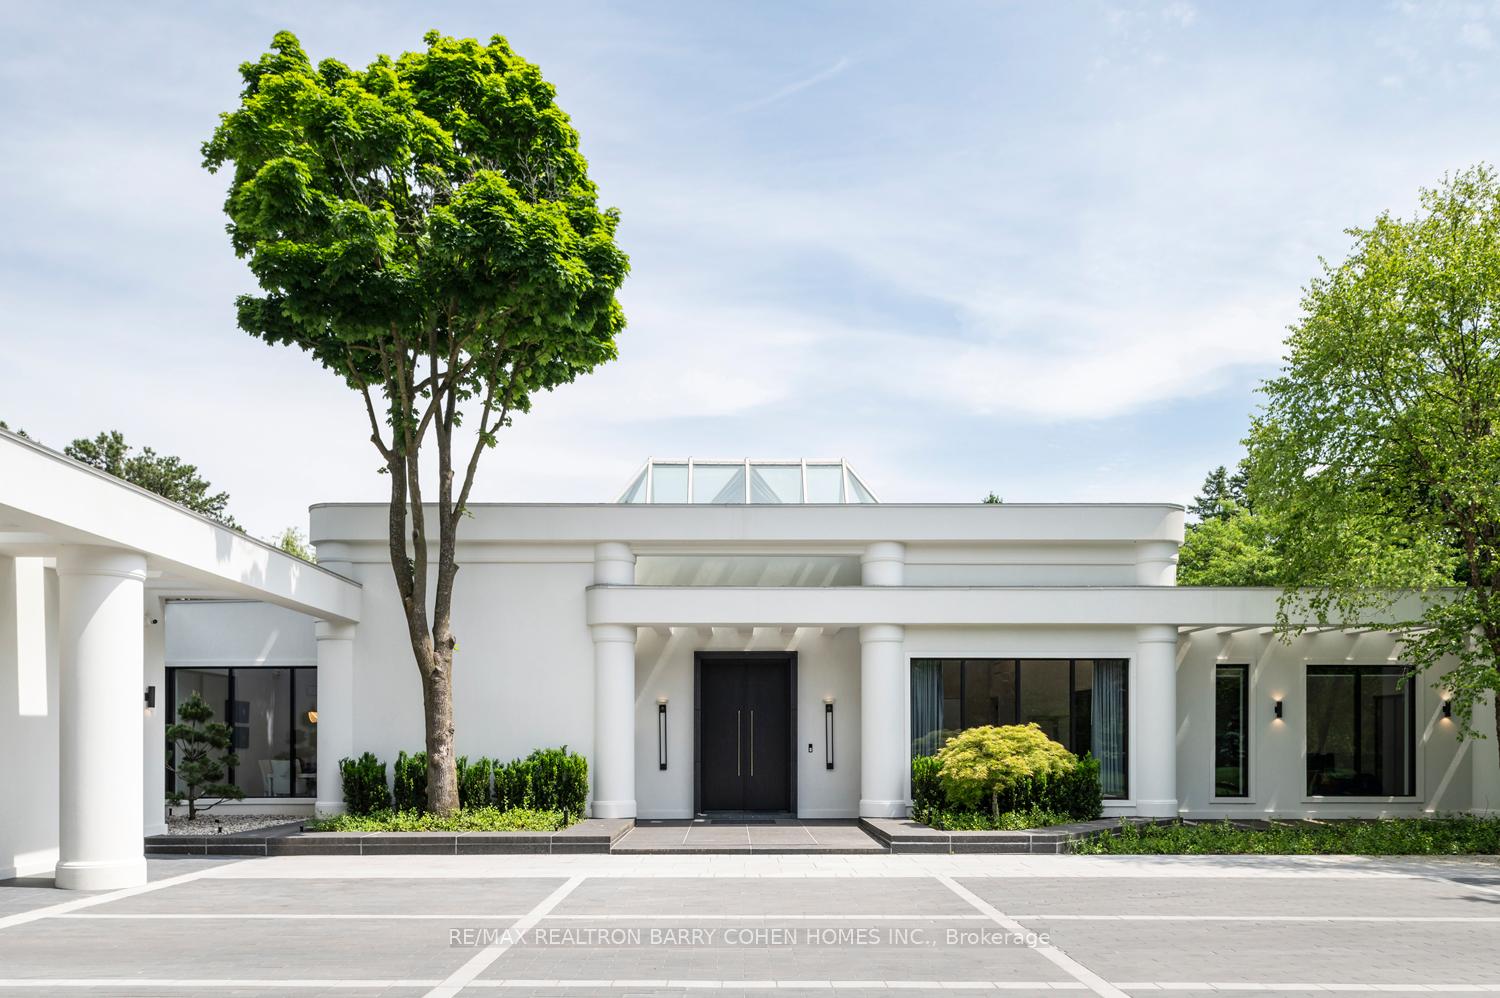
- Exceptional private gated estate in Bridle Path neighbourhood
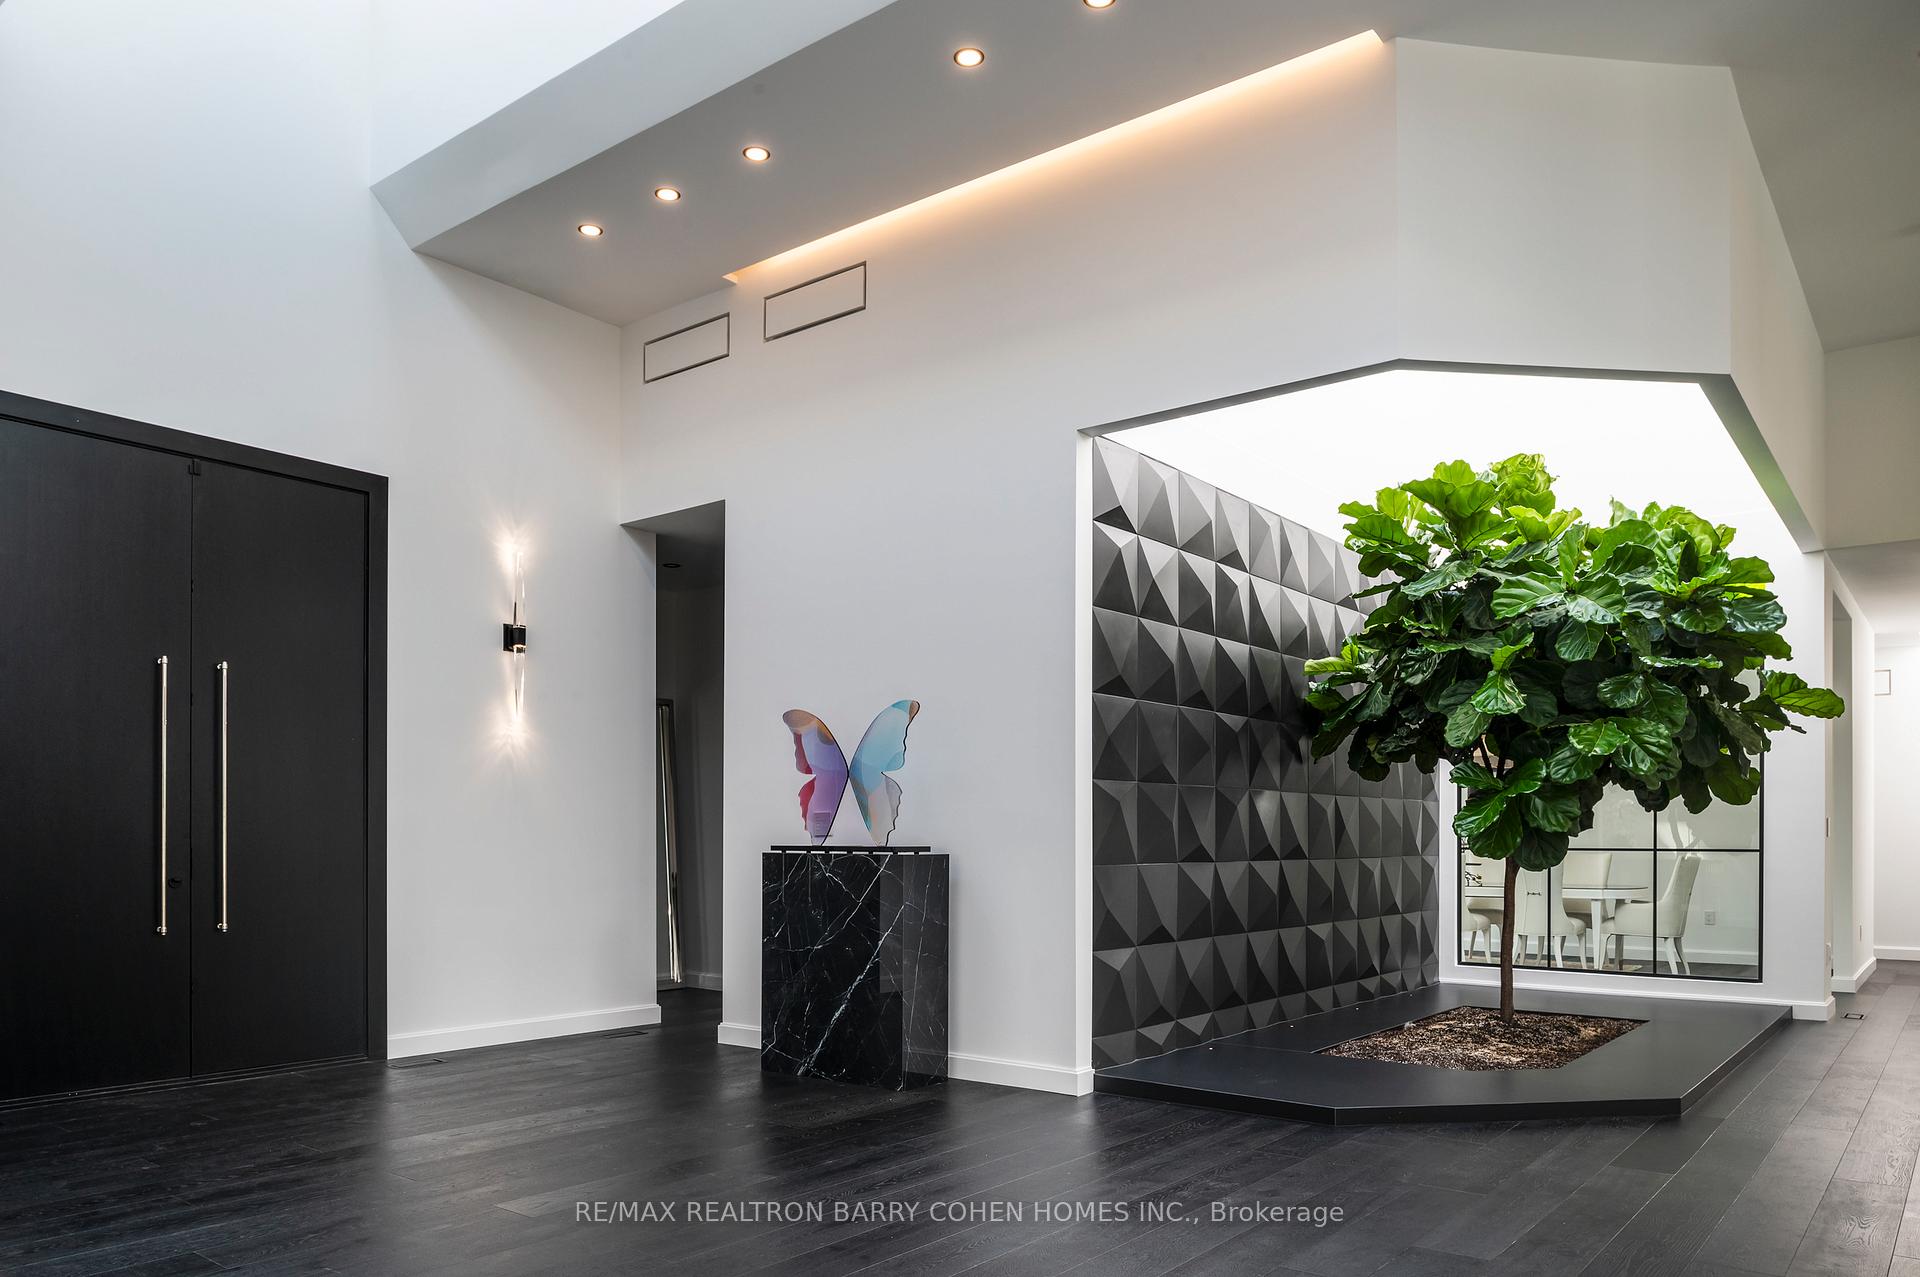
- Extensively remodeled with modern luxury finishes
- Sprawling 14,000 square feet of living space
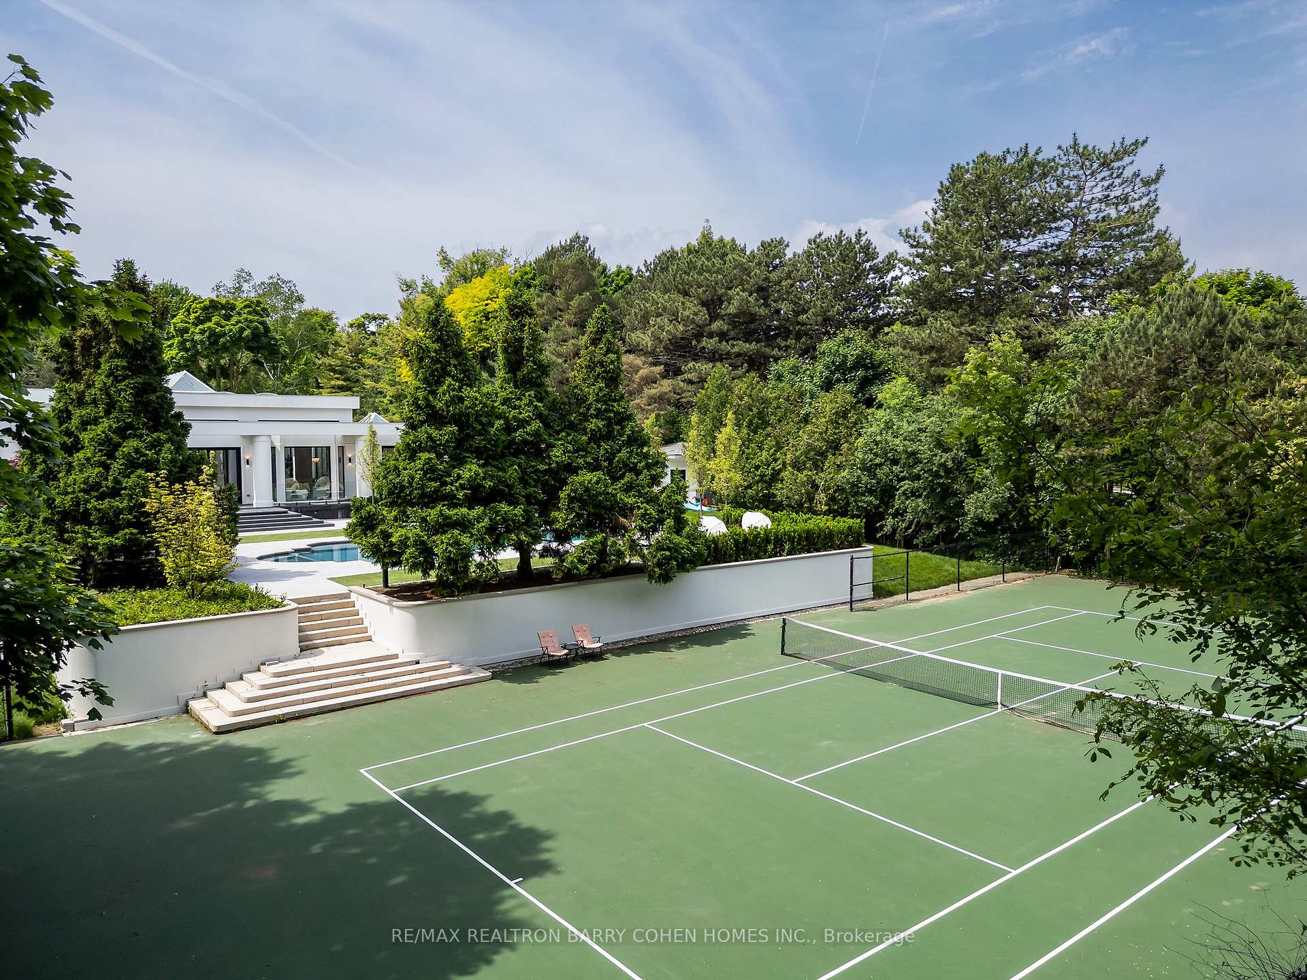
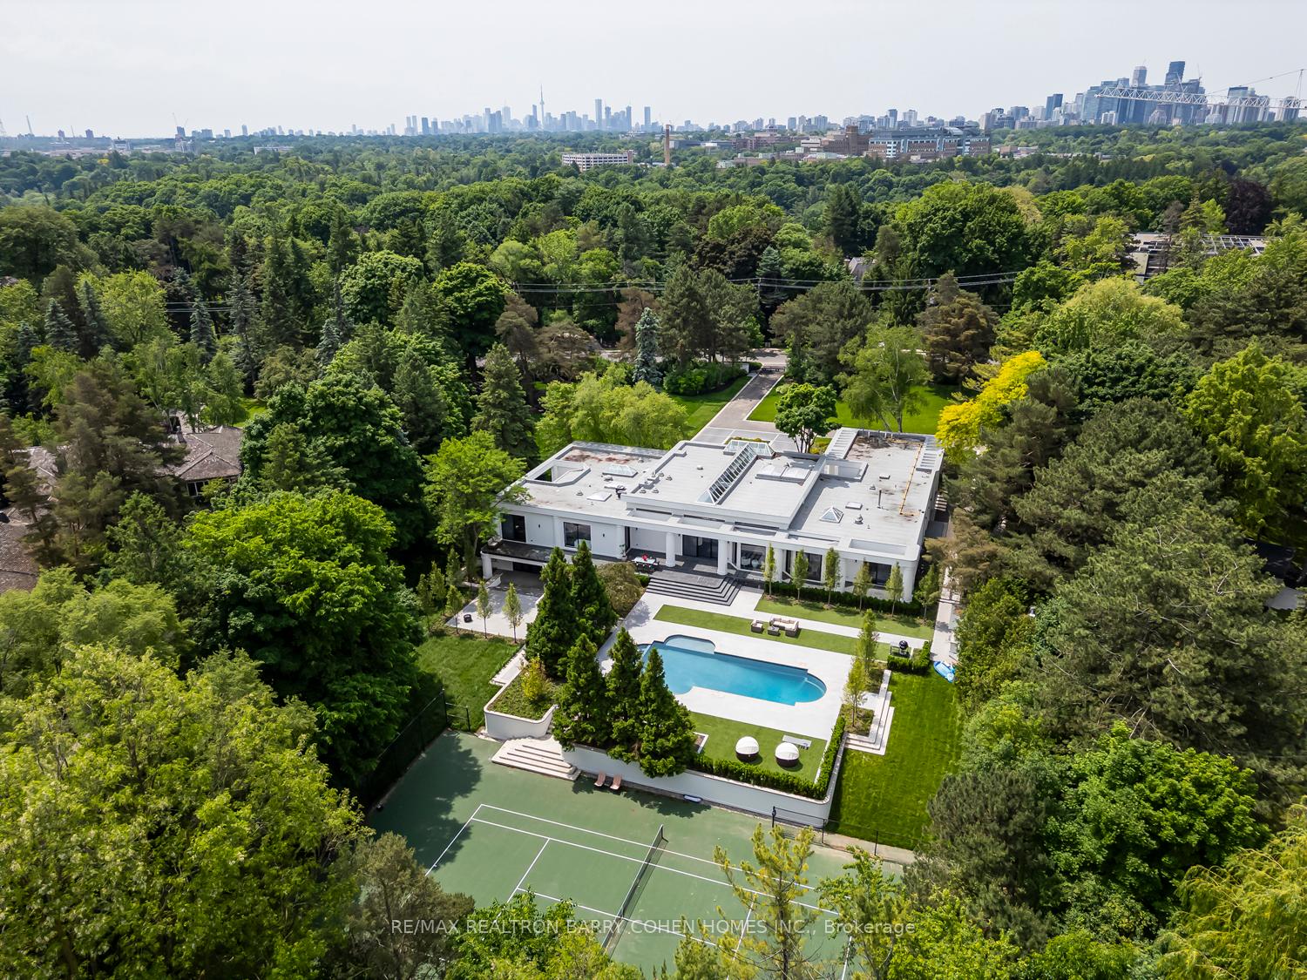
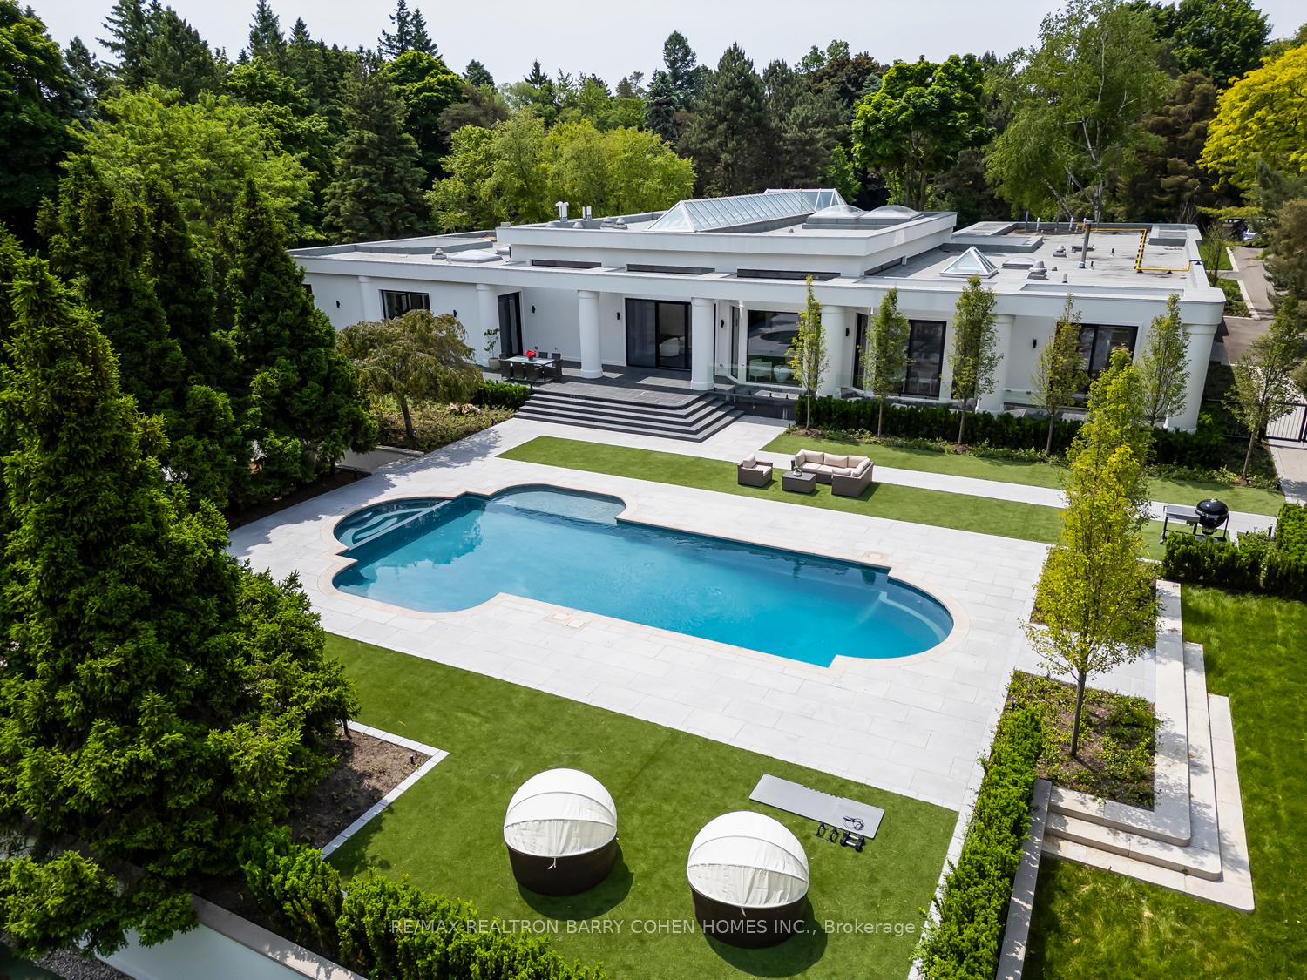
- Includes private tennis court and swimming pool
- Designed by award-winning architect Tina Barooti
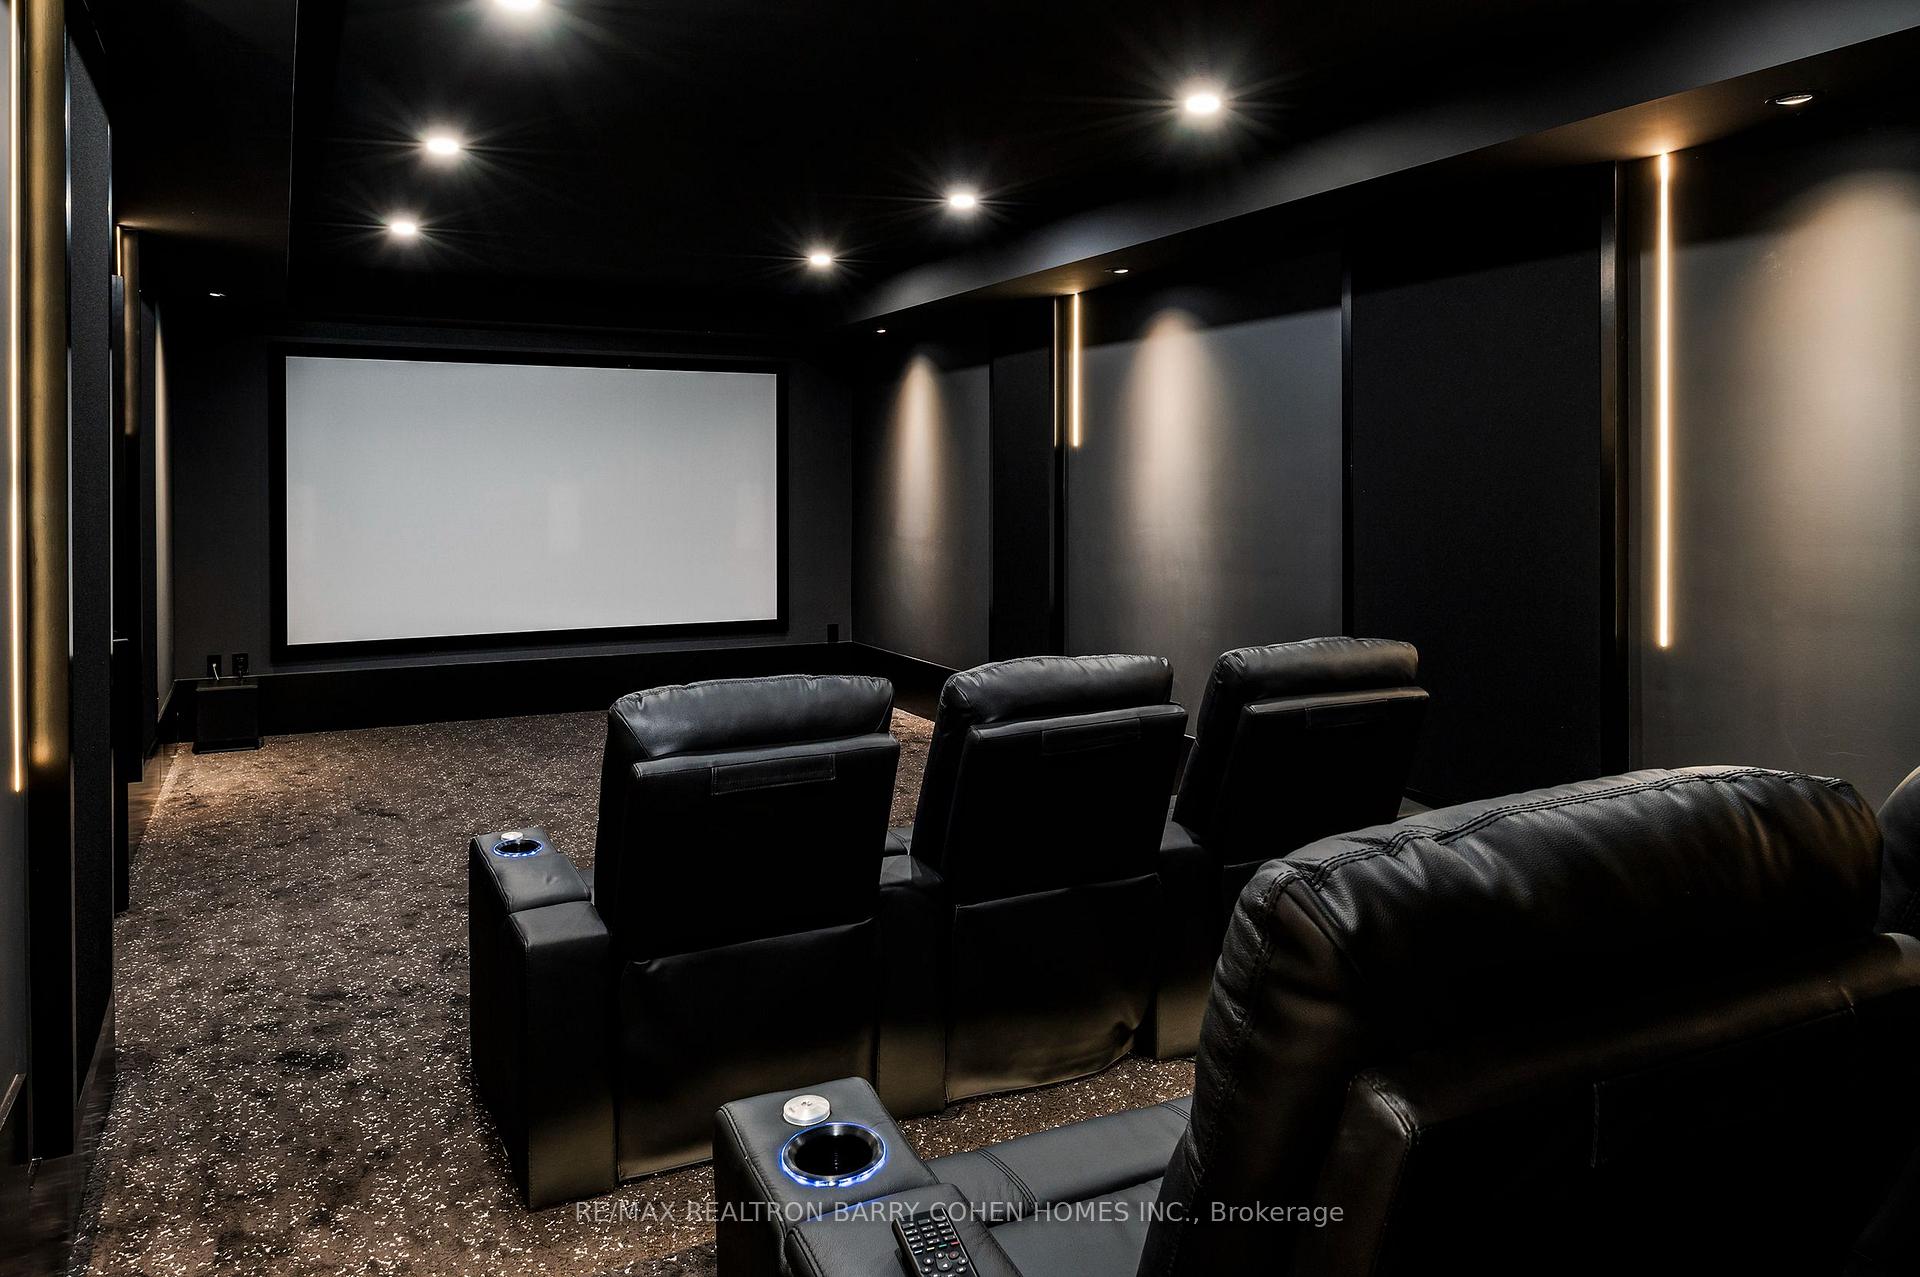
- Features glass elevators and a theatre room
- Engineered hardwood flooring imported from Europe
- Outdoor oasis with jacuzzi and landscaped areas
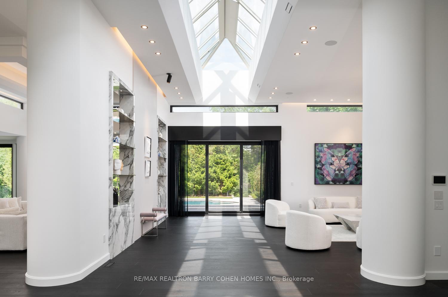
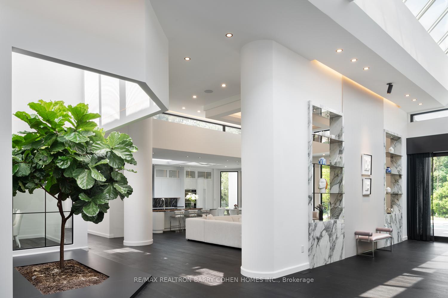
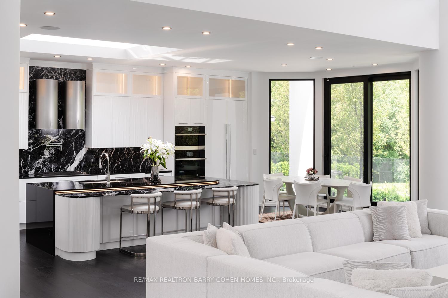
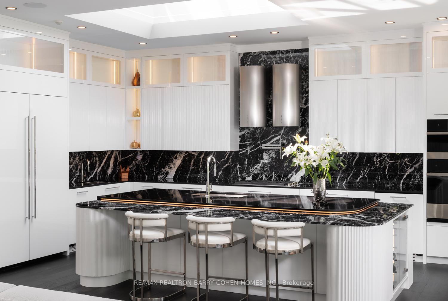
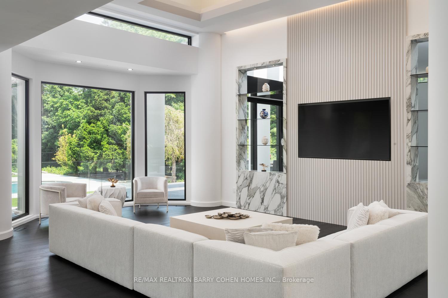
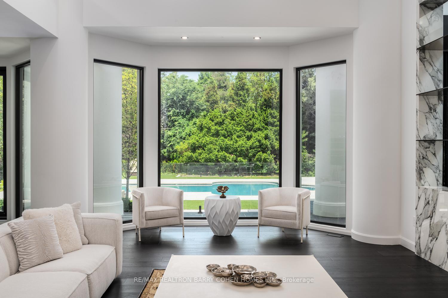
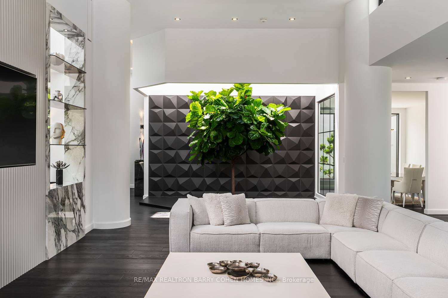
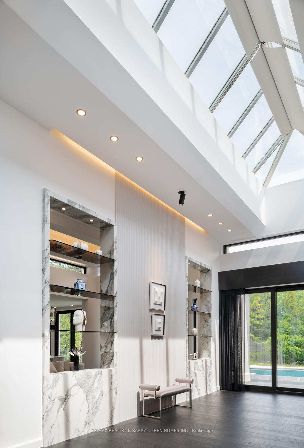
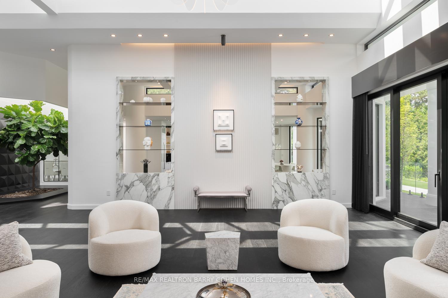
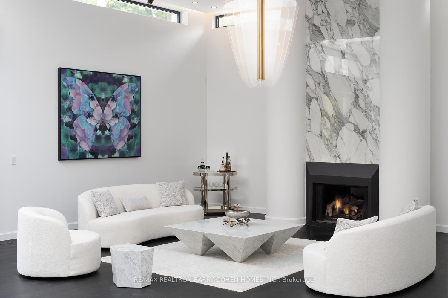
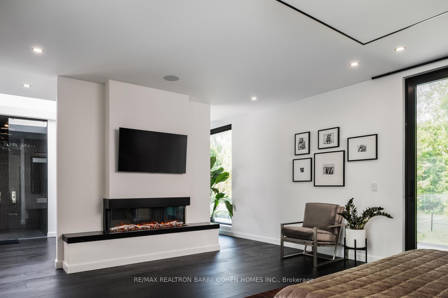
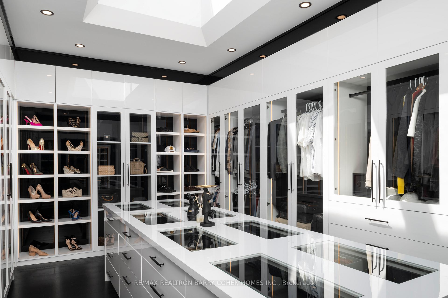
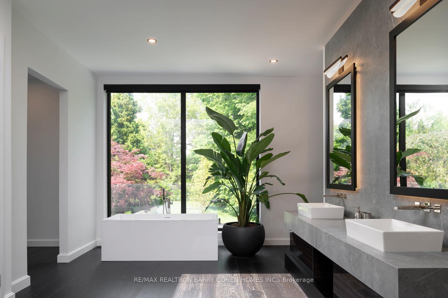
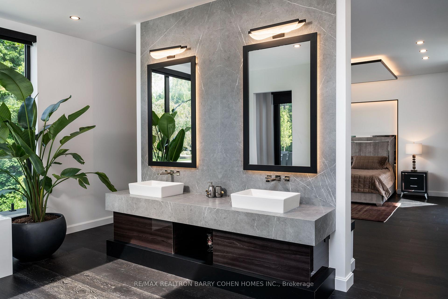
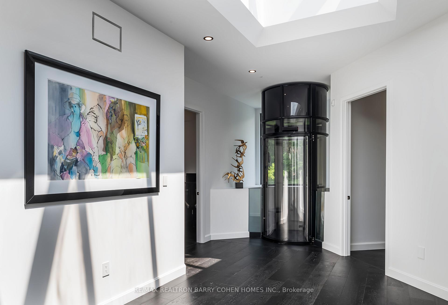
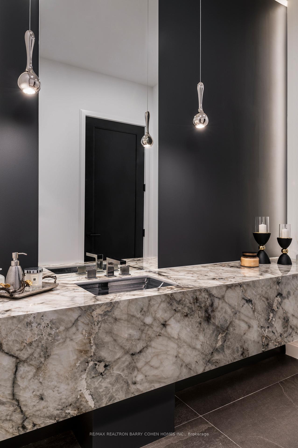
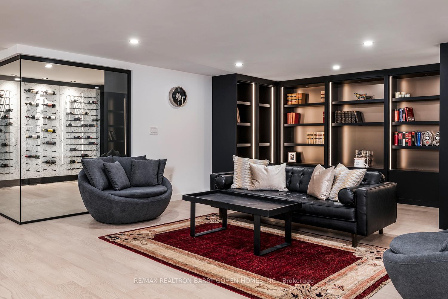
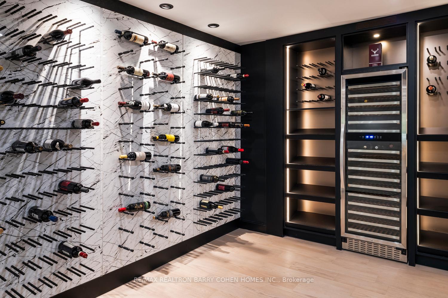
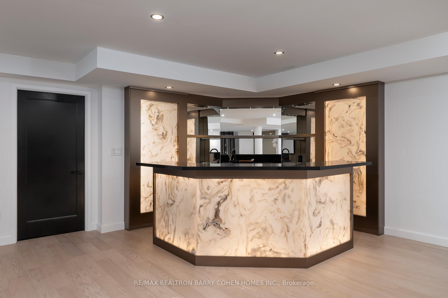
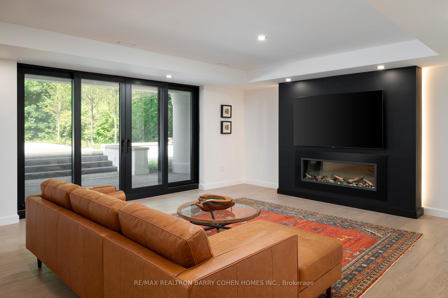
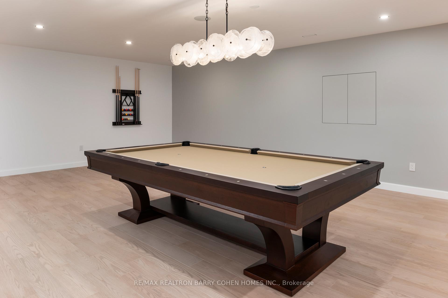
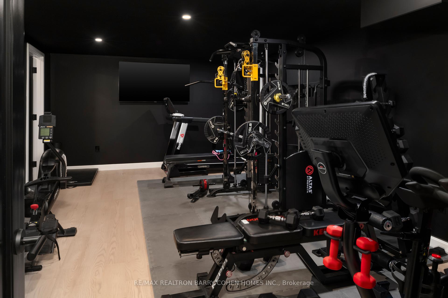
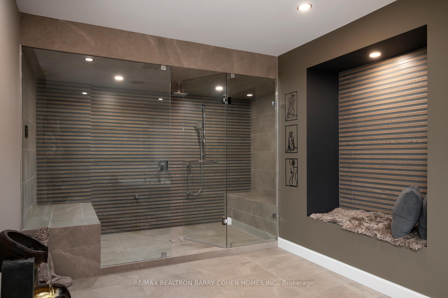
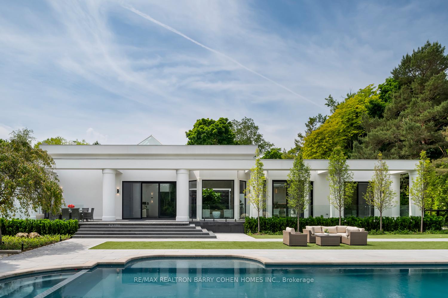
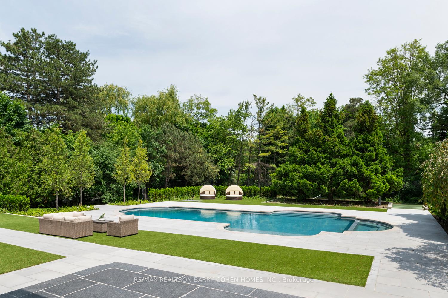
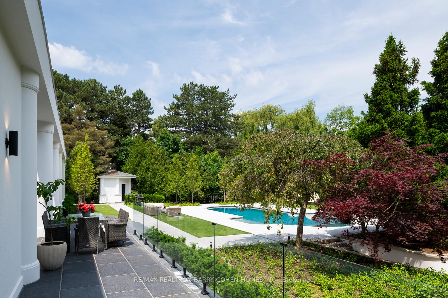
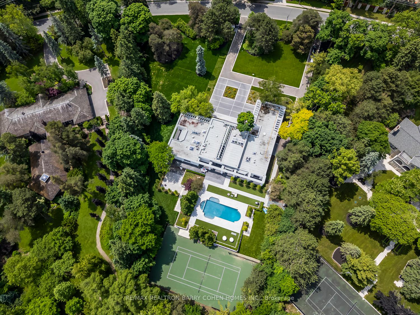
Welcome To An Exceptional Private Gated Modern Estate, Extensively And Exquisitely Remodeled And Nestled Within The Iconic Bridle Path Neighbourhood. Sprawling Across 2 Acres And Boasting A 300-Foot Wide Frontage, This LA-Style Estate Offers An Unparalleled Level Of Sophistication With Over 14,000 Square Feet Of Living Space. Designed By Award-Winning Architect Tina Barooti Of Tiarch Architecture, Recipient Of The American Canadian Property Awards. The Renovation Was Executed By HCRA-Approved General Contractor Motif Build. Renovation Included Repair Of Drywalls, Plumbing, Electrical, And Heating & Cooling Systems, Replacement Of The Old Windows And Doors With New High-Quality Windows And Doors, New Custom Cabinetry Throughout, And Significant Exterior Repairs Including The Driveway, Swimming Pool, And Tennis Court. Enjoy An Outdoor Oasis With A Private Tennis Court, A Swimming Pool, And A Jacuzzi. The Ultra-Premium Concrete, Steel, Glass, And Stone Build Is Adorned With Skylights Featuring Shades, Illuminating The Space With Natural Light And Highlighting Magnificent Architectural Embellishments. Additional Amenities Include Glass Elevators, A Theatre Room, A Fully Equipped Gym, A Spa With A Steam Room, A Bar, And A Wine Cellar. The Estate Features Engineered Hardwood Imported From Europe. Practical Luxury Meets Timeless Elegance With A Heated Driveway And Impeccable Finishes Throughout The Property.
Key Facts & Features
Property Costs
- Annual Property Tax Amount
- $77,565
- Land Transfer Tax Fee
- $1,310,950
- Basement Type
- Finished with Walk-Out
Interior Features
- Interior Extras
- Central Vacuum
- Fireplace/Stove
- Yes
- Elevator
- No
Exterior Features
- Pool
- Inground
Building
- Building Type
- Detached
- Building Style
- Bungalow
Construction
- Exterior Finish
- Stucco (Plaster)
- Roof
- Unknown
- Foundation Details
- Unknown
- Special Designation
- Unknown
Lot
- Lot Front
- 302.02 ft
- Lot Depth
- 428.43 ft
Inclusions
- Inclusions
- 4 New Furnace & AC Controlling Different Zones, Heat Water Controlling By Boiler & Storage Tank, New Melt System Controlling W/3 Boiler, New Drain Line Piping, Water Softener System On Main Line, Electrical & Smart Home, New Wiring, 16 Camera Covering Every Inch Of The Property, Central Vacuum, New Pool, Renovated By HCRA Approved Builder Motif Build
Parking & Garages
- Garage Type
- Attached
- Garage Spaces
- 4
- Parking Spaces
- 20
- Total Garage And Parking Spaces
- 24
Heating & Cooling
- Heat Source
- Gas
- Heat Type
- Forced Air
- Air Conditioning
- Other
- Water
- Municipal
- Sewers
- Sewer
- Bedrooms
- 5 + 1
- Washrooms
- 9
- Kitchens
- 2
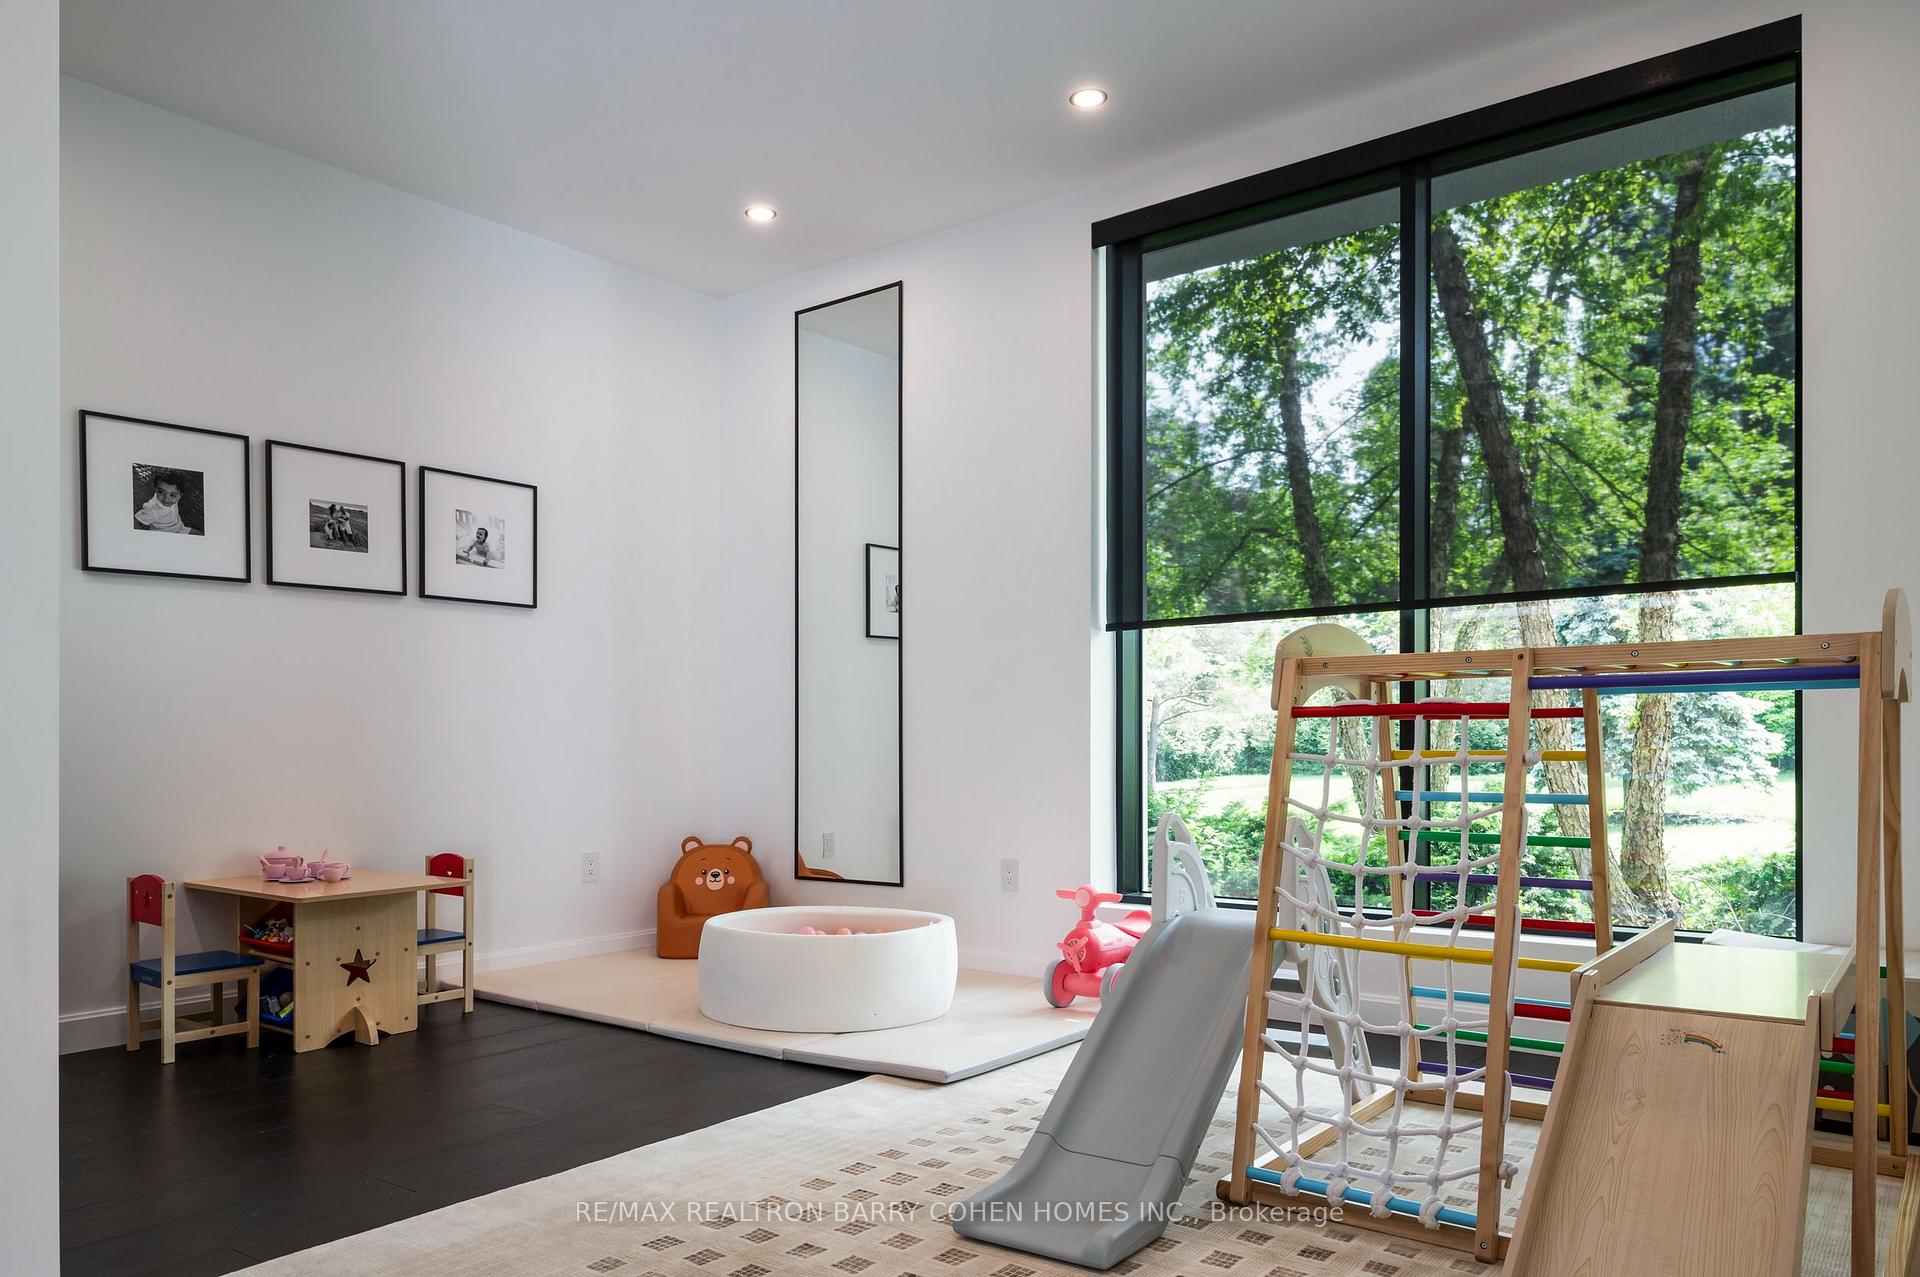
- Family / bonus room
- Yes
Room sizes
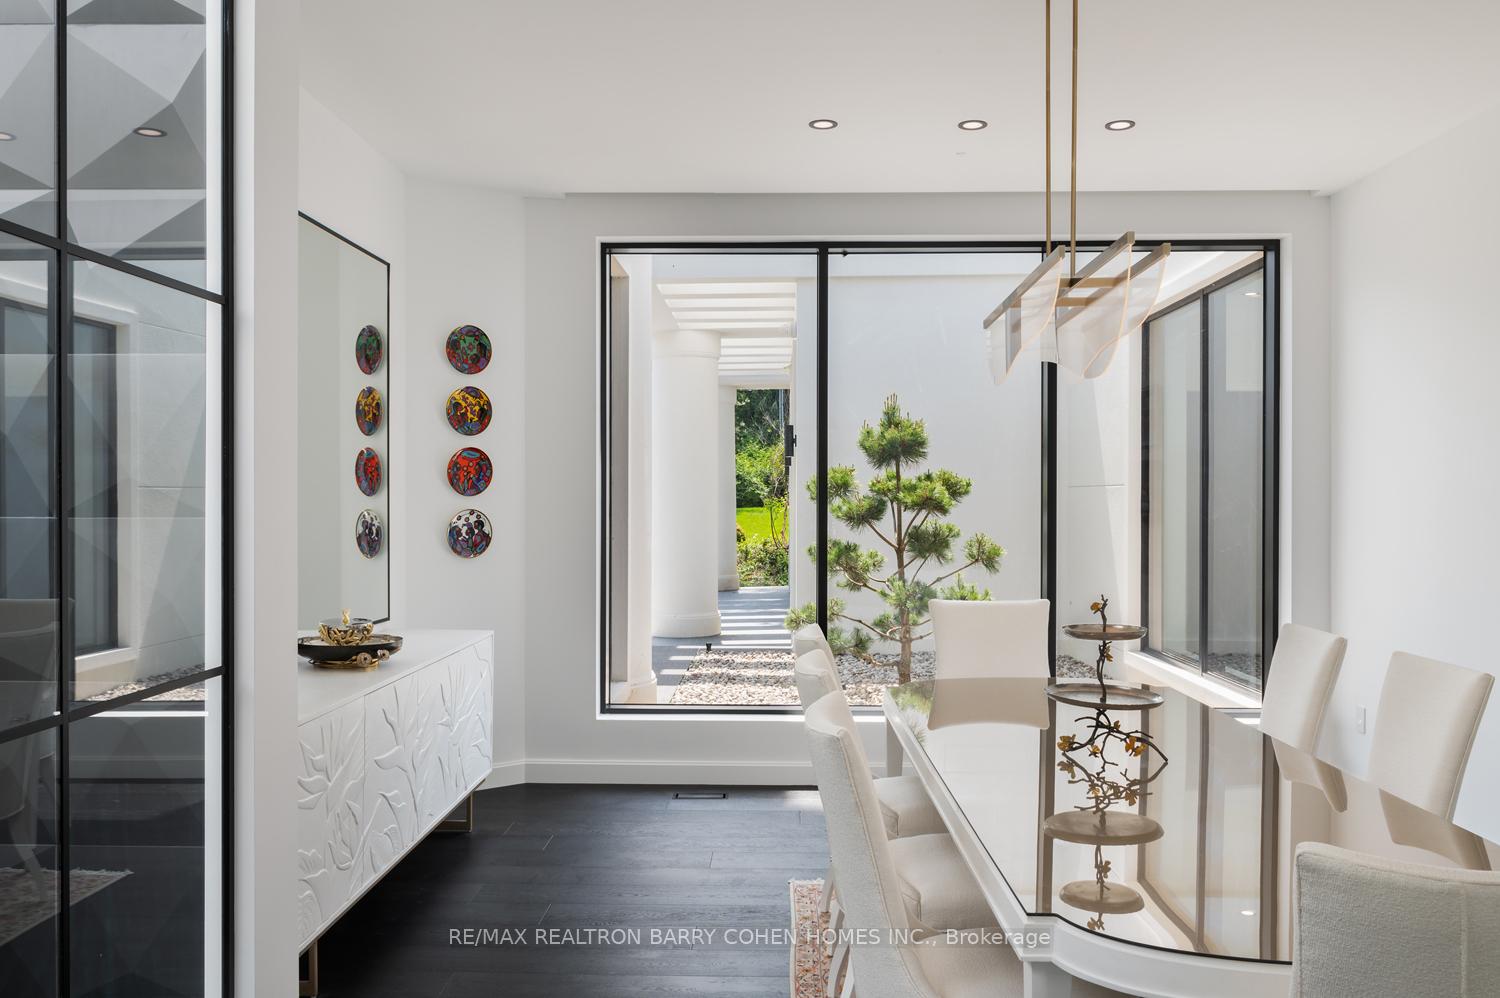
- Dining Room—Main level, Overlooks Garden, Pot Lights, Hardwood Floor
- Bedroom 5—Main level, Walk-Out, 3 Pc Ensuite, Hardwood Floor
- Living Room—Main level, Fireplace, Walk-Out, Skylight
- Recreation—Lower level, B/I Shelves, Built-in Speakers, Wet Bar
- Bedroom—Lower level, 4 Pc Ensuite, Closet, Above Grade Window
- Bedroom 3—Main level, 3 Pc Ensuite, Large Closet, Hardwood Floor
- Family Room—Main level, Overlooks Pool, Panelled, Large Window
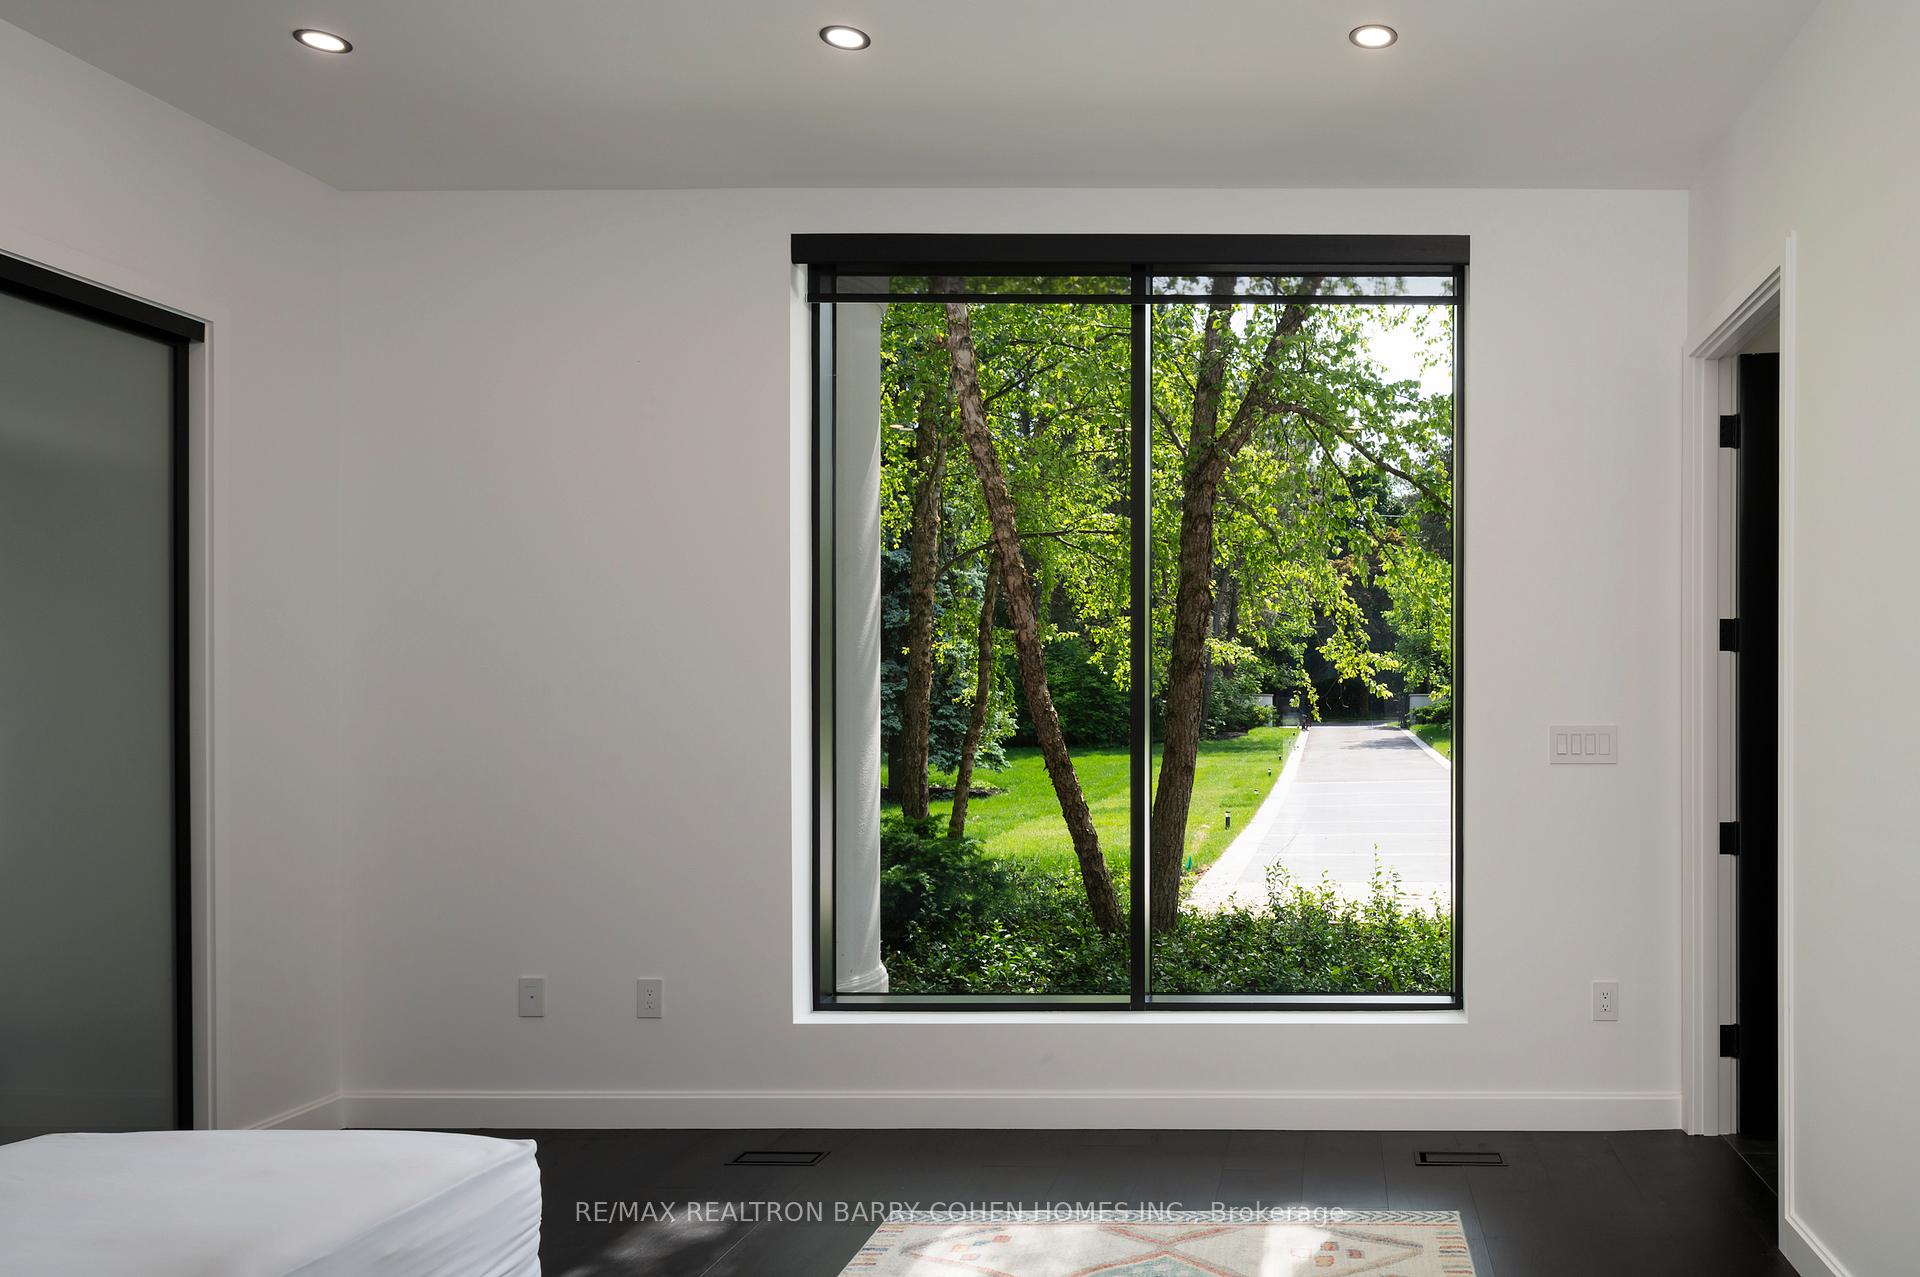
- Bedroom 2—Main level, Large Closet, Hardwood Floor, Overlooks Frontyard
- Office—Main level, B/I Shelves, Hardwood Floor, Hidden Lights
- Kitchen—Main level, B/I Appliances, Marble Counter, W/O To Pool
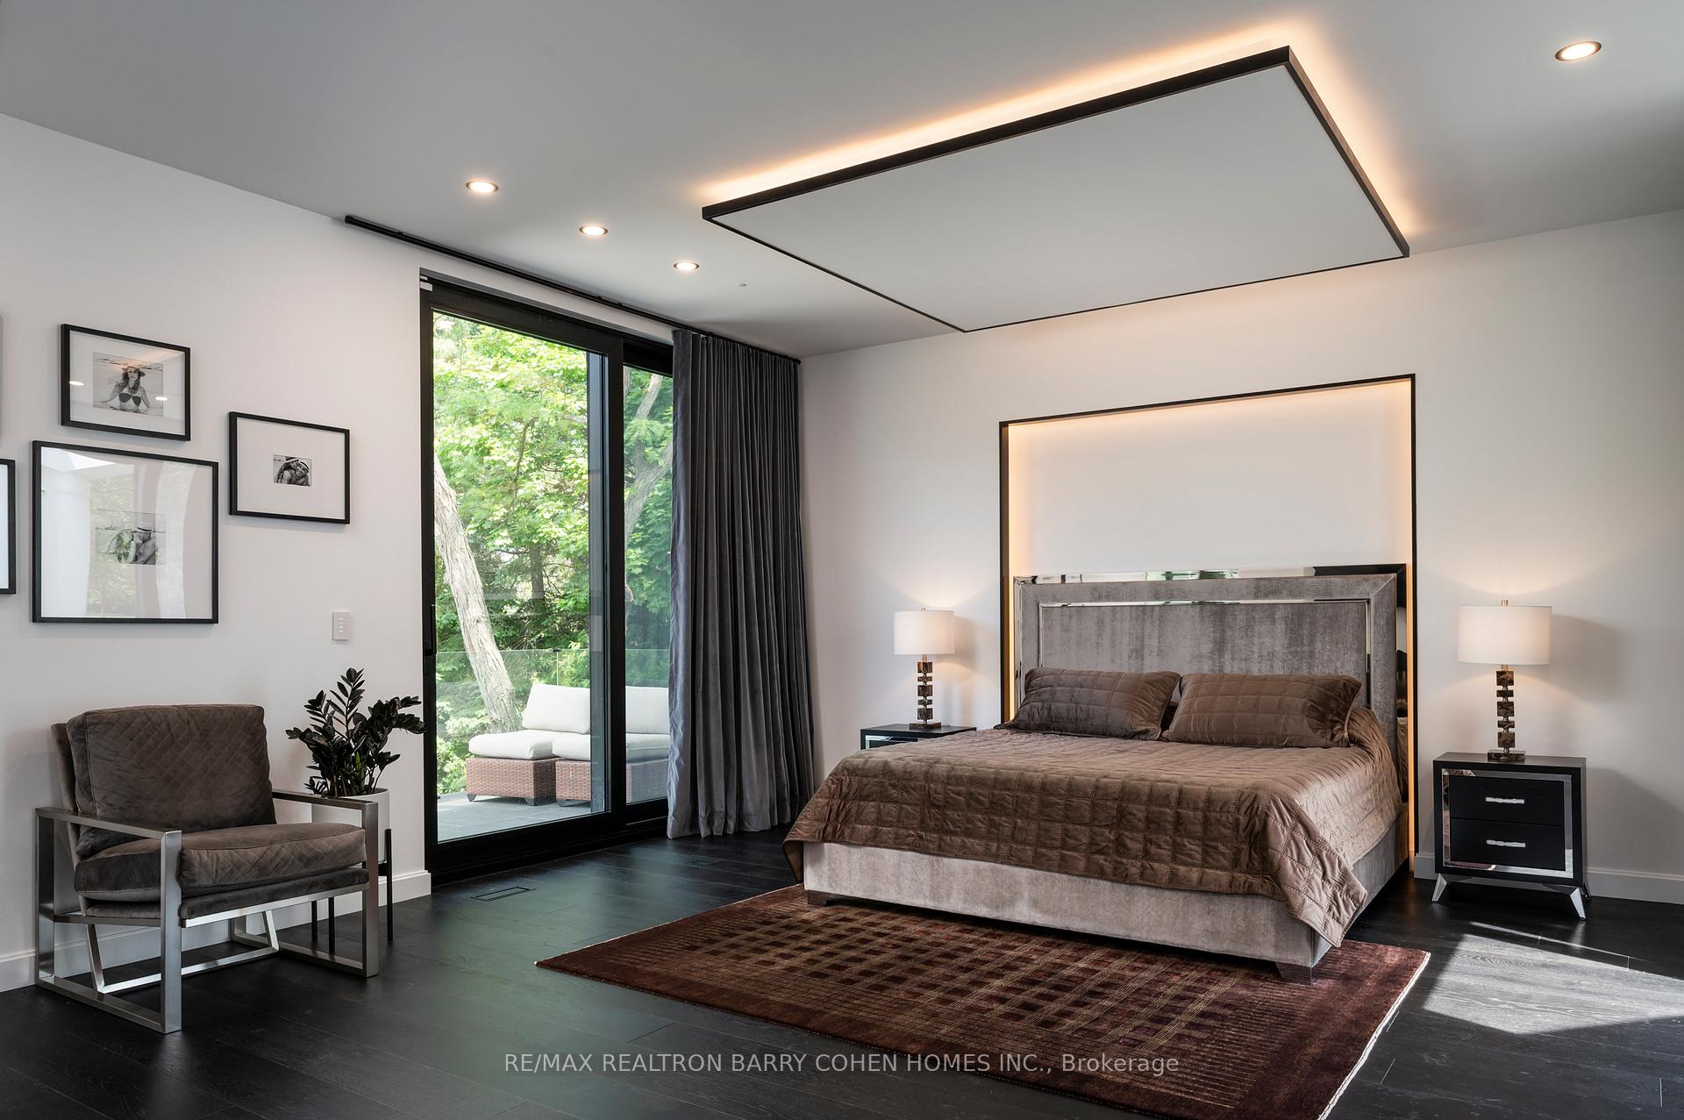
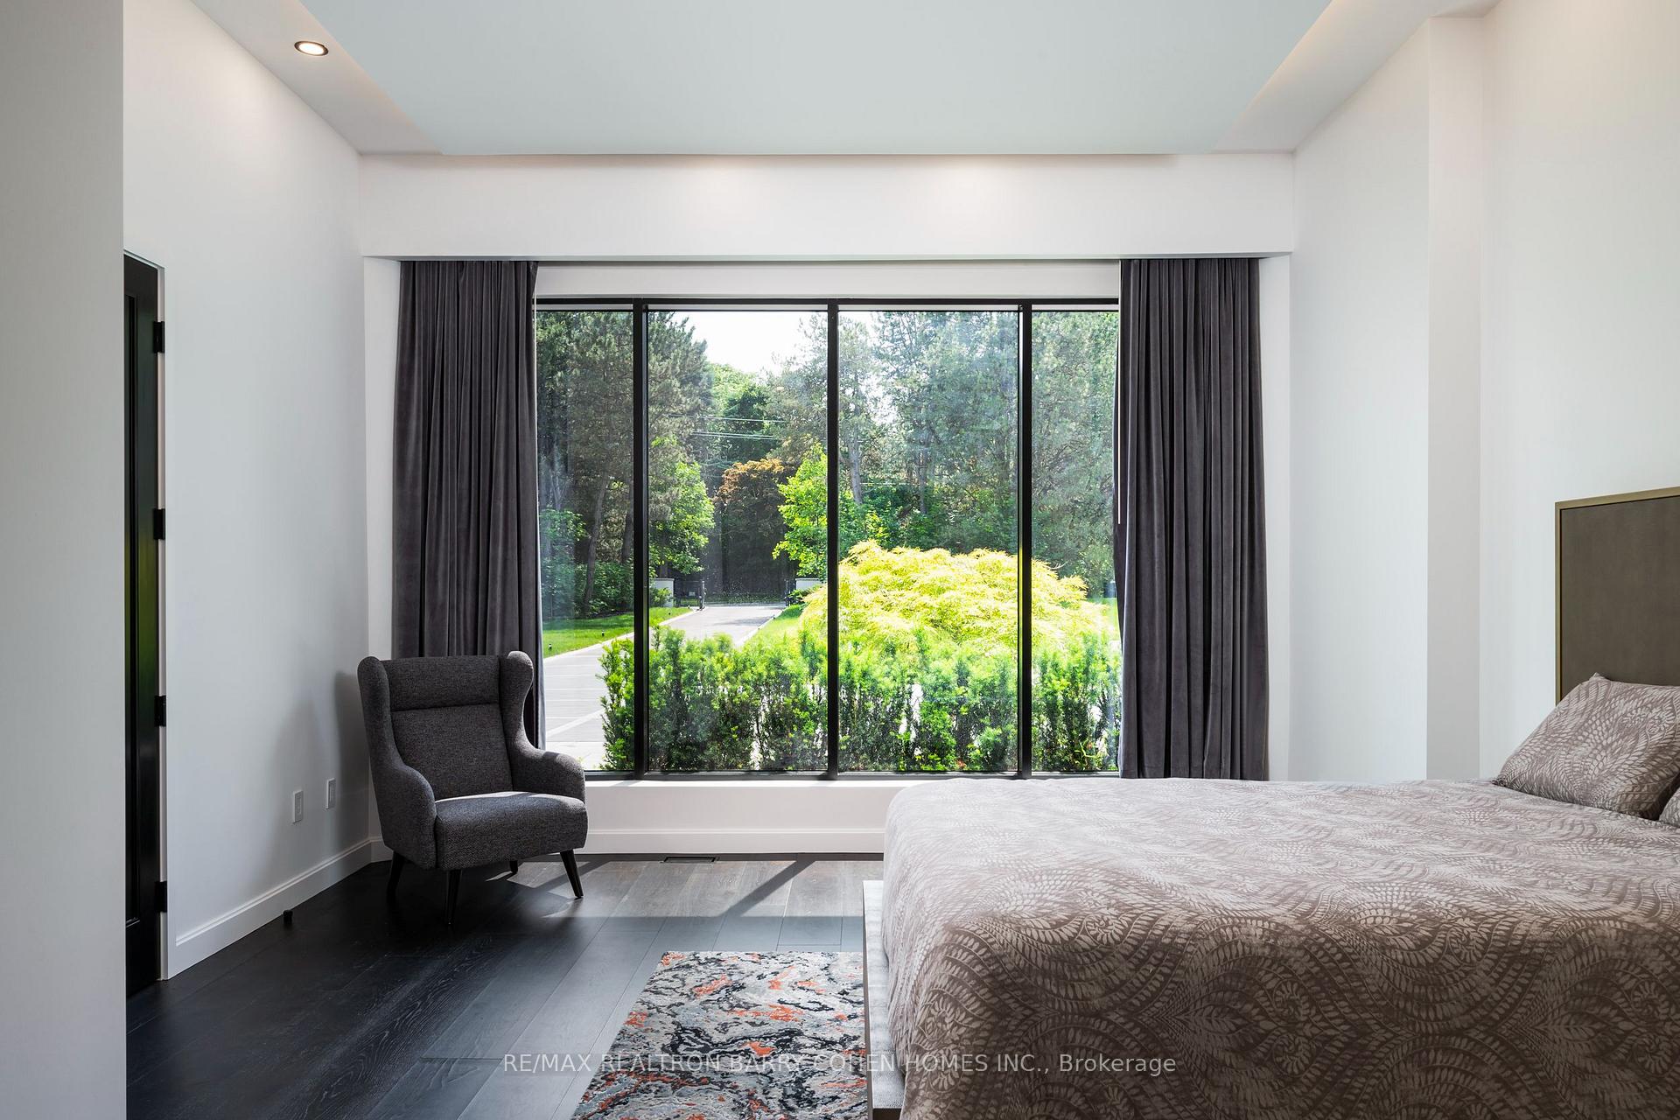
- Primary Bedroom—Main level, W/O To Pool, 5 Pc Ensuite, Walk-In Closet(s)
- Bedroom 4—Main level, Overlooks Frontyard, 3 Pc Ensuite, Closet
Washrooms
- 2-piece
- 3-piece
- 5-piece
- 4-piece
- Municipality
- North York
- Neighbourhood
- Bridle Path-Sunnybrook-York Mills
- Main cross streets
- The Bridle Path/Post Rd
- Directions
- West of The Bridle Path
- MLS® number
- C13786190
- Data source
- Toronto Regional Real Estate Board
- Listed on
- 2026-09-15
- Updated on
- 2026-09-15
- Days on market
- 36 days
- Possession type
- Other
- Co-op commission
- 2.5%
- Seller
- Listed by
- RE/MAX REALTRON BARRY COHEN HOMES INC.
Home Market Value
Current home valuation for 45 Park Lane Circle, North York, Bridle Path-Sunnybrook-York Mills, North York, ON. Listed for $22,800,000
HOMEH Estimate
$22,000,000
Estimated Sales Range
$13,200,000 - $30,800,000
HOMEH Estimate for 45 Park Lane Circle, North York, Bridle Path-Sunnybrook-York Mills
Calculated with a real agent's CMA method — 45+ years of experience, codified. Not an AI guess.
For the owner
Is this your home? Track its value.
Get this home's HOMEH Estimate by email once a month, with how many homes are for sale around you.
Mortgage Payment Calculator
Compare up to 4 down payment scenarios
20% required for homes $1.5M or more
$4,560,000
| Scenario 1 | Scenario 2 | Scenario 3 | Scenario 4 | |
|---|---|---|---|---|
−Down payment | % $ | % $ | % $ | % $ |
+CMHC insurance | $0 | $0 | $0 | $0 |
=Total mortgage | $18,240,000 | $17,100,000 | $15,960,000 | $14,820,000 |
Amortization | ||||
Mortgage rate | % | % | % | % |
| Payment frequency | ||||
=Mortgage payment | $89,057monthly | $83,491monthly | $77,925monthly | $72,359monthly |
Land Transfer Tax
$556,475
$754,475
$1,310,950
Around this home
Data provided by OpenStreetMap & Fraser Institute School Rankings
Ask HOMEH
New!Hi there!
👋Text or call (416) 301-9001
Recommended for you
Based on homes you've looked at.
No recommended properties found.
Nearby similar homes
No nearby properties found.
More real estate resources
Other homes nearby
Nearby neighbourhoods
No nearby listings available.