

21 Snowshoe Mill Way
21 Snowshoe Mill Way
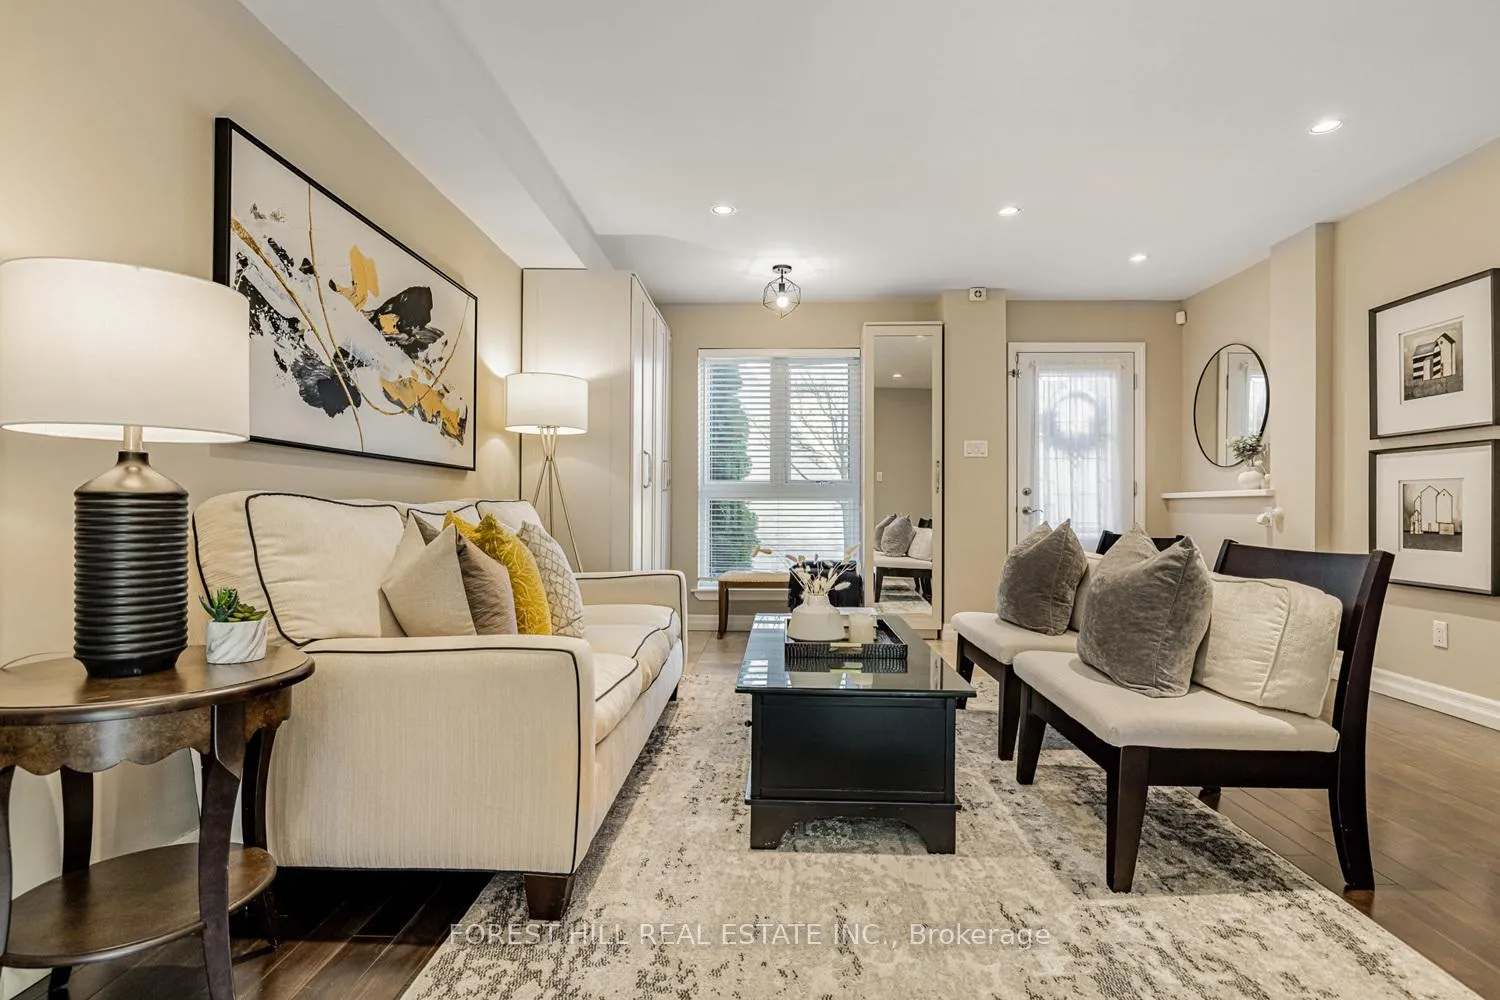 See all 42 photos
Property history
Facts and features
- BasementFinished
- ExposureWest
- LaundryIn basement, sink, room
- LockerNone
- Hardwood floors
- Central air
The homeCondo Townhouse, 2-storey, 1,600–1,799 sq ft
- Type: Condo Townhouse
- Style: 2-storey
- Living space: 1,600–1,799 sq ft
- Basement: Finished
- Exposure: West
InsideHardwood, In basement, sink, laundry room, lower level, Alarm system, carbon monoxide detectors, smoke detector, security system
- Flooring: Hardwood
- Laundry: In basement, sink, laundry room, lower level
- Security: Alarm system, carbon monoxide detectors, smoke detector, security system
- Rooms above ground: 8
- Rooms in the basement: 3
- Bedrooms: 4 + 1 in the basement
- Bathrooms: 3
- Kitchens: 1
OutsideBrick, Balcony None
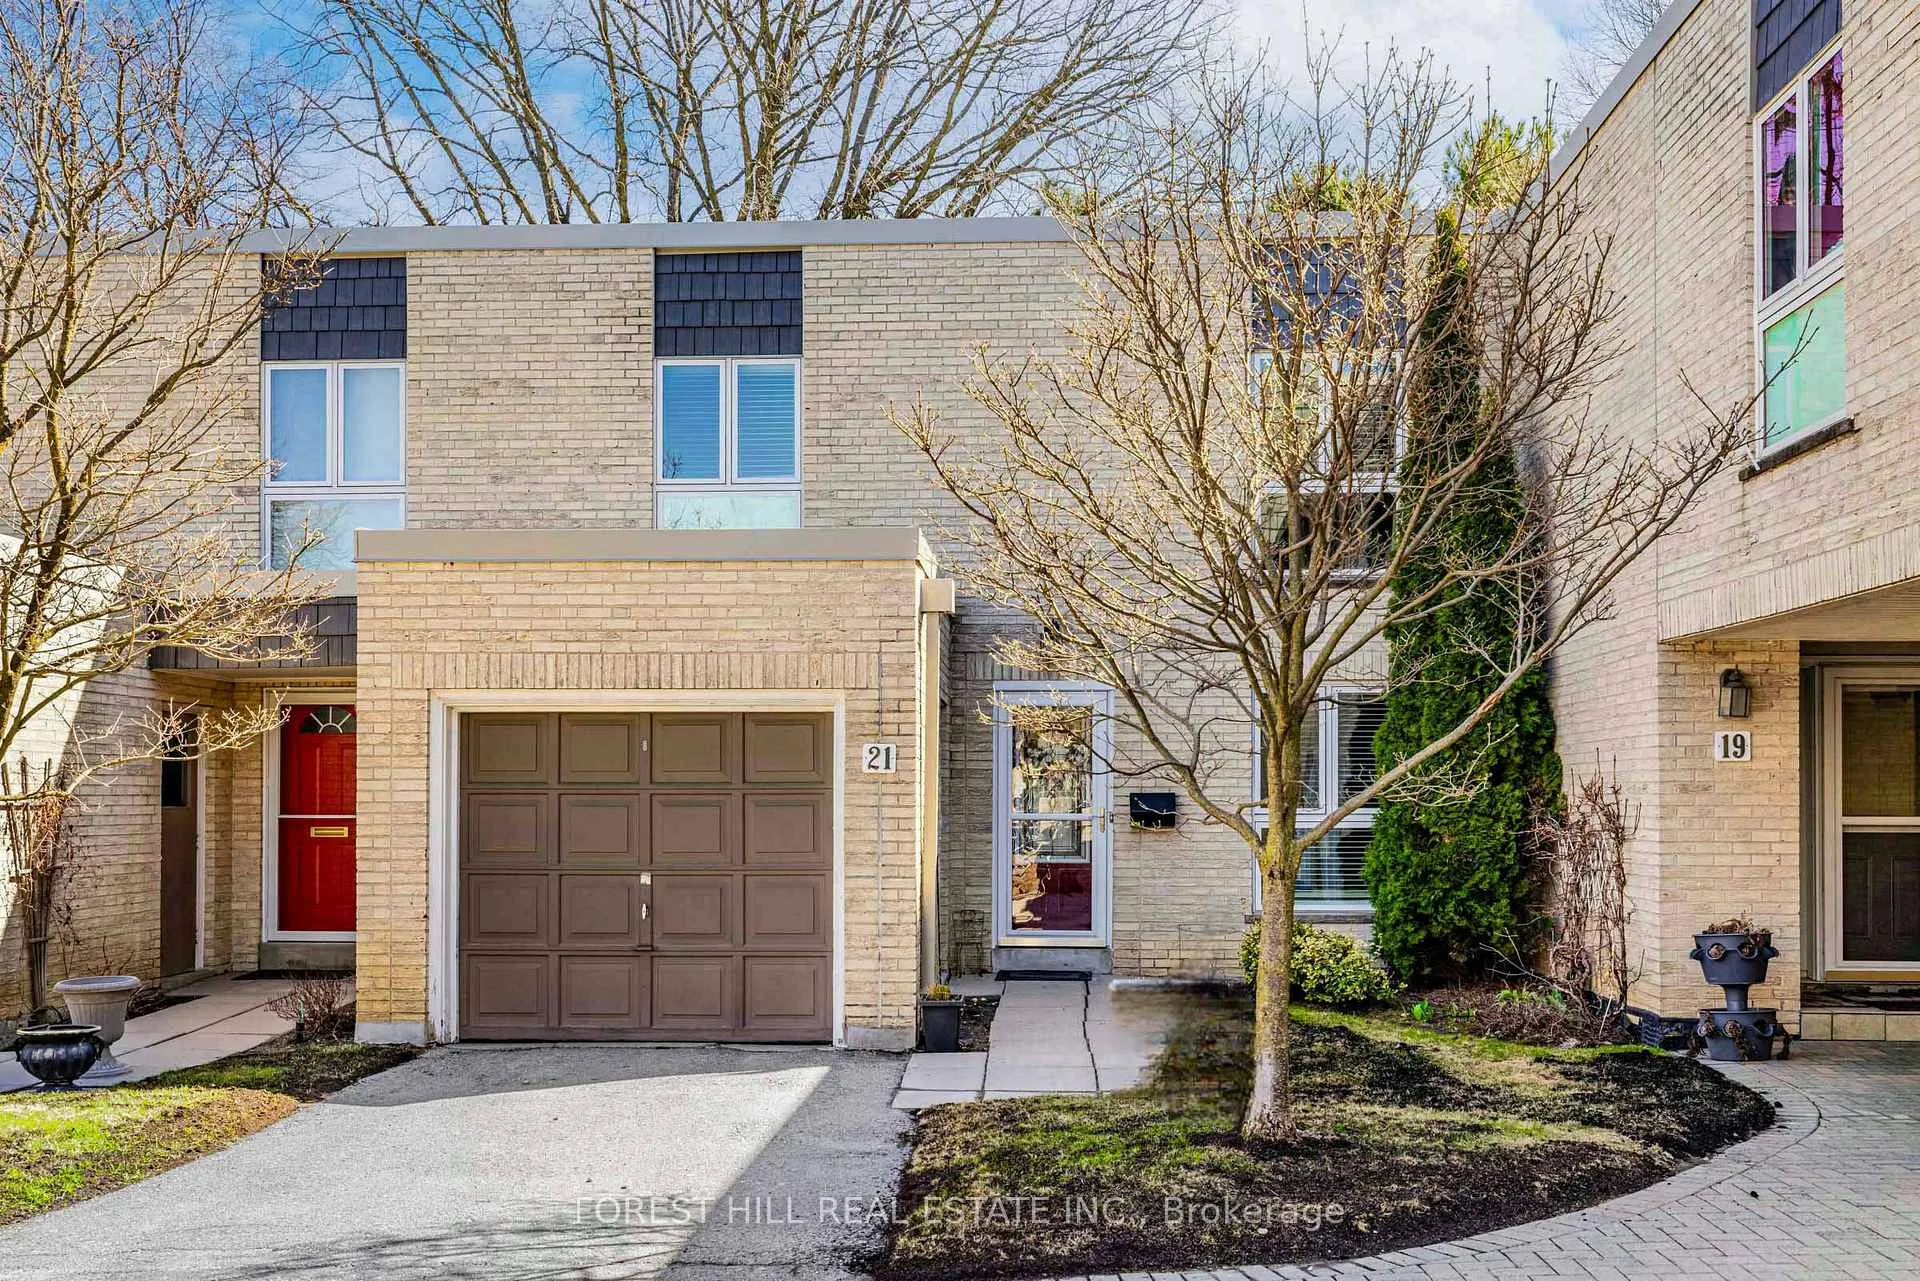
- Exterior: Brick
- Balcony: None
Parking and locker2 Parking (1 garage + 1 drive), Built-in, Parking type Owned
- Spaces: 2 Parking (1 garage + 1 drive)
- Garage: Built-in
- Parking type: Owned
- Driveway: Private
- Locker: None
BuildingBayview Mills Townhomes, Storeys 2, Units 345
- Name: Bayview Mills Townhomes
- Storeys: 2
- Units: 345
- Registered: 1986
- Condo corporation: 702
- Pets: Allowed
Heating, water and powerForced air, gas, Central air
- Heating: Forced air, gas
- Cooling: Central air
Costs and taxesTaxes $6,302 a year, Condo fee $1,538 a month, Water included, building insurance included, parking included, common elements included
- Taxes, 2024: $6,302 a year
- Condo fee: $1,538 a month
- Fee includes: Water included, building insurance included, parking included, common elements included
- HST: HST included in the price
- Rental items: Hwt
Included in the saleAll appliances: refrigerator, jenn-air stove, b/i dishwasher, washer/dryer. all existing electrical light fixtures. curtains & blinds.
- Included: All appliances: refrigerator, jenn-air stove, b/i dishwasher, washer/dryer. all existing electrical light fixtures. curtains & blinds.
NearbyLibrary, park, hospital, public transit, school, rec./commun.centre
- Close to: Library, park, hospital, public transit, school, rec./commun.centre
Listing detailsC12173917, Sold, May 26, 2025
- MLS® number: C12173917
- Status: Sold
- Listed on: May 26, 2025
- Days on market: 37
- Updated: Jul 2, 2025
- Possession: 30-59 days
- Occupied by: Owner
- Listing brokerage: FOREST HILL REAL ESTATE INC.
About this home
21 Snowshoe Mill Way, North York (St. Andrew-Windfields), ON M2L 1T4
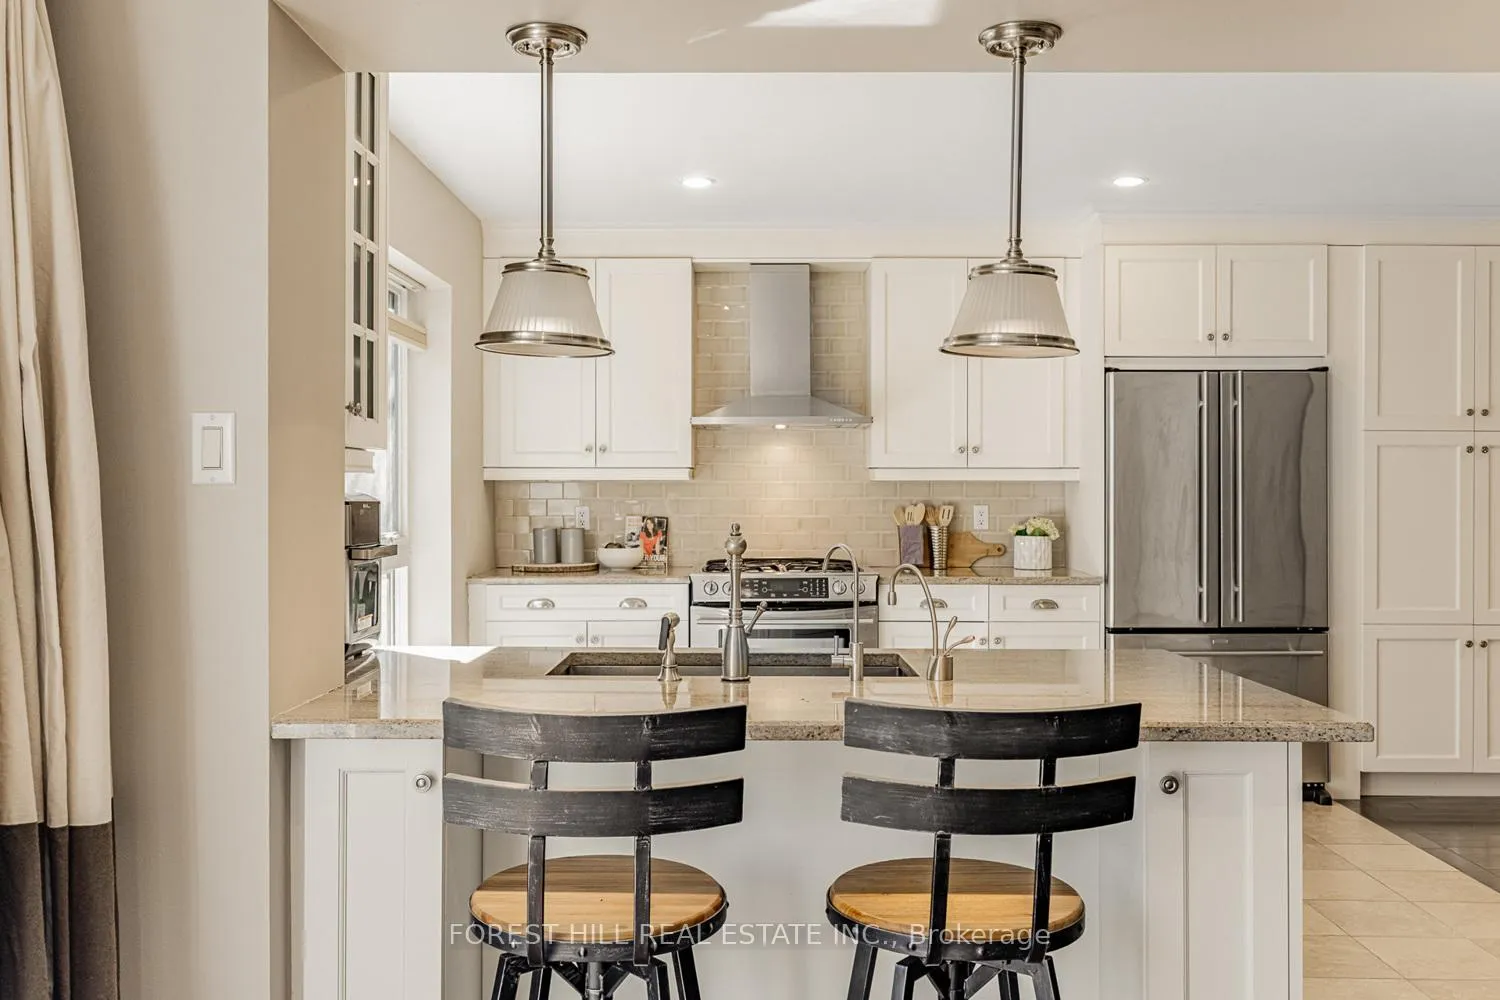
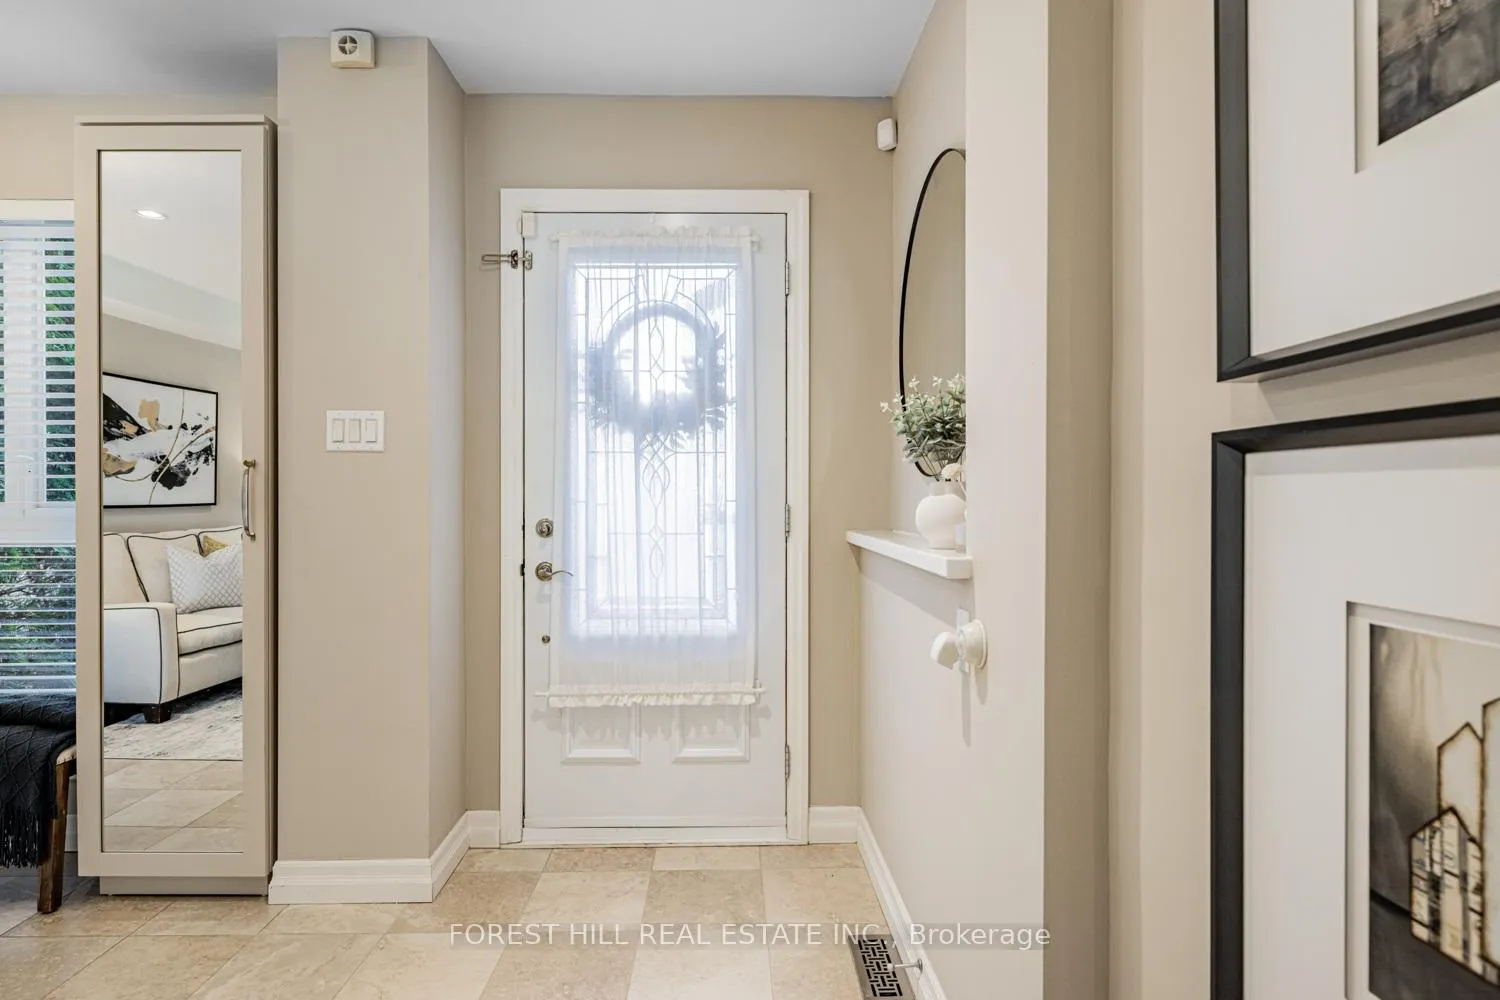
***Discover a Breathtaking High-end Townhome Nestled In The Prestigious St. Andrews-Winfield Area, Where Luxury Effortlessly Merges Urban Lifestyle Rarely Available, This Exceptional Residence Welcomes You Into an Open-concept Living Area, Drenched in Natural Light and Adorned With Exquisite Finishes and Premium Hardwood Flooring. The Spacious Living Room Flows Effortlessly Into the Modern Eat-in Kitchen, Creating an Inviting Atmosphere That is Perfect for Lively Gatherings and Cherished Moments With Family and Friends. **Culinary Enthusiasts Will Revel in the Well-appointed Kitchen, Which Features **Top-of-the-line Stainless Steel Appliances**, Alongside a Sun-Drenched Breakfast Nook That Overlooks a Tranquil Private Backyard An Ideal Setting for Savoring Morning Coffee or Casual Meals. Retreat to Four Generously Sized Bedrooms, Where Comfort and Tranquility Reign Supreme. The Primary Suite, With Its Expansive Windows, 3Pcs Ensuite Bathroom and A Walk-in Closet. **The Additional 3 Bedrms, Graced With Large Windows, Capture Enchanting Views of All Four Seasons, Providing a Peaceful Retreat for Family and Guests. Step Outside to Your Own Private Backyard Oasis, Perfect for Unwinding or Hosting Unforgettable Summer Barbecues. This Stunning Home Perfectly Balances Modern Updates With a Warm, Inviting Atmosphere, Making It a True Sanctuary. Conveniently Located Just South of the 401 and Mere Moments From the Yonge Street Subway Line. Within Minutes, You Can Access Top-rated Schools (Including York Mills Collegiate), Picturesque Ravines, Community Centers, Shopping Centers, Gourmet Restaurants, and Quick Links to Highway 401, Making It Perfect for Families or Professionals Seeking the Ultimate North York Location. What Are You Waiting for? Embrace the Lifestyle in One of Toronto's Most Desirable Neighborhoods, Where Urban Living Harmonizes With Tranquil Sophistication. Book Your Showing Today! New Roof & Windows!!!
Ask about this home
A HOMEH agent will answer your questions about this home.
Know more about Bayview Mills Townhomes
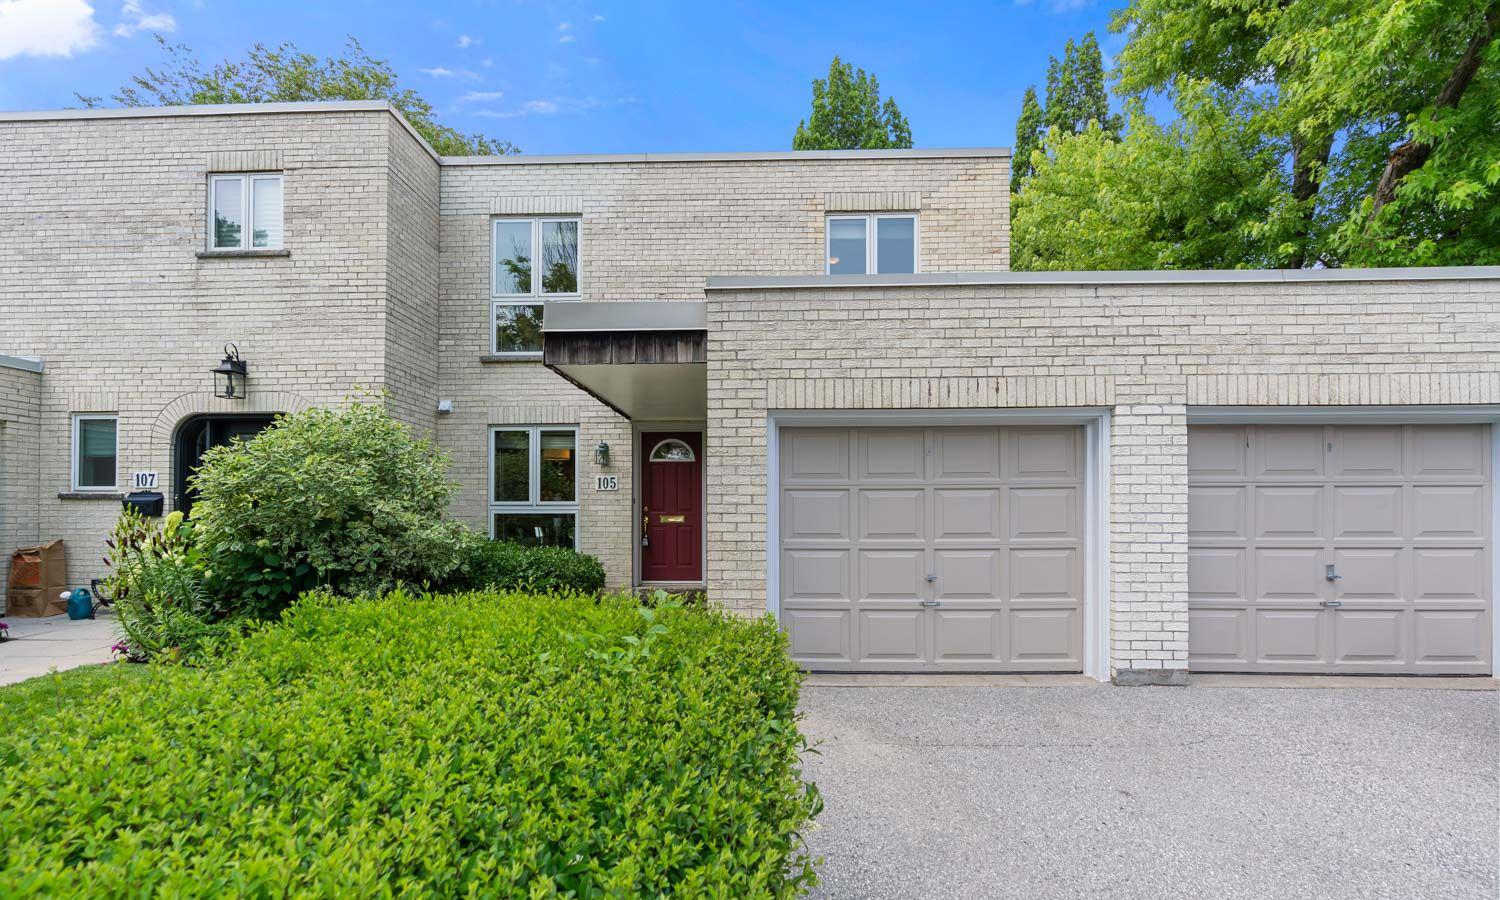
Condo building · 1-140 Scenic Mill Way
Bayview Mills Townhomes is a 2-storey condo with 345 suites, built in 1986 by Unknown. No units are on the market here right now.
- 2storeys
- 345suites
- $592/sq ft
- 1986built
No similar units for sale in Bayview Mills Townhomes right now.
Around this home
Daily convenience, out of 100, from the distances below
Schools nearby
School rating, out of 10.
Helpful calculators
Your HOMEH agent

"I would see it this week."