

27 Snowshoe Mill Way
27 Snowshoe Mill Way
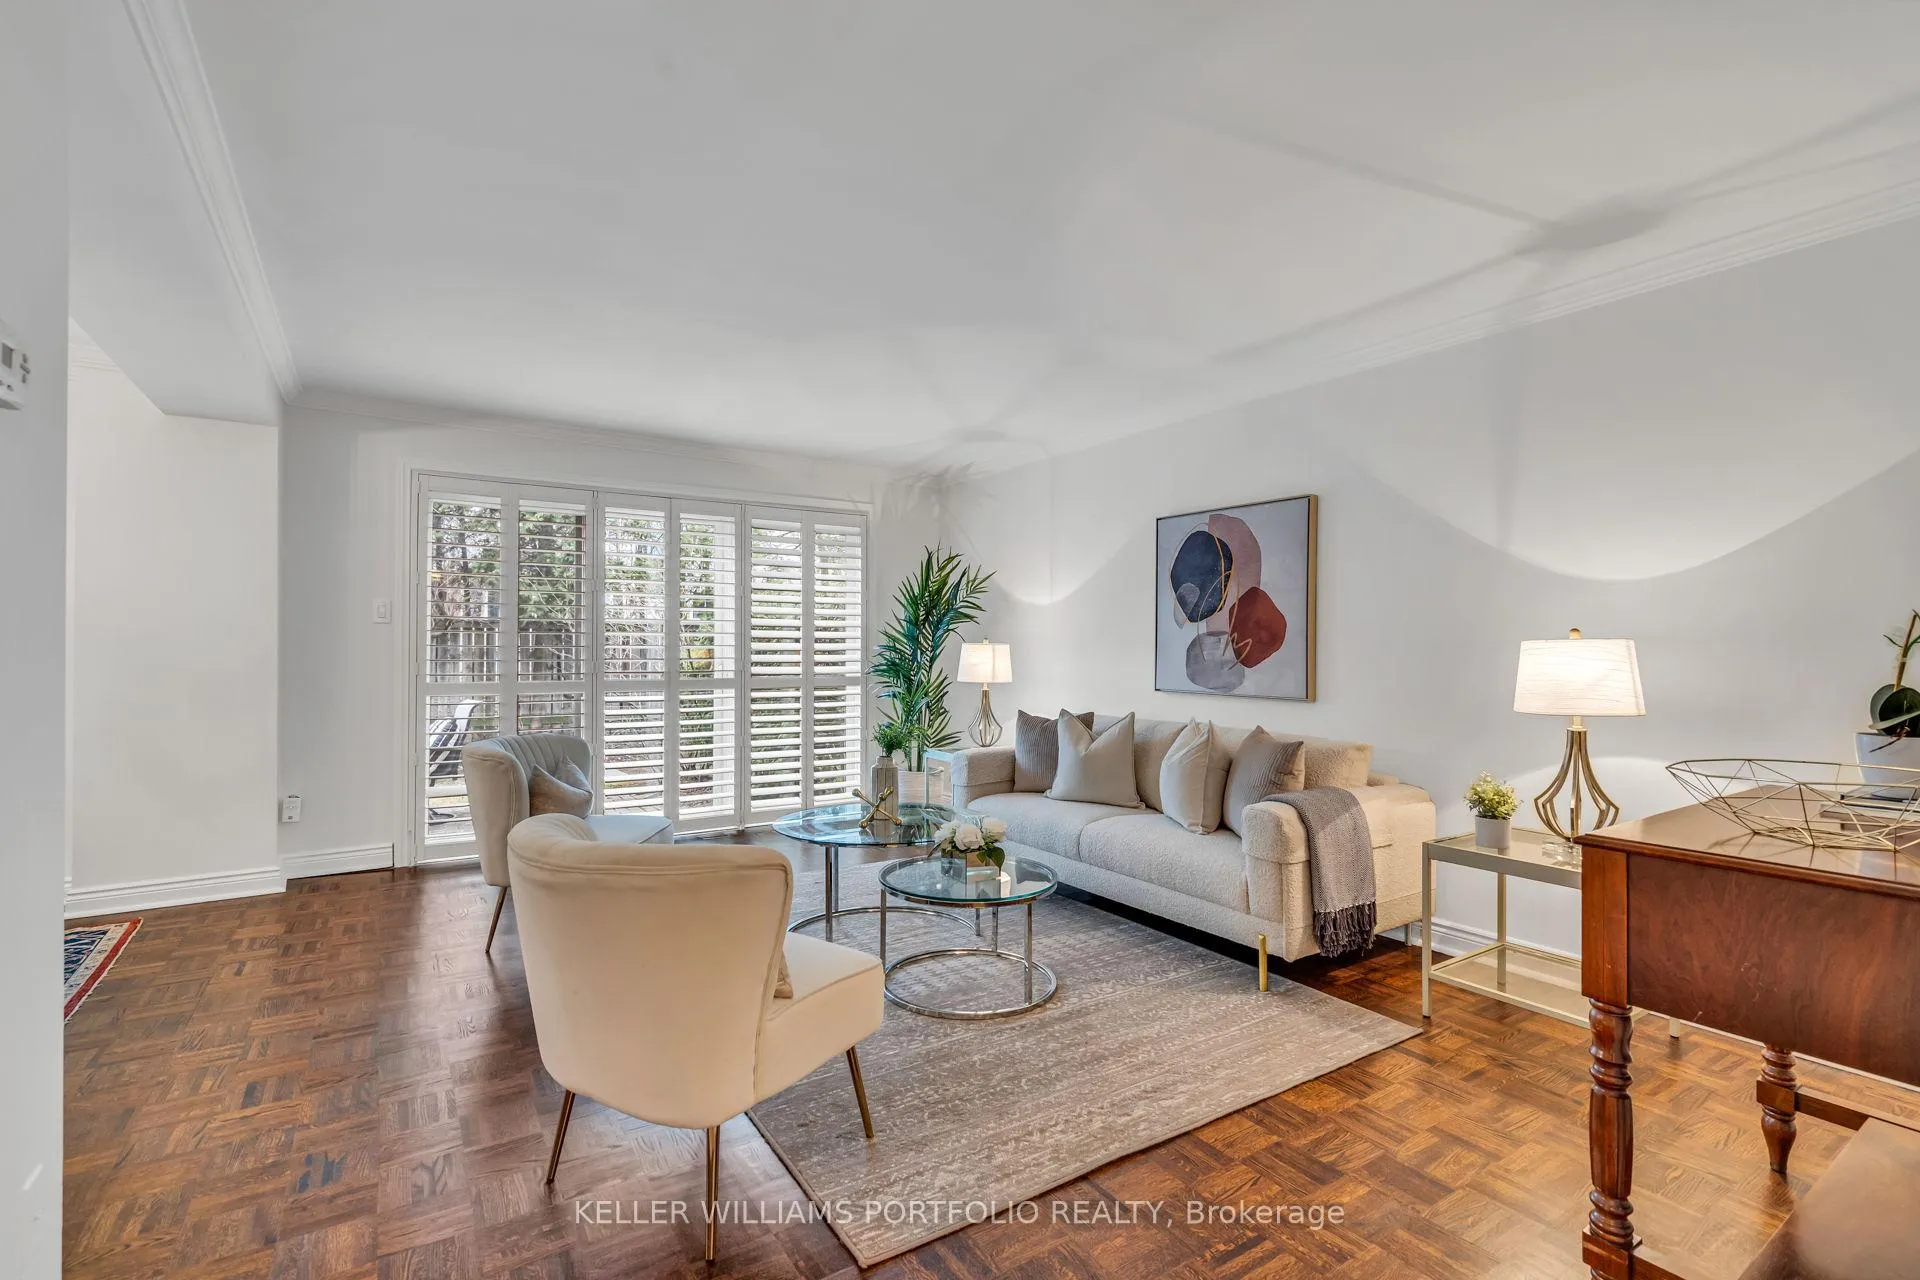 See all 42 photos
Property history
Facts and features
- BasementFinished
- Age of home51–99 years
- ExposureWest
- LaundryEnsuite
- Central air
- Outdoor pool
The homeCondo Townhouse, 2-storey, Age 51–99 years
- Type: Condo Townhouse
- Style: 2-storey
- Age: 51–99 years
- Living space: 1,600–1,799 sq ft
- Basement: Finished
- Exposure: West
- Waterfront: None
InsideParquet, Ceramic, Broadloom, Concrete, Ensuite, upper level, Auto garage door remote, water heater owned
- Flooring: Parquet, Ceramic, Broadloom, Concrete
- Laundry: Ensuite, upper level
- Features: Auto garage door remote, water heater owned
- Rooms above ground: 8
- Rooms in the basement: 3
- Bedrooms: 4
- Bathrooms: 3
- Kitchens: 1
OutsideBrick, Brick, Balcony None
- Exterior: Brick
- Foundation: Brick
- Balcony: None
- Features: Patio
Parking and locker4 Parking (2 garage + 2 drive), Attached, Exclusive
- Spaces: 4 Parking (2 garage + 2 drive)
- Garage: Attached
- Parking type: Exclusive
- Driveway: Private
- Locker: None
BuildingBayview mills, Storeys 2, Units 345
- Name: Bayview mills
- Storeys: 2
- Units: 345
- Registered: 1986
- Condo corporation: 702
- Amenities: Bbqs allowed, outdoor pool, visitor parking
- Pets: Allowed
Heating, water and powerForced air, gas, Central air
- Heating: Forced air, gas
- Cooling: Central air
Costs and taxesTaxes $7,532 a year, Condo fee $1,735 a month, Water included, common elements included, parking included, building insurance included
- Taxes, 2025: $7,532 a year
- Condo fee: $1,735 a month
- Fee includes: Water included, common elements included, parking included, building insurance included
- HST: HST included in the price
- Rental items: None
Included in the saleAll appliances: refrigerator, stove, b/i dishwasher, washer/dryer. all existing electrical light fixtures. california shutters. custom wardrobes in primary bedroom. custom bookshelves in basement. owned: furnace and hot water tank., Seller's furniture and accessories
- Included: All appliances: refrigerator, stove, b/i dishwasher, washer/dryer. all existing electrical light fixtures. california shutters. custom wardrobes in primary bedroom. custom bookshelves in basement. owned: furnace and hot water tank.
- Not included: Seller's furniture and accessories
Listing detailsC12732440, Sold, Jan 27, 2026
- MLS® number: C12732440
- Status: Sold
- Listed on: Jan 27, 2026
- Days on market: 31
- Updated: Feb 27, 2026
- Possession: Flexible
- Occupied by: Vacant
- Listing brokerage: KELLER WILLIAMS PORTFOLIO REALTY
About this home
27 Snowshoe Mill Way, North York (St. Andrew-Windfields), ON M2L 1T4
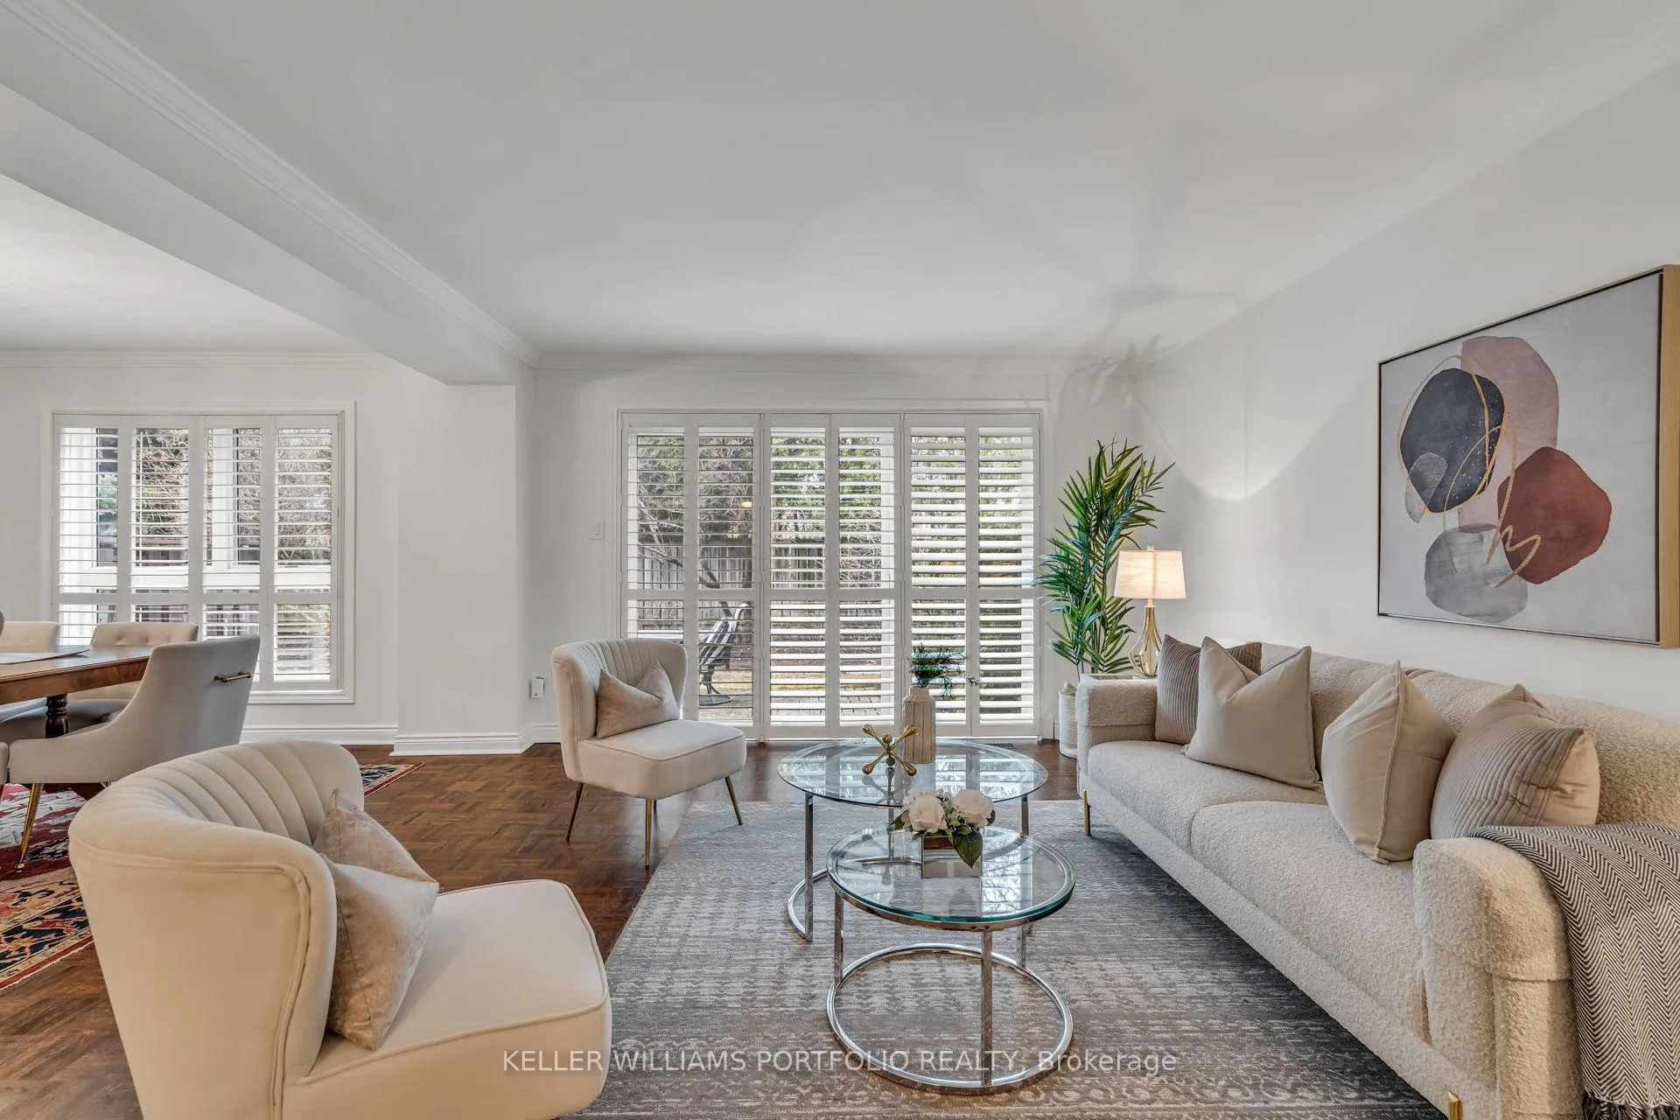
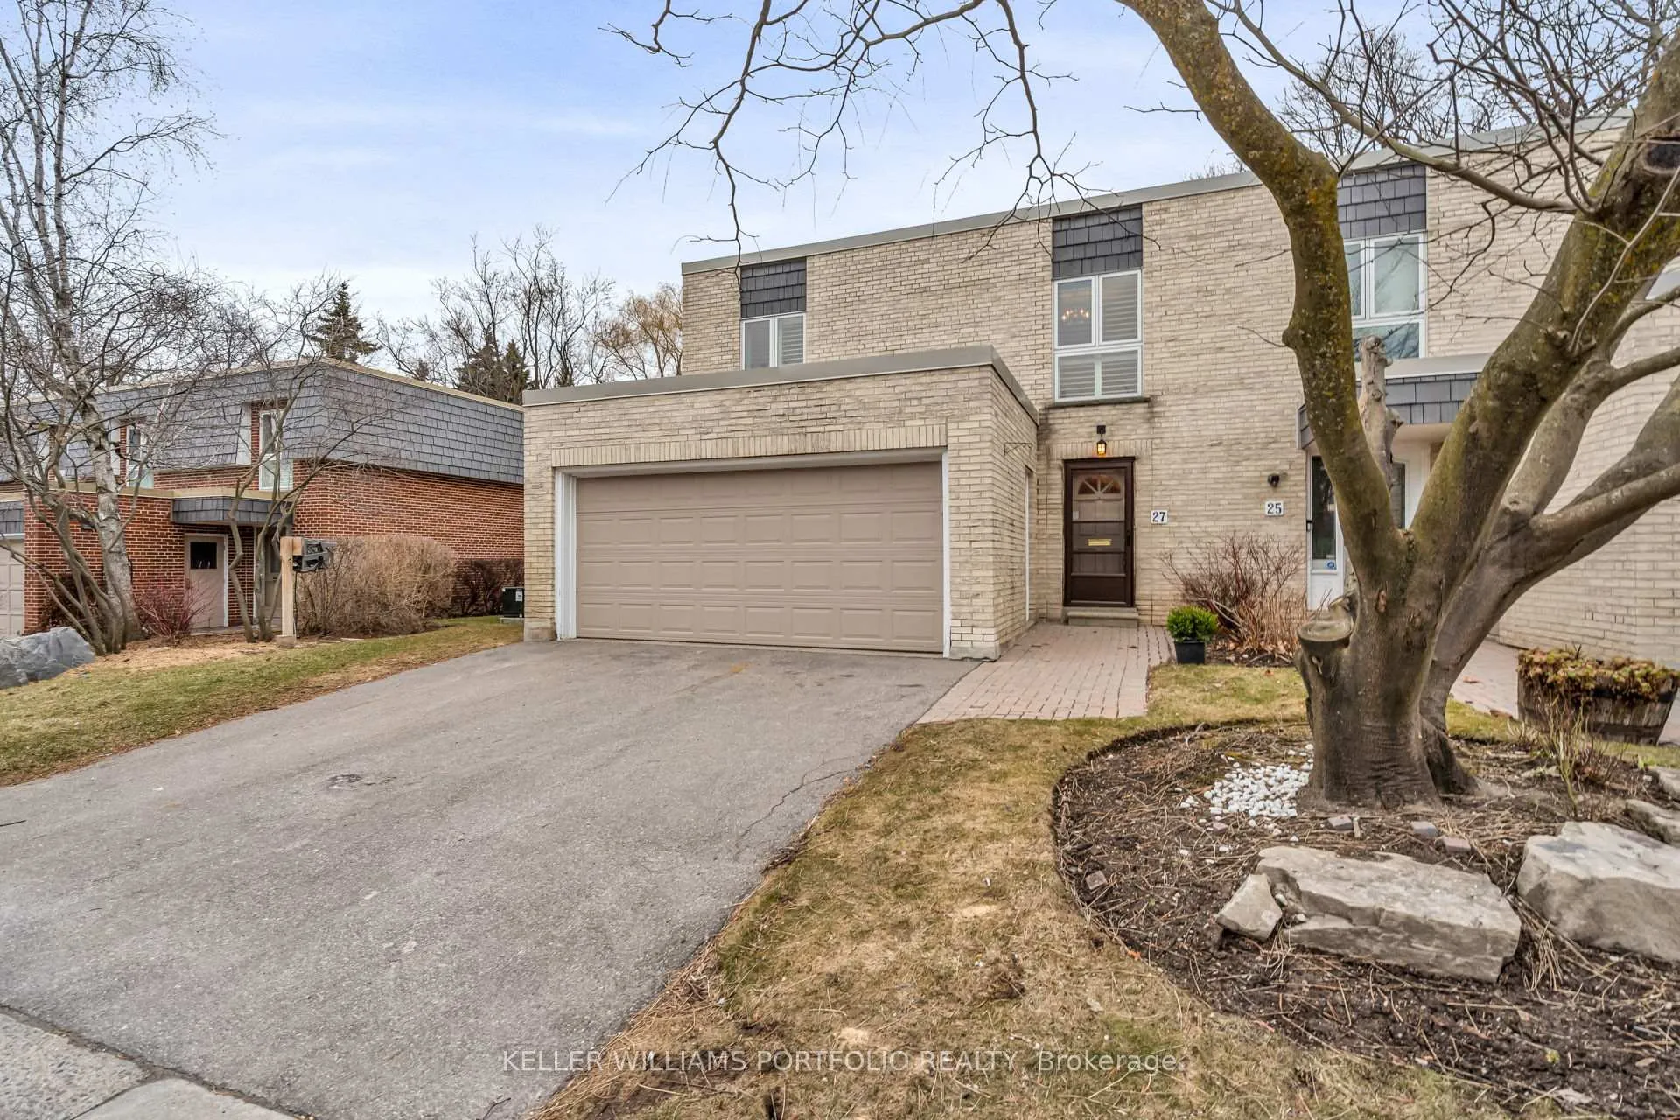
Nestled in the Exclusive Community of Bayview Mills, You Will Find This Beauty! An Extraordinarily Spacious 2 Storey, 4 Bedroom Corner Unit Townhouse with a Coveted Double Car Garage and Enough Space to Park 4 Vehicles. A Sprawling 2299 Sq Ft Including Lower Level, This is the Perfect Condo Alternative. An Ideal Property for the Downsizer Looking for a Pied-A-Terre in the City or for a Growing Family Searching for Their Forever Home. 4 Generously Sized Bedrooms Upstairs and a Renovated 4 Piece Ensuite Off the Primary That Exudes Luxury. Floor to Ceiling Windows on the Main Floor and a Walk Out to Your Private Garden Create a Bright Space Flooded with Natural Light. Located Just South of the 401and Minutes Away from the Yonge Street Subway Line. Close to Excellent Schools. A Short Walk to Restaurants & Shopping at Bayview/York Mills and an Easy Commute to Downtown. Close to the Granite Club, Cricket Club and Donalda Club. Maintenance Fees Include Snow Removal, Front Landscaping, Water, Parking, Building Insurance and Common Elements. Your Very Own Outdoor Pool! Private and Secluded, An Oasis in the Heart of Midtown. Don't Miss This Hidden Gem
Ask about this home
A HOMEH agent will answer your questions about this home.
Know more about Bayview Mills Townhomes
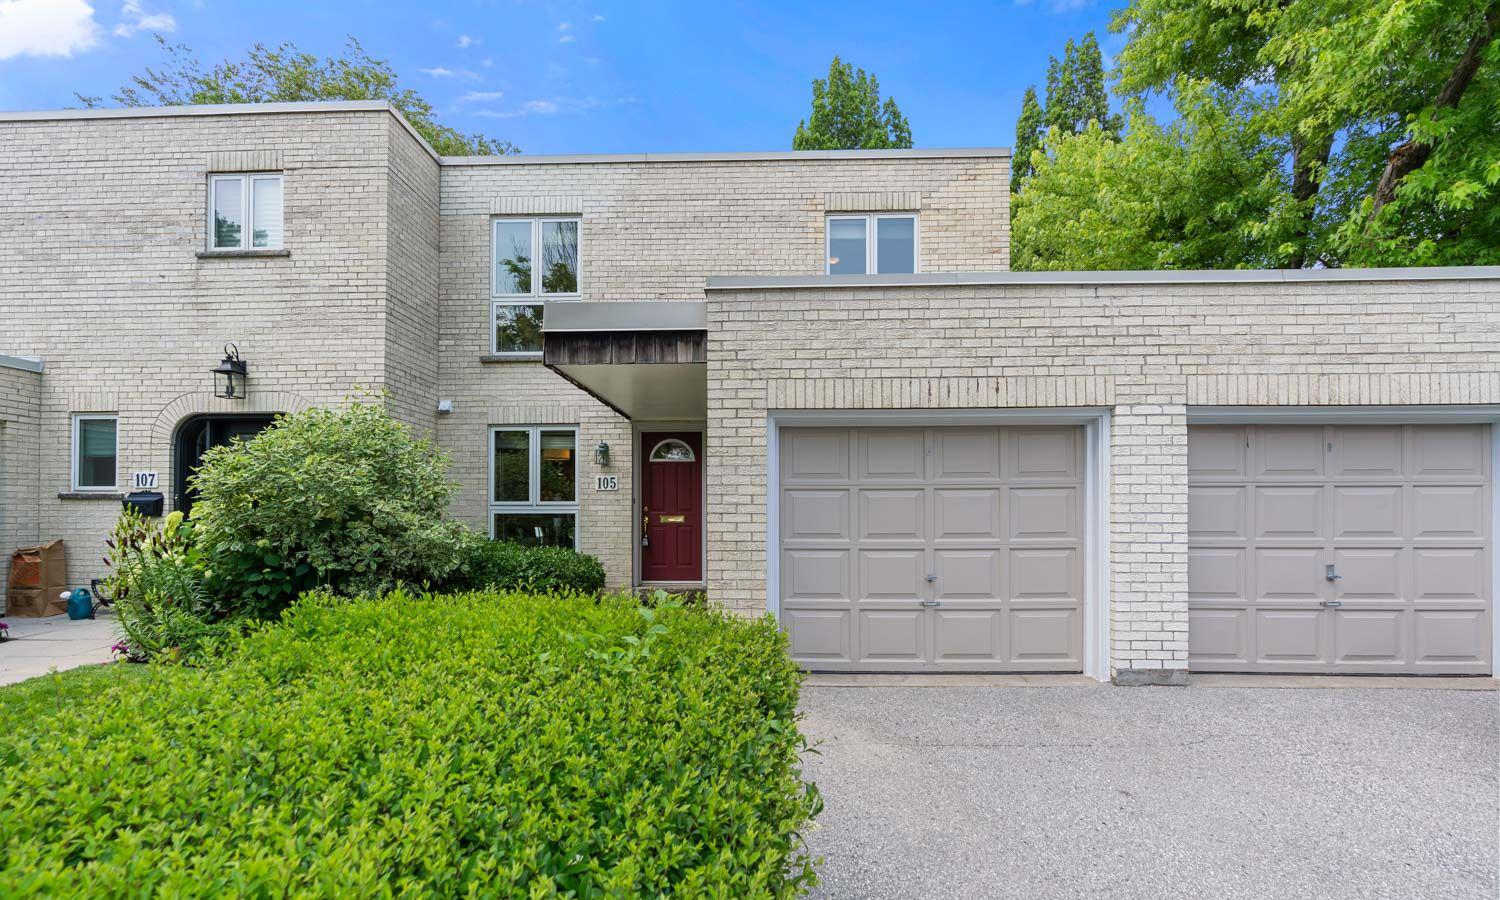
Condo building · 1-140 Scenic Mill Way
Bayview Mills Townhomes is a 2-storey condo with 345 suites, built in 1986 by Unknown. No units are on the market here right now.
- 2storeys
- 345suites
- $592/sq ft
- 1986built
No similar units for sale in Bayview Mills Townhomes right now.
Around this home
Daily convenience, out of 100, from the distances below
Schools nearby
School rating, out of 10.
Helpful calculators
Your HOMEH agent

"I would see it this week."