

PH22, 28 William Carson Crescent
PH22, 28 William Carson Crescent
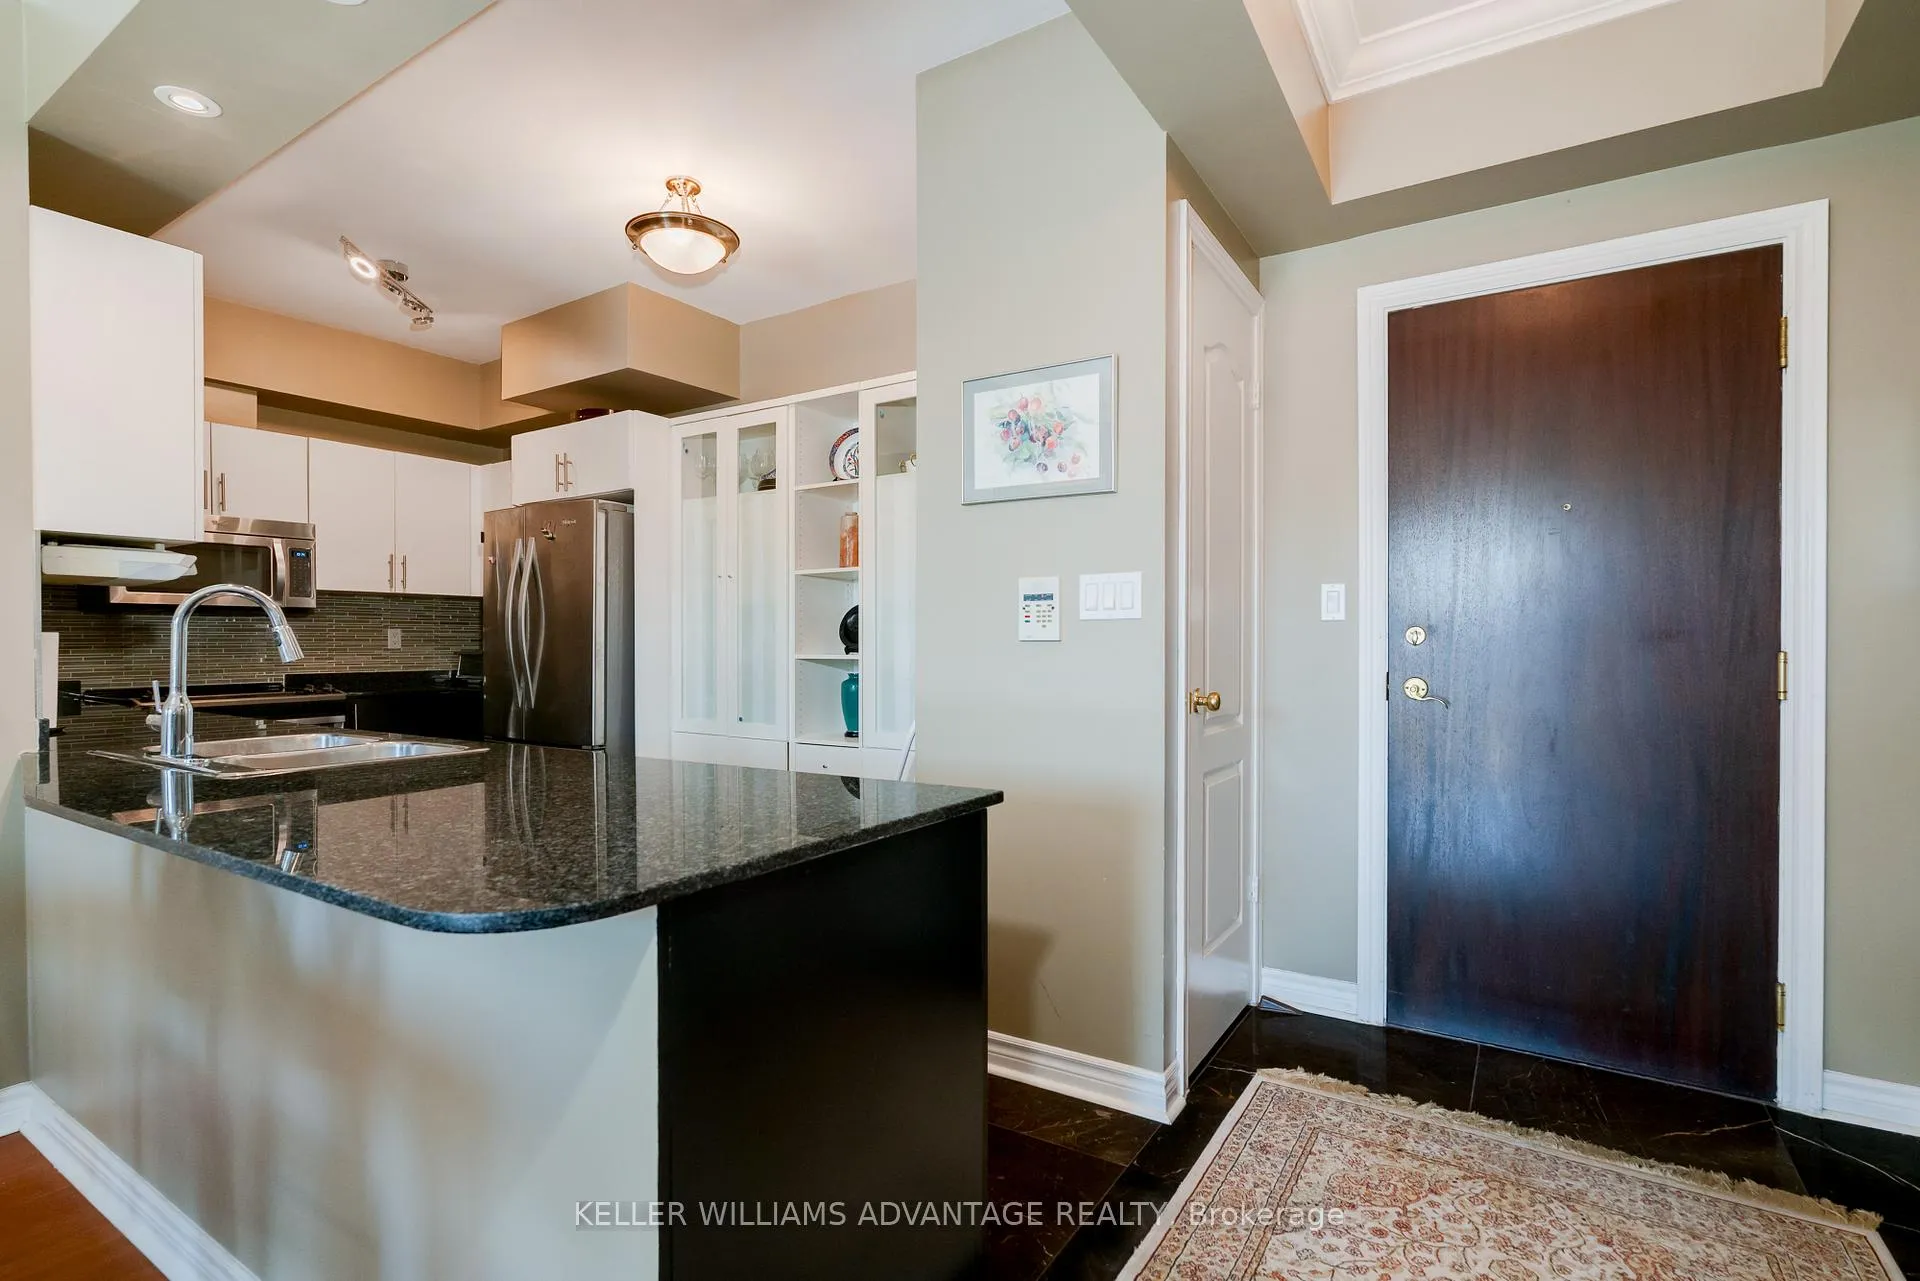 See all 33 photos
Property history
Facts and features
- ExposureSouth east
- LaundryIn-suite
- LockerOwned
- BalconyOpen
- Hardwood floors
- Central air
- Concierge
- Indoor pool
The homeCondo Apartment, Apartment, 1,000–1,199 sq ft
- Type: Condo Apartment
- Style: Apartment
- Living space: 1,000–1,199 sq ft
- Basement: None
- Exposure: South East
- View: Garden
InsideHardwood, Ceramic, Broadloom, In-suite laundry, Primary bedroom - main floor
- Flooring: Hardwood, Ceramic, Broadloom
- Laundry: In-suite laundry
- Features: Primary bedroom - main floor
- Security: Concierge/security
- Rooms above ground: 5
- Bedrooms: 2 + 1 in the basement
- Bathrooms: 2
- Kitchens: 1
OutsideBrick front, Open, Security gate, landscaped
- Exterior: Brick front
- Balcony: Open
- Features: Security gate, landscaped
Parking and locker1 Parking, Underground, Parking type Owned
- Spaces: 1 Parking
- Garage: Underground
- Parking type: Owned
- Driveway: Underground
- Locker: Owned
- Locker unit: 175
- Locker level: B2
BuildingHillside, Storeys 8, Units 184
- Name: Hillside
- Storeys: 8
- Units: 184
- Registered: 2002
- Condo corporation: 1484
- Amenities: Concierge, elevator, guest suites, indoor pool, recreation room, visitor parking
- Pets: Allowed
Heating, water and powerForced air, gas, Central air
- Heating: Forced air, gas
- Cooling: Central air
Costs and taxesTaxes $4,230 a year, Condo fee $1,003 a month, Heat included, hydro included, water included, cable tv included, cac included, common elements included, building insurance included, parking included, condo taxes included
- Taxes, 2025: $4,230 a year
- Condo fee: $1,003 a month
- Fee includes: Heat included, hydro included, water included, cable tv included, cac included, common elements included, building insurance included, parking included, condo taxes included
- HST: HST included in the price
- Rental items: N/a
Included in the saleFridge, stove, b/i dishwasher, washer/dryer, all light fixtures, all window coverings, 1 parking spot and 1 locker, 3-piece white wall unit in kitchen
- Included: Fridge, stove, b/i dishwasher, washer/dryer, all light fixtures, all window coverings, 1 parking spot and 1 locker
- Not included: 3-piece white wall unit in kitchen
NearbyCul de sac/dead end, golf, public transit, ravine
- Close to: Cul de sac/dead end, golf, public transit, ravine
Listing detailsC12692712, Sold, Jan 13, 2026
- MLS® number: C12692712
- Status: Sold
- Listed on: Jan 13, 2026
- Days on market: 15
- Updated: Jan 28, 2026
- Possession: 2026-03-27 / Flexible
- Occupied by: Owner
- Listing brokerage: KELLER WILLIAMS ADVANTAGE REALTY
About this home
PH22, 28 William Carson Crescent, North York (St. Andrew-Windfields), ON M2P 2H1
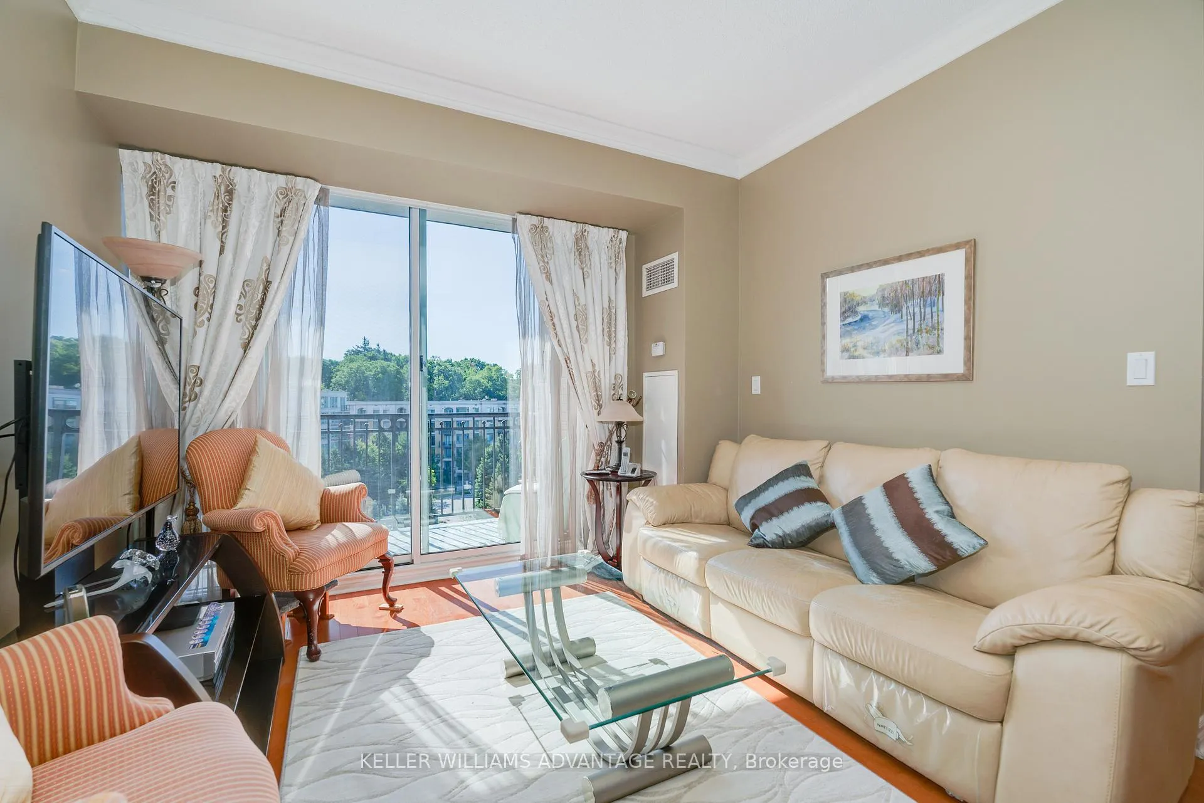
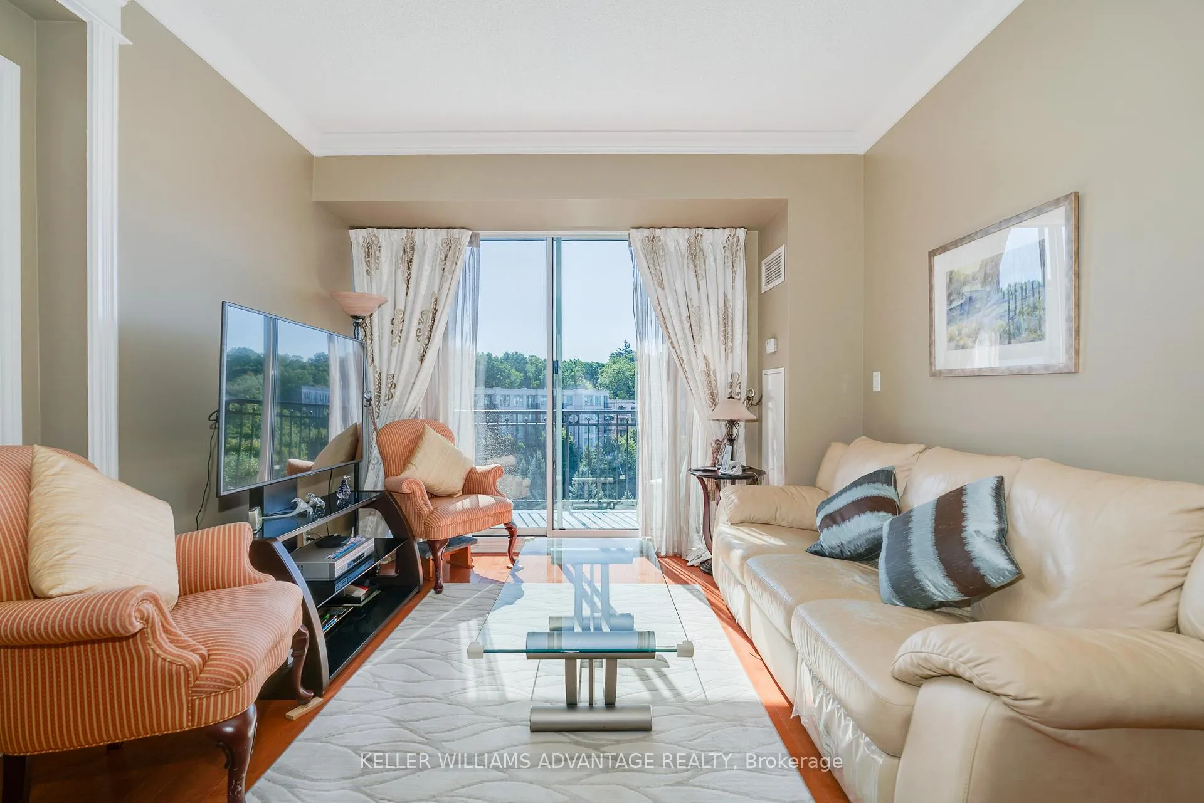
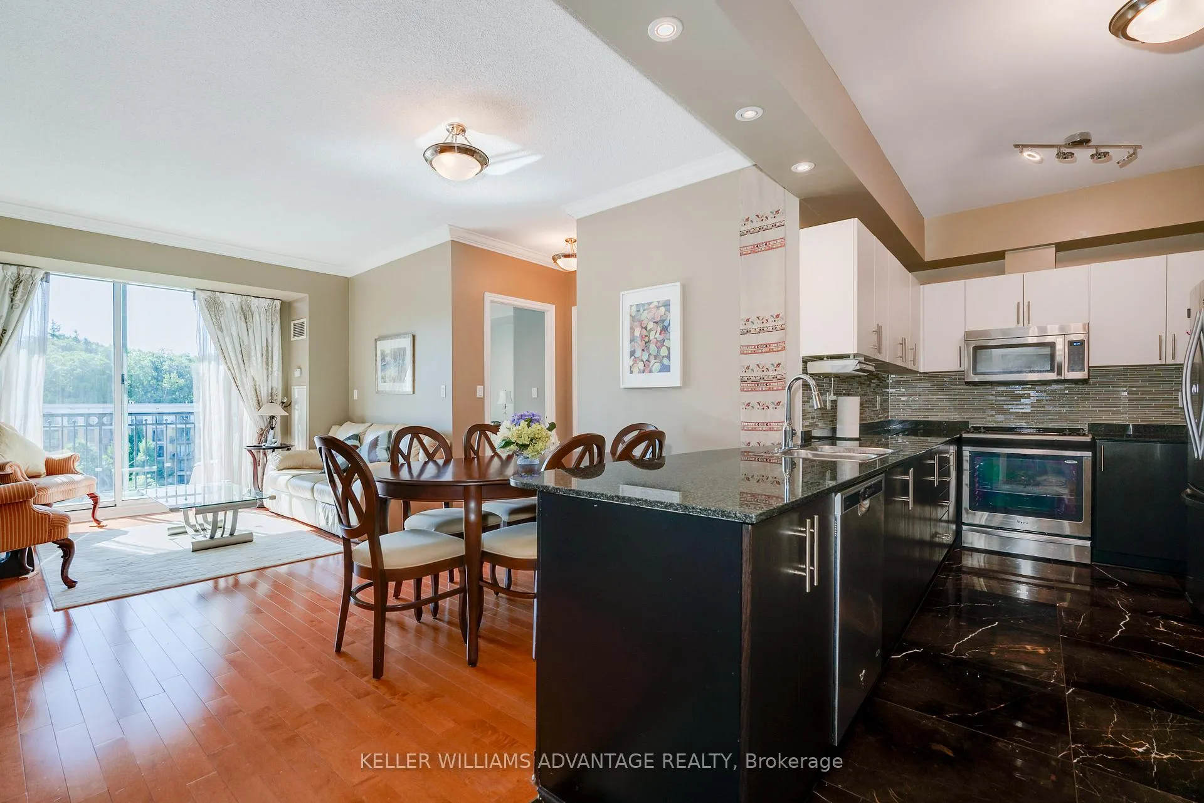
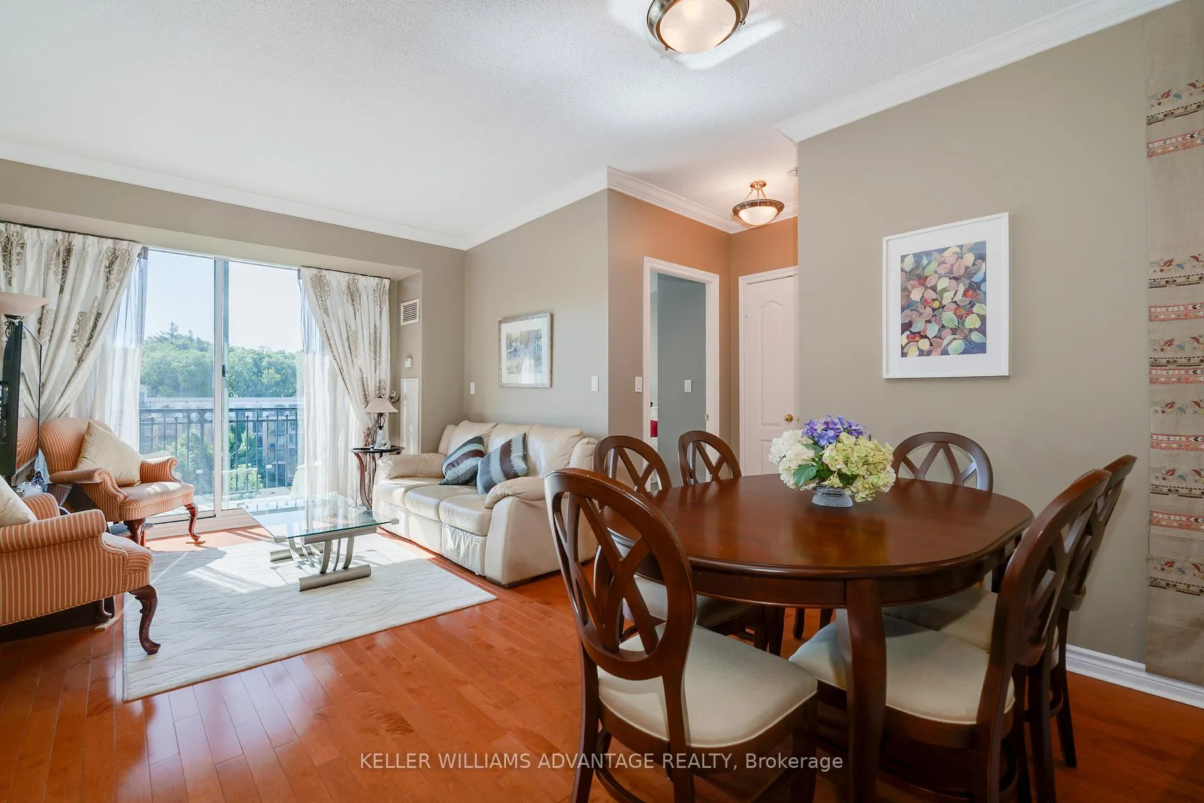
Rare opportunity to own this 2+1 bedroom penthouse suite in one of Toronto's most prestigious neighbourhoods. Situated on a quiet cut-de-sac in coveted Hogg's Hollow, this beautiful unit features 9ft ceilings, bright, open concept living/dining room with walkout to a balcony with southeast views overlooking the courtyard, contemporary kitchen with granite countertops, breakfast bar and stainless steel appliances, master bedroom with 3-piece ensuite and a den that could be a third bedroom. This well-maintained building boasts exceptional amenities including a 24-hour concierge, pool, sauna, hot tub, gym, party room, guests suites and ample visitor parking. Heat, hydro, water as well as high speed internet and cable TV included in the maintenance fees. Great location close to public transit, walking trails, Don Valley Golf Course, top-rated schools and easy access to 401.
Ask about this home
A HOMEH agent will answer your questions about this home.
Know more about Hillside At York Mills II Condos
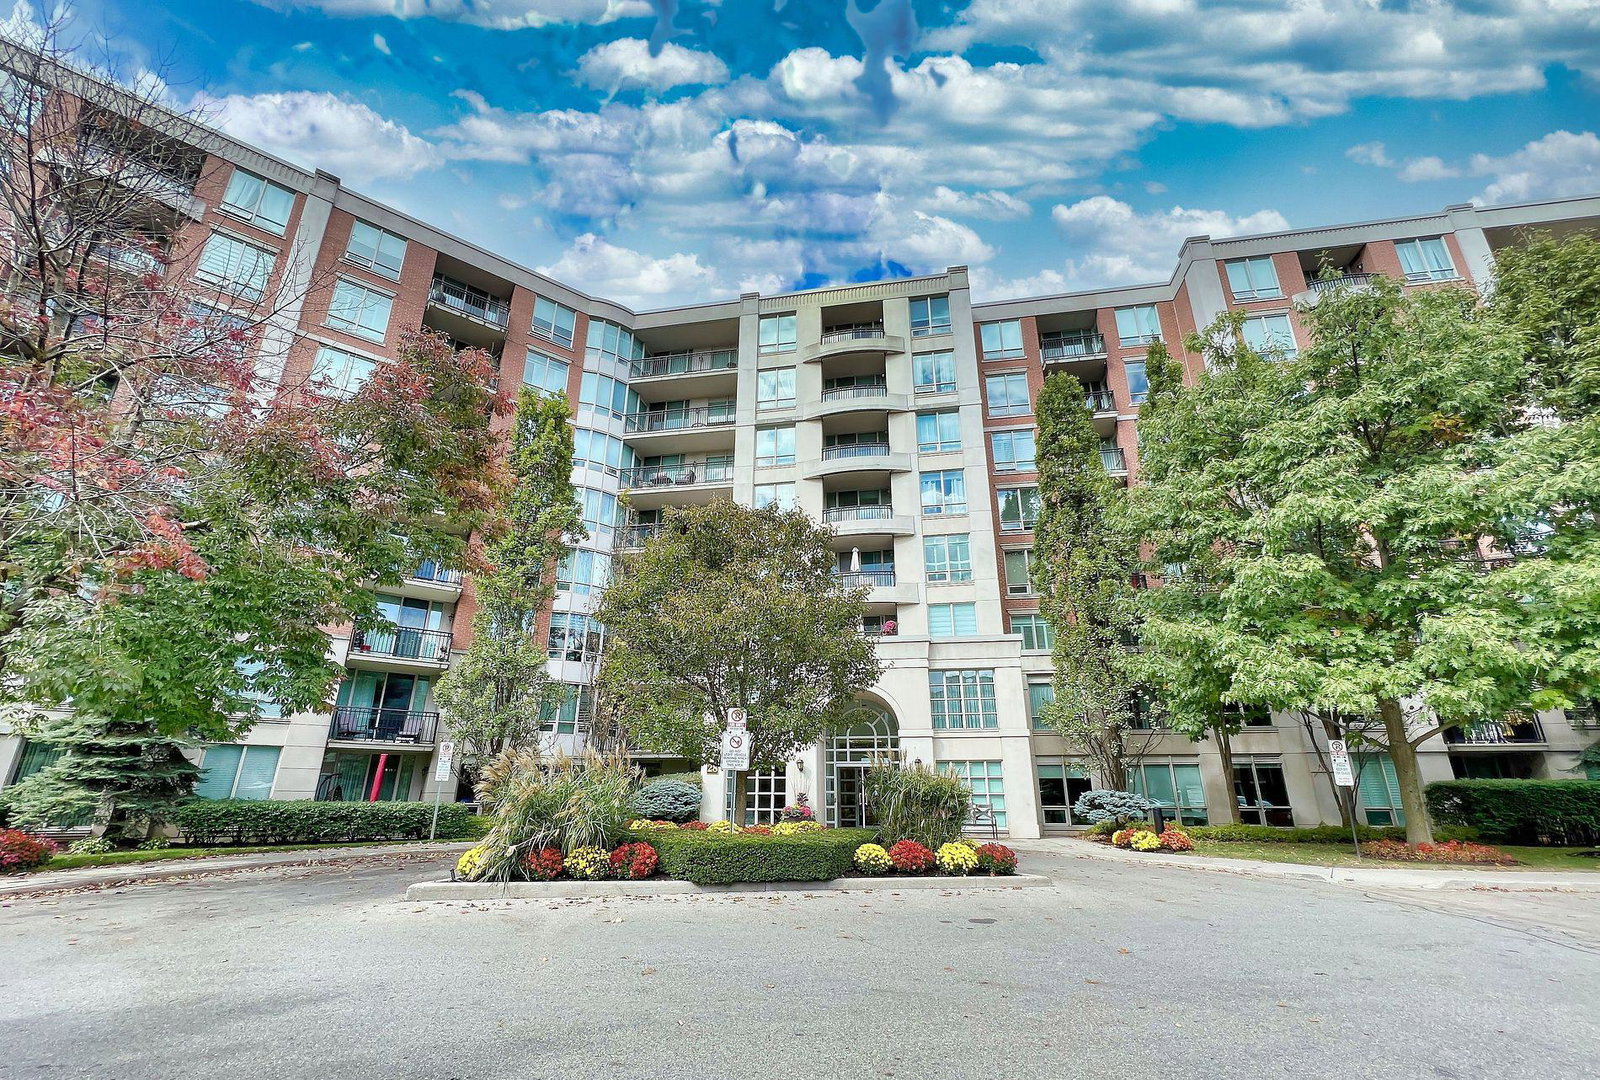
Condo building · 28 William Carson Crescent
Hillside At York Mills II Condos is an 8-storey condo with 184 suites, built in 2002 by State Building Group. Right now 3 for sale and 1 for rent are on the market here.
- 8storeys
- 184suites
- $726/sq ft
- 2002built
No similar units for sale in Hillside At York Mills II Condos right now.
Around this home
Daily convenience, out of 100, from the distances below
Schools nearby
School rating, out of 10.
Helpful calculators
Your HOMEH agent

"I would see it this week."