

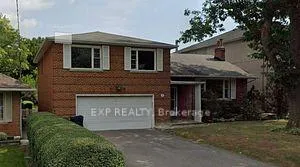
23 Birchwood Avenue
23 Birchwood Avenue
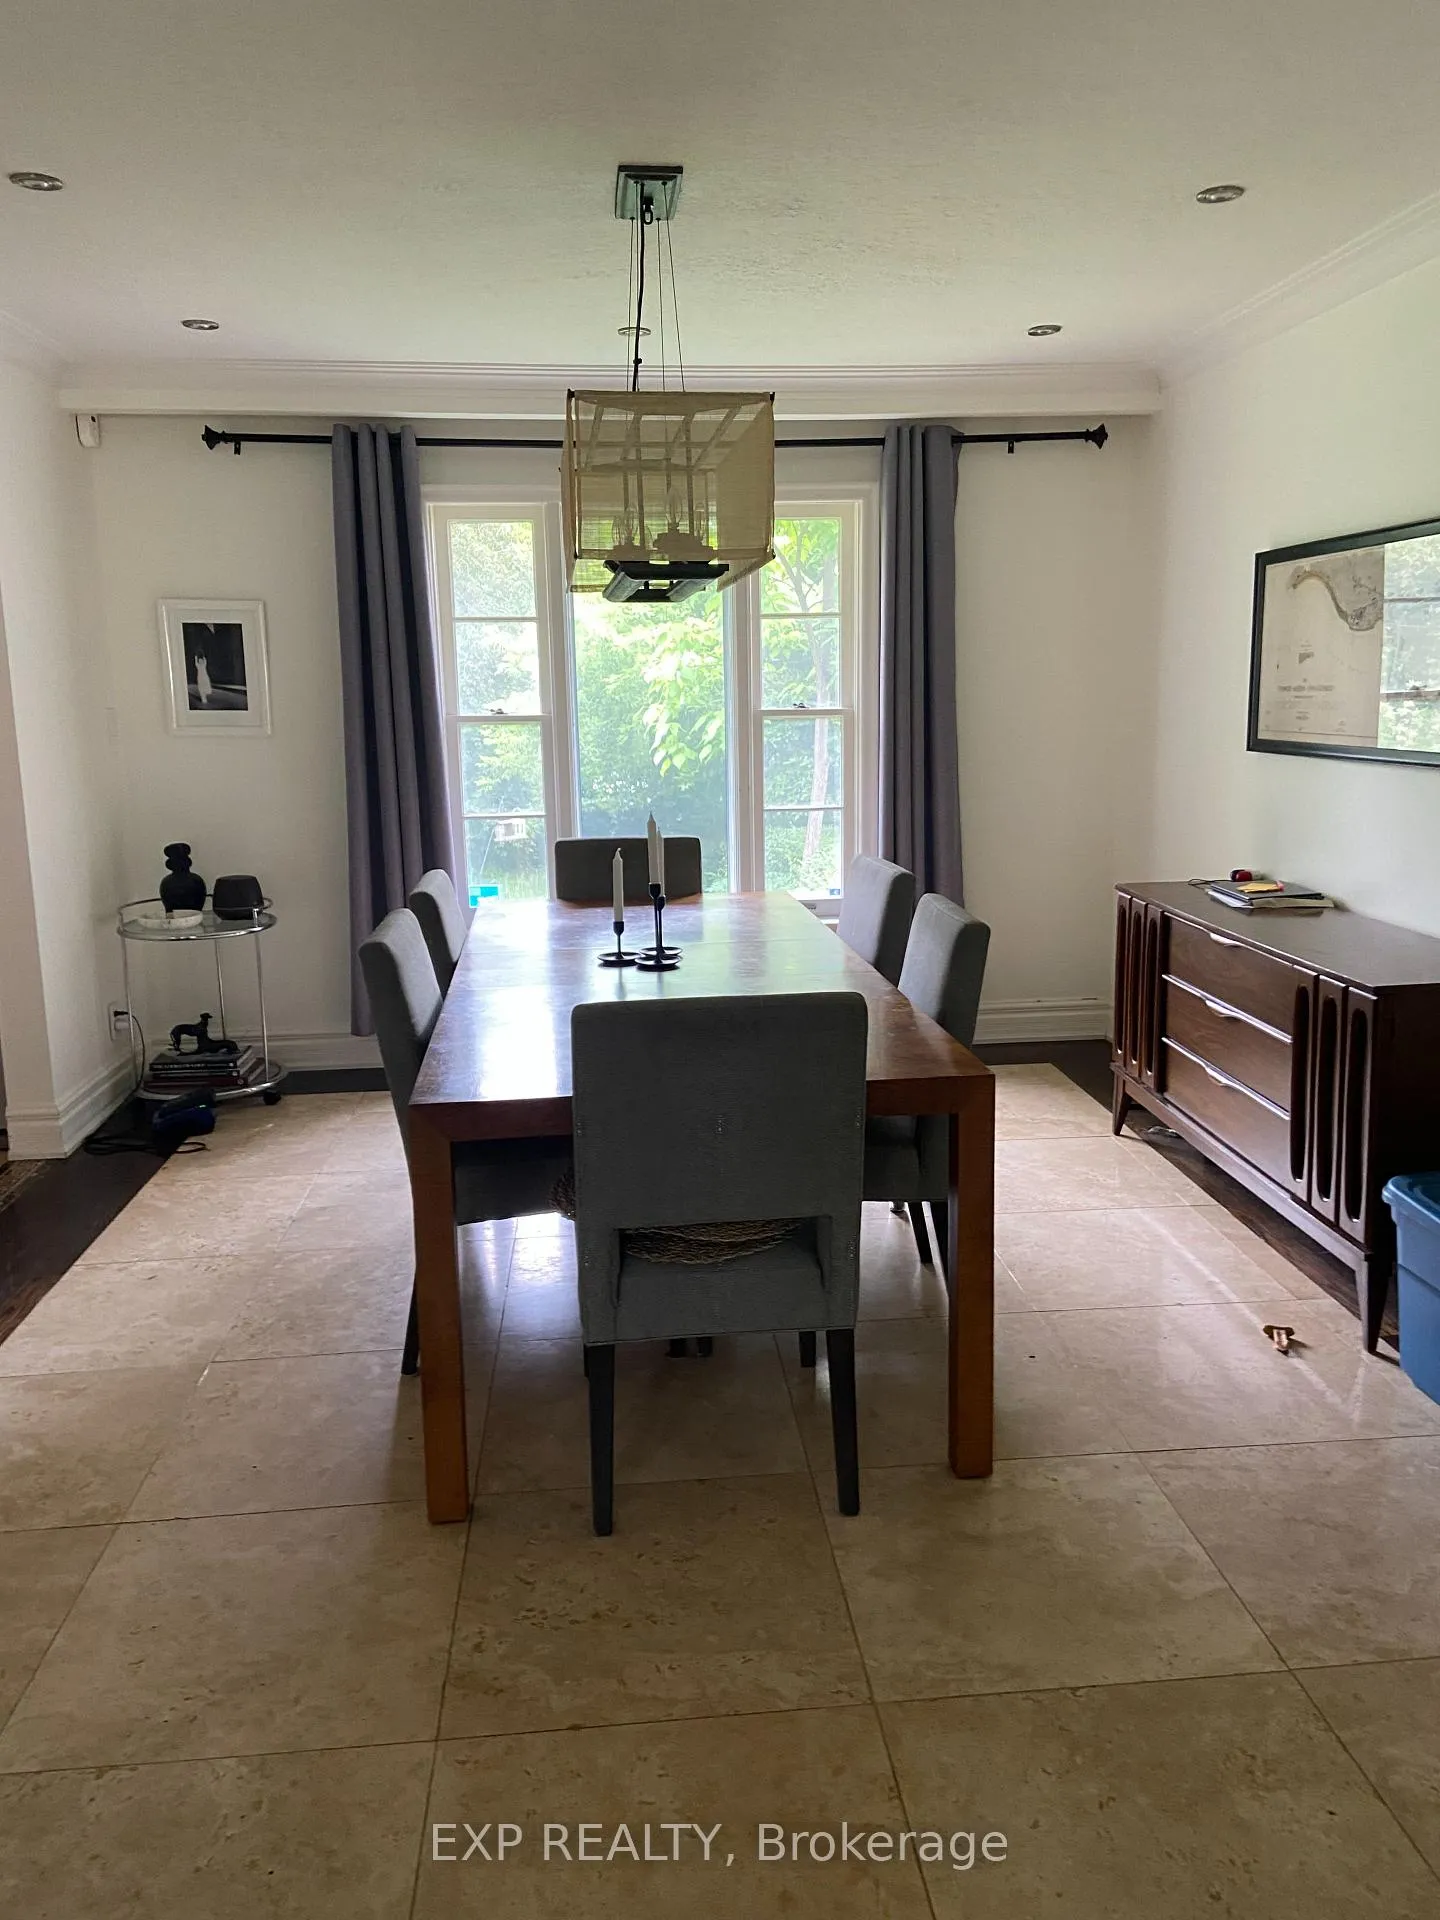 See all 14 photos
Property history
Facts and features
- BasementFinished
- Lot size58 × 130 ft
- Lease term12 months
- FurnishedUnfurnished
- Hardwood floors
- Fireplace
- Central air
The homeDetached, 2-storey, 2,000–2,500 sq ft
- Type: Detached
- Style: 2-storey
- Living space: 2,000–2,500 sq ft
- Basement: Finished
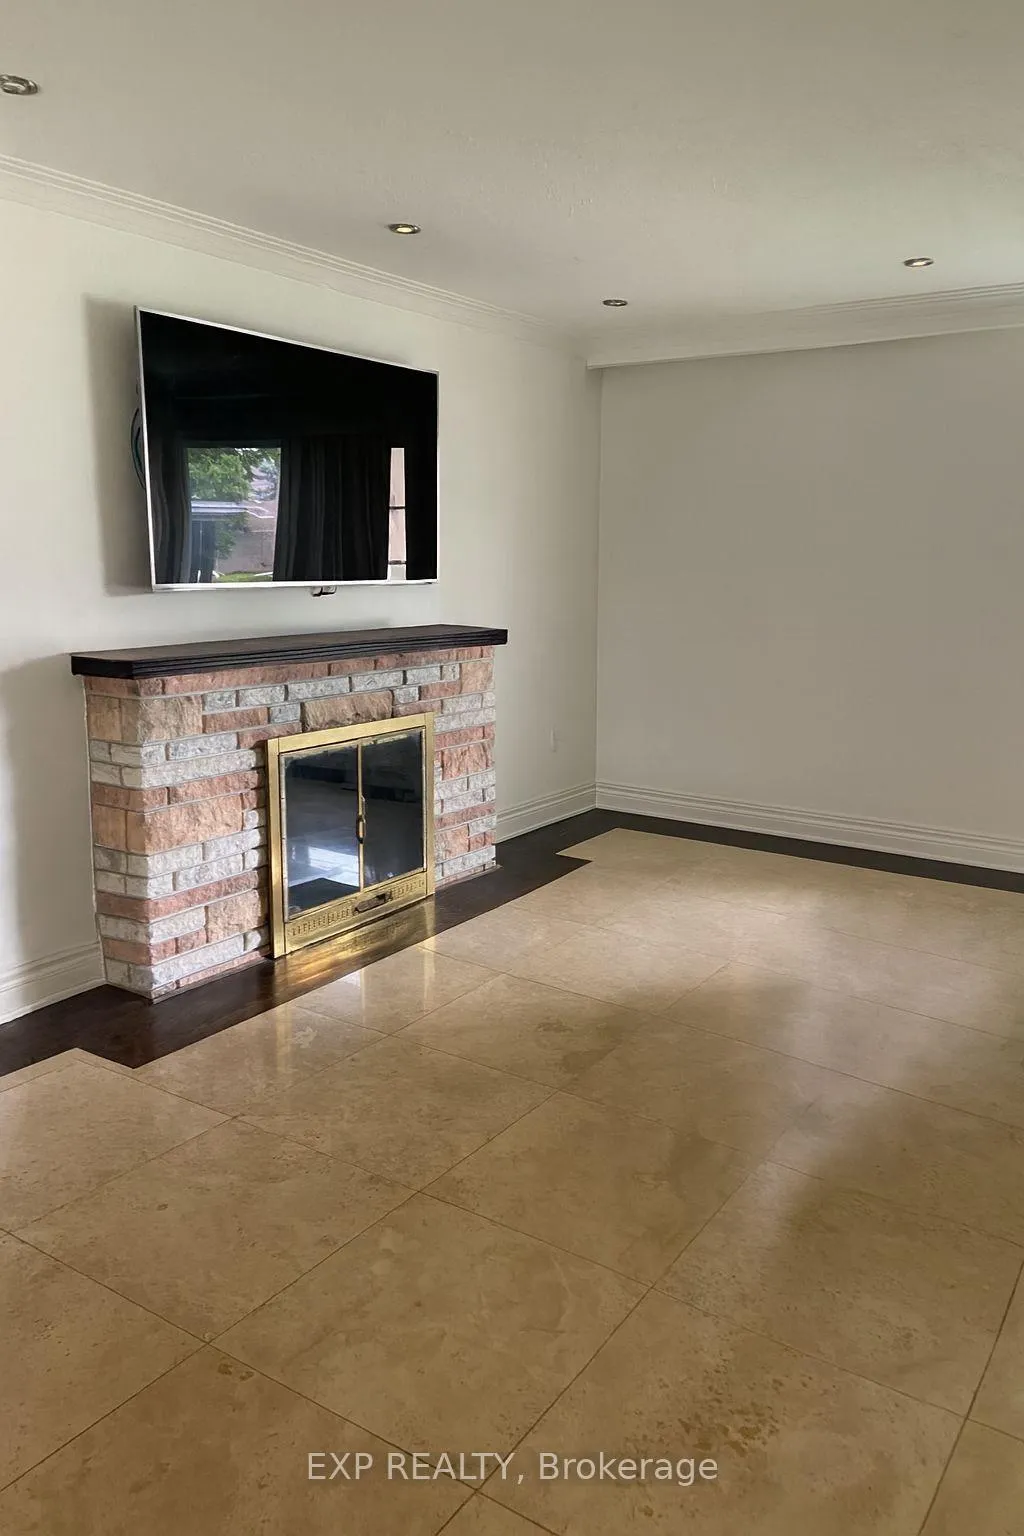
InsideFireplace Yes, wood, Tile, Limestone flooring, Hardwood, Laundry room, lower level
- Fireplace: Yes, wood
- Flooring: Tile, Limestone flooring, Hardwood
- Laundry: Laundry room, lower level
- Rooms above ground: 10
- Bedrooms: 3 + 1 in the basement
- Bathrooms: 3
- Kitchens: 1
- Family room: Yes
Outside and lotBrick, Roof Not applicable, Foundation Not applicable
- Exterior: Brick
- Roof: Not applicable
- Foundation: Not applicable
- Features: Privacy
- Size: 58 × 130 ft
Parking2 Garage, Attached, Private double
- Spaces: 2 Garage
- Garage: Attached
- Driveway: Private double
Heating, water and powerForced air, gas, Central air, Municipal water
- Heating: Forced air, gas
- Cooling: Central air
- Water: Municipal water
- Sewer: Municipal sewer
- Natural gas: Yes
- Hydro: Yes
- Cable: Available
- Telephone: Available
Rent and termsRent $5,000 a month, Entire property, Unfurnished
- Rent: $5,000 a month
- Space for rent: Entire property
- Furnished: Unfurnished
- Lease: 12 months
- Paid: Monthly
- Rent includes: Parking
- Deposit: Required
- Credit check: Required
- Employment letter: Required
- Rental application: Required
- References: Required
- Rental items: Na
IncludedUtilities,
- Not included: Utilities,
NearbyFenced yard, library, rec./commun.centre, public transit, place of worship, school
- Close to: Fenced yard, library, rec./commun.centre, public transit, place of worship, school
Listing detailsC12673384, Rented, Jan 7, 2026
- MLS® number: C12673384
- Status: Rented
- Listed on: Jan 7, 2026
- Days on market: 84
- Updated: Apr 1, 2026
- Possession: 2026-01-07 / Immediate
- Occupied by: Vacant
- Listing brokerage: eXp Realty
About this home
23 Birchwood Avenue, North York (St. Andrew-Windfields), ON M2L 1M4
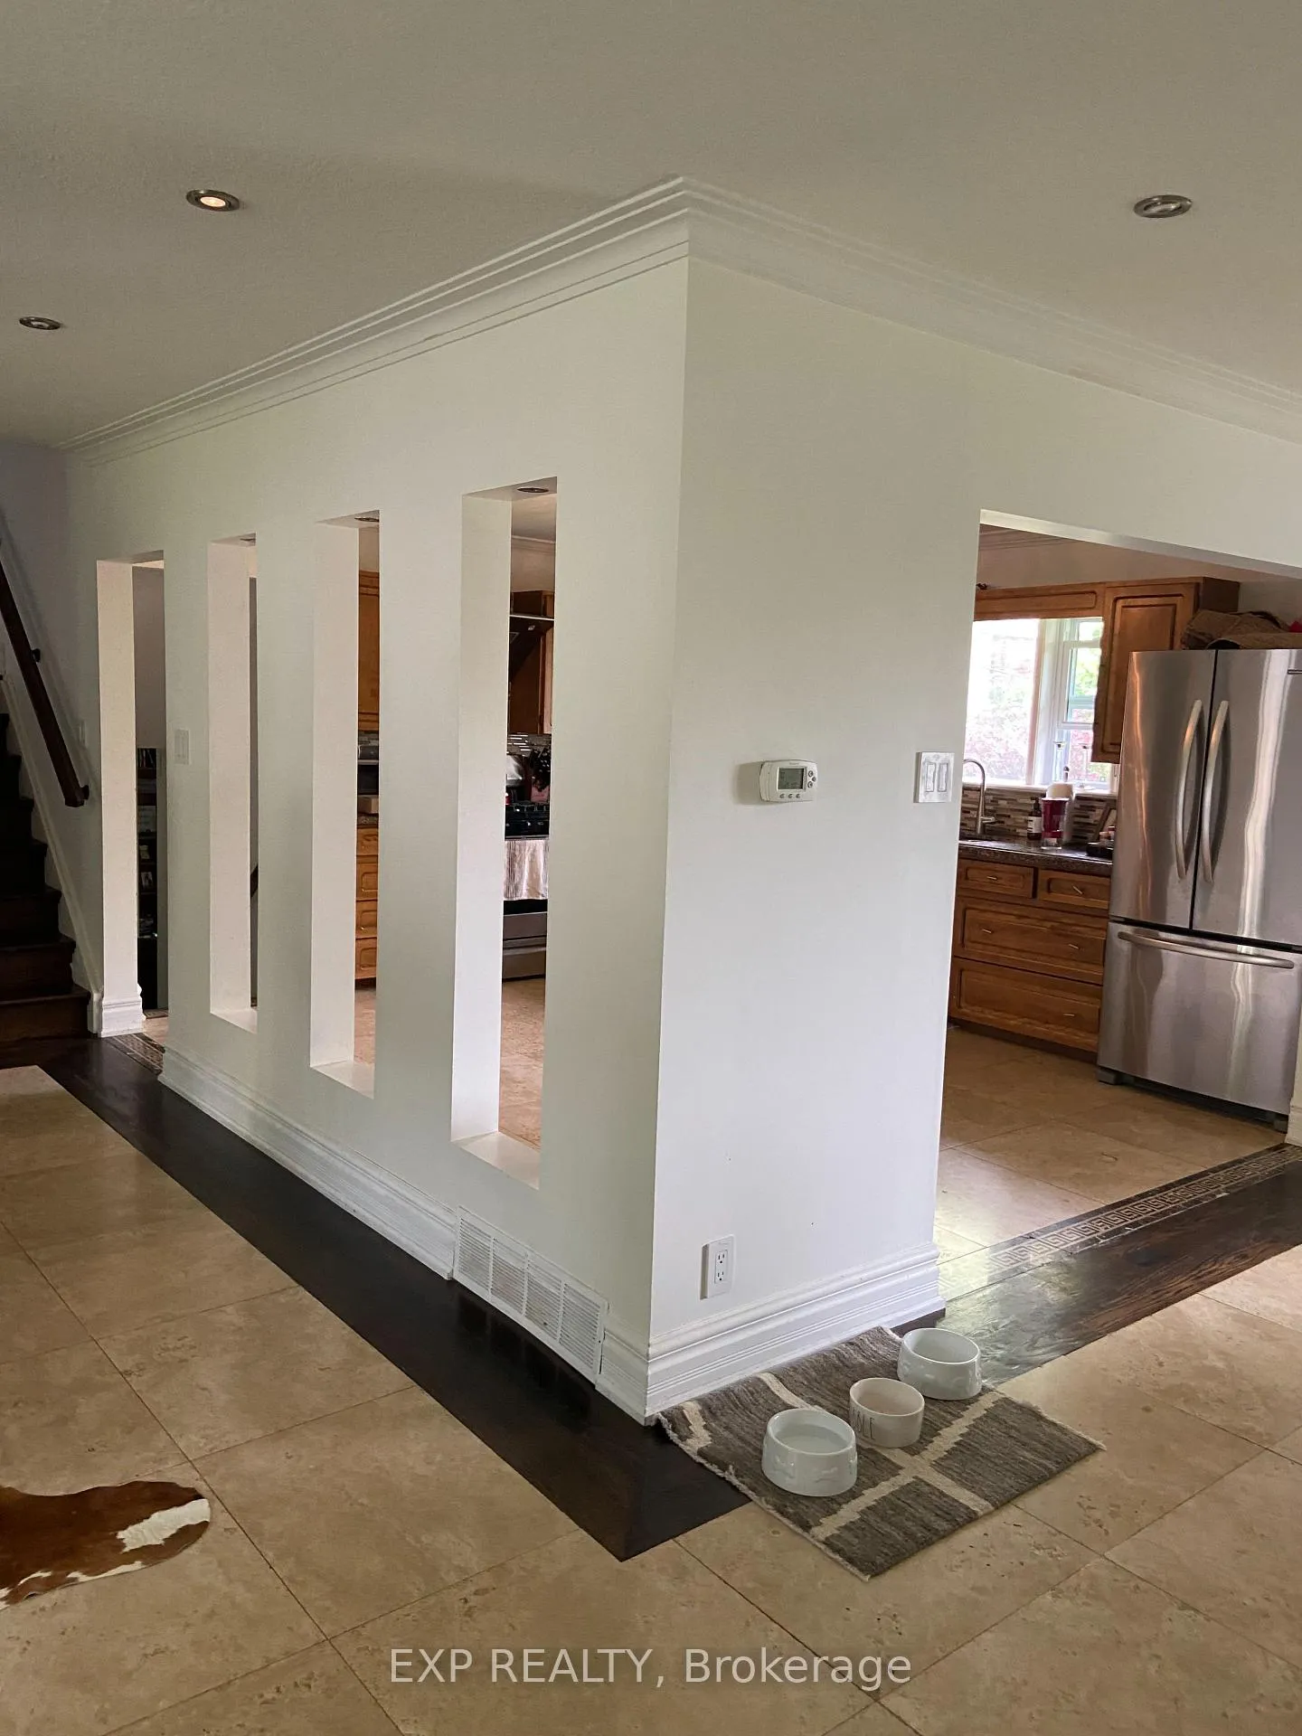
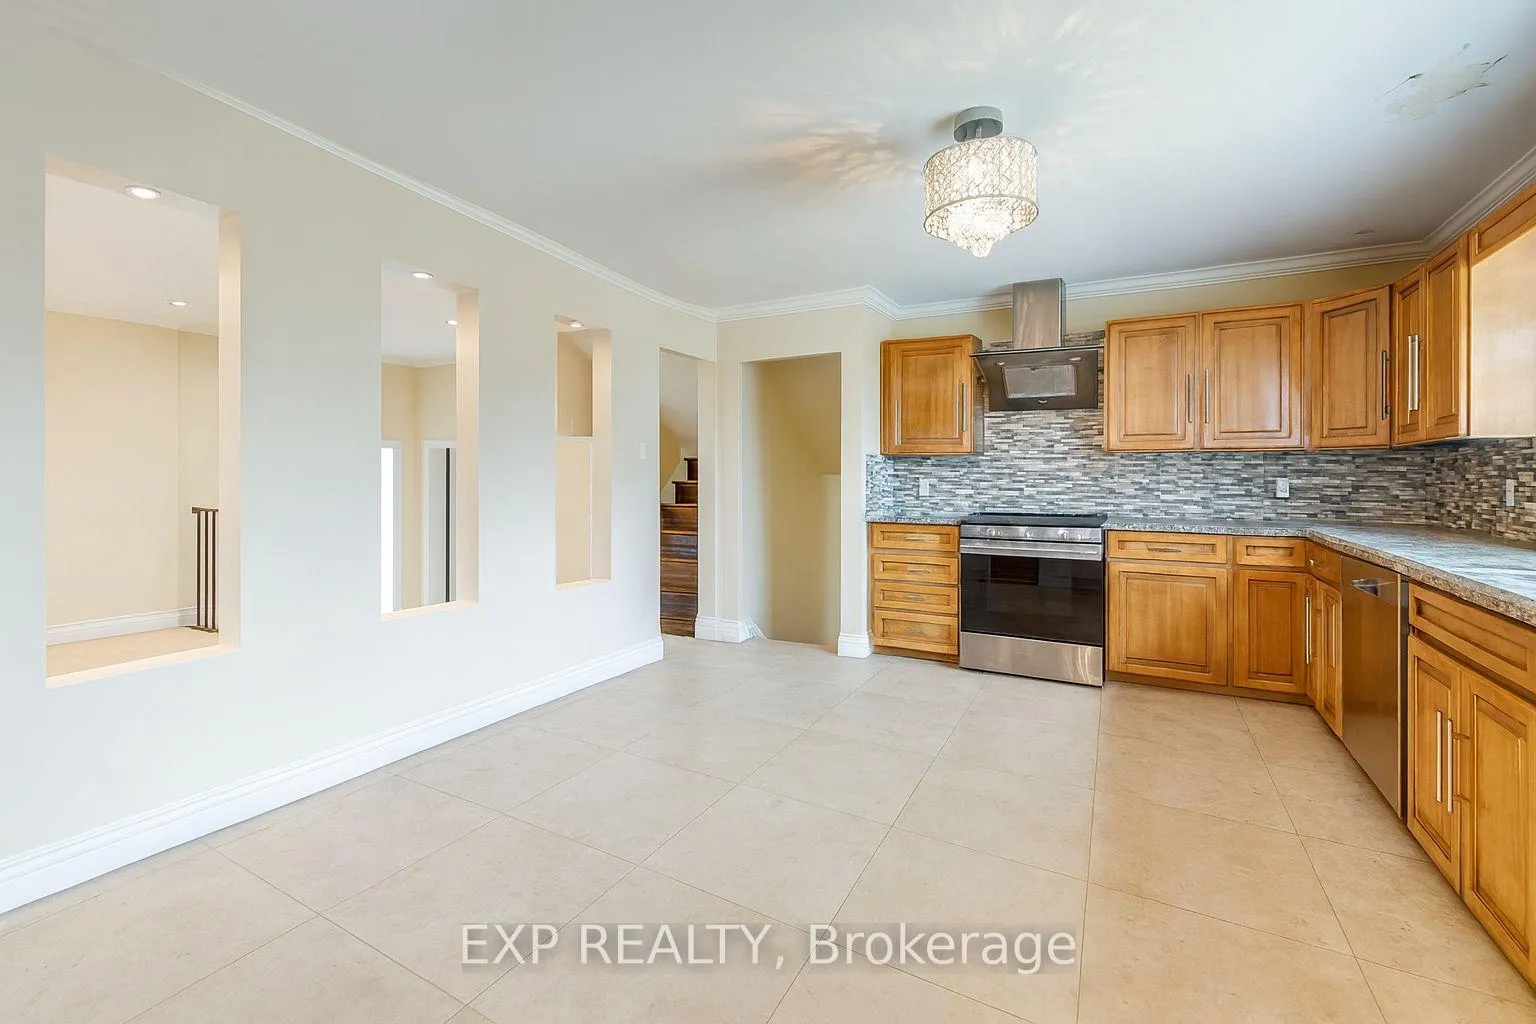
Executive family residence located in the prestigious Bridle Path, surrounded by luxurious custom homes. Tucked away on a quiet enclave south of York Mills and west of Bayview, this home offers a functional open-concept kitchen, dining, and living area-ideal for entertaining family and friends. Enjoy a generously sized, private backyard with ample space for outdoor gatherings and garden parties. The family room features a walkout and convenient 2-piece bath. The home offers 3+1 spacious bedrooms, along with a dedicated above-grade lower-level area perfect for a work-from-home office, guest suite, or games room-without compromising the main living spaces. Ideally situated on a quiet street, just steps to St. Andrew's J.H., Owen P.S., and York Mills C.I., and close to parks, TTC, subway access, supermarkets, and shopping. Vacant and move-in ready. Long-term lease preferred. Utilities extra.
Ask about this home
A HOMEH agent will answer your questions about this home.
Around this home
Daily convenience, out of 100, from the distances below
Schools nearby
School rating, out of 10.
Helpful calculators
Your HOMEH agent

"I would see it this week."