

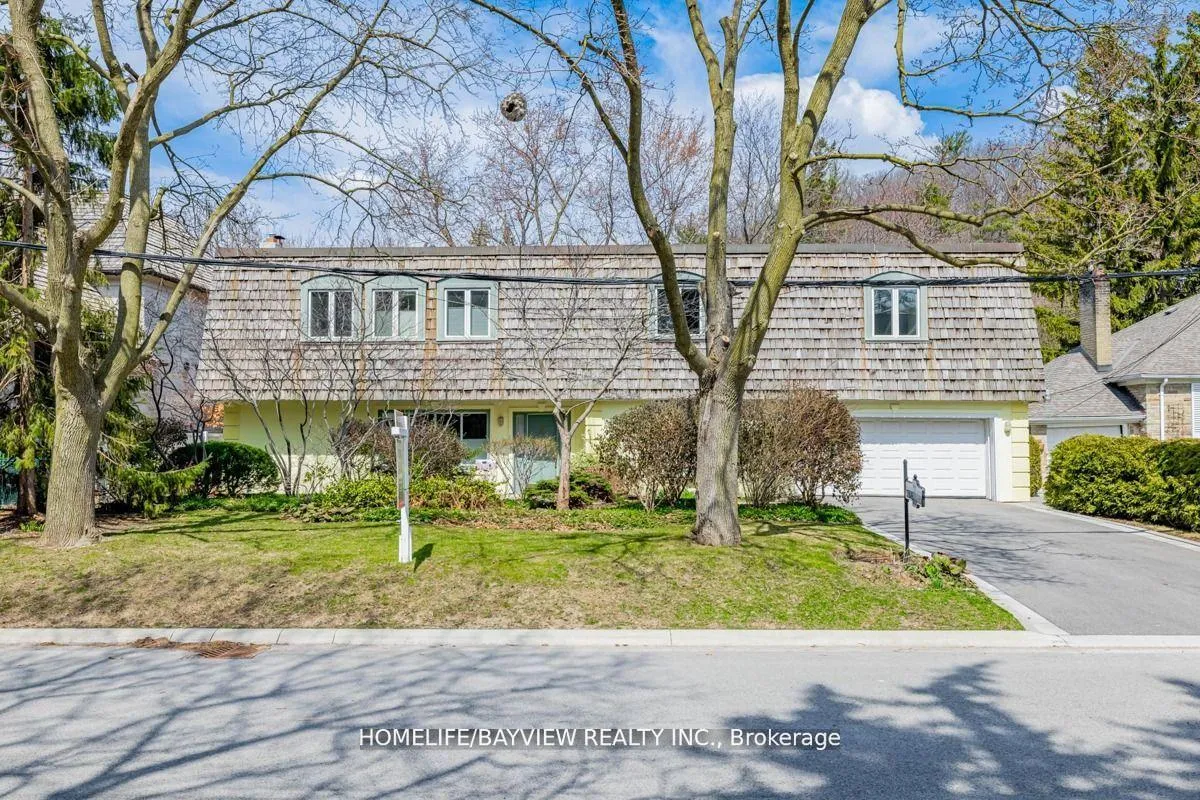
46 Plymbridge Road
46 Plymbridge Road
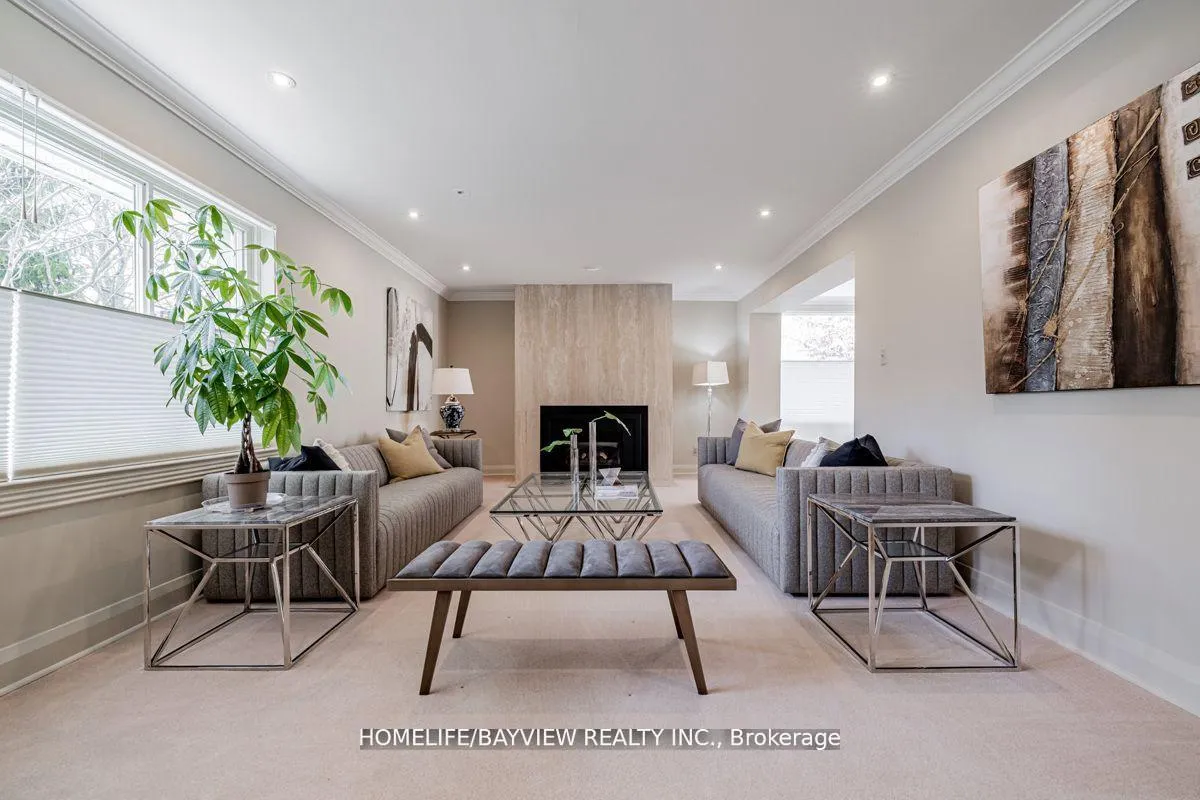 See all 40 photos
Property history
Facts and features
- BasementNone
- Lot size80 × 155 ft
- Lease term12 months
- FurnishedPartially
- Hardwood floors
- Fireplace
- Central air
The homeDetached, 2-storey, 3,500–5,000 sq ft
- Type: Detached
- Style: 2-storey
- Living space: 3,500–5,000 sq ft
- Basement: None
InsideFireplace Yes, Heated, Hardwood, Ensuite, upper level
- Fireplace: Yes
- Flooring: Heated, Hardwood
- Laundry: Ensuite, upper level
- Features: Auto garage door remote
- Rooms above ground: 12
- Bedrooms: 5
- Bathrooms: 5
- Kitchens: 1
- Family room: Yes
Outside and lotStucco (plaster), Cedar, Foundation Not applicable
- Exterior: Stucco (plaster)
- Roof: Cedar
- Foundation: Not applicable
- Other structures: Garden shed
- Size: 80 × 155 ft
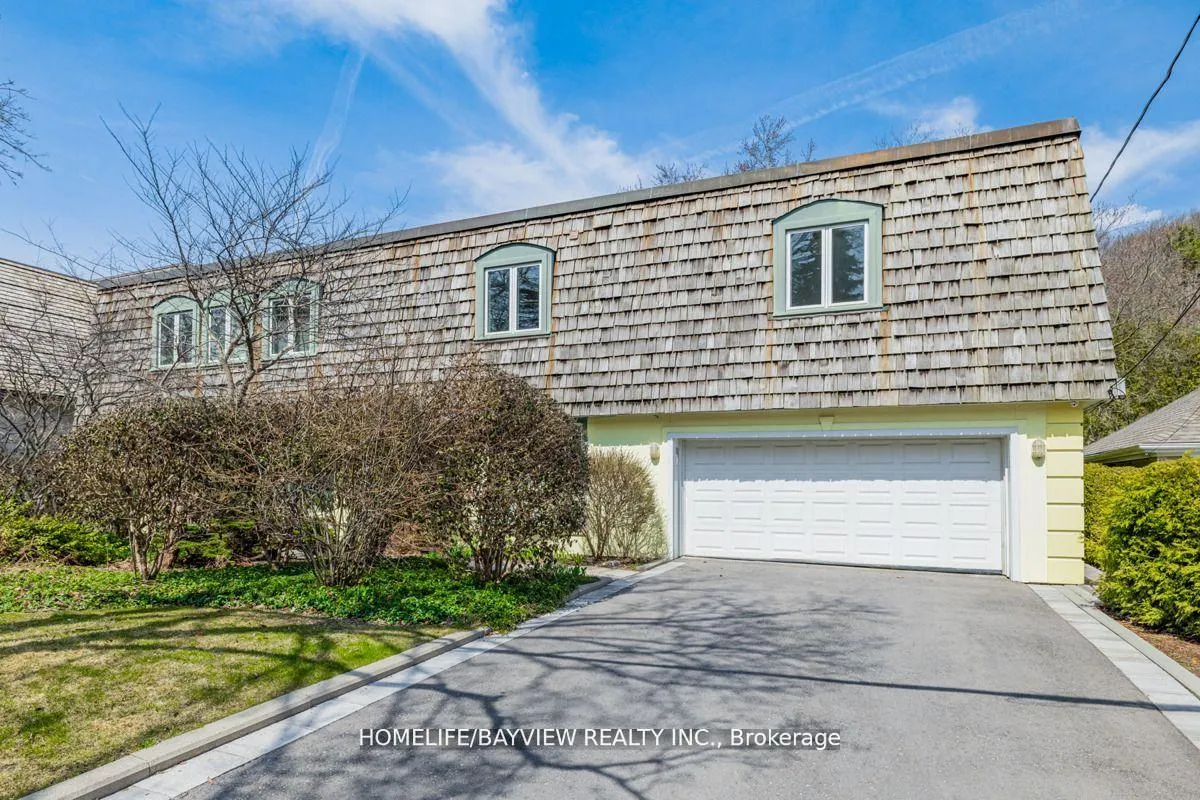
Parking2 Garage, Built-in, Private
- Spaces: 2 Garage
- Garage: Built-in
- Driveway: Private
Heating, water and powerForced air, gas, Central air, Municipal water
- Heating: Forced air, gas
- Cooling: Central air
- Water: Municipal water
- Sewer: Municipal sewer
Rent and termsRent $7,900 a month, Entire property, Partially
- Rent: $7,900 a month
- Space for rent: Entire property
- Furnished: Partially
- Lease: 12 months
- Paid: Monthly
- Rent includes: Common elements, parking
- Deposit: Required
- Credit check: Required
- Employment letter: Required
- Rental application: Required
- References: Required
- Rental items: Hwt
IncludedAll existing furniture including all beds, tv's, light fixtures, exercise set. garden shed, heated floors, 4 skylights, 3 fireplaces, security camera system and more., Not included None
- Included: All existing furniture including all beds, tv's, light fixtures, exercise set. garden shed, heated floors, 4 skylights, 3 fireplaces, security camera system and more.
- Not included: None
NearbyPark, public transit, ravine, school, wooded/treed
- Close to: Park, public transit, ravine, school, wooded/treed
Listing detailsC12054813, Rented, Apr 1, 2025
- MLS® number: C12054813
- Status: Rented
- Listed on: Apr 1, 2025
- Days on market: 70
- Updated: Jun 10, 2025
- Possession: 2025-04-01 / Immediate
- Occupied by: Vacant
- Listing brokerage: HOMELIFE/BAYVIEW REALTY INC.
About this home
46 Plymbridge Road, North York (Bridle Path-Sunnybrook-York Mills), ON M2P 1A3
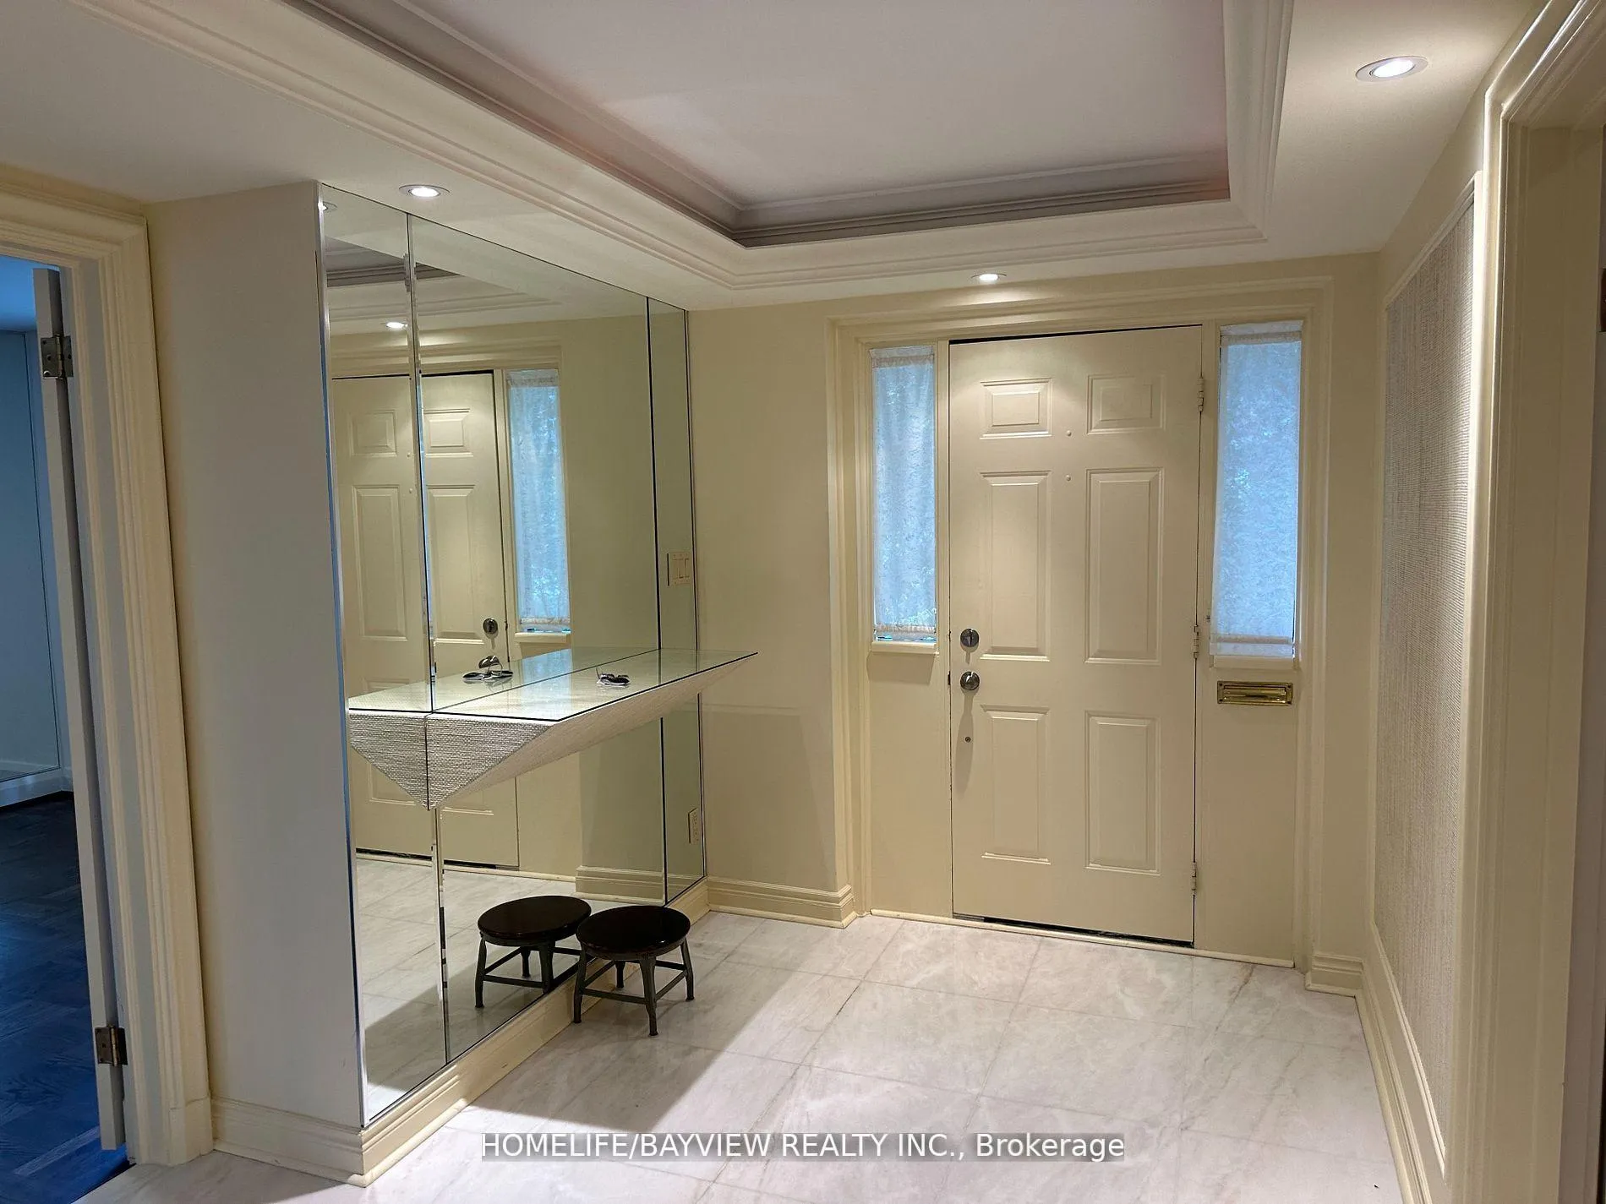
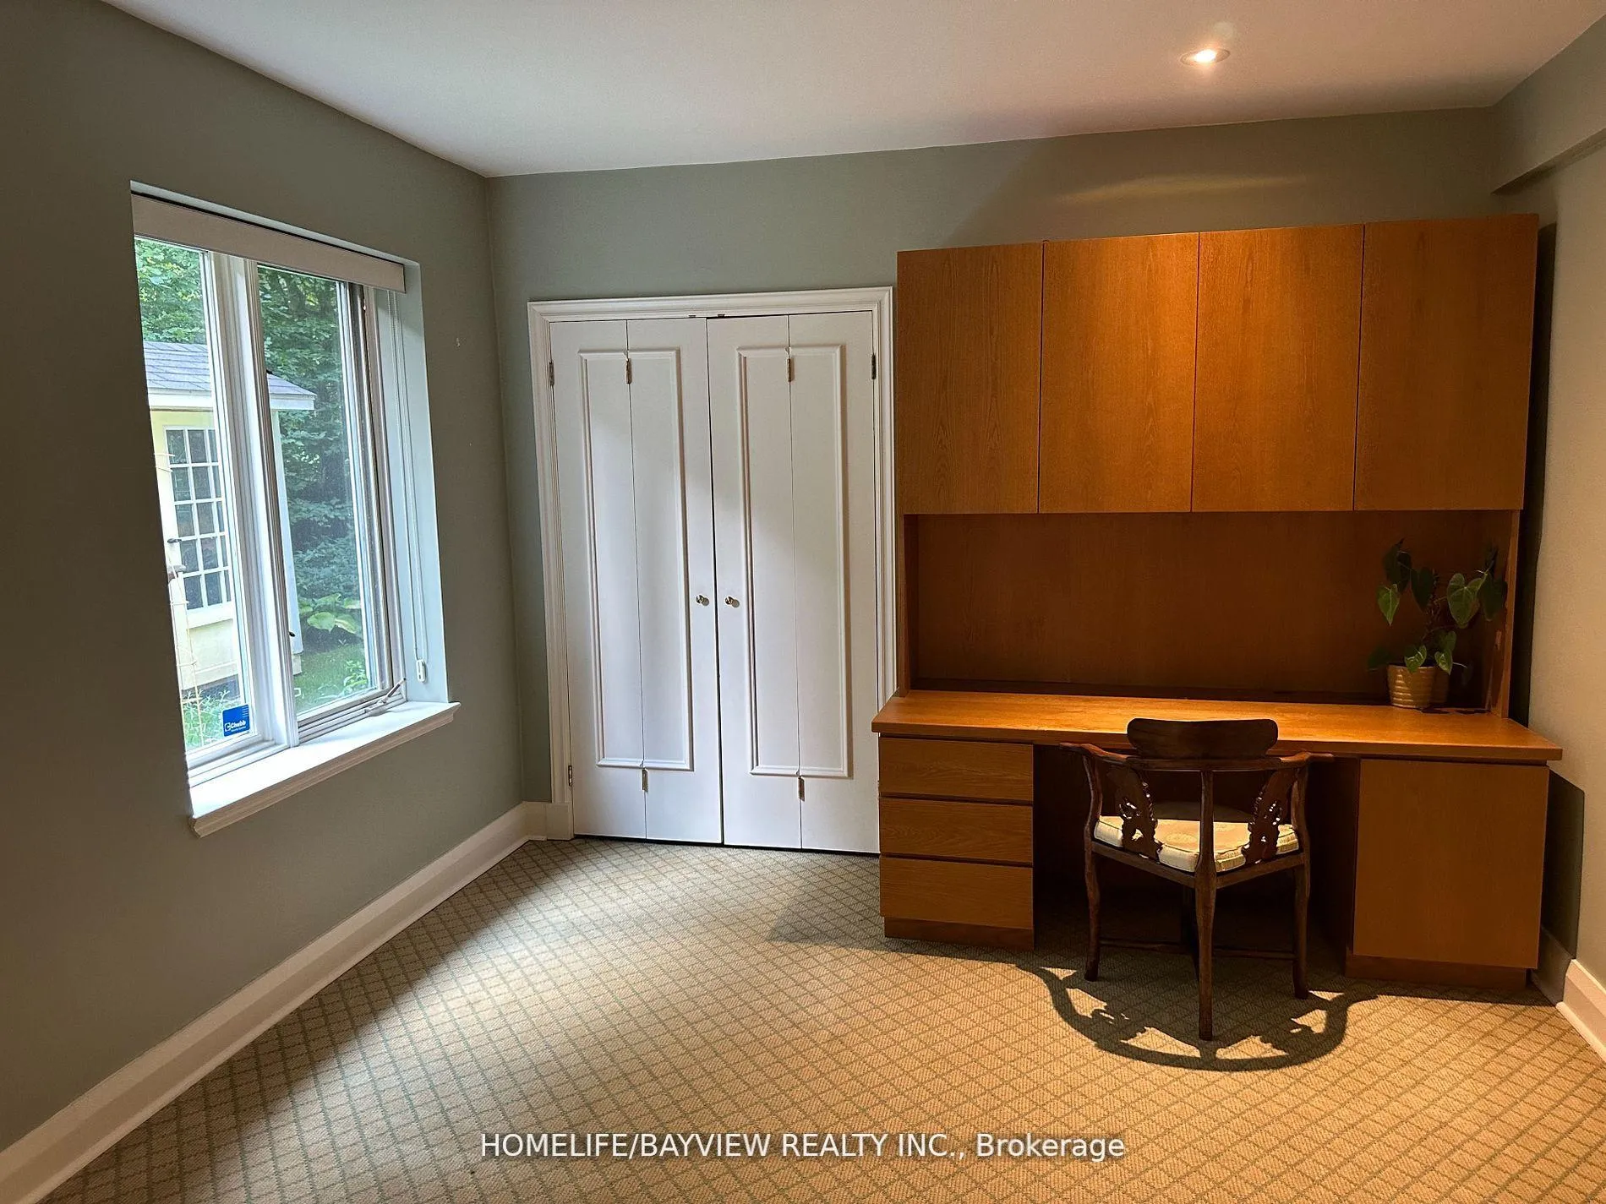
Hogg's hollow featuring entire house for lease, aprox 5000 sqft, 2 story house with 5 bedrooms, 5 bathrooms, double car garage with direct access to the home, huge kitchen with solarium and heated floor, multiple walkouts to a private patio and wooded table land yard, huge family room with wet bar and 2nd powder room, main floor office, exercise room, combined liv/din area with fireplace, oversized primary retreat with built in king bed, 2 huge walk in closets, lavish ensuite bath with skylight and walkout to sunroom/balcony, second floor family/games room/great room, 5th bedroom can be 2nd office, long 4 car driveway, second floor laundry. ideal for large families in this demand location. This house is in a immaculate condition. **EXTRAS** subzero fridge,b/i cooktop, oven, microwave, freezer, b/i dishwasher, washer, dryer, all elf's, all window blinds, 2 cac, 2 furnaces, gdo+remote, sprinkler system, ample built ins,ample potlights, 3 fireplaces, skylights, closet organizers.
Ask about this home
A HOMEH agent will answer your questions about this home.
Around this home
Daily convenience, out of 100, from the distances below
Schools nearby
School rating, out of 10.
Helpful calculators
Your HOMEH agent

"I would see it this week."