

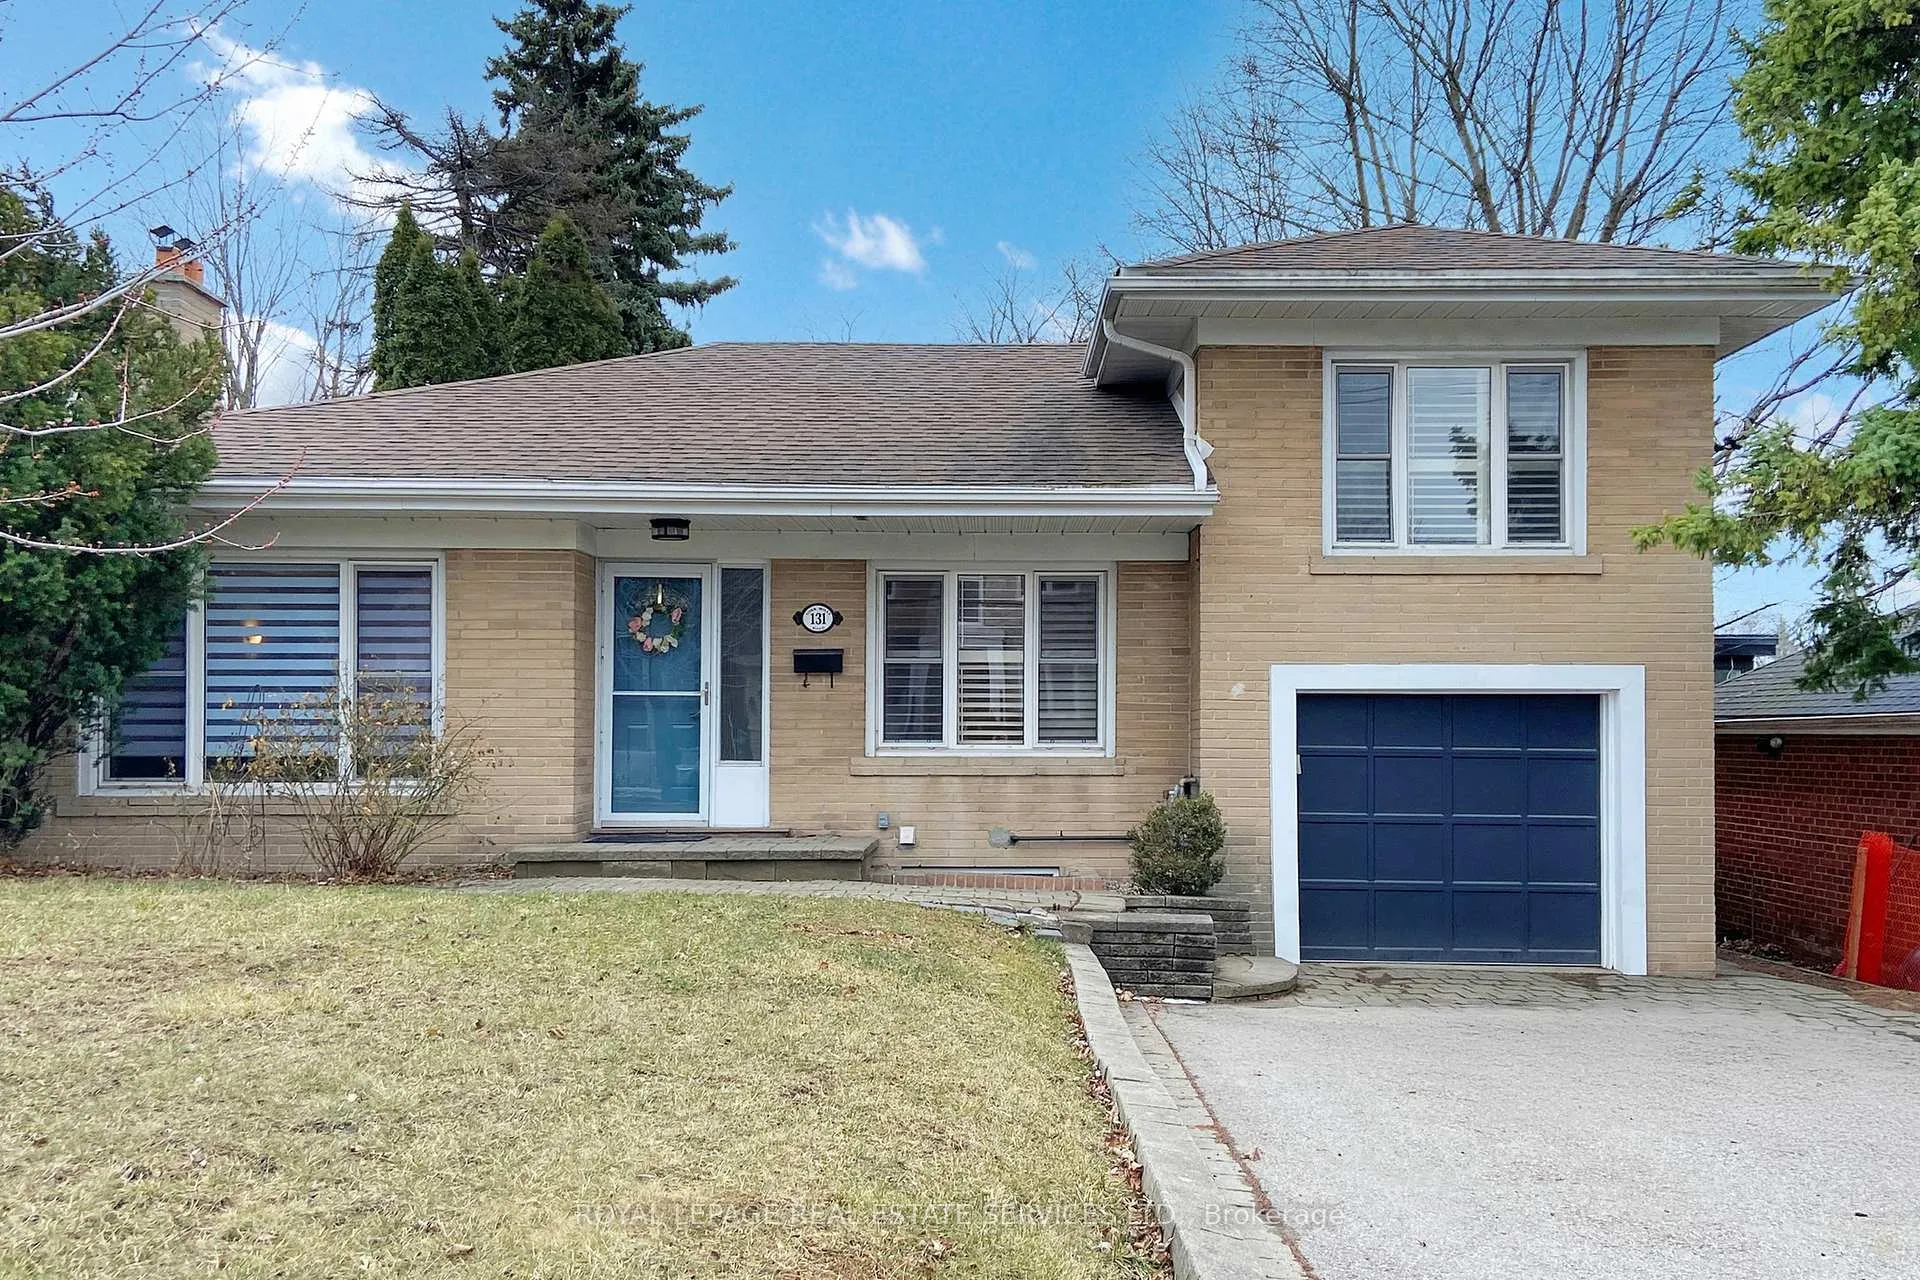
131 York Mills Road
Detached Rented
1/32131 York Mills Road
Detached Rented
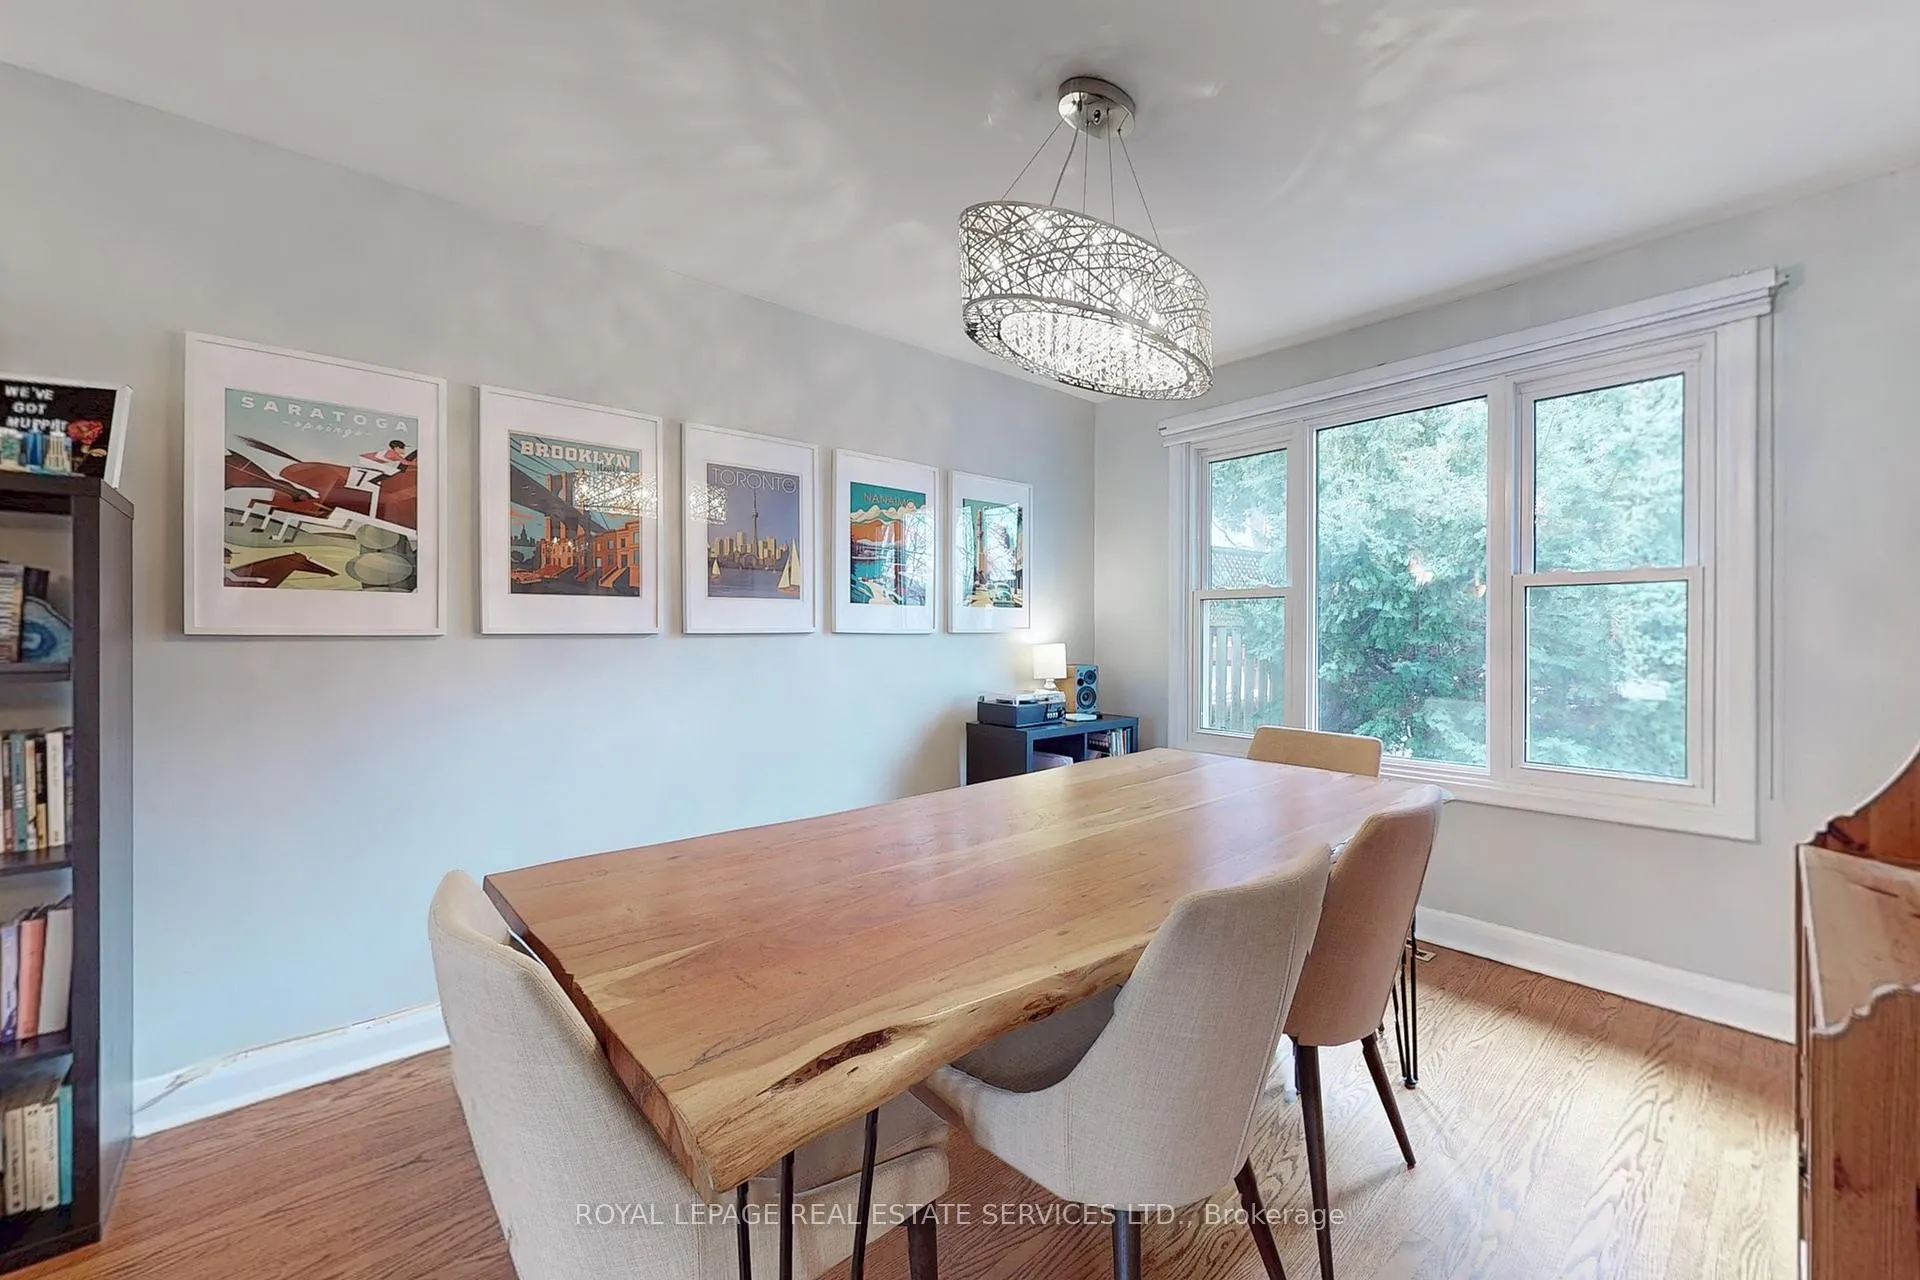 See all 32 photos
3 Bedrooms
3 Bathrooms
2 Garage
— sq.ft
Entire Home
— Unit
Facts and features
- BasementWalk-out
- Lot size50 × 145 ft
- Lease term12 months
- FurnishedUnfurnished
What stands out
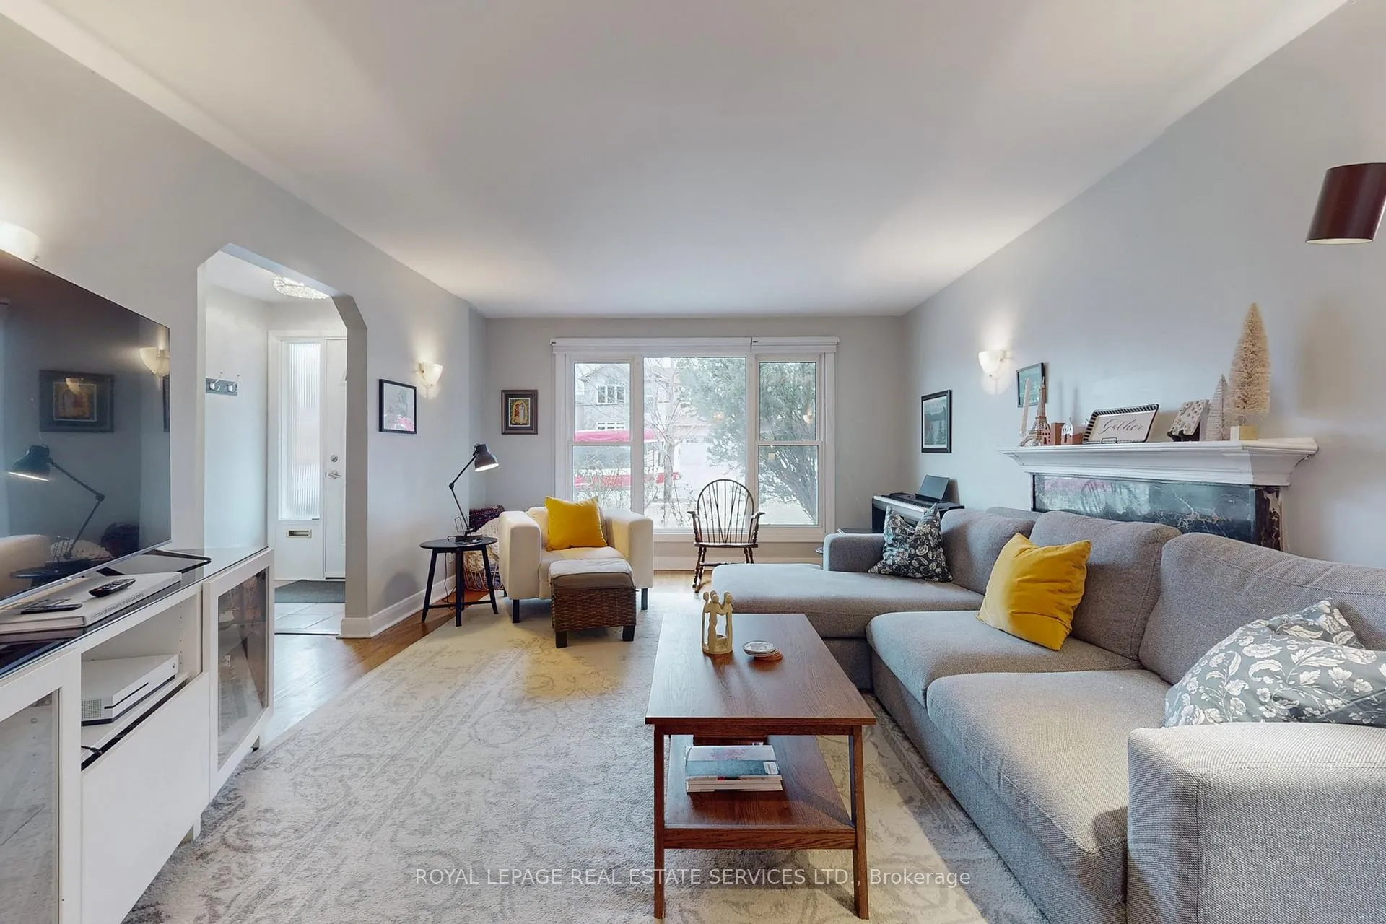
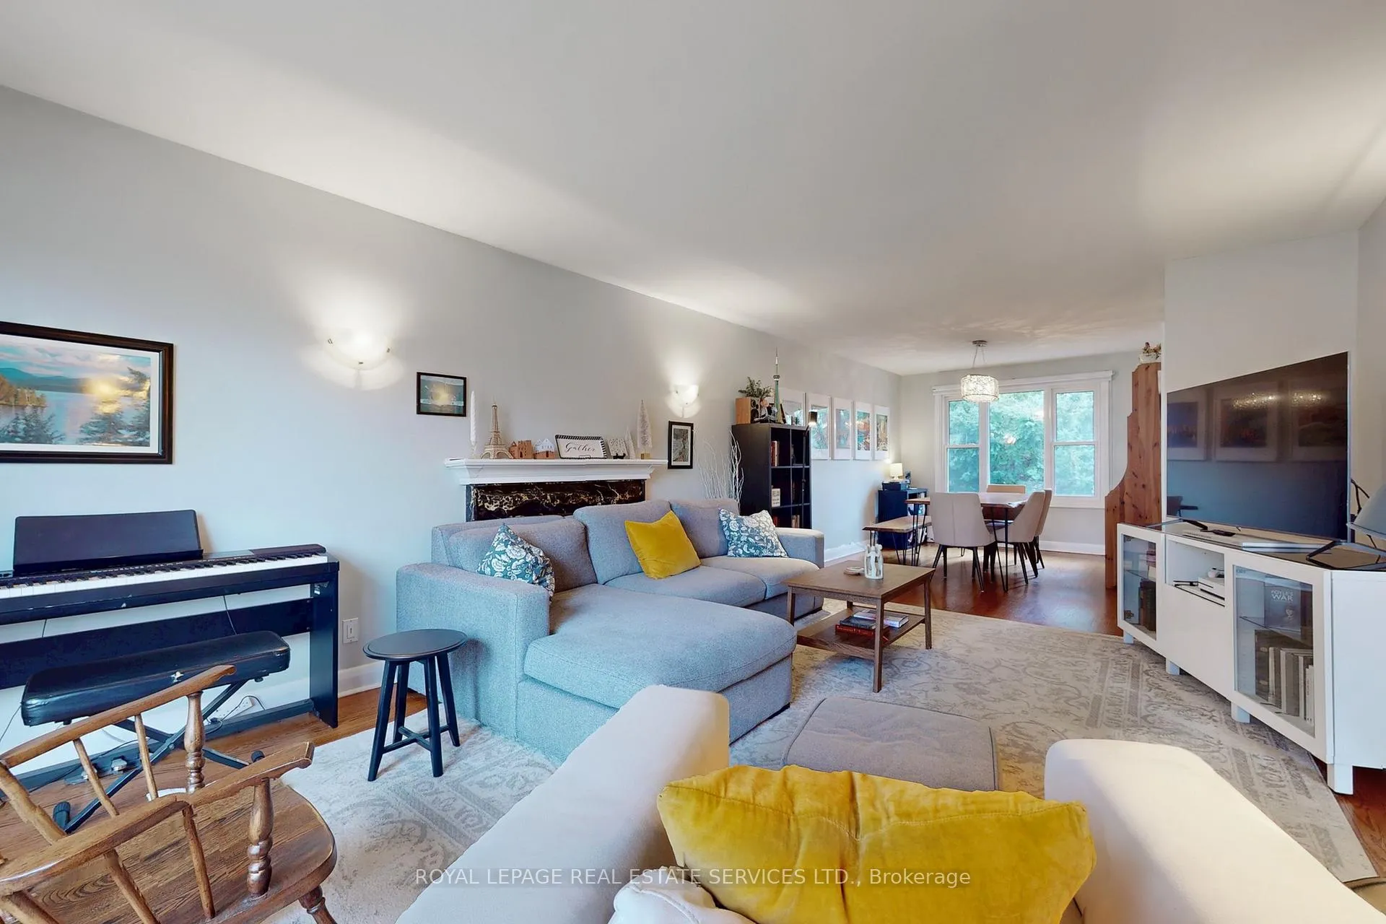
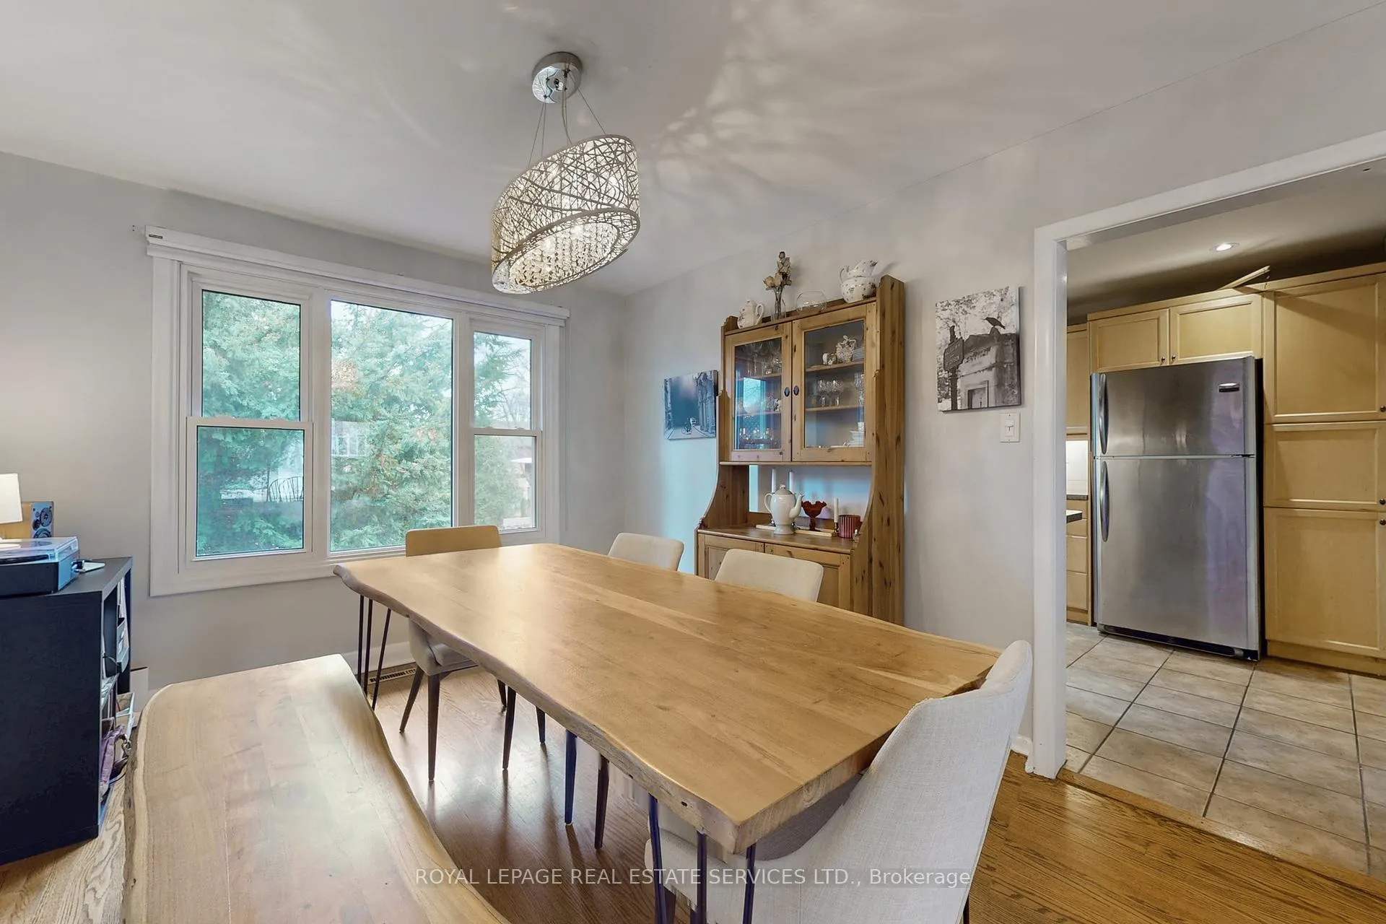
- Hardwood floors
- Fireplace
- Central air
The homeDetached, Sidesplit 3, Finished with walk-out, full
- Type: Detached
- Style: Sidesplit 3
- Basement: Finished with walk-out, full
InsideFireplace Yes, Hardwood, Tile, Broadloom, In basement
- Fireplace: Yes
- Flooring: Hardwood, Tile, Broadloom
- Laundry: In basement
- Features: Upgraded insulation
- Rooms above ground: 6
- Rooms in the basement: 1
- Bedrooms: 3
- Bathrooms: 3
- Kitchens: 1
Outside and lotBrick, Asphalt shingle, Concrete
Outside
- Exterior: Brick
- Roof: Asphalt shingle
- Foundation: Concrete
- Size: 50 × 145 ft
Parking2 Garage, Built-in, Private
- Spaces: 2 Garage
- Garage: Built-in
- Driveway: Private
Heating, water and powerForced air, gas, Central air, Municipal water
- Heating: Forced air, gas
- Cooling: Central air
- Water: Municipal water
- Sewer: Municipal sewer
Rent and termsRent $4,100 a month, Entire property, Unfurnished
- Rent: $4,100 a month
- Space for rent: Entire property
- Furnished: Unfurnished
- Lease: 12 months
- Paid: Monthly
- Deposit: Required
- Credit check: Required
- Employment letter: Required
- Rental application: Required
- References: Required
- Rental items: Hot water tank
Listing detailsC12028429, Rented, Mar 19, 2025
- MLS® number: C12028429
- Status: Rented
- Listed on: Mar 19, 2025
- Days on market: 37
- Updated: Apr 25, 2025
- Possession: 2025-05-02 / 60-89 days
- Occupied by: Tenant
- Listing brokerage: ROYAL LEPAGE REAL ESTATE SERVICES LTD.
About this home
131 York Mills Road, North York (Bridle Path-Sunnybrook-York Mills), ON M2L 1K4
Upgraded Insulation
Living in York Mills with a beautiful backyard and a large deck perfect for BBQs. Steps to the TTC bus stop and just a 3-minute drive (14 minutes on foot) to the TTC subway and GO station. Located in a great school zone. Features hardwood floors, stylish light fixtures, and additional driveway parking spaces. stainless steel appliances. Includes 1 garage with tandem parking for 2 small cars and additional parking space in driveway for 3-4 cars.
Read more
Ask about this home
A HOMEH agent will answer your questions about this home.
Ask a question
Around this home
Yonge & York Mills
Errands
Parks
Schools
Daily convenience, out of 100, from the distances below
ParkBrookfield Parkette · 5 within 1 km10 min walk644 m
GroceryShell Select13 min walk821 m
SchoolOwen Public School8 min walk480 m
PharmacyShoppers Drug Mart14 min walk892 m
Cafés & foodThaï Express · 15 within 1 km13 min walk829 m
Gym & rec centreGoodLife Fitness14 min walk844 m
WalkDriveStraight-line distance, open map data
Grocery0.8 km
Park0.6 km
Coffee0.9 km
Dining0.9 km
Gym0.8 km
Schools nearby
School rating, out of 10.
Owen Public Schoolelementary · Public · 0.5 km
—
St Andrew's Middle Schoolelementary · Public · 0.8 km
—
Loretto Abbey Catholic Secondary Schoolsecondary · Catholic · 1.3 km
7.6/10Good
Contact agent
Helpful calculators
Rent vs buy
Affordability
Mortgage
Down payment
Stress test
CMHC insurance
Your HOMEH agent

KimHOMEH agent · North York
"I would see it this week."
Ask Kim
Keep exploring
You are here