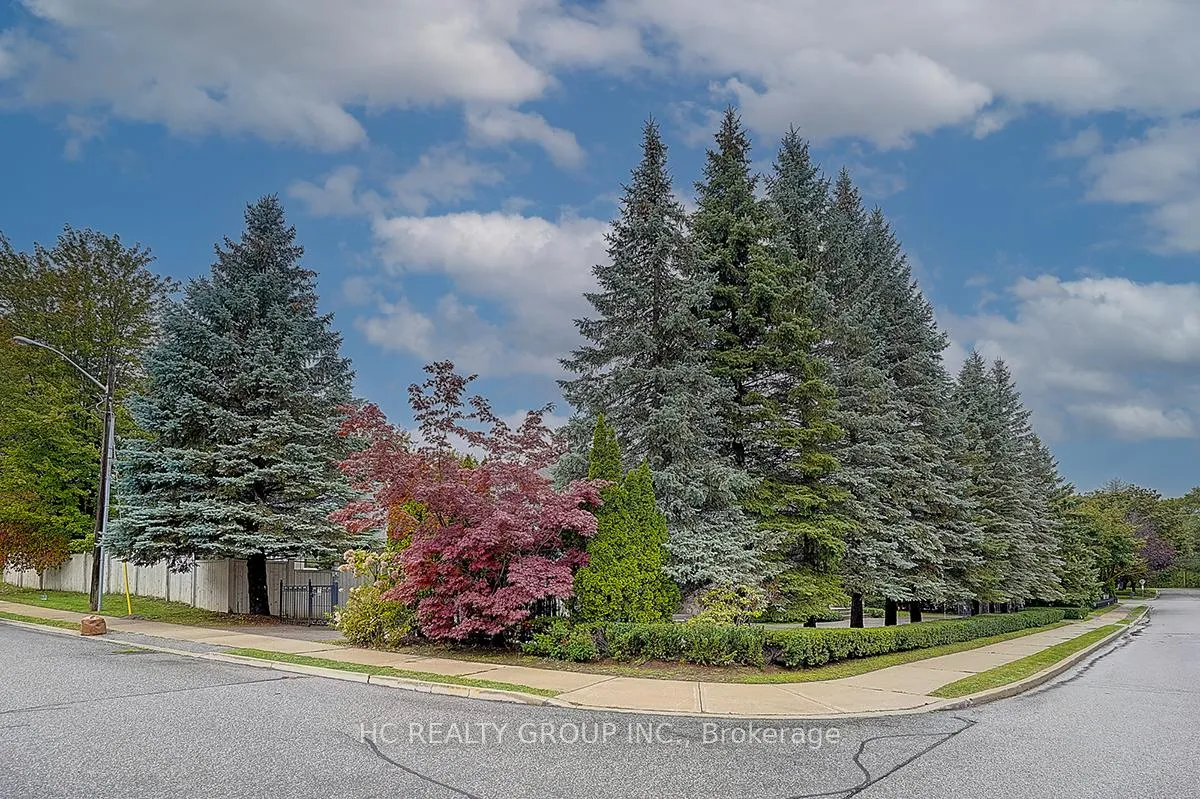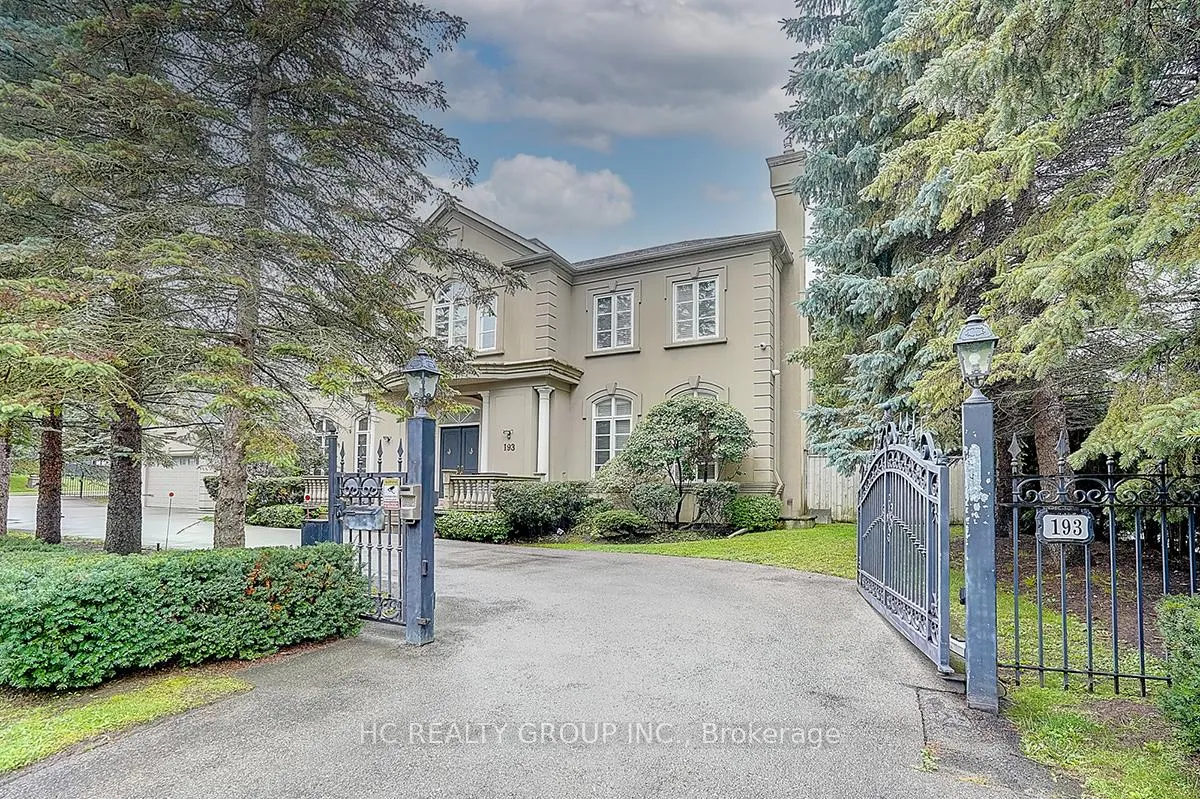
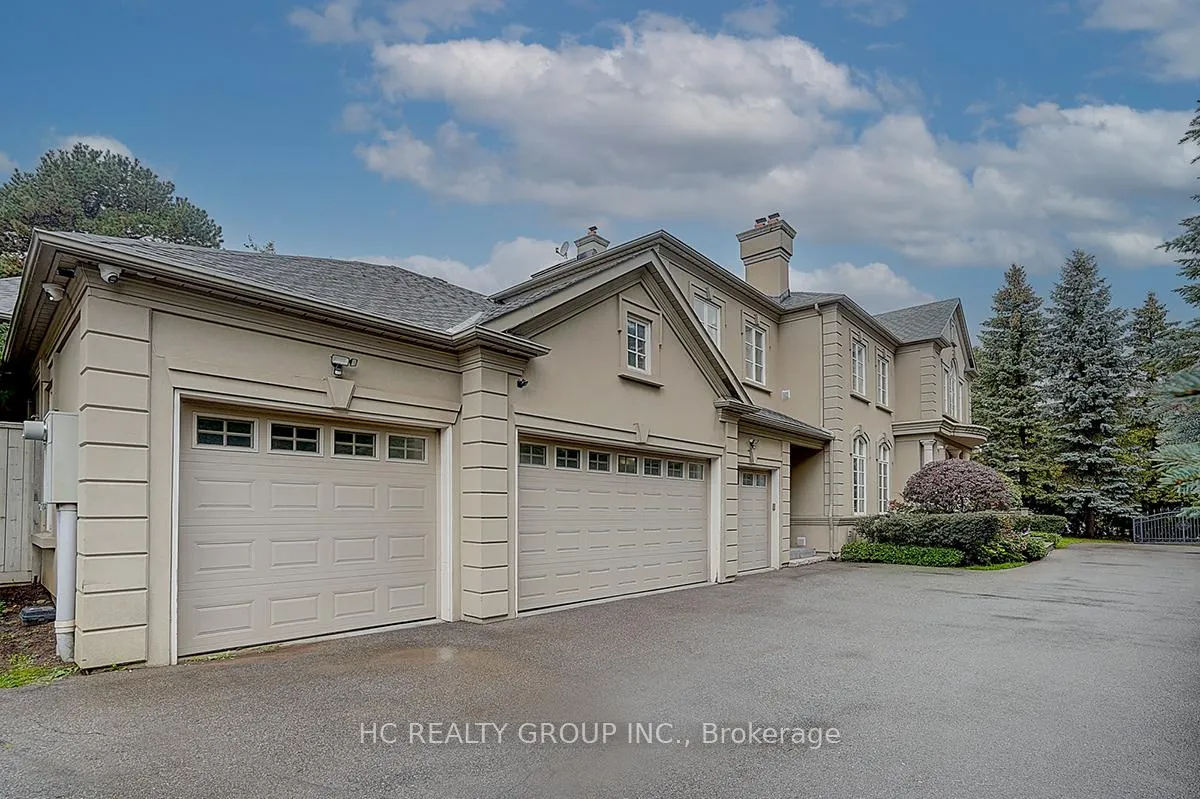
Front of 193 The Bridle Path

193 The Bridle Path
North York (Bridle Path-Sunnybrook-York Mills)
Detached Rented
1/26
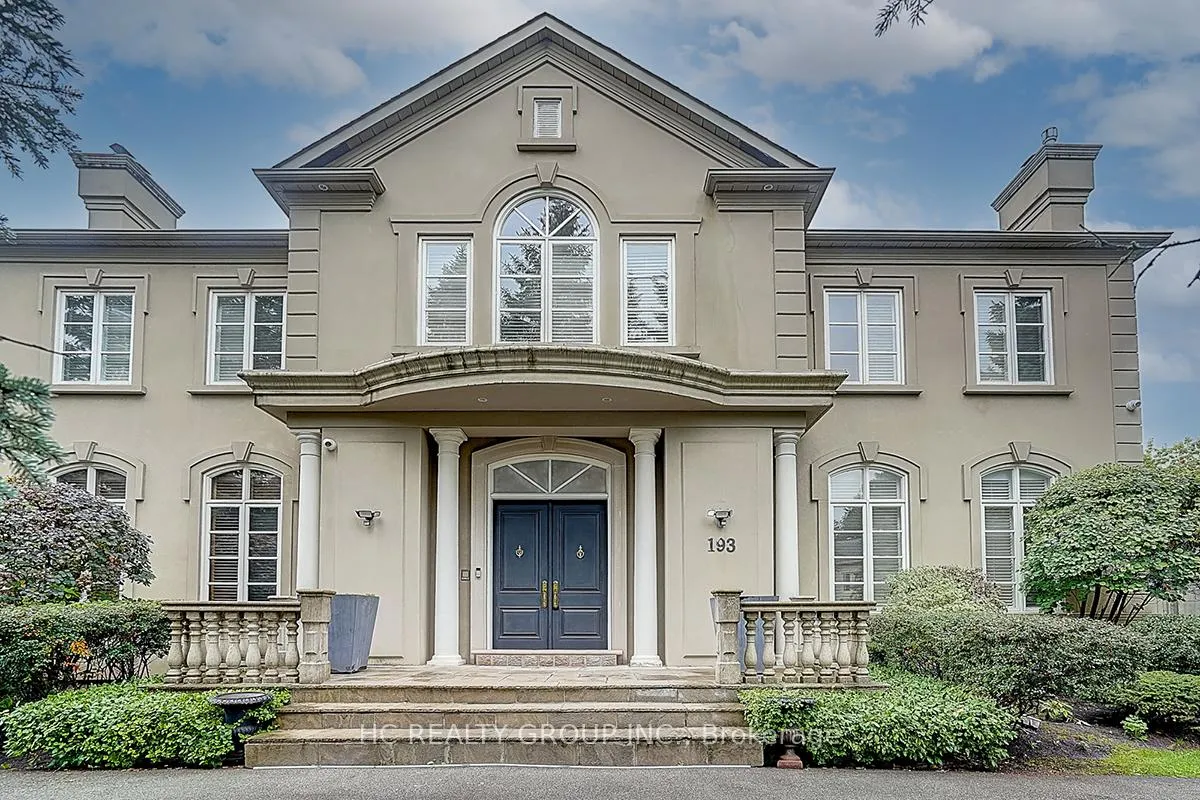
Front of 193 The Bridle Path

193 The Bridle Path
North York (Bridle Path-Sunnybrook-York Mills)
Detached Rented
Photo 2 of 26 – 193 The Bridle Path, North YorkPhoto 3 of 26 – 193 The Bridle Path, North YorkPhoto 4 of 26 – 193 The Bridle Path, North YorkPhoto 5 of 26 – 193 The Bridle Path, North YorkSee all 26 photos
Asked for: $15,000Rented May 22, 2026
4+2 Bedrooms
9 Bathrooms
4 Garage
5K+ sq.ft
Entire Home
— Unit

Property history

Facts and features

  • BasementFinished
  • Lease term12 months
  • FurnishedPartially
  • LaundryOwn room
What stands out
  • Fireplace
  • Central air
  • Pool
The homeDetached, 2-storey, 5,000+ sq ft
  • Type: Detached
  • Style: 2-storey
  • Living space: 5,000+ sq ft
  • Basement: Finished
  • Special designation: Other
InsideFireplace Yes, natural gas, Laundry room, Auto garage door remote, water heater, sump pump
  • Fireplace: Yes, natural gas
  • Laundry: Laundry room
  • Features: Auto garage door remote, water heater, sump pump
Rooms
  • Rooms above ground: 10
  • Rooms in the basement: 4
  • Bedrooms: 4 + 2 in the basement
  • Bathrooms: 9
  • Kitchens: 1
  • Family room: Yes
Outside and lotStucco (plaster), Shingles, Concrete
  • Exterior: Stucco (plaster)
  • Roof: Shingles
  • Foundation: Concrete
  • Pool: Indoor
Parking4 Garage, Built-in, Available
  • Spaces: 4 Garage
  • Garage: Built-in
  • Driveway: Available
Heating, water and powerForced air, gas, Central air, Municipal water
  • Heating: Forced air, gas
  • Cooling: Central air
  • Water: Municipal water
  • Sewer: Other
Rent and termsRent $15,000 a month, Entire property, Partially
  • Rent: $15,000 a month
  • Space for rent: Entire property
  • Furnished: Partially
  • Lease: 12 months
  • Deposit: Required
  • Credit check: Required
  • Employment letter: Required
  • Rental application: Required
  • References: Required
  • Rental items: La will open the door for all showings. 5 hours notice required. please include sch b&c. 72 hours irrevocable time. aaa tenant only.
NearbyHospital, library, park, public transit, school, fenced yard
  • Close to: Hospital, library, park, public transit, school, fenced yard
Listing detailsC12723084, Rented, Jan 22, 2026
  • MLS® number: C12723084
  • Status: Rented
  • Listed on: Jan 22, 2026
  • Days on market: 120
  • Updated: May 22, 2026
  • Possession: 2026-03-25 / Other
  • Occupied by: Owner
  • Listing brokerage: HC REALTY GROUP INC.

About this home

193 The Bridle Path, North York (Bridle Path-Sunnybrook-York Mills), ON M3C 2P4

Auto Garage Door RemoteWater HeaterSump PumpHospitalLibraryPark

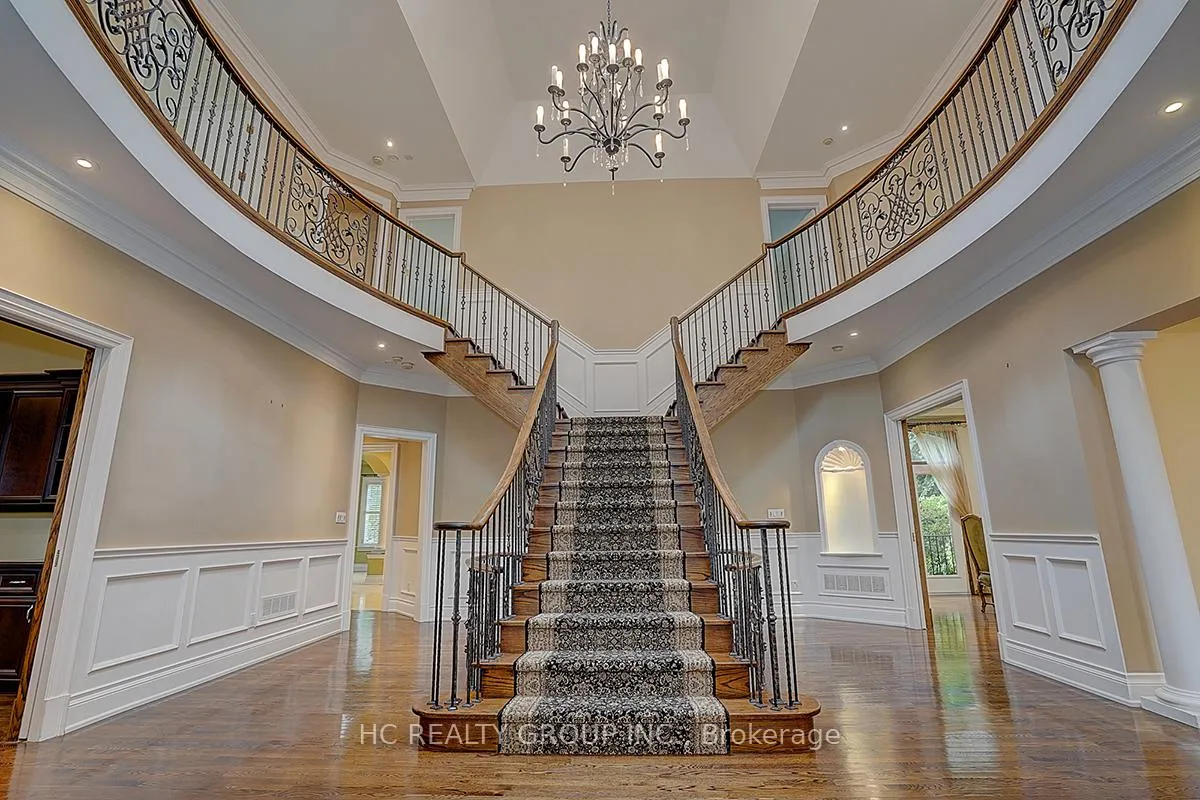
Welcome to one of Torontos most iconic and exclusive addresses193 The Bridle Path, situated in the citys most celebrated luxury estate enclave. This distinguished residence sits on a sprawling lot of over 18,000 square feet, offering both grandeur and privacy.Designed with timeless elegance, the home features a refined and opulent interior style. Each of the four spacious bedrooms is complemented by its own private ensuite, providing the utmost convenience and comfort for every member of the household.Education opportunities are exceptional, with highly ranked public schools and some of Torontos most prestigious private schools nearby. Nature lovers will appreciate being within walking distance of Edward Gardens, one of the citys most beautiful green spaces.The soaring ceilings on the main floor create a sense of openness and sophistication, while the rare indoor swimming pool allows the family to enjoy year-round recreation and wellness. A comprehensive security system is installed throughout the home, ensuring peace of mind.This is not just a residence, but a statement of refined living in Torontos most prestigious neighborhood.

Ask about this home

A HOMEH agent will answer your questions about this home.

Ask a question

Around this home

The Bridle Path/Royal Oak Dr
62Errands
89Parks
85Schools

Daily convenience, out of 100, from the distances below

ParkEdwards Gardens · 4 within 1 km7 min walk428 m
GroceryCircle K15 min walk910 m
SchoolPark Lane Public School8 min walk480 m
PharmacyDon Mills + Lawrence Pharmacy23 min walk1.4 km
Cafés & foodGarden Cafe · 2 within 1 km11 min walk697 m
Gym & rec centreBetter Living Community Centre20 min walk1.2 km
LibraryFrost Library20 min walk1.2 km
HospitalSunnybrook Health Sciences Centre - Bayview Campus19 min walk1.2 km
WalkDriveStraight-line distance, open map data
Grocery0.9 km
Park0.4 km
Coffee0.9 km
Dining0.7 km
Gym1.5 km
Hospital1.2 km

Schools nearby

School rating, out of 10.

Park Lane Public Schoolelementary · Public · 0.5 km
—
St Bonaventure Catholic Schoolelementary · Catholic · 0.7 km
8.2/10Excellent
Seneca Hill Private Schoolelementary · Private · 1.2 km
—
Contact agent

Helpful calculators

Rent vs buy
Affordability
Mortgage
Down payment
Stress test
CMHC insurance

Your HOMEH agent

NimaHOMEH agent · North York

"I would see it this week."

Ask Nima

© 2026 HOMEH Inc., Brokerage · RECO Registration #6000380 · 505 Highway 7 East, Unit 308, Thornhill, ON L3T 7T1 · Listing data courtesy of the MLS® System of the listing brokerage, deemed reliable but not guaranteed.

Disclaimers and terms

HOMEH is operated by HOMEH Inc., a licensed Ontario real estate brokerage regulated by the Real Estate Council of Ontario (RECO) under the Trust in Real Estate Services Act, 2002 (TRESA). Under TRESA, consumers are entitled to the RECO Information Guide before entering into a representation agreement. Broker of Record Licence #5034208. Toronto Regional Real Estate Board Member #20004000.

Mortgage. Payment figures are estimates for illustration only, not an offer to lend; all financing is on approved credit (OAC). HOMEH Inc., Brokerage is not a mortgage broker, agent or lender; mortgage products and advice come from independent professionals licensed by the Financial Services Regulatory Authority of Ontario (FSRA).

Hestimate. Worked out with automated tools from recent nearby sales of similar homes. For information only, not an appraisal.

Accuracy. Listings, market data, photos, school, transit and neighbourhood information come from sources believed reliable, including the MLS® System and the Toronto Regional Real Estate Board (TRREB), but are not warranted accurate, current or complete. MLS® listing data is copyright TRREB. It must only be used by consumers with a bona fide interest in the purchase, sale or lease of real estate, and not for any commercial purpose.

Programs. Programs, incentives and benefits on this website are privately administered, may change or end without notice, and imply no government authority, endorsement or affiliation.

Not intended to solicit clients currently under contract with another brokerage.

The trademarks REALTOR®, REALTORS® and the REALTOR® logo are controlled by The Canadian Real Estate Association (CREA) and identify real estate professionals who are members of CREA. The trademarks MLS®, Multiple Listing Service® and the associated logos are owned by CREA and identify the quality of services provided by real estate professionals who are members of CREA. Used under licence.