

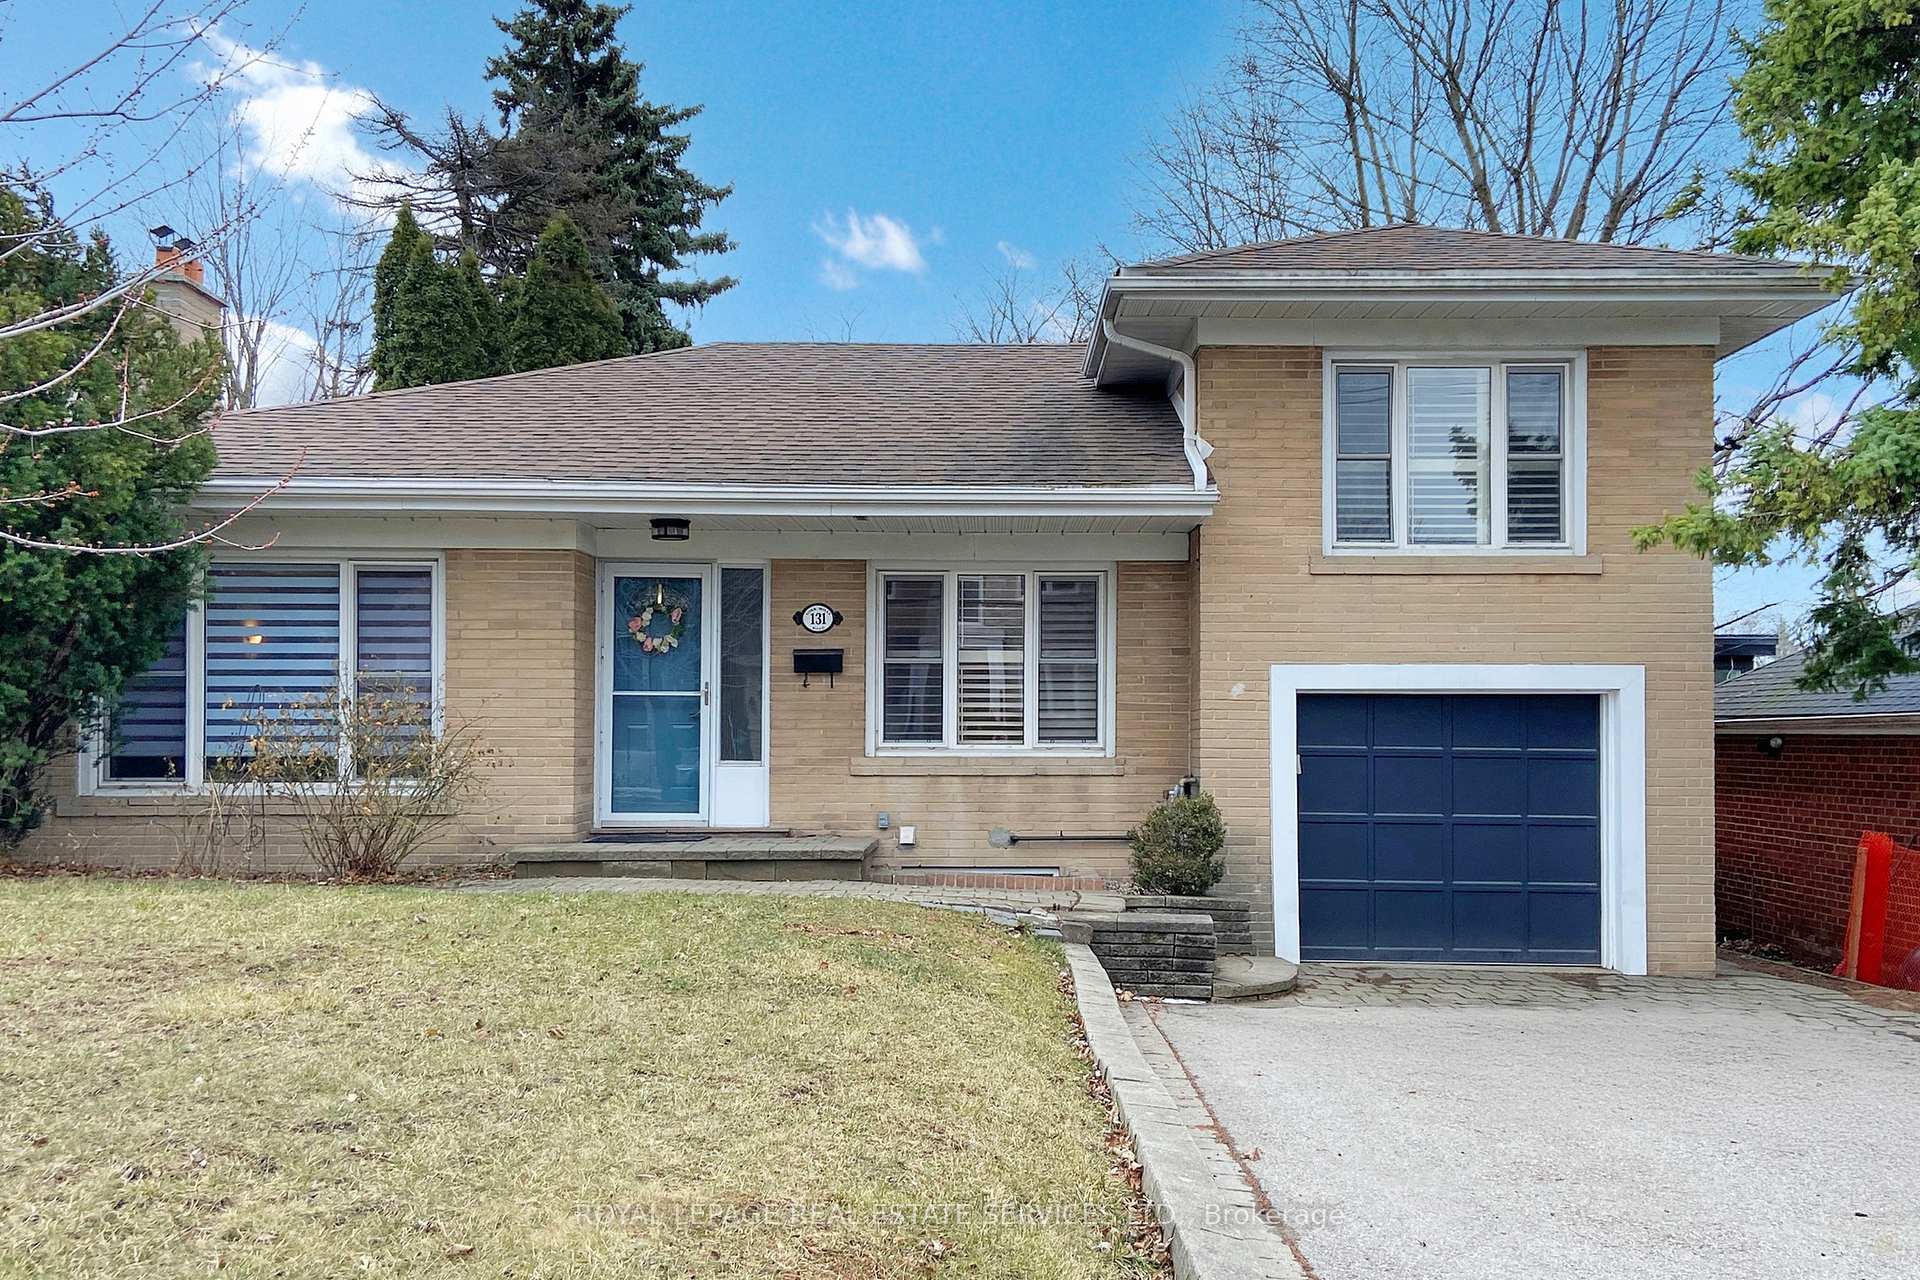
131 York Mills Road
Detached Terminated
1/32131 York Mills Road
Detached Terminated
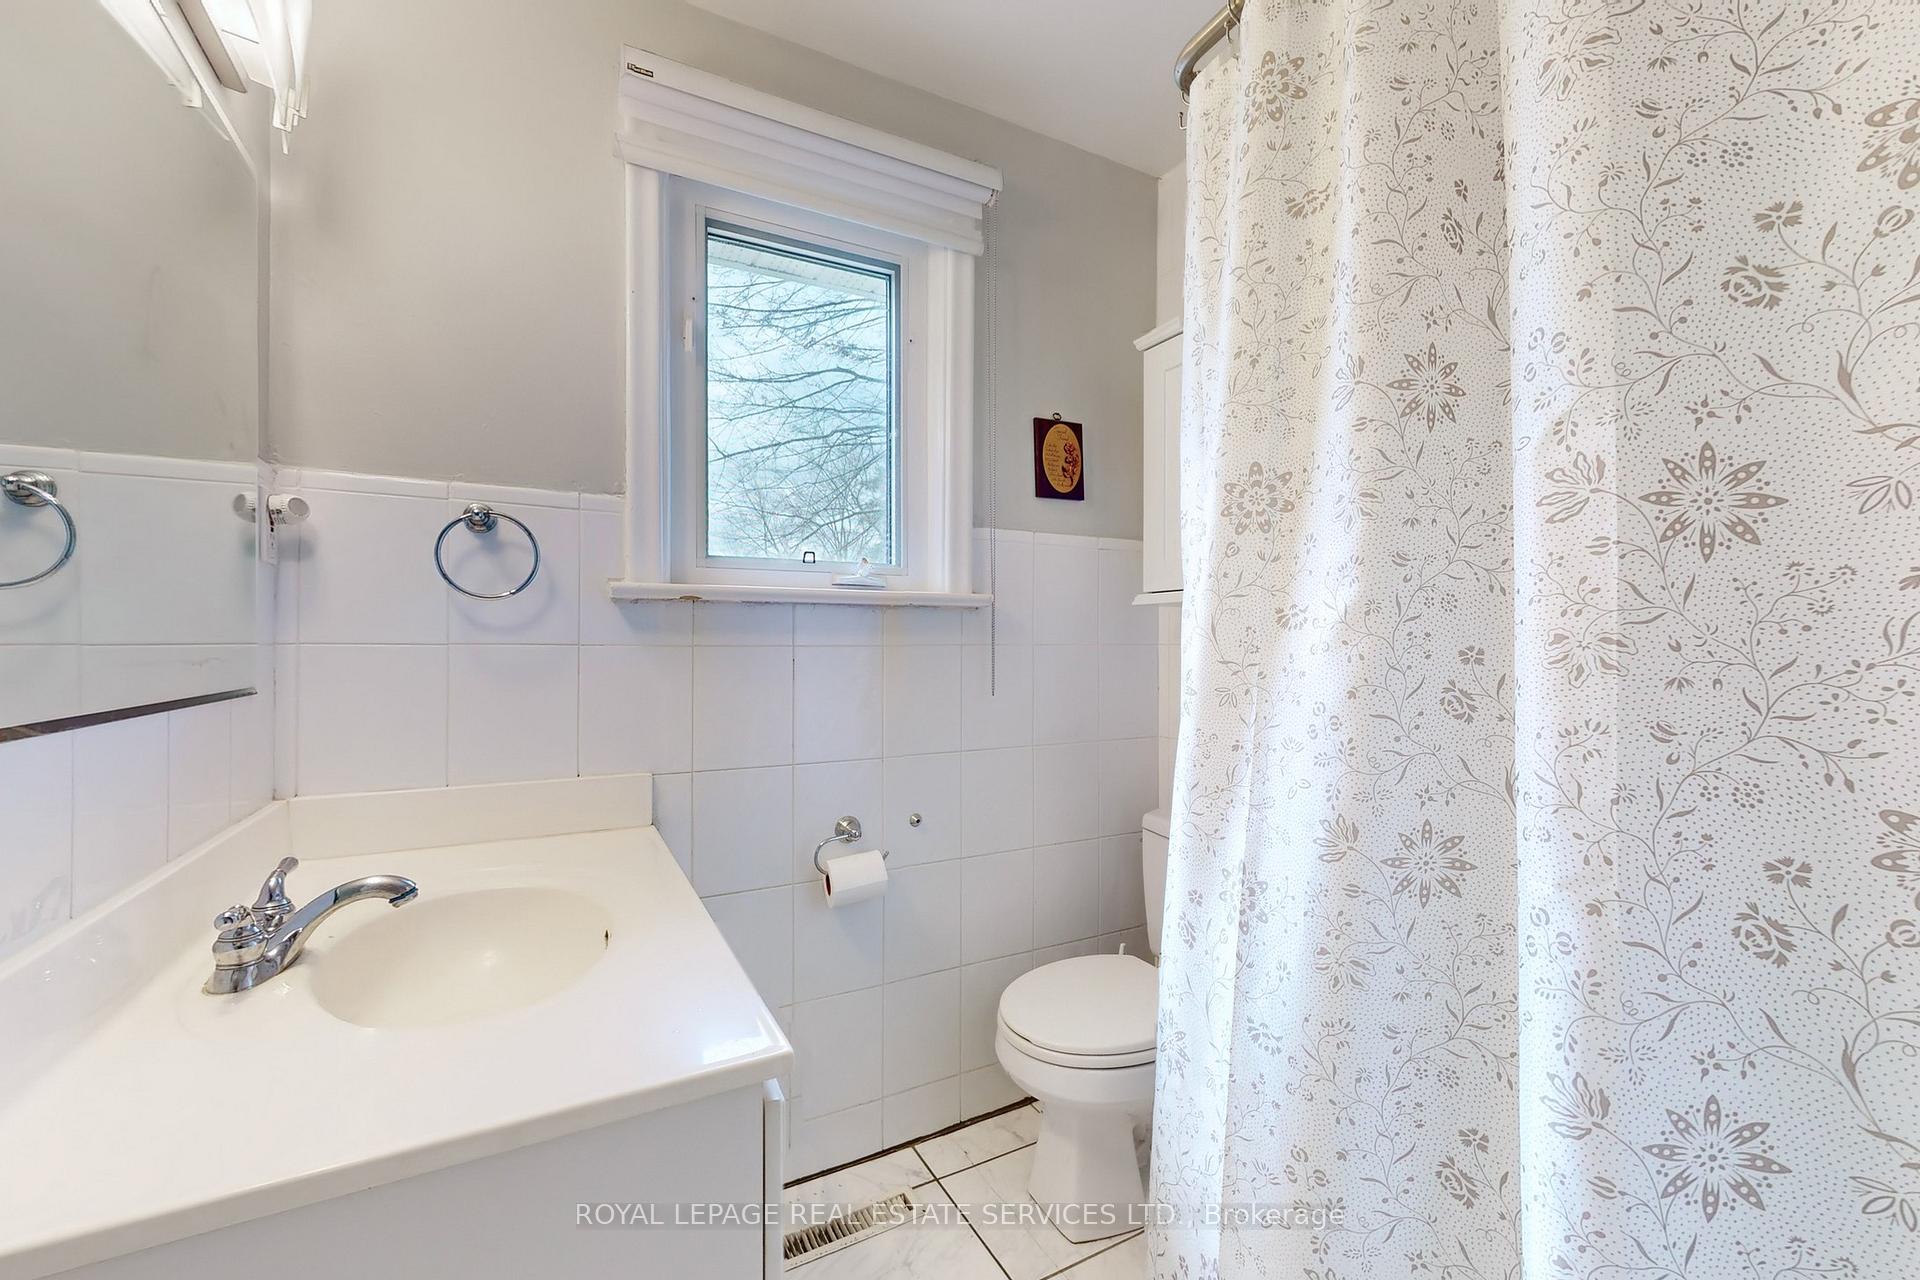 See all 32 photos
3+1 Bedrooms
3 Bathrooms
2 Garage
1.1K–1.5K sq.ft
50×145 ft
$8,855/yr
Property history
- $1,888,888TerminatedList: 2025-03-19|End: 2025-05-22|64 daysC12028979
Facts and features
- BasementWalk-out
- Price per sq ft~$1,453
- Water, sewerMunicipal
- HeatingForced air
What stands out
- Hardwood floors
- Fireplace
- Central air
The homeDetached, Sidesplit 3, 1,100–1,500 sq ft
- Type: Detached
- Style: Sidesplit 3
- Living space: 1,100–1,500 sq ft
- Basement: Finished with walk-out, full
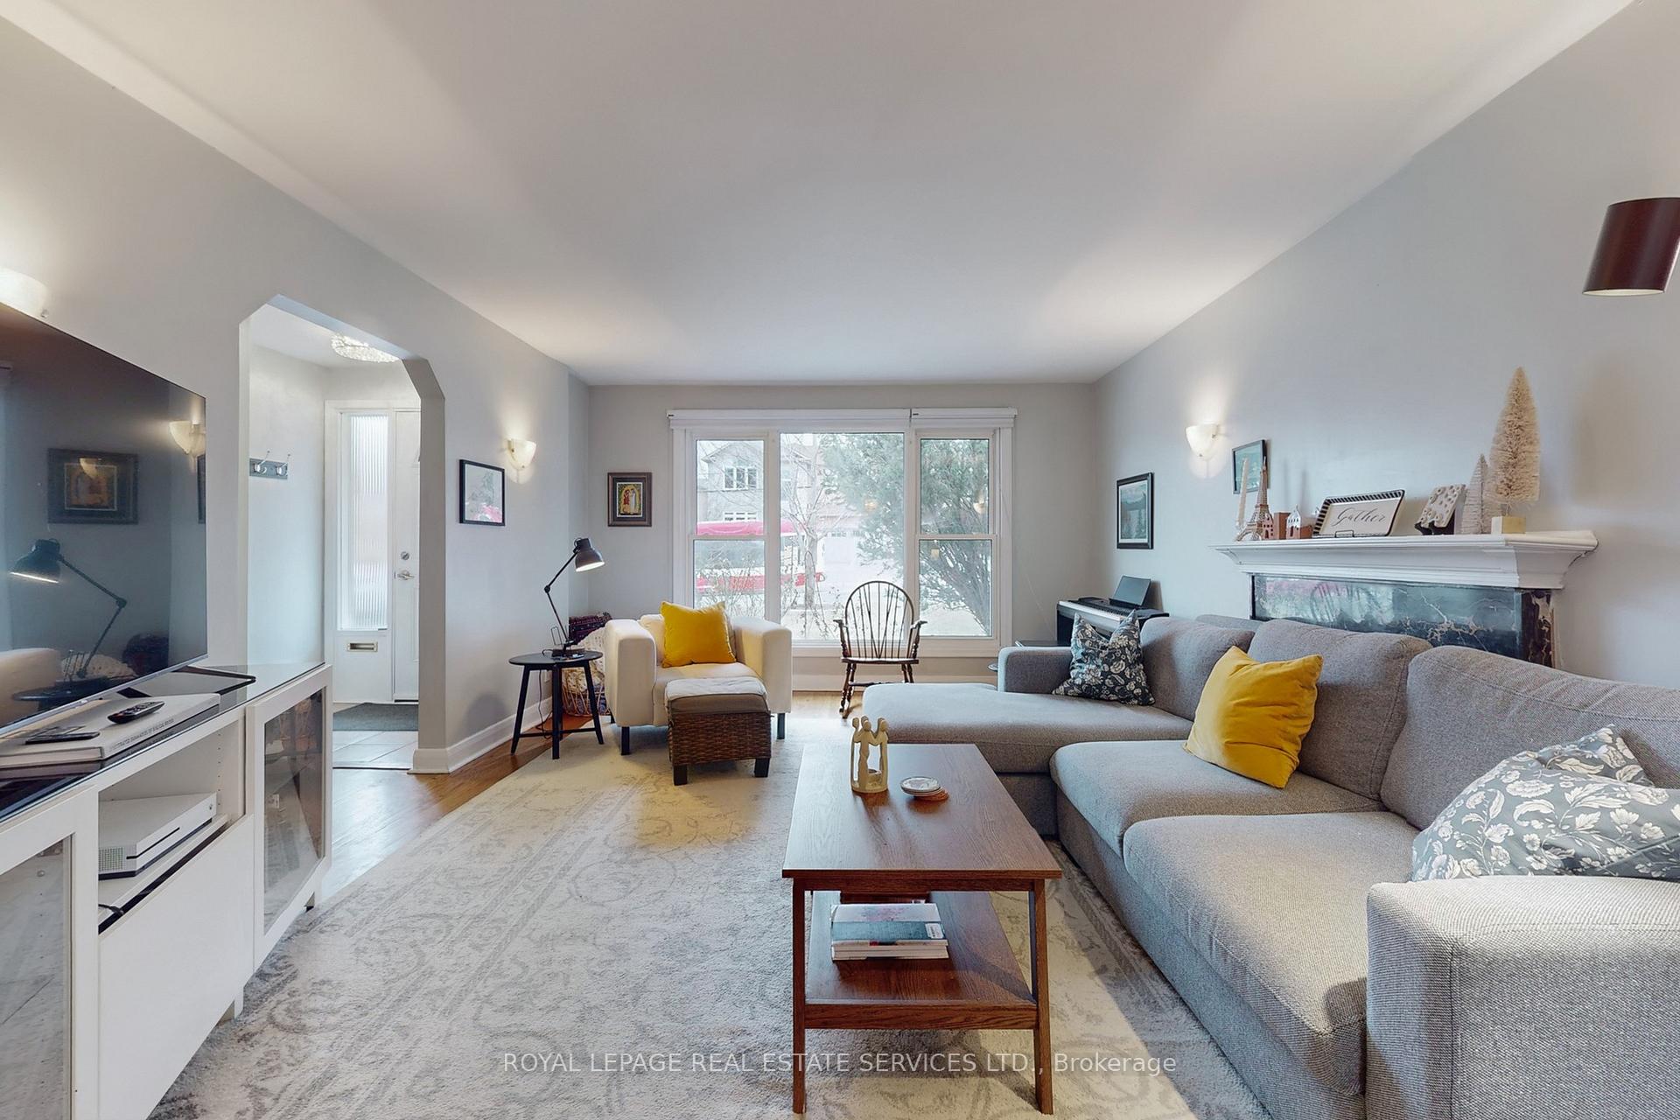
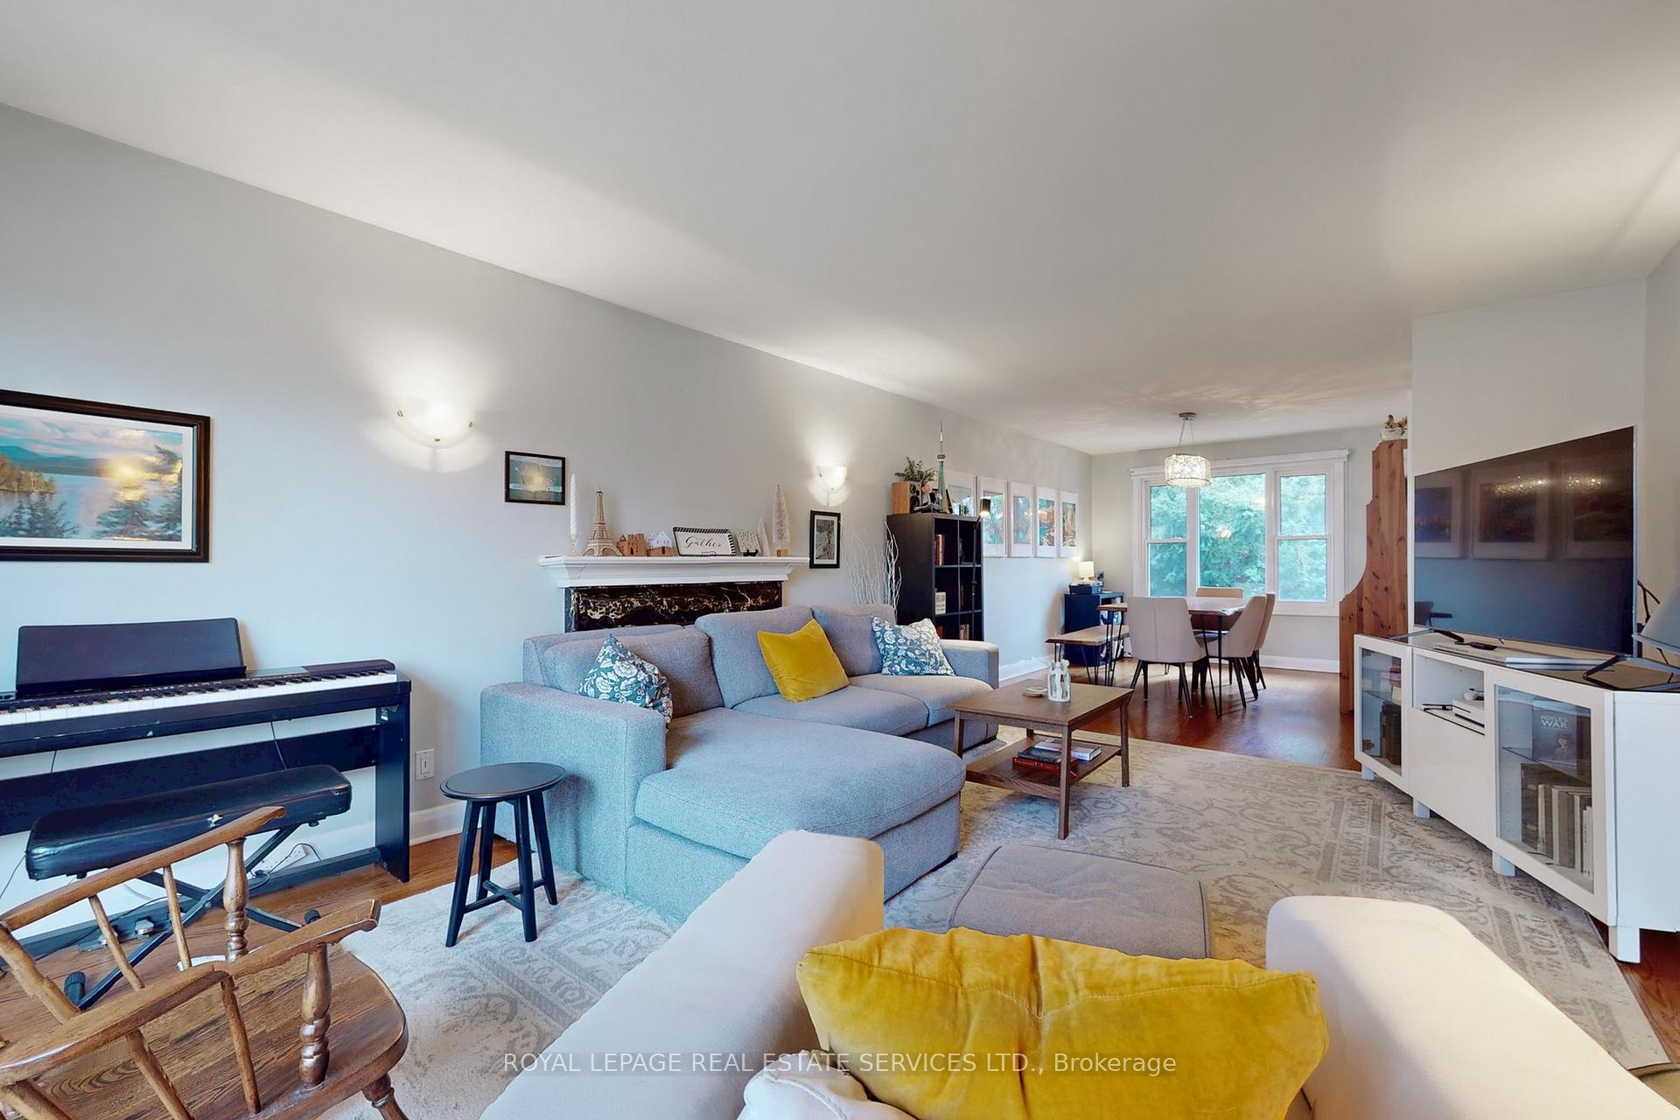
InsideFireplace Yes, Hardwood, Tile, Broadloom, Upgraded insulation
- Fireplace: Yes
- Flooring: Hardwood, Tile, Broadloom
- Features: Upgraded insulation
- Rooms above ground: 6
- Rooms in the basement: 1
- Bedrooms: 3 + 1 in the basement
- Bathrooms: 3
- Kitchens: 1
Outside and lotBrick, Asphalt shingle, Concrete
Outside
- Exterior: Brick
- Roof: Asphalt shingle
- Foundation: Concrete
- Features: Deck
- Size: 50 × 145 ft
Parking2 Garage, Built-in, Private double
- Spaces: 2 Garage
- Garage: Built-in
- Driveway: Private double
Heating, water and powerForced air, gas, Central air, Municipal water
- Heating: Forced air, gas
- Cooling: Central air
- Water: Municipal water
- Sewer: Municipal sewer
Costs and taxesTaxes $8,855 a year, HST No HST, Hot water tank
- Taxes, 2024: $8,855 a year
- HST: No HST
- Rental items: Hot water tank
Listing detailsC12028979, Terminated, Mar 19, 2025
- MLS® number: C12028979
- Status: Terminated
- Listed on: Mar 19, 2025
- Days on market: 64
- Updated: May 22, 2025
- Possession: 2025-05-02 / 60-89 days
- Occupied by: Tenant
- Listing brokerage: ROYAL LEPAGE REAL ESTATE SERVICES LTD.
About this home
131 York Mills Road, North York (Bridle Path-Sunnybrook-York Mills), ON M2L 1K4
Upgraded InsulationDeck
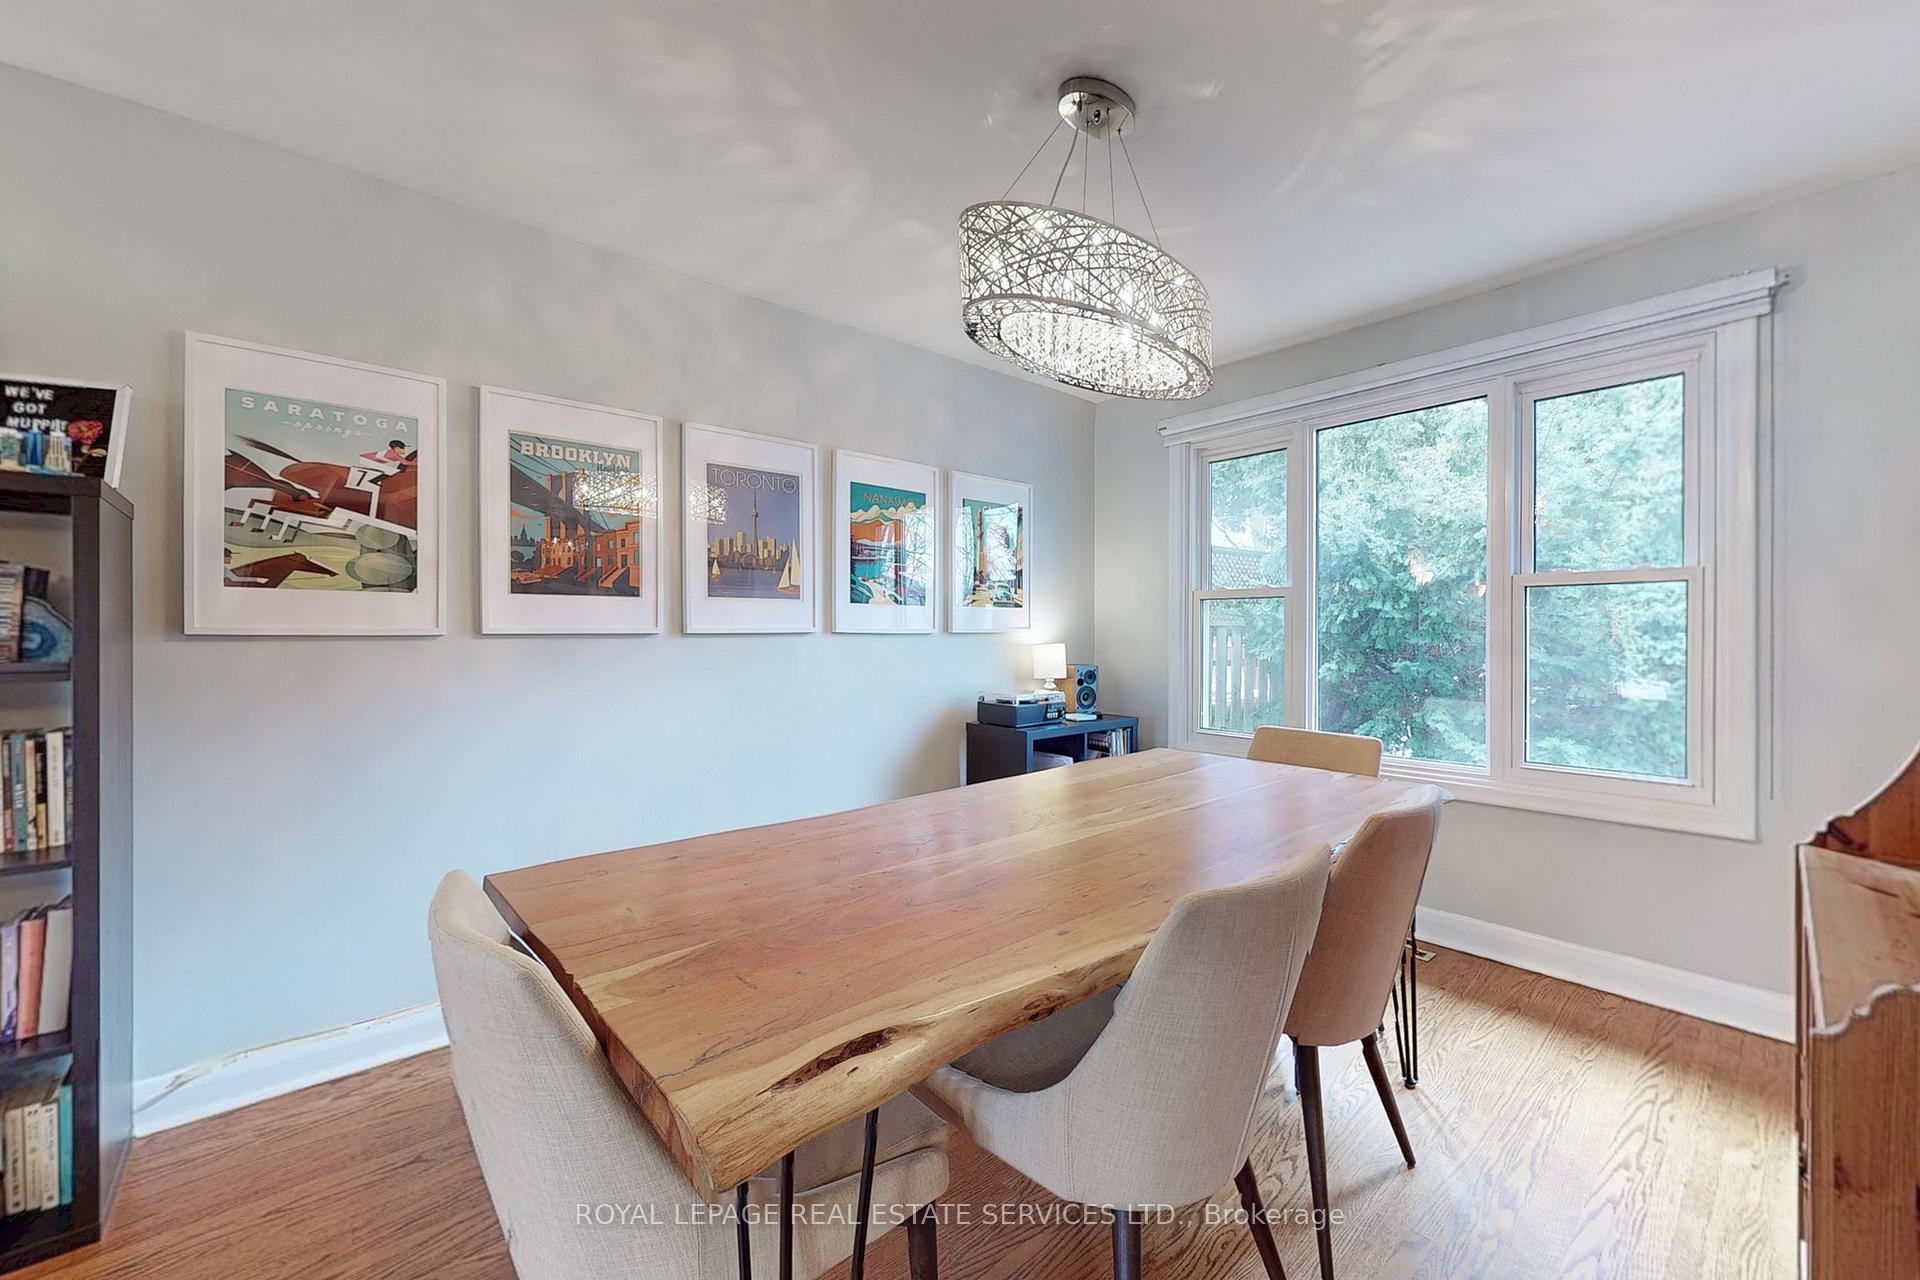
Well-maintained, solid side-split in prestigious York Mills! Move-in ready with potential for expansion/renovation or a new build. Features a beautiful layout, backyard with a large deck, pot lights, hardwood floor, California shutters, stylish kitchen and dinning room, Steps to TTC bus, a short walk to Subway & GO Station. Great school zone, 1 garage (fits 2 small cars tandem) & a driveway for 4 small car spaces.
Read more
Ask about this home
A HOMEH agent will answer your questions about this home.
Ask a question
Thinking of selling your home?See what your home is worth today.
Around this home
Yonge & York Mills
Errands
Parks
Schools
Daily convenience, out of 100, from the distances below
ParkBrookfield Parkette · 5 within 1 km10 min walk644 m
GroceryShell Select13 min walk821 m
SchoolOwen Public School8 min walk480 m
PharmacyShoppers Drug Mart14 min walk892 m
Cafés & foodThaï Express · 15 within 1 km13 min walk829 m
Gym & rec centreGoodLife Fitness14 min walk844 m
WalkDriveStraight-line distance, open map data
Grocery0.8 km
Park0.6 km
Coffee0.9 km
Dining0.9 km
Gym0.8 km
Schools nearby
School rating, out of 10.
Owen Public Schoolelementary · Public · 0.5 km
—
St Andrew's Middle Schoolelementary · Public · 0.8 km
—
Loretto Abbey Catholic Secondary Schoolsecondary · Catholic · 1.3 km
7.6/10Good
Contact agent
Helpful calculators
Mortgage
Affordability
Closing costs
Land transfer tax
Property tax
Down payment
CMHC insurance
Stress test
Cashback Rebate
Your HOMEH agent

KimHOMEH agent · North York
"I would see it this week."
Ask Kim