

83 Bayview Ridge
83 Bayview Ridge
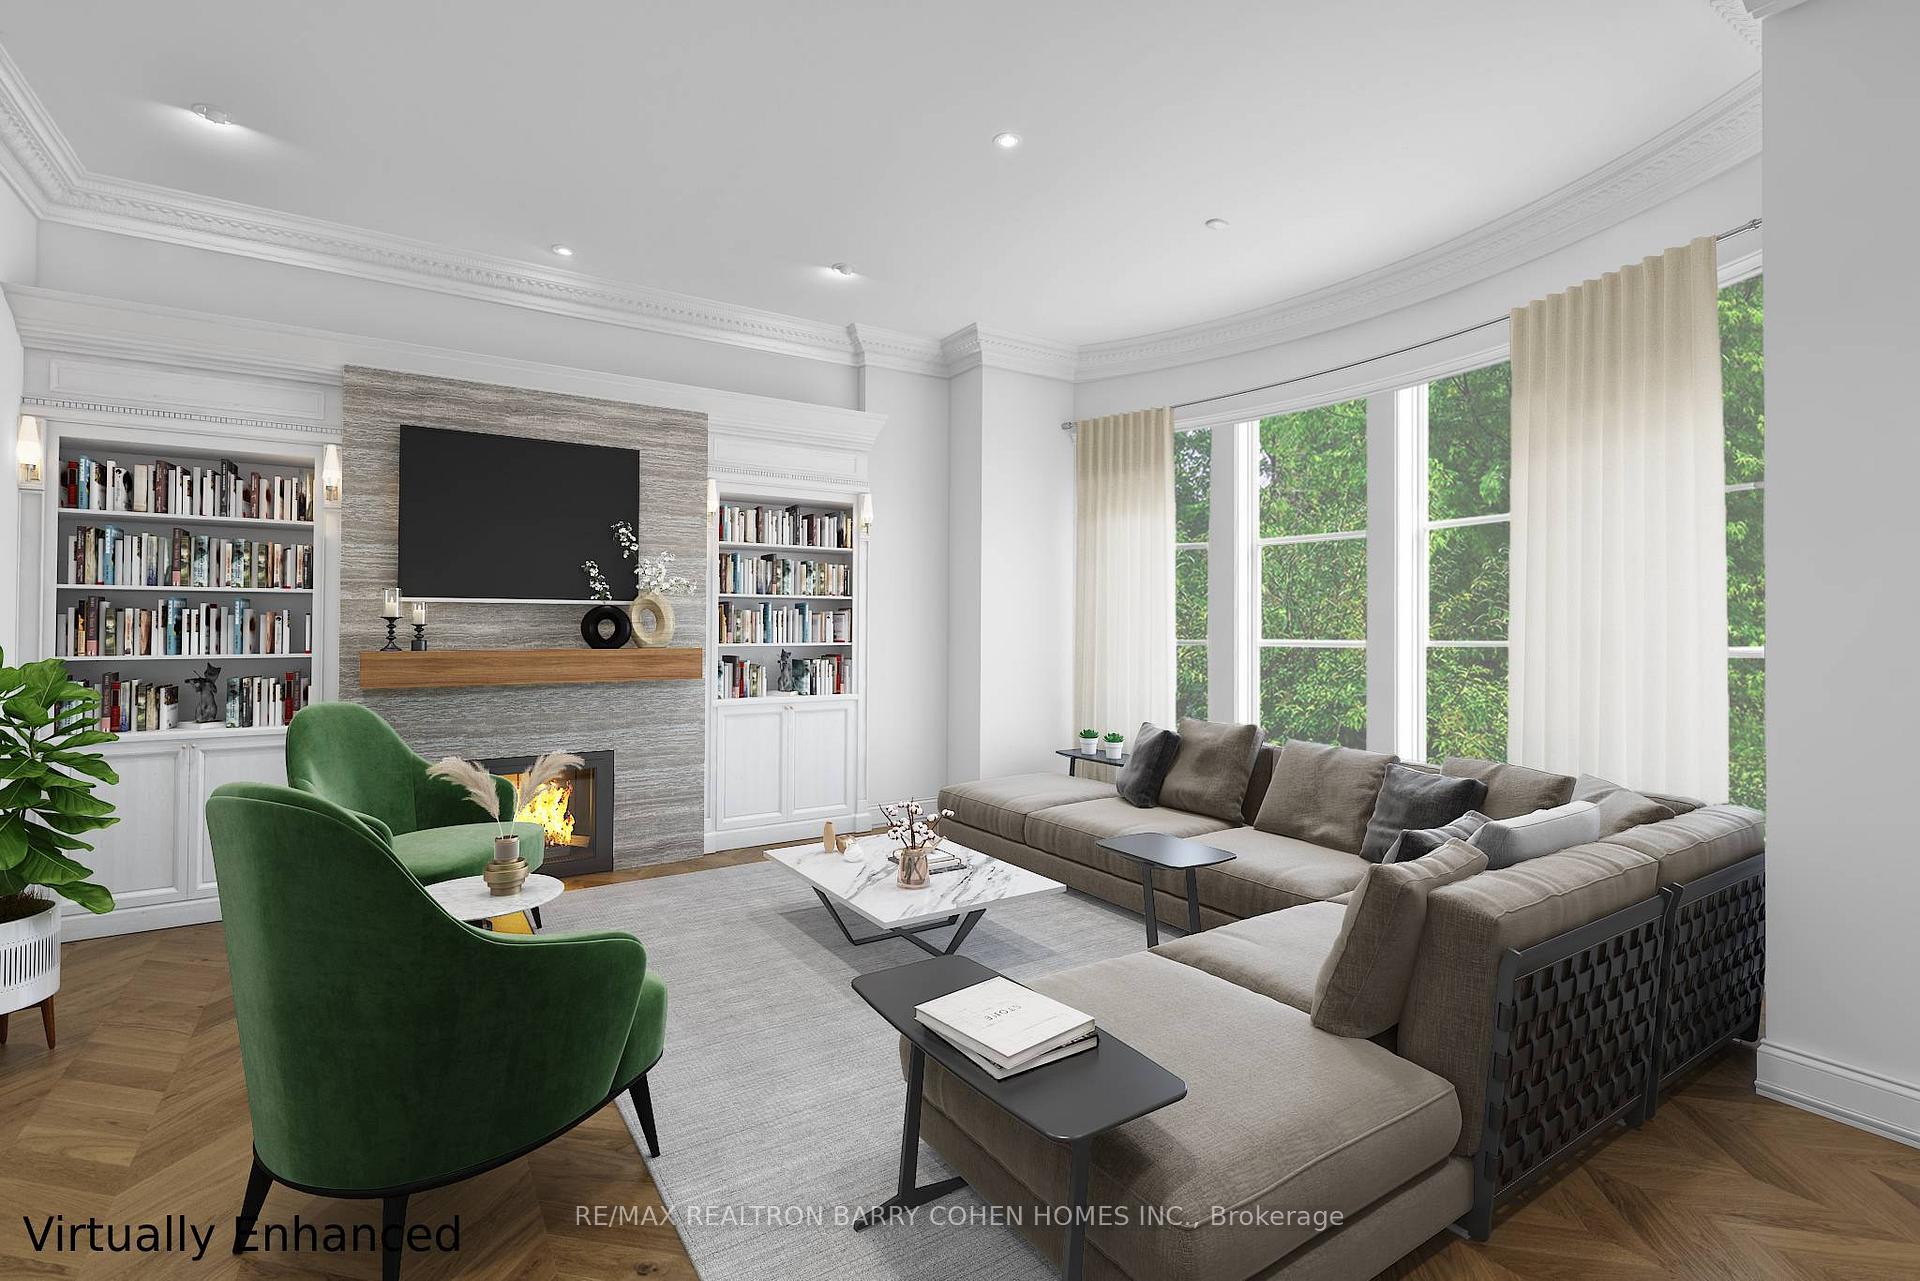 See all 31 photos
Property history
- $10,800,000SuspendedList: 2025-06-03|End: 2025-10-16|135 daysC12193006
Facts and features
- BasementFinished
- Water, sewerMunicipal
- HeatingForced air
- CoolingCentral air
- Hardwood floors
- Fireplace
- Central air
The homeDetached, 2-storey, 5,000+ sq ft
- Type: Detached
- Style: 2-storey
- Living space: 5,000+ sq ft
- Basement: Finished, full
InsideFireplace Yes, Hardwood, Marble, Broadloom, Other
- Fireplace: Yes
- Flooring: Hardwood, Marble, Broadloom
- Features: Other
- Rooms above ground: 12
- Rooms in the basement: 5
- Bedrooms: 4 + 1 in the basement
- Bathrooms: 6
- Kitchens: 1
- Family room: Yes
Outside and lotStone, stucco (plaster), Shake, Unknown
- Exterior: Stone, stucco (plaster)
- Roof: Shake
- Foundation: Unknown
- Size: 80 × 289 ft
Parking3 Garage, Built-in, Circular drive
- Spaces: 3 Garage
- Garage: Built-in
- Driveway: Circular drive
Heating, water and powerForced air, gas, Central air, Municipal water
- Heating: Forced air, gas
- Cooling: Central air
- Water: Municipal water
- Sewer: Municipal sewer
Costs and taxesTaxes $40,080 a year, HST included in the price
- Taxes, 2025: $40,080 a year
- HST: HST included in the price
Included in the saleElevator space, heated kitchen floor, skylights, temperature controlled built-in garage, & butler's servery.
- Included: Elevator space, heated kitchen floor, skylights, temperature controlled built-in garage, & butler's servery.
NearbyGolf, park, public transit, school, wooded/treed
- Close to: Golf, park, public transit, school, wooded/treed
Listing detailsC12193006, Suspended, Jun 3, 2025
- MLS® number: C12193006
- Status: Suspended
- Listed on: Jun 3, 2025
- Days on market: 135
- Updated: Oct 16, 2025
- Possession: 90+ days
- Occupied by: Owner
- Listing brokerage: RE/MAX REALTRON BARRY COHEN HOMES INC.
About this home
83 Bayview Ridge, North York (Bridle Path-Sunnybrook-York Mills), ON M2L 1E3
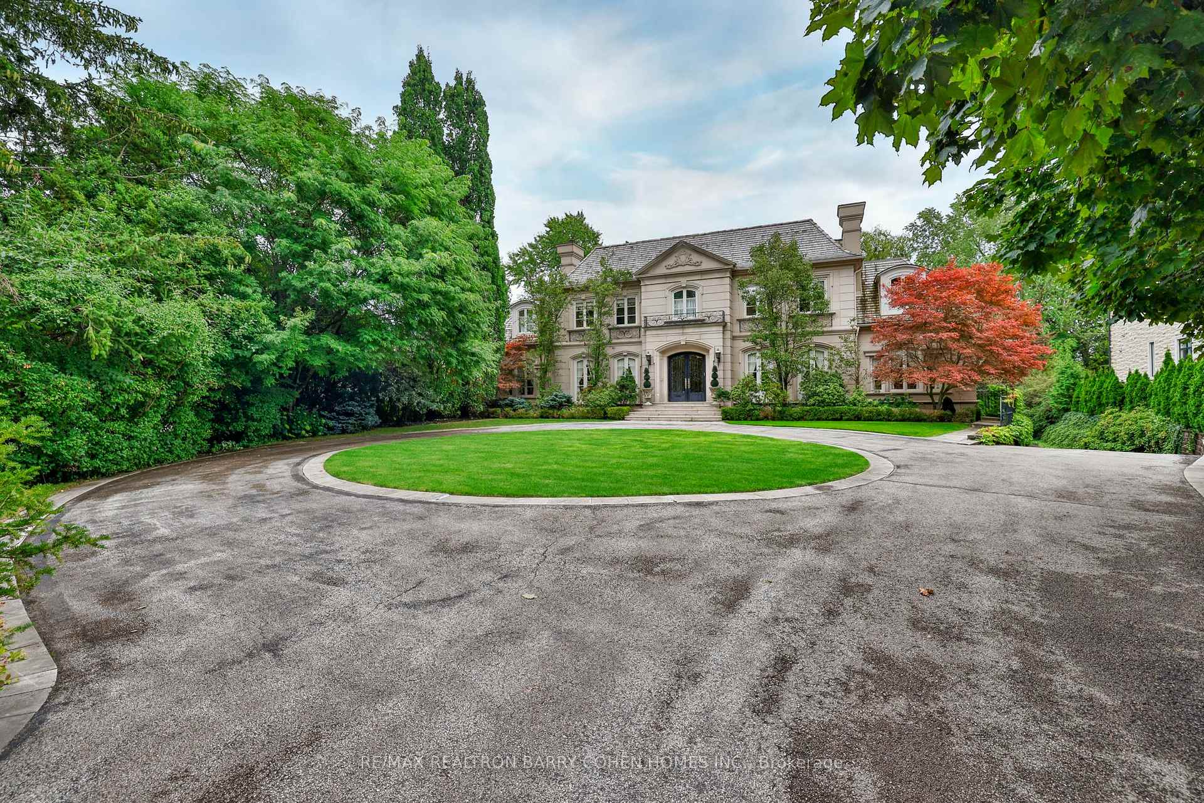
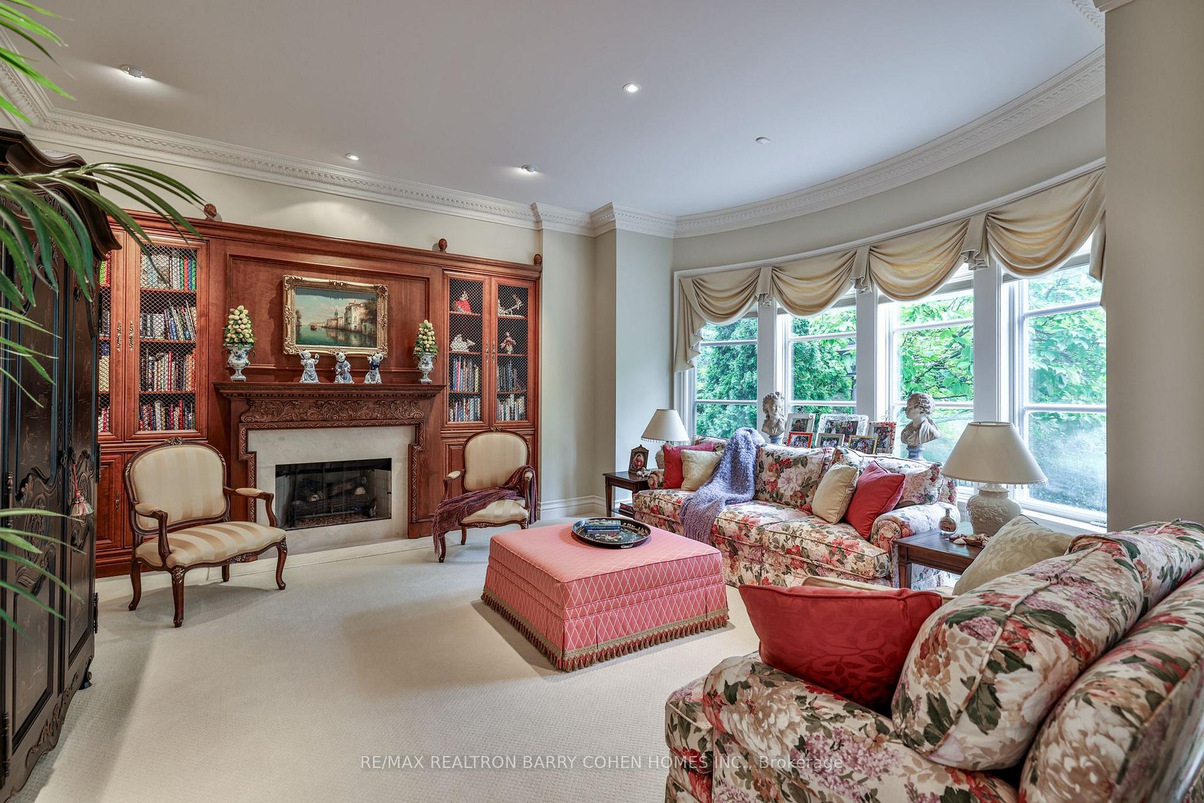
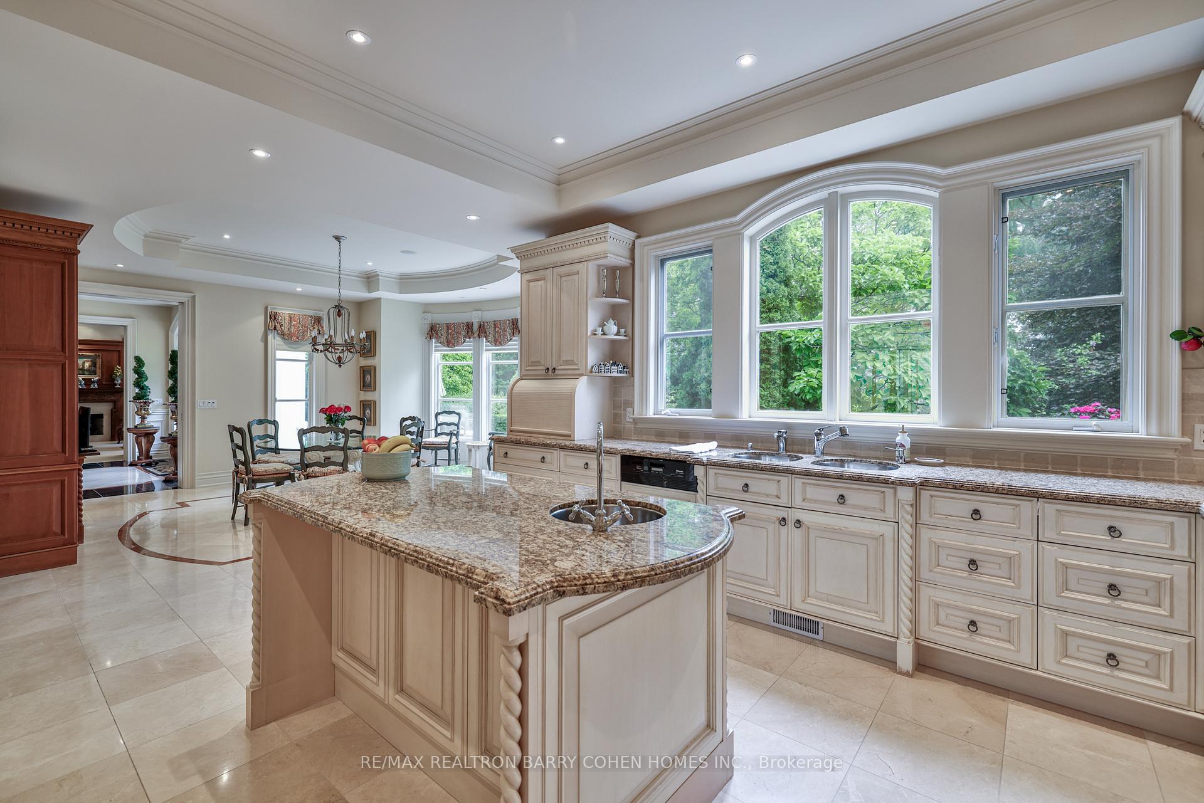
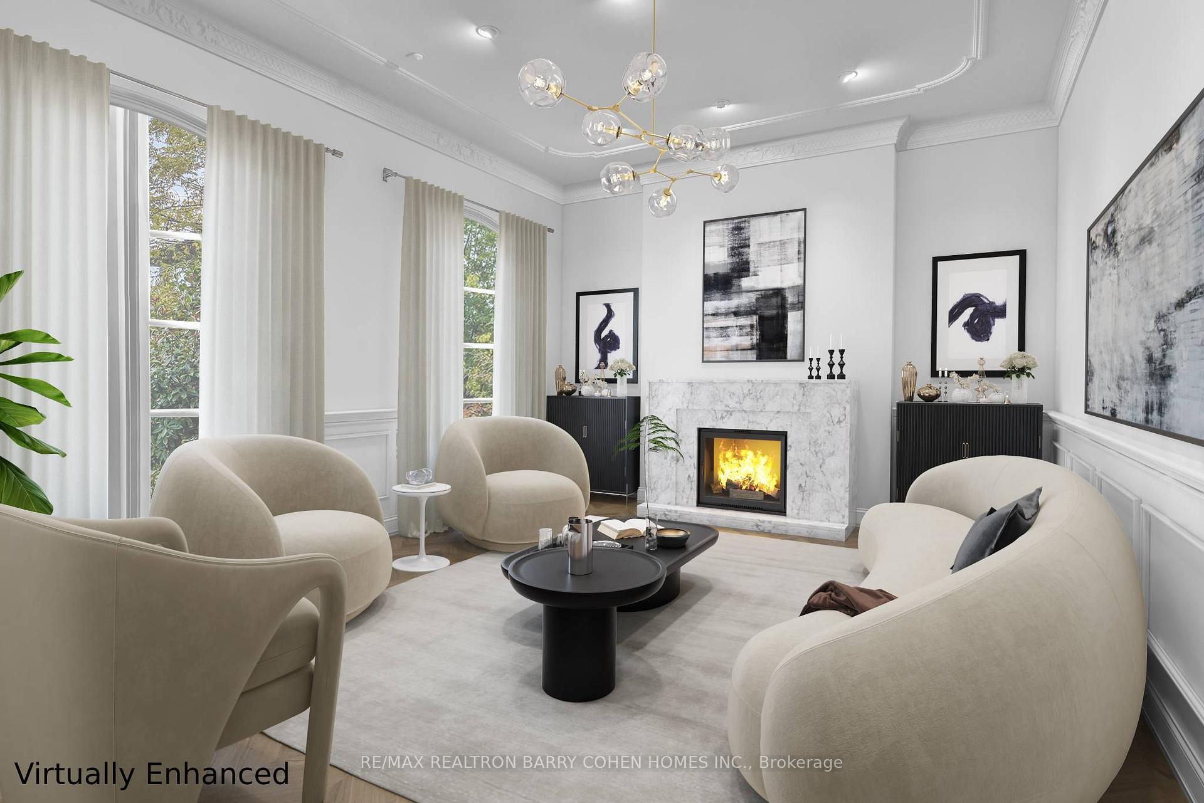
Bayview Ridge Custom Residence On 3/4 Acre W/ Southern Exposure & Circular Drive. Chateau Style Home W/ Dramatic Curb Appeal Of 9000sf Of Living Area Nestled Amongst Mature Trees & Magnificent Lush Gardens. Spectacular Design By Renowned Architect Richard Wengle. Grand Living In Beautifully Proportioned Spaces W/ Exceptional Ceilings & Opulent Finishes. Inspired Interior Design By Walter Kraehling Bestows Distinctive Character & Ambiance To Each Rm. Classic Centre Hallway Connects Principle Rms & Opens To Stunning Backyard W/ Terrace, Estate Lawn, Pergola & Pond W/ Waterfall. Gather In Comfortable Family Rm W/ Marble FP Or Quiet Pine Paneled Library W/ Custom Bookcases. Exquisite Formal Living Rm & Dining Rm W/ Oak Flrs & Wainscoting. Perfect Chef's Kitchen W/ Bright Breakfast Area. Luxurious Primary Bedrm W/ Sitting Rm, Double-Sided Fireplace, Dressing Rm & Spa-Styled Ensuite. 4 Private Bedrm Suites + Nanny Quarters In Lower Level. A Remarkable Residence In Sophisticated Community.
Ask about this home
A HOMEH agent will answer your questions about this home.
Around this home
Daily convenience, out of 100, from the distances below
Schools nearby
School rating, out of 10.
Helpful calculators
Your HOMEH agent

"Priced 44% over the Hestimate. I would see it this week."