

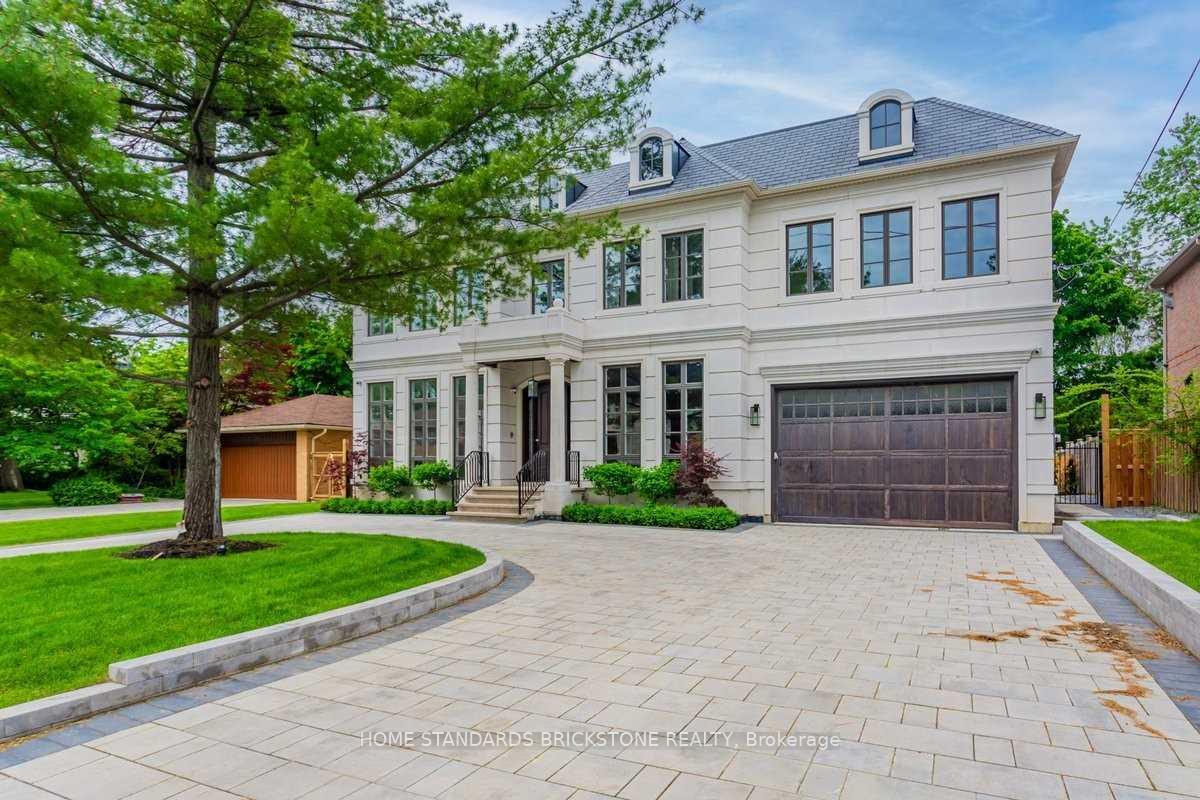
20 Berkindale Drive
Detached Sold
1/3920 Berkindale Drive
Detached Sold
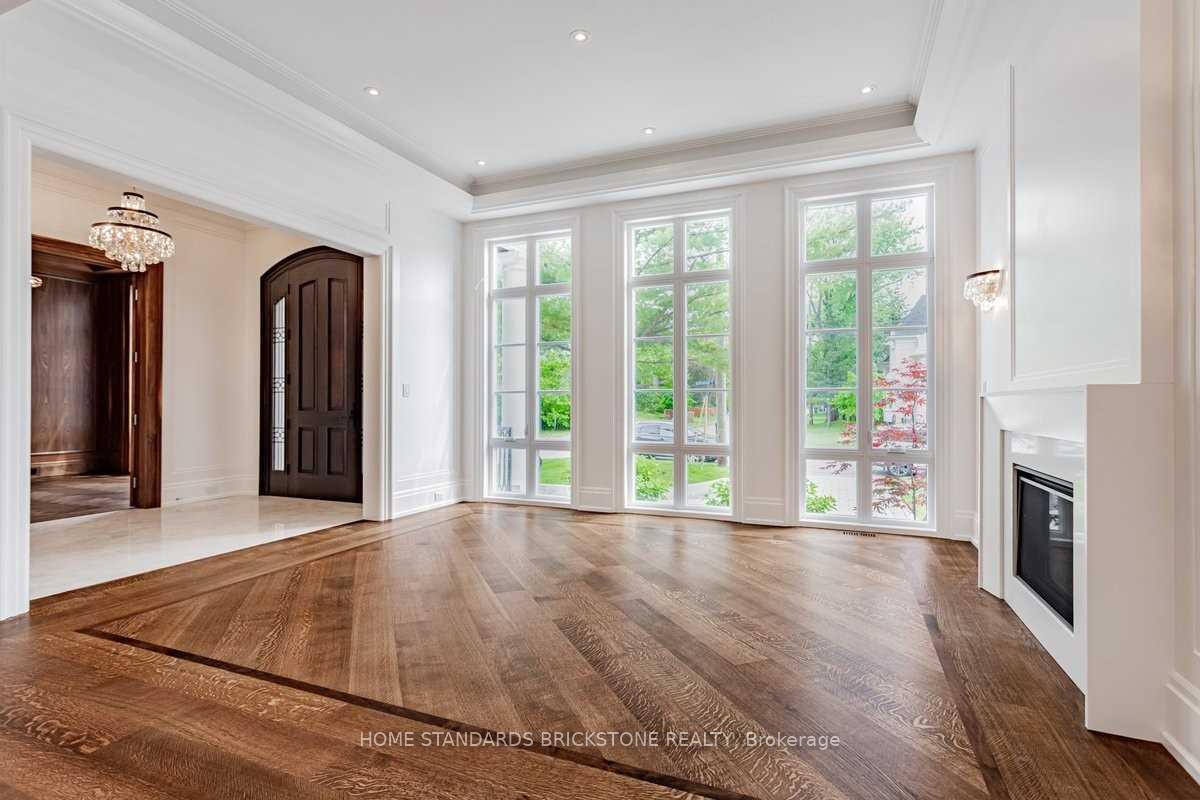 See all 39 photos
5+1 Bedrooms
8 Bathrooms
3 Garage
5K+ sq.ft
75.6×151.2 ft
$29,436/yr
Property history
Facts and features
- BasementWalk-up
- Age of homeNew
- Water, sewerMunicipal
- HeatingForced air
What stands out
- Hardwood floors
- Fireplace
- Central air
- Inground pool
The homeDetached, 2-storey, New
- Type: Detached
- Style: 2-storey
- Age: New
- Living space: 5,000+ sq ft
- Basement: Walk-up, finished
InsideFireplace Yes, Hardwood, Heated, Broadloom, Upper level
- Fireplace: Yes
- Flooring: Hardwood, Heated, Broadloom
- Laundry: Upper level
- Features: Central vacuum
- Elevator: Yes
- Rooms above ground: 11
- Rooms in the basement: 4
- Bedrooms: 5 + 1 in the basement
- Bathrooms: 8
- Kitchens: 1
- Family room: Yes
Outside and lotBrick, other, Fibreglass shingle, Brick, other
Outside
- Exterior: Brick, other
- Roof: Fibreglass shingle
- Foundation: Brick, other
- Pool: Inground
- Size: 75.6 × 151.2 ft
Parking3 Garage, Attached, Circular drive
- Spaces: 3 Garage
- Garage: Attached
- Driveway: Circular drive
Heating, water and powerForced air, gas, Central air, Municipal water
- Heating: Forced air, gas
- Cooling: Central air
- Water: Municipal water
- Sewer: Municipal sewer
Costs and taxesTaxes $29,436 a year, HST included in the price, Hot water tank
- Taxes, 2023: $29,436 a year
- HST: HST included in the price
- Rental items: Hot water tank
Listing detailsC9767434, Sold, Oct 29, 2024
- MLS® number: C9767434
- Status: Sold
- Listed on: Oct 29, 2024
- Days on market: 27
- Updated: Nov 25, 2024
- Possession: 2024-11-30 / November 30, 2024
- Occupied by: Partial
- Listing brokerage: HOME STANDARDS BRICKSTONE REALTY
About this home
20 Berkindale Drive, North York (St. Andrew-Windfields), ON M2L 1Z5
Central VacuumInground
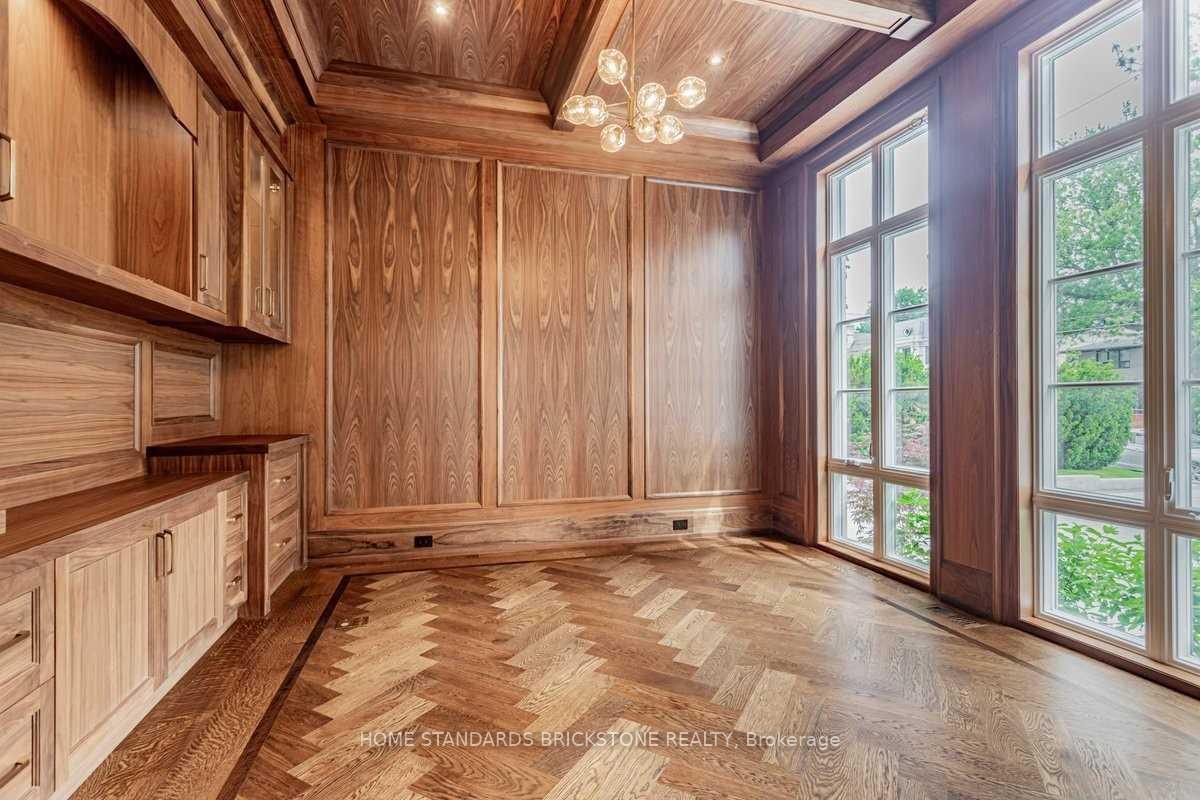
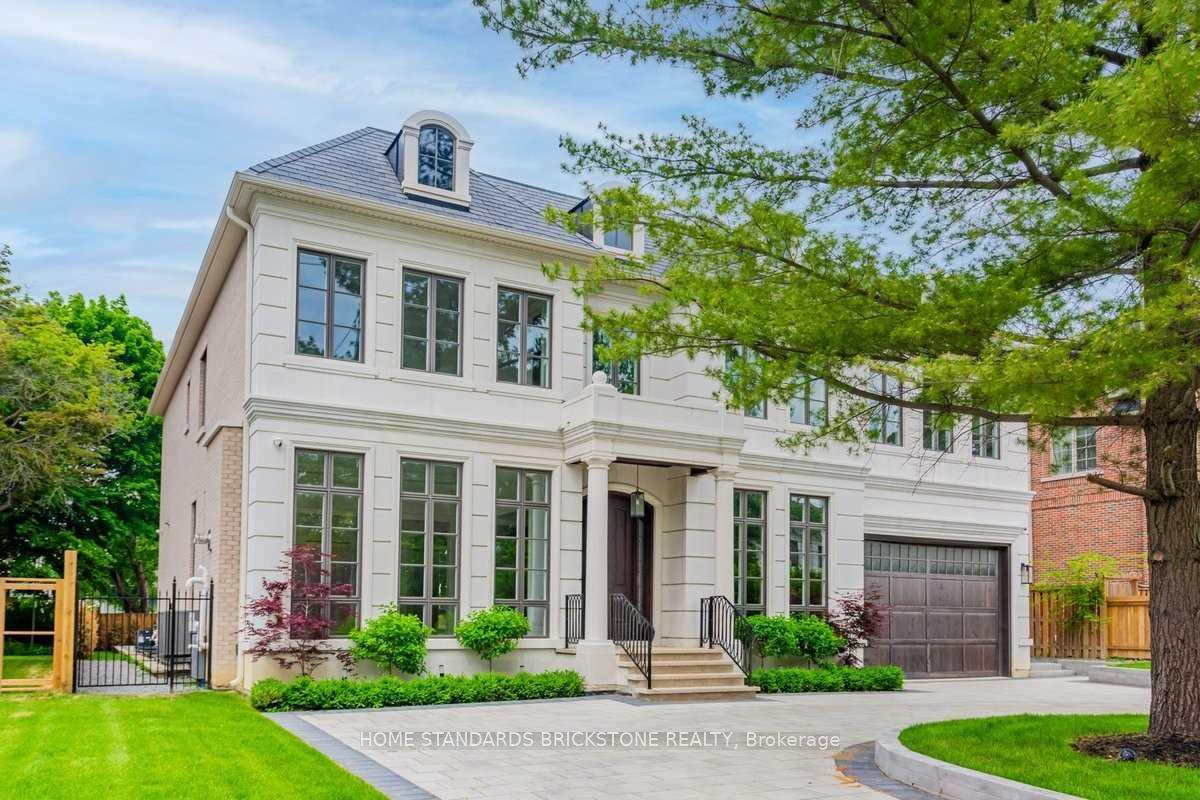
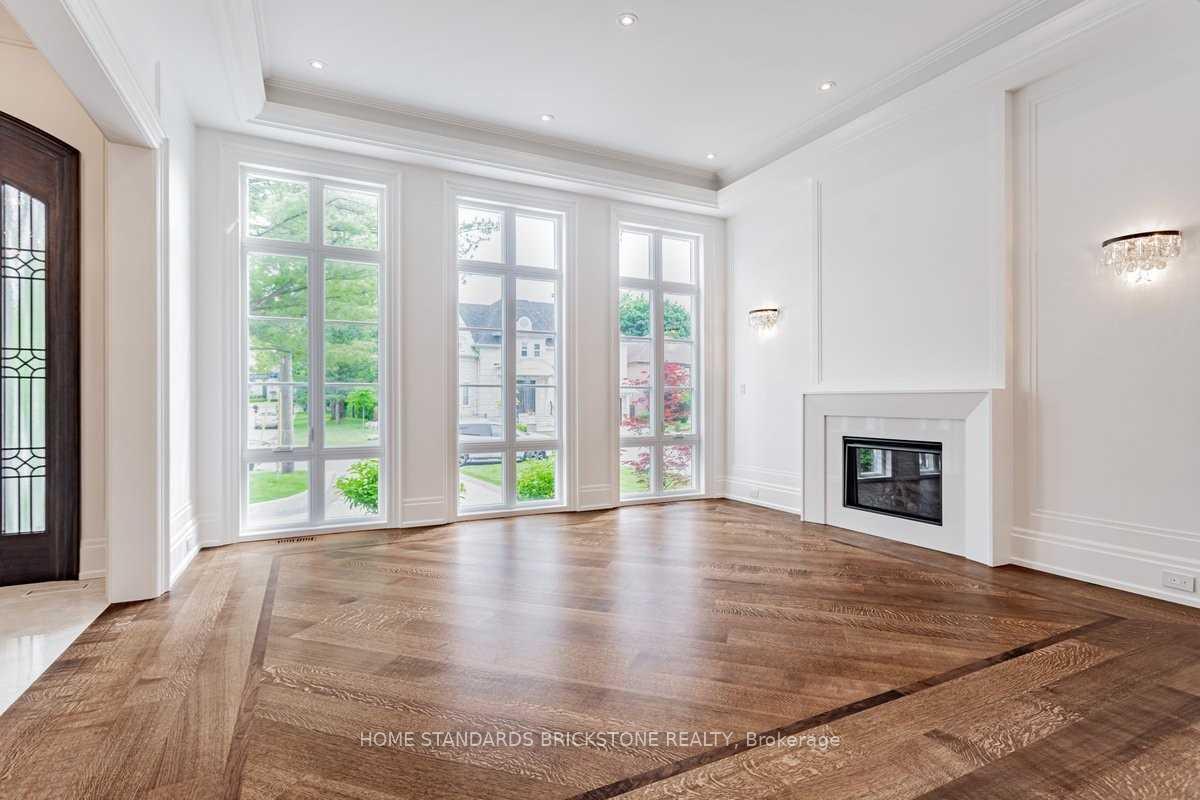
Spectacular Custom Residence With Unsurpassed Beauty & Elegance! Exceptional 6000 Sf. 5 Bdrm Home Exquisitely Designed W/Sophisticated & Luxurious Finishes, Elaborate Plaster Crown Mouldings, Custom Kitchen & Family Rm Combination Provide Venues For Casual Gatherings W/ French Doors Opening To A Backyard Oasis With Swimming Pool, Gorgeous Master Retreat With Walk-In Closet & Spa Inspired Ensuite, See Virtual Tour!
Read more
Ask about this home
A HOMEH agent will answer your questions about this home.
Ask a question
Thinking of selling your home?See what your home is worth today.
Around this home
York Mills And Bayview
Errands
Parks
Schools
Daily convenience, out of 100, from the distances below
ParkSt. Andrew’s Park · 5 within 1 km7 min walk461 m
GroceryMetro13 min walk790 m
SchoolSt Andrew's Middle School9 min walk570 m
PharmacyShoppers Drug Mart14 min walk836 m
Cafés & foodHero Certified Burger · 7 within 1 km13 min walk787 m
Gym & rec centreYork Mills Arena12 min walk752 m
WalkDriveStraight-line distance, open map data
Grocery0.8 km
Park0.5 km
Coffee0.8 km
Dining0.8 km
Gym1.6 km
Schools nearby
School rating, out of 10.
St Andrew's Middle Schoolelementary · Public · 0.6 km
—
Harrison Public Schoolelementary · Public · 0.6 km
—
Owen Public Schoolelementary · Public · 0.9 km
—
Contact agent
Helpful calculators
Mortgage
Affordability
Closing costs
Land transfer tax
Property tax
Down payment
CMHC insurance
Stress test
Cashback Rebate
Your HOMEH agent

KimHOMEH agent · North York
"I would see it this week."
Ask Kim