

49 Rollscourt Drive
49 Rollscourt Drive
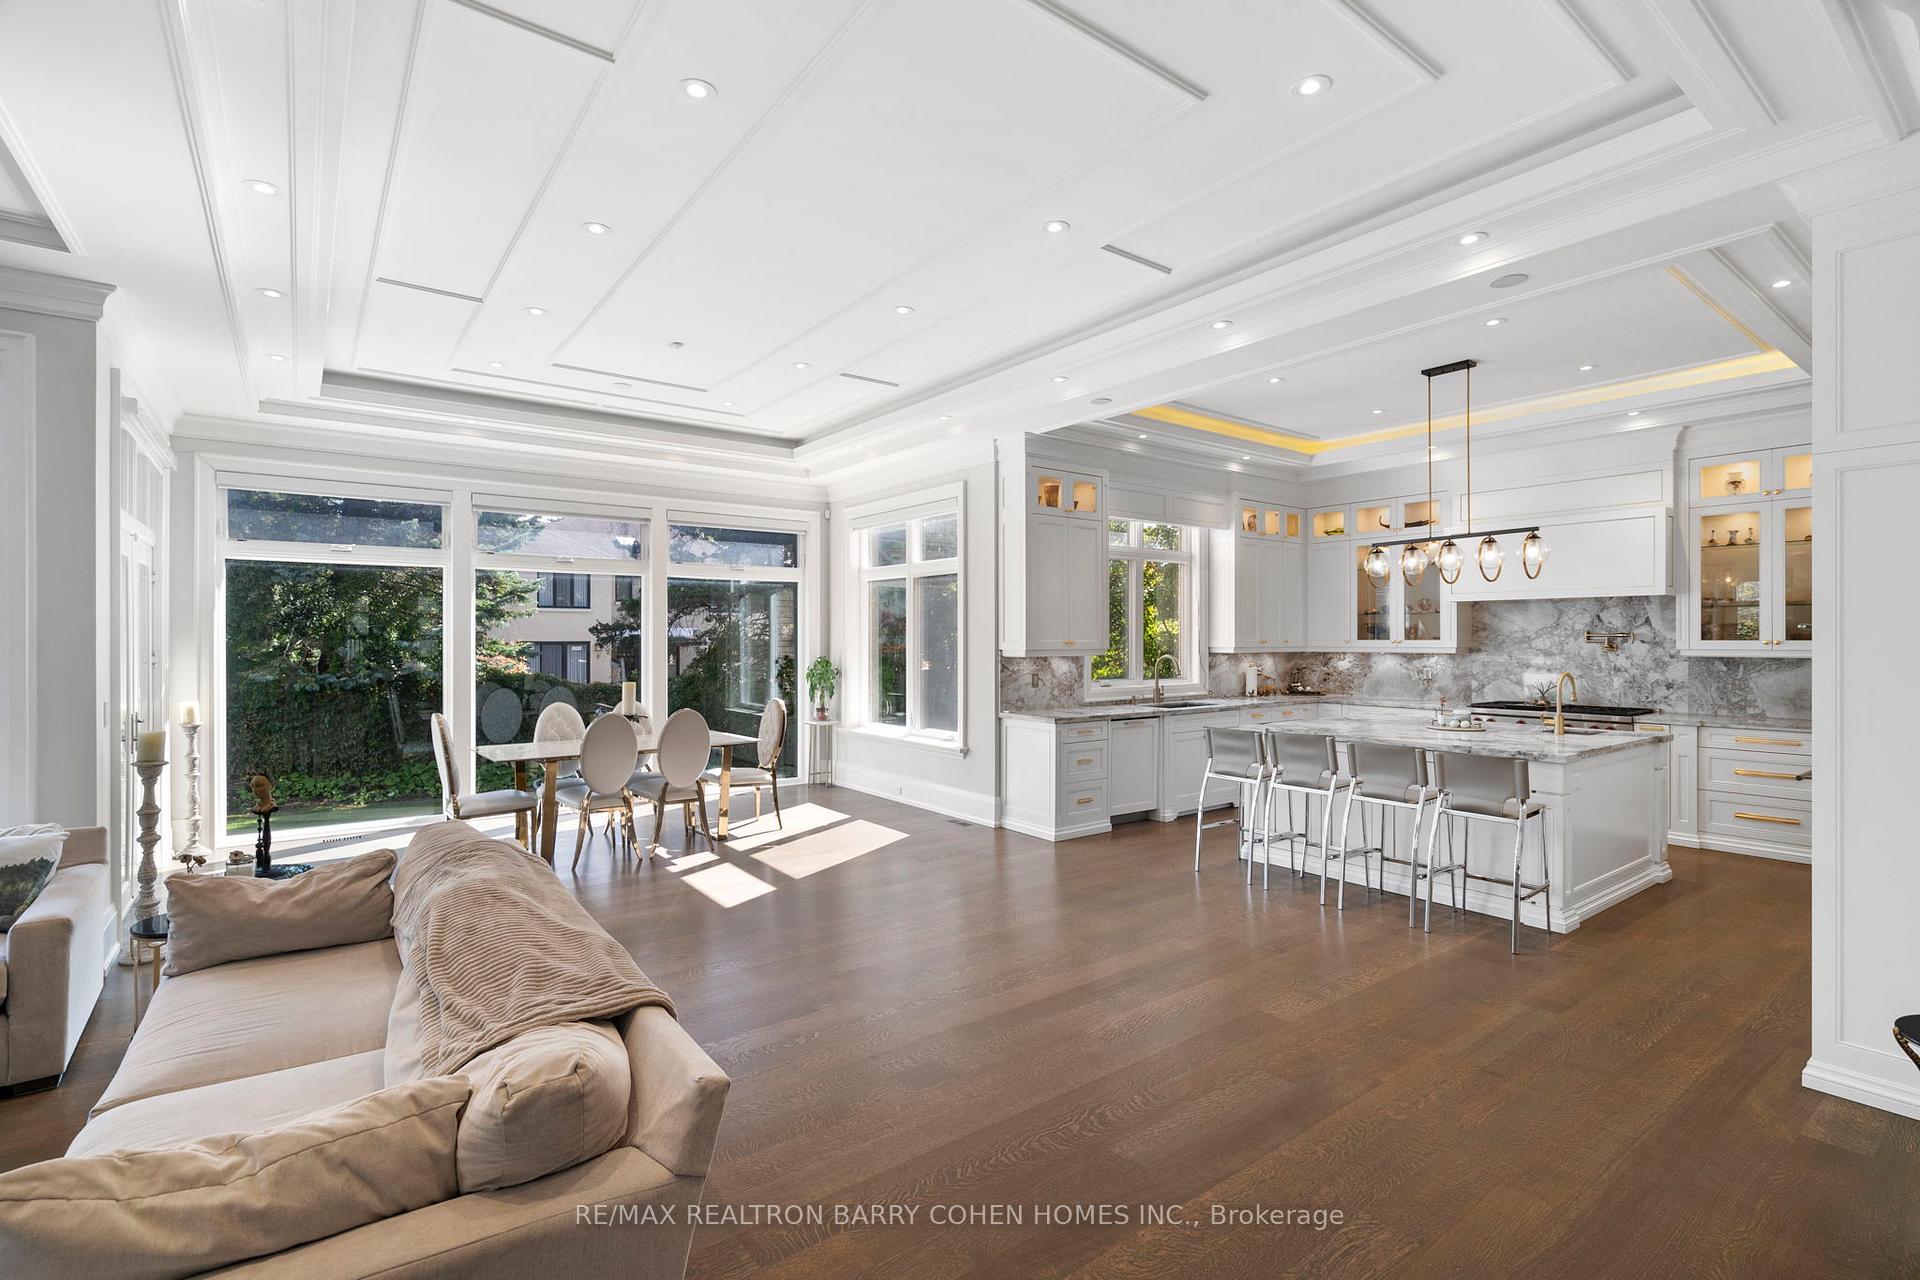 See all 38 photos
Property history
- $8,500,000ExpiredList: 2025-07-28|End: 2025-12-18|143 daysC12310605
- $8,995,000ExpiredList: 2025-03-21|End: 2025-07-25|126 daysC12034564
- $8,995,000TerminatedList: 2024-11-19|End: 2025-03-21|122 daysC10430126
Facts and features
- BasementWalk-up
- Water, sewerMunicipal
- HeatingForced air
- CoolingCentral air
- Hardwood floors
- Fireplace
- Central air
The homeDetached, 2-storey, 5,000+ sq ft
- Type: Detached
- Style: 2-storey
- Living space: 5,000+ sq ft
- Basement: Finished, walk-up
InsideFireplace Yes, Hardwood, Central vacuum
- Fireplace: Yes
- Flooring: Hardwood
- Features: Central vacuum
- Rooms above ground: 12
- Rooms in the basement: 3
- Bedrooms: 5 + 2 in the basement
- Bathrooms: 8
- Kitchens: 1
- Family room: Yes
Outside and lotBrick, stone, Shingles, Poured concrete
- Exterior: Brick, stone
- Roof: Shingles
- Foundation: Poured concrete
- Size: 80.2 × 142.16 ft
Parking3 Garage, Attached, Circular drive
- Spaces: 3 Garage
- Garage: Attached
- Driveway: Circular drive
Heating, water and powerForced air, gas, Central air, Municipal water
- Heating: Forced air, gas
- Cooling: Central air
- Water: Municipal water
- Sewer: Municipal sewer
Costs and taxesTaxes $37,517 a year, HST included in the price
- Taxes, 2024: $37,517 a year
- HST: HST included in the price
Included in the saleWolf oven & 6-burner rangetop, sub-zero f/f, pot filler faucet, silhouette wine cellar, exterior security camera network, home automation system, in-ceiling smart speaker system, lg w/d, generalaire indoor air purifier, nti combi-system, 2x furnace & a/c, central vac, remote-control blinds, cambridge inc. elevator, snowmelt driveway, ext. lighting system, irrigation/sprinkler system.
- Included: Wolf oven & 6-burner rangetop, sub-zero f/f, pot filler faucet, silhouette wine cellar, exterior security camera network, home automation system, in-ceiling smart speaker system, lg w/d, generalaire indoor air purifier, nti combi-system, 2x furnace & a/c, central vac, remote-control blinds, cambridge inc. elevator, snowmelt driveway, ext. lighting system, irrigation/sprinkler system.
Listing detailsC12310605, Expired, Jul 28, 2025
- MLS® number: C12310605
- Status: Expired
- Listed on: Jul 28, 2025
- Days on market: 143
- Updated: Dec 18, 2025
- Possession: 60-89 days
- Occupied by: Owner
- Listing brokerage: RE/MAX REALTRON BARRY COHEN HOMES INC.
About this home
49 Rollscourt Drive, North York (St. Andrew-Windfields), ON M2L 1X6
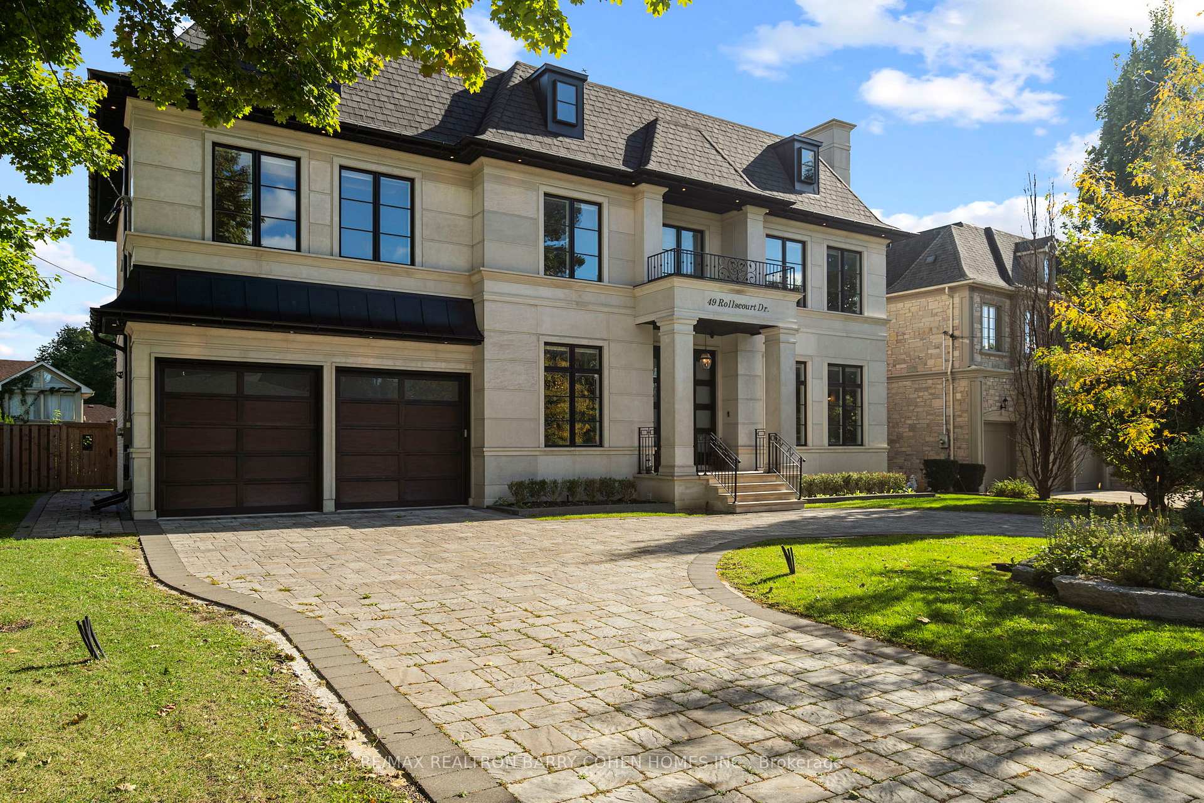
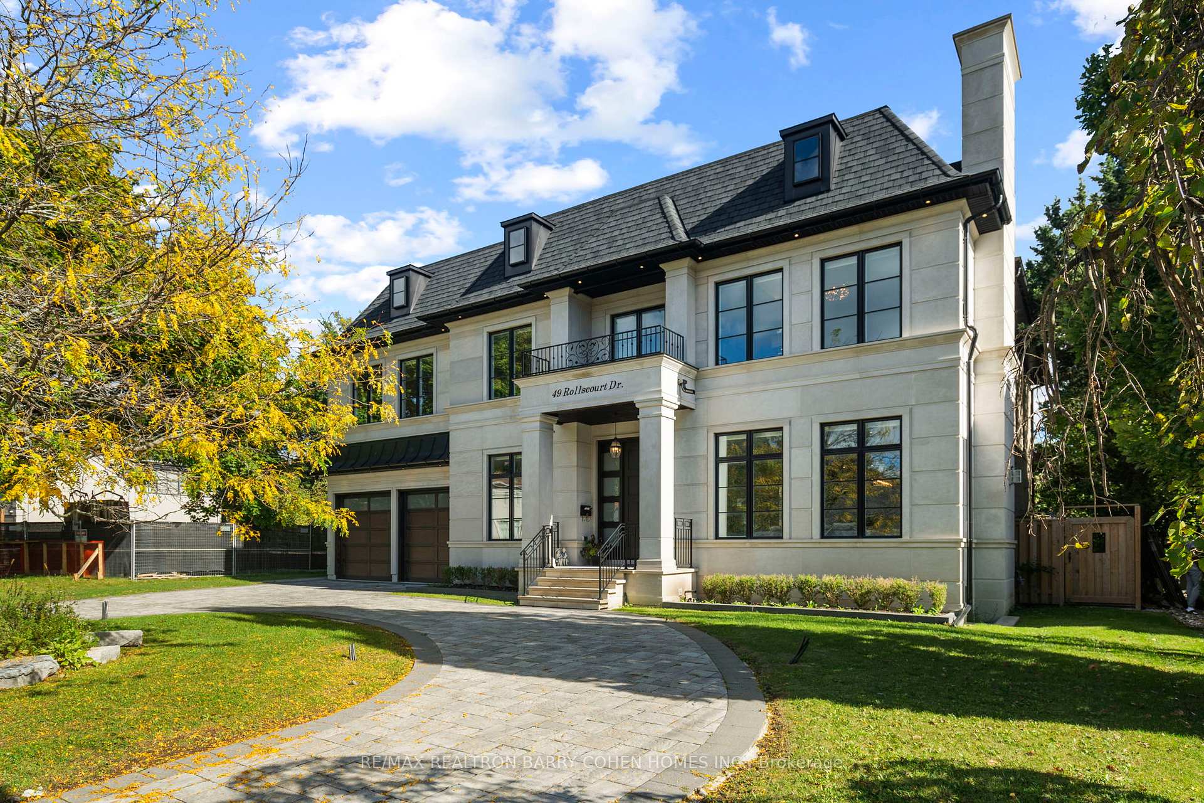
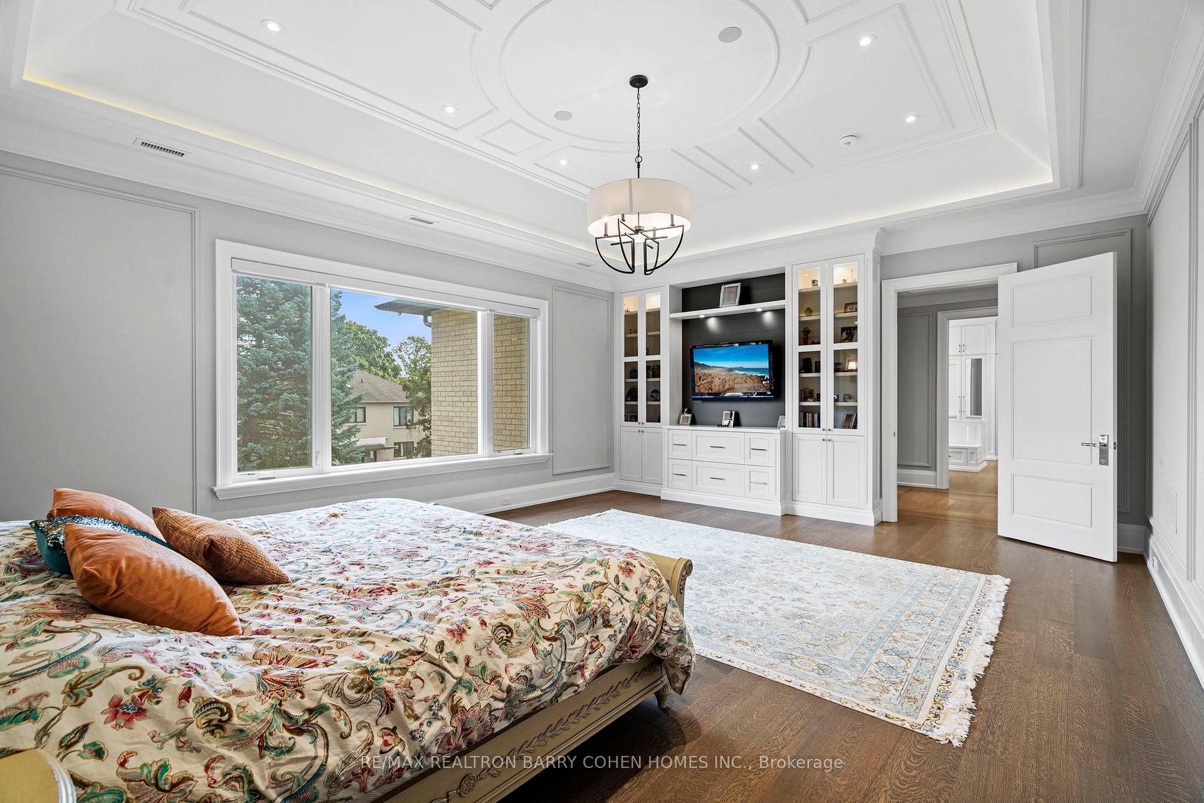
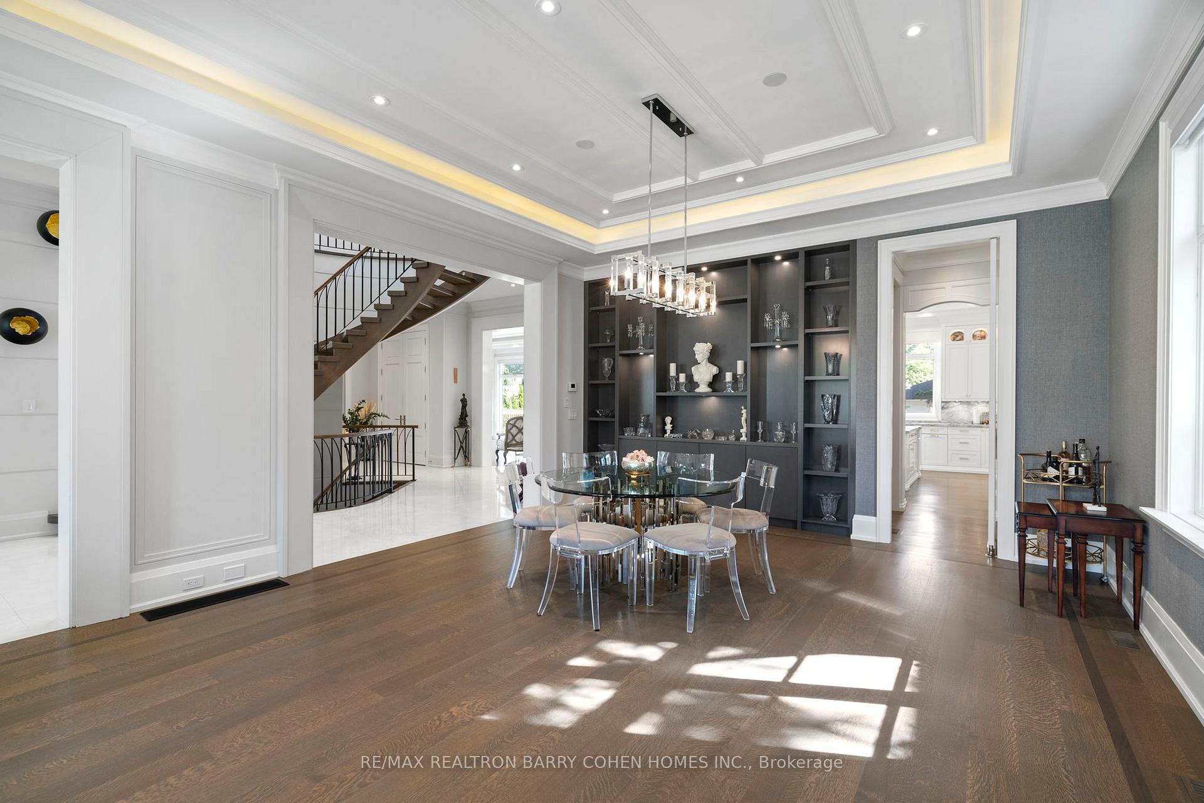
Masterful Custom Residence With Stone Facade Circular Drive In Windfields Boasting Approximately 8,800SqFt Of Living Area. This Magnificantly-Built Family Home Defines Todays Highest Standards Of Contemporary Luxury. 3 Expansive Levels For Living & Entertainment, Showcasing The Finest Craftsmanship Throughout. Expansive Tree-Lined Backyard W/ Deck. Distinguished Street Presence W/ Limestone Exterior, Circular Snowmelt 5-Vehicle Driveway, 2-Bay Garage & Professional Landscaping. Elevator Servicing All 3 Floors, Top-Of-The-Line Smart Home Automation & Security Camera System. Exemplary Principal Spaces Include Entrance Hall W/ Curved Open-Riser Staircase, Double-Height Dome Skylight Ceiling, Formal Living-Dining W/ Exquisite Millwork & Linear Fireplace, Beautifully-Scaled Family Room W/ Fireplace & Media Wall W/ Marble Surround, Floor-to-Ceiling Windows & Walk-Out To Deck. Outstanding Chef-Inspired Gourmet Kitchen W/ High-End Appliances, Finishes & Custom Cabinetry, Distinguished Main Floor Office W/ Integrated Bookcases. Lavish Primary Retreat W/ Elegantly Appointed Dressing Room & Spa-Quality Ensuite W/ Heated Floors. 4 Spacious Upstairs Bedrooms W/ Walk-In Wardrobes & Ensuites. Lower Floor Presents Heated Floors Throughout, Spacious Ent. Room W/ Linear Fireplace & Full-Wall Media Centre, Expanded Wet Bar, Walk-In Wine Collection Room & Walk-Up Access To Backyard, Nanny Suite W/ 3-Piece Ensuite. A Remarkable Home W/ No Expenses Spared & No Detail Overlooked. Excellent Location In Upscale Family Neighbourhood Near Top Schools, Bayview Village Shops, Granite Club, Golf Courses & Renowned Parks.
Ask about this home
A HOMEH agent will answer your questions about this home.
Around this home
Daily convenience, out of 100, from the distances below
Schools nearby
School rating, out of 10.
Helpful calculators
Your HOMEH agent

"Priced 15% over the Hestimate. I would see it this week."