

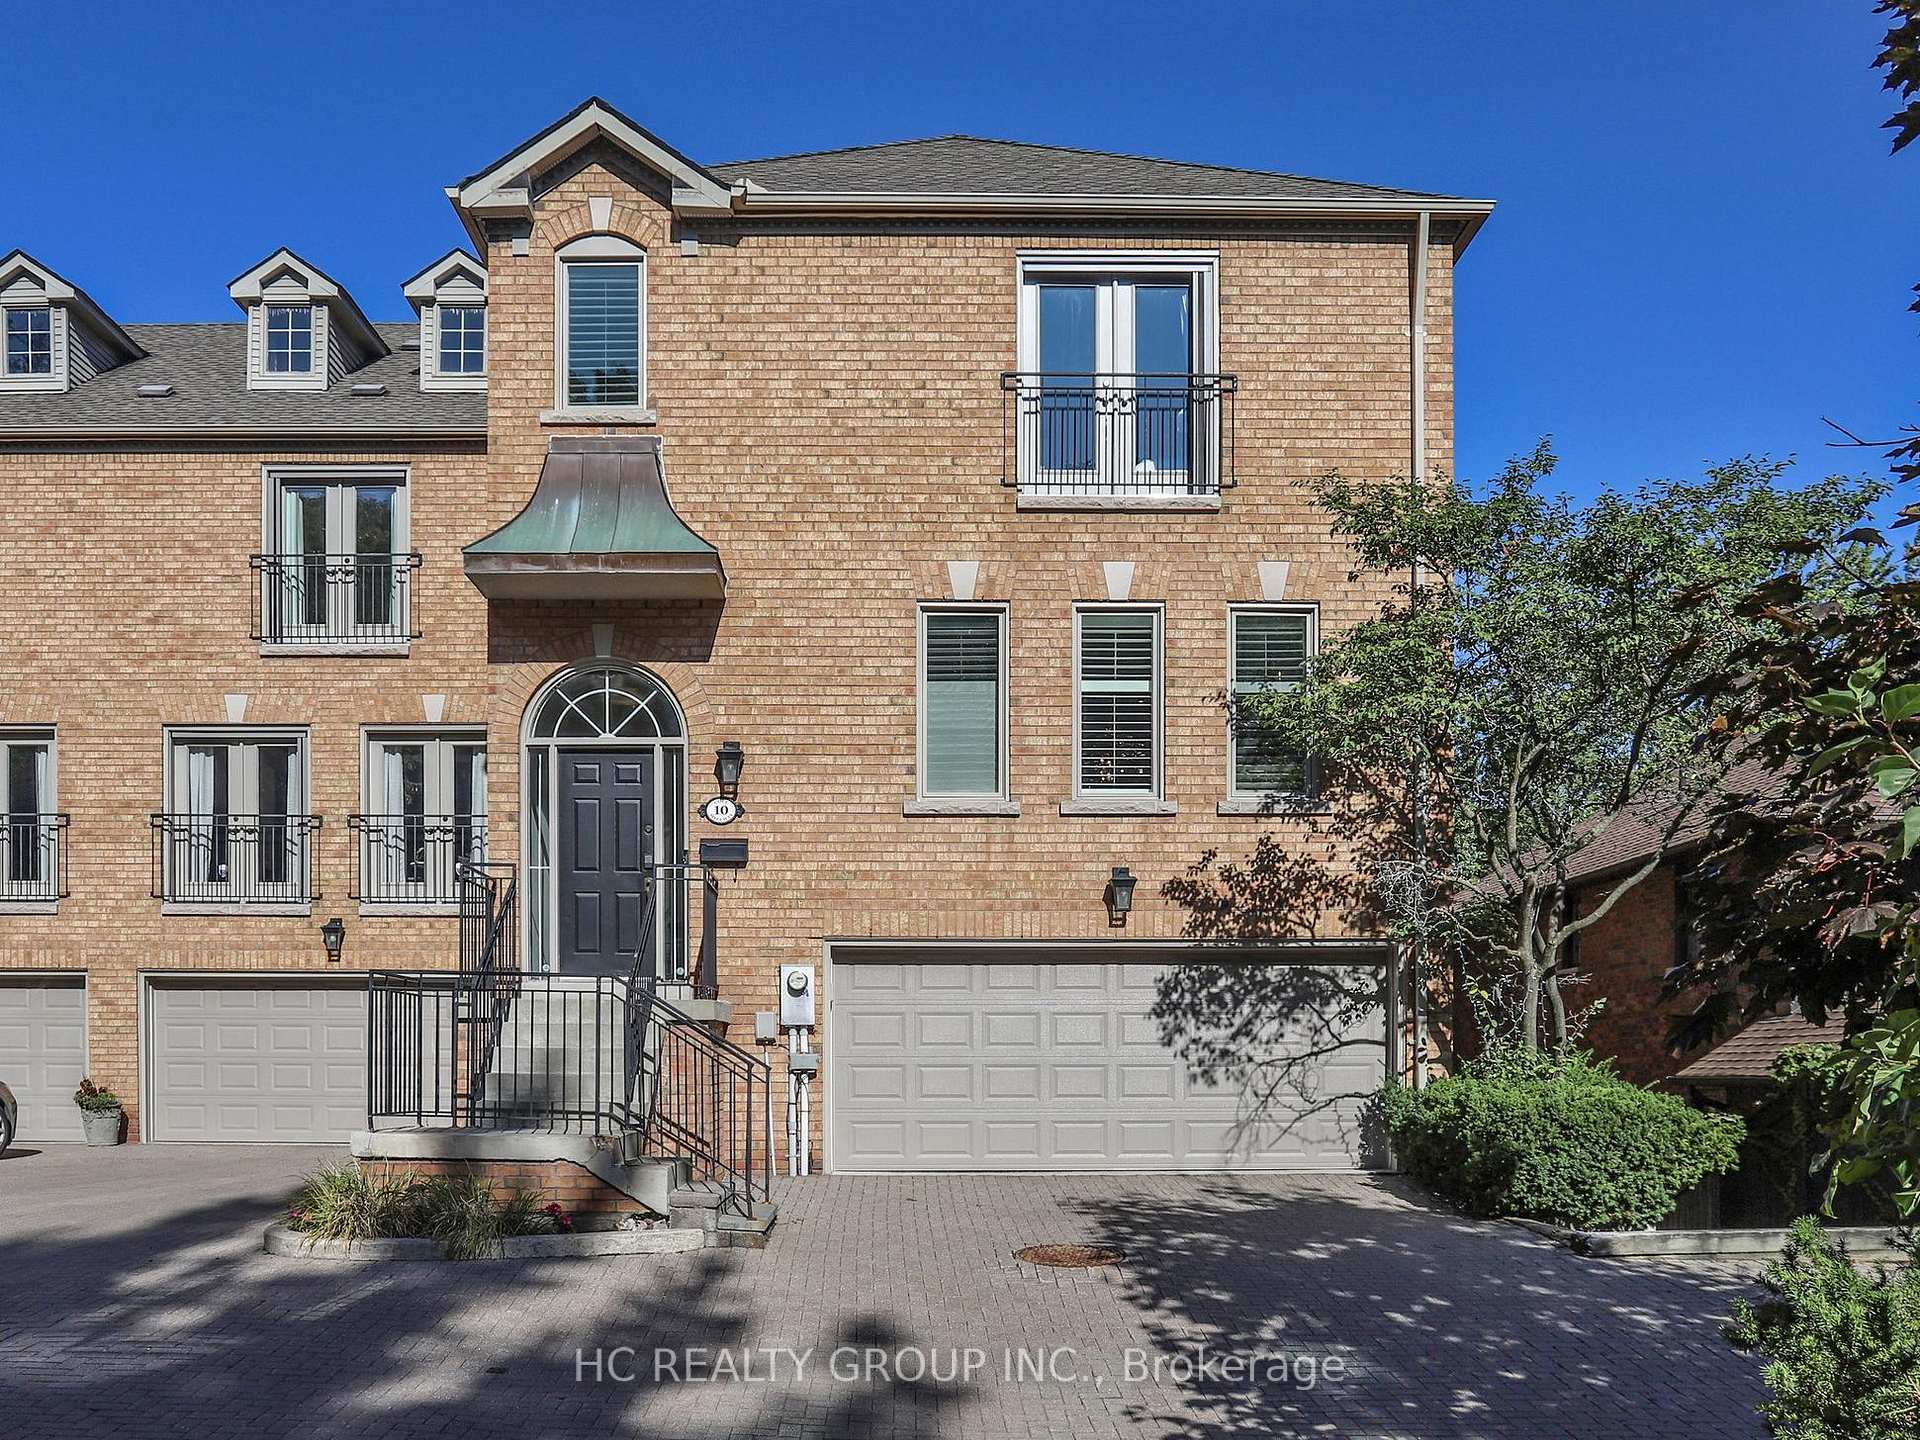
10 Cole Millway
10 Cole Millway
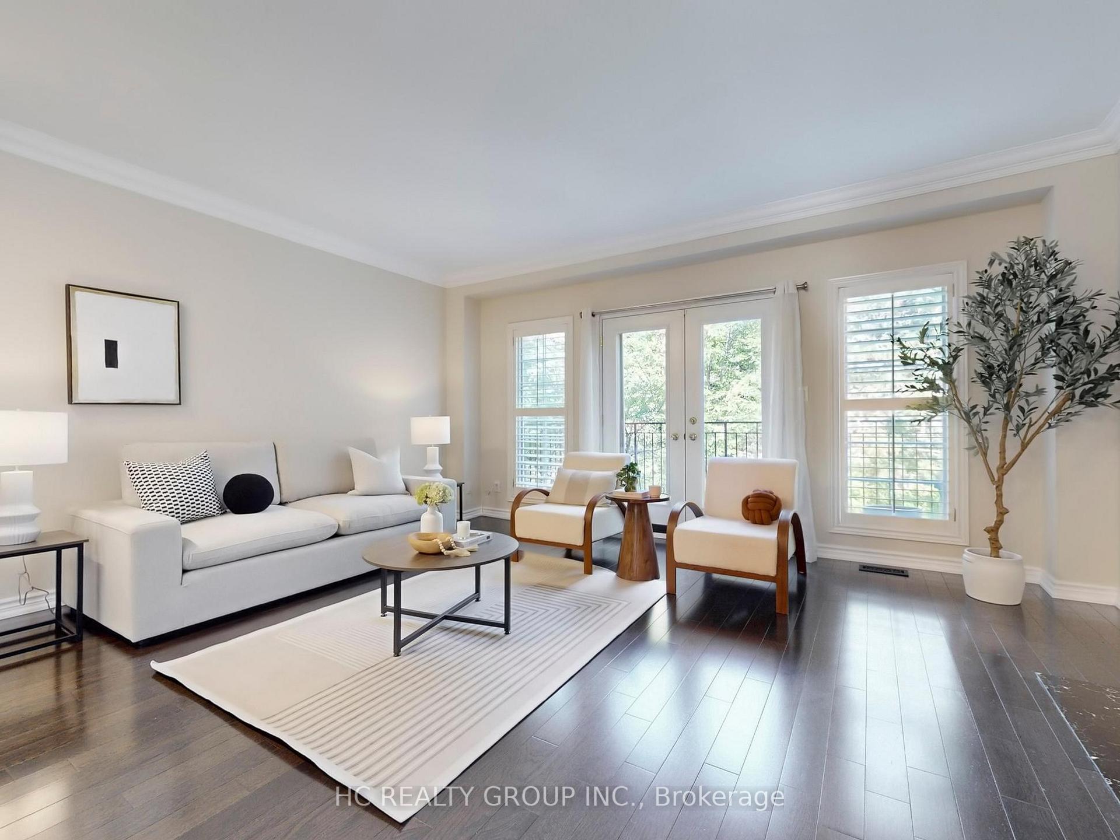
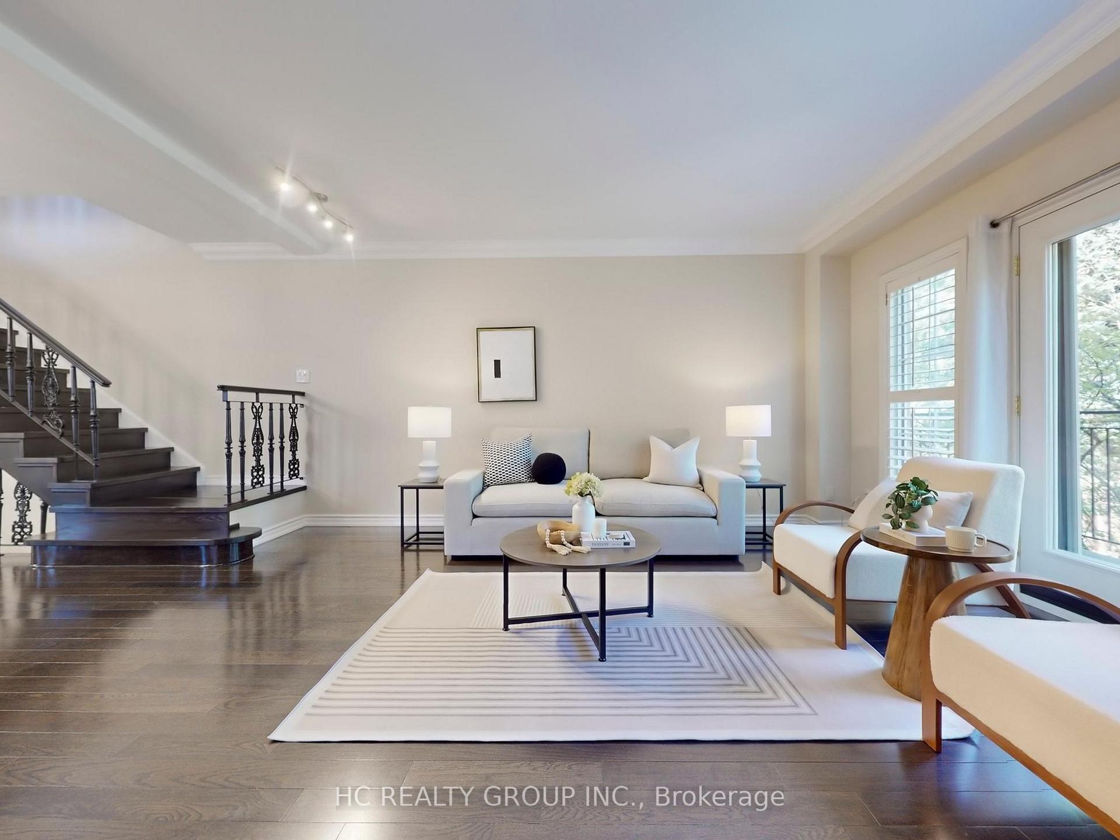
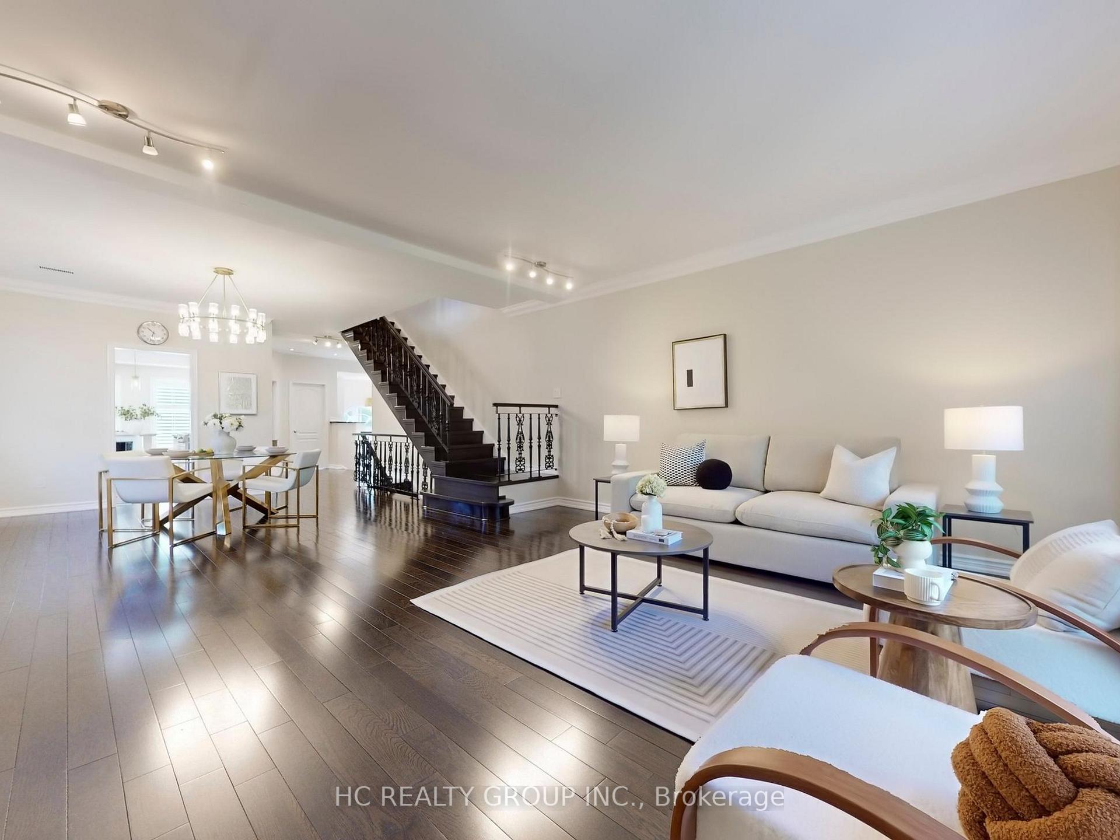
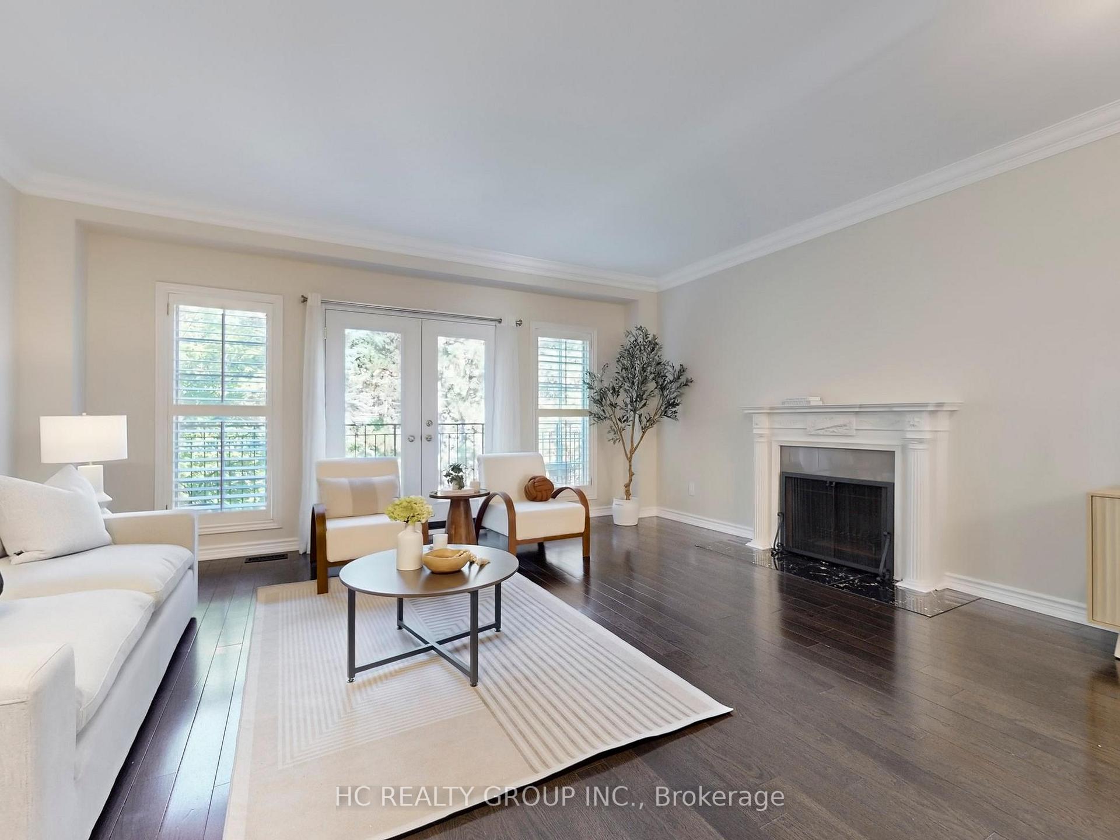 See all 48 photos
Property history
Facts and features
- BasementWalk-out
- ExposureNorth south
- LaundryEnsuite
- LockerNone
- Hardwood floors
- Fireplace
- Central air
The homeCondo Townhouse, Multi-level, 3,500–3,749 sq ft
- Type: Condo Townhouse
- Style: Multi-level
- Living space: 3,500–3,749 sq ft
- Basement: Finished with walk-out
- Exposure: North South
InsideFireplace Yes, Hardwood, Broadloom, Ensuite
- Fireplace: Yes
- Flooring: Hardwood, Broadloom
- Laundry: Ensuite
- Features: Auto garage door remote
- Rooms above ground: 7
- Rooms in the basement: 2
- Bedrooms: 3 + 1 in the basement
- Bathrooms: 4
- Kitchens: 1
- Family room: Yes
OutsideBrick, Open
- Exterior: Brick
- Balcony: Open
Parking and locker2 Parking, Built-in, Parking type None
- Spaces: 2 Parking
- Garage: Built-in
- Parking type: None
- Locker: None
BuildingCole Millway Townhouses, Units 11, Registered 1990
- Name: Cole Millway Townhouses
- Units: 11
- Registered: 1990
- Condo corporation: 902
- Pets: Allowed
Heating, water and powerForced air, gas, Central air
- Heating: Forced air, gas
- Cooling: Central air
Costs and taxesTaxes $8,853 a year, Condo fee $1,134 a month, Common elements included, building insurance included, parking included, water included
- Taxes, 2025: $8,853 a year
- Condo fee: $1,134 a month
- Fee includes: Common elements included, building insurance included, parking included, water included
- HST: HST included in the price
- Rental items: Hot water tank
Included in the saleB/i fridge, s/s gas stove, b/i dw, washer & dryer, all electrical light fixtures, window coverings.
- Included: B/i fridge, s/s gas stove, b/i dw, washer & dryer, all electrical light fixtures, window coverings.
NearbyPublic transit, ravine, school, park
- Close to: Public transit, ravine, school, park
Listing detailsC12369601, Sold, Aug 29, 2025
- MLS® number: C12369601
- Status: Sold
- Listed on: Aug 29, 2025
- Days on market: 70
- Updated: Nov 7, 2025
- Possession: Flexible
- Occupied by: Owner
- Listing brokerage: HC REALTY GROUP INC.
About this home
10 Cole Millway, North York (Bridle Path-Sunnybrook-York Mills), ON M4N 3P8
Nestled in the serene valley of Hoggs Hollow, one of Toronto's most prestigious neighborhoods, this exquisite townhouse offers over 3,000 square feet of total space, delivering a house-like experience in the heart of the city. Perfectly situated in a tranquil setting, this property provides a peaceful retreat while being just steps away from the vibrant amenities of Yonge Street. Meticulously maintained by the seller, the home has undergone thoughtful upgrades that elevate its elegance and sophistication. The property benefits from professional management services, taking care of landscaping, snow removal, and general maintenance, ensuring a hassle-free lifestyle. Convenience is at your doorstep, with nearby supermarkets, restaurants, and boutique shops. This home is located within the catchment of top-ranking public schools and is in close proximity to renowned private schools, including Havergal College, TFS, Crescent School, and St. Clement's School, offering exceptional educational opportunities. This is a rare opportunity to own a well-appointed home in a sought-after community, combining luxurious living, prime location, and unparalleled convenience.
Ask about this home
A HOMEH agent will answer your questions about this home.
Know more about Cole Millway Townhouses
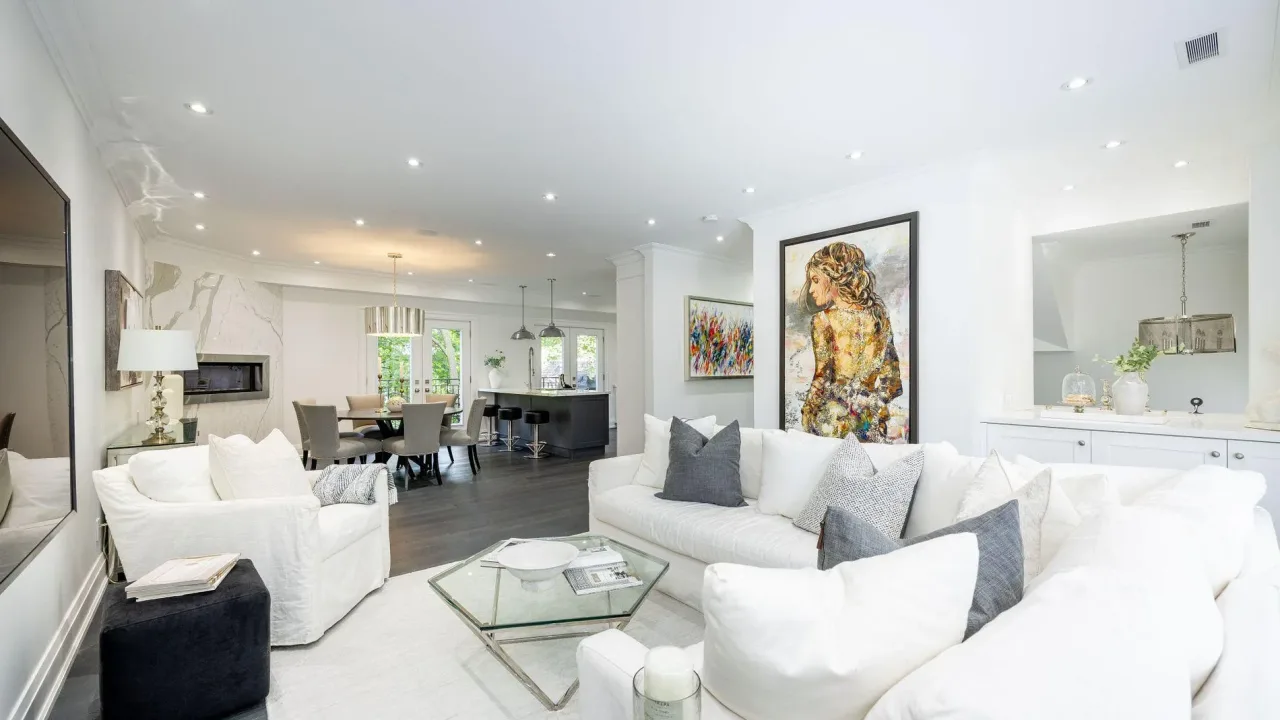
Condo building · 3525 Yonge Street
Cole Millway Townhouses is a condo with 11 suites, built in 1990. No units are on the market here right now.
- 1storey
- 11suites
- 1990built
No similar units for sale in Cole Millway Townhouses right now.
Around this home
Daily convenience, out of 100, from the distances below
Schools nearby
School rating, out of 10.
Helpful calculators
Your HOMEH agent

"I would see it this week."