

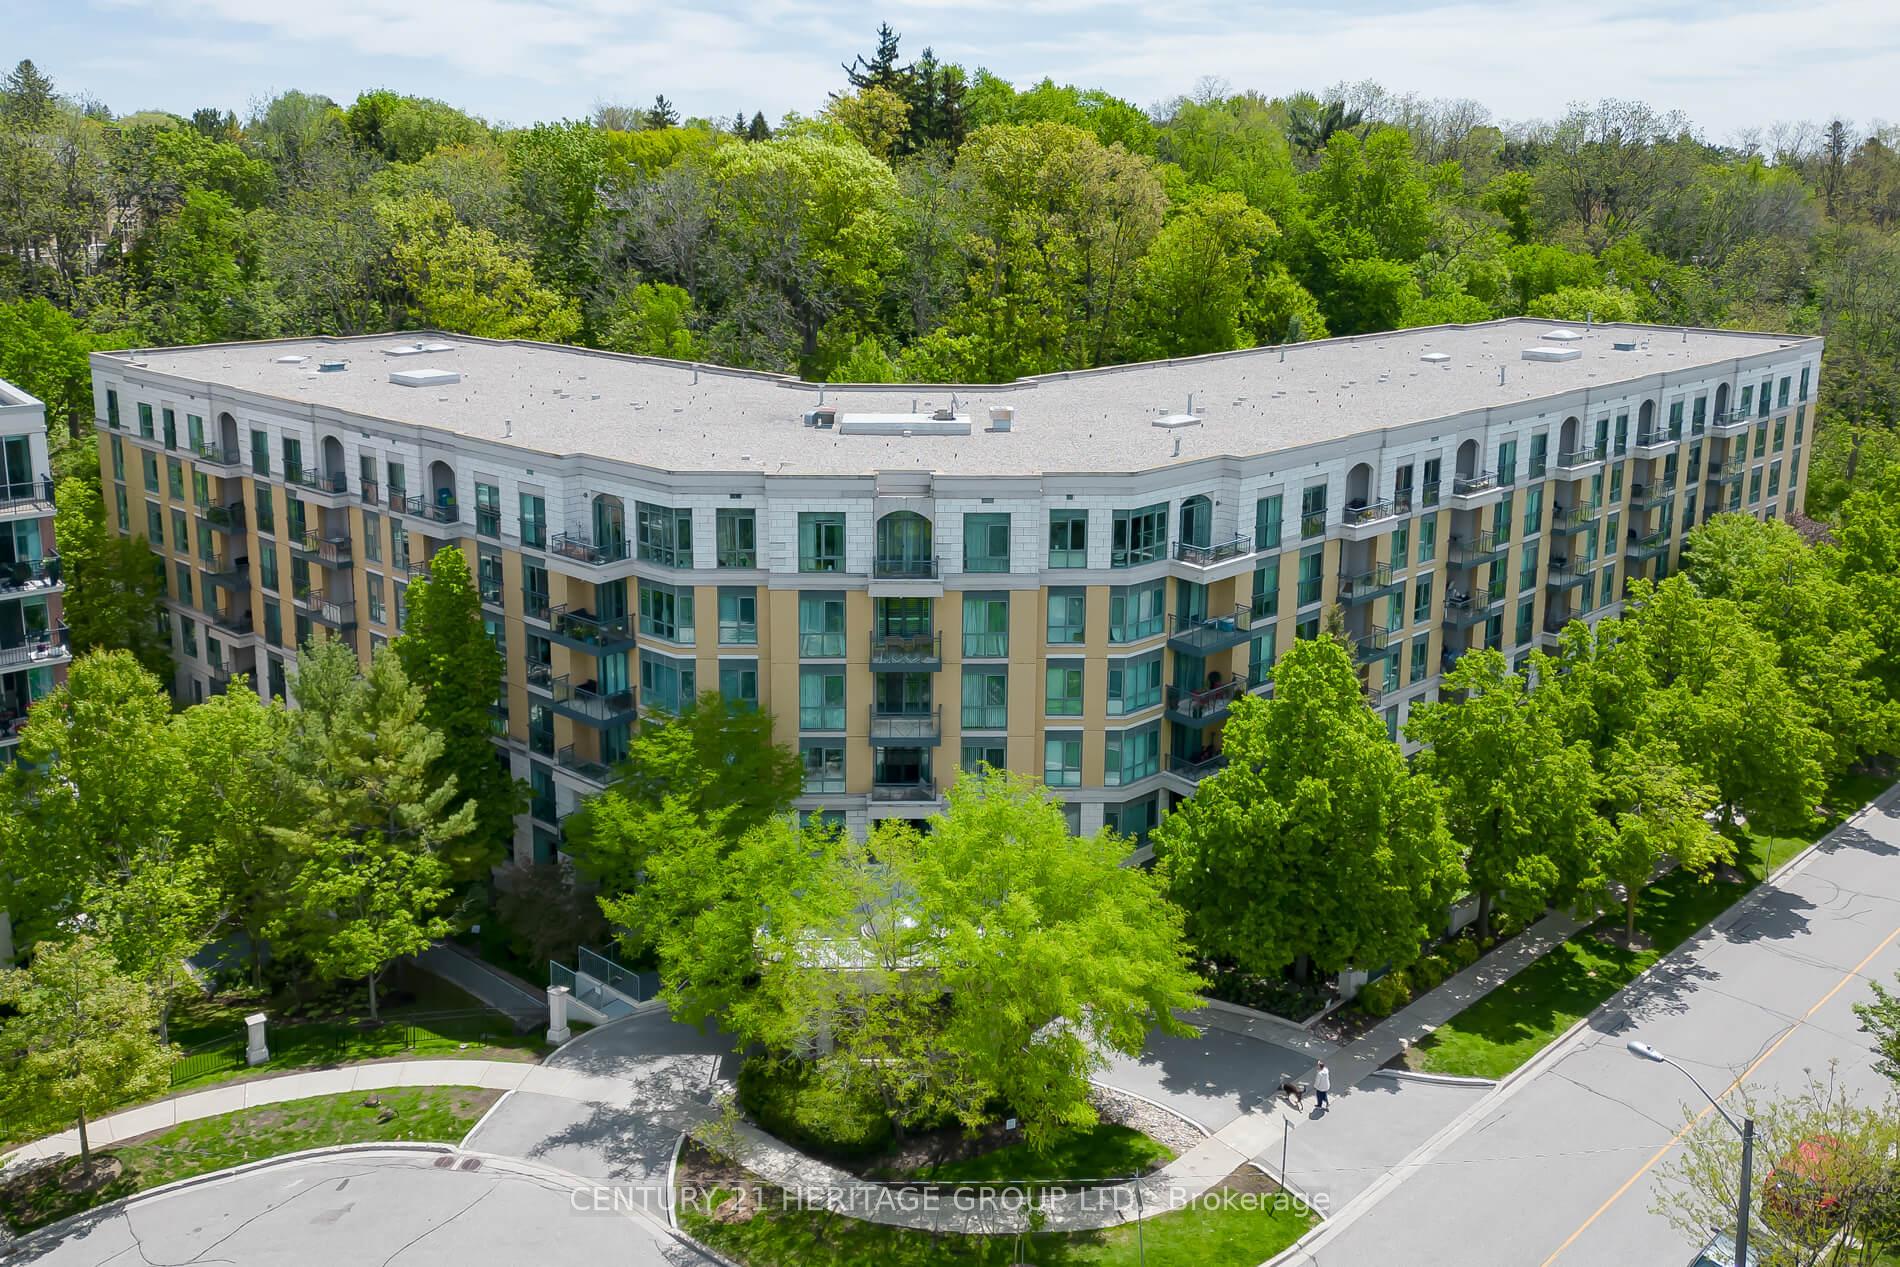
Unit 306, 11 William Carson Crescent
Unit 306, 11 William Carson Crescent
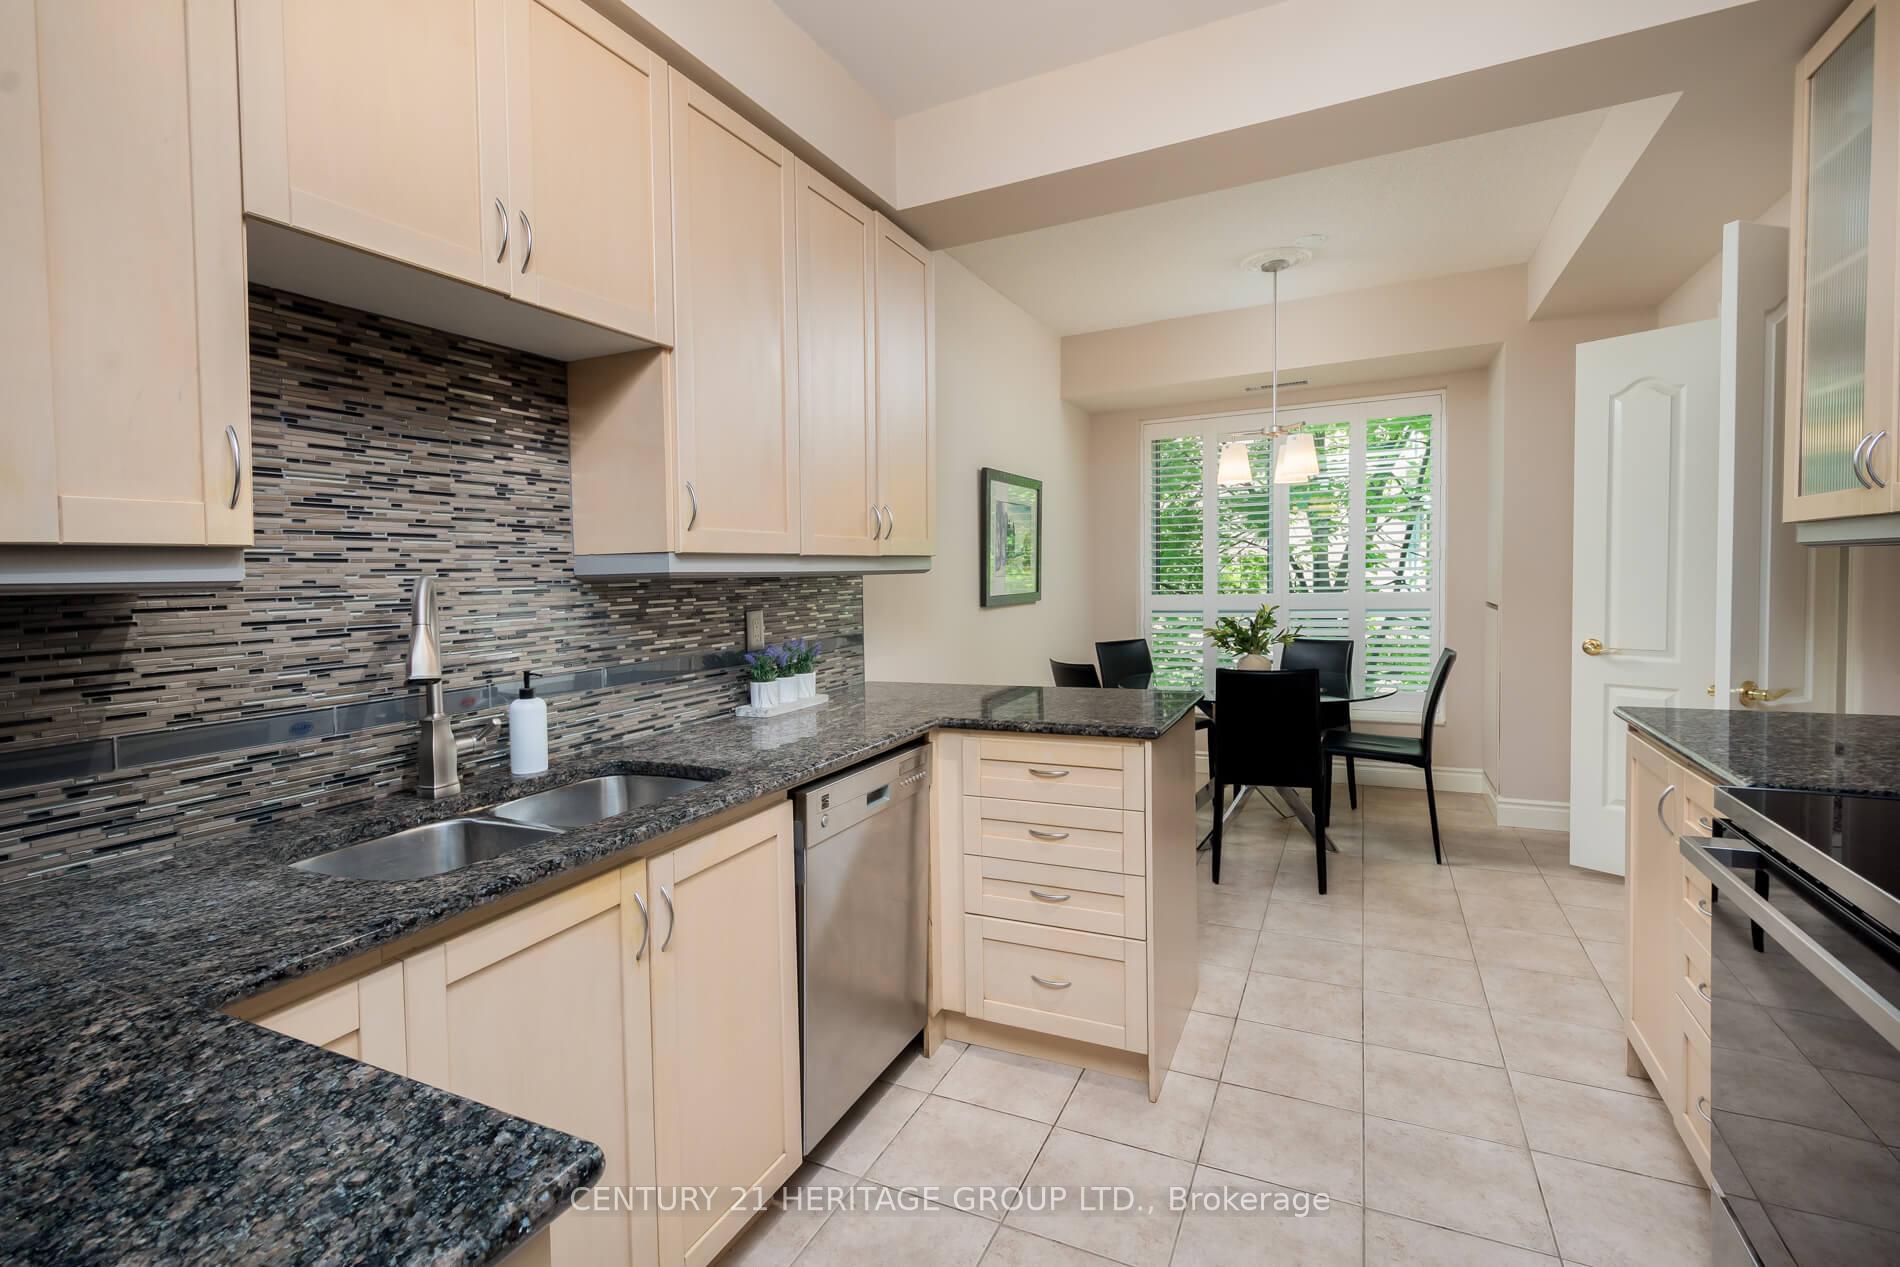 See all 23 photos
Property history
Facts and features
- ExposureNorth east
- LaundryEnsuite
- LockerOwned
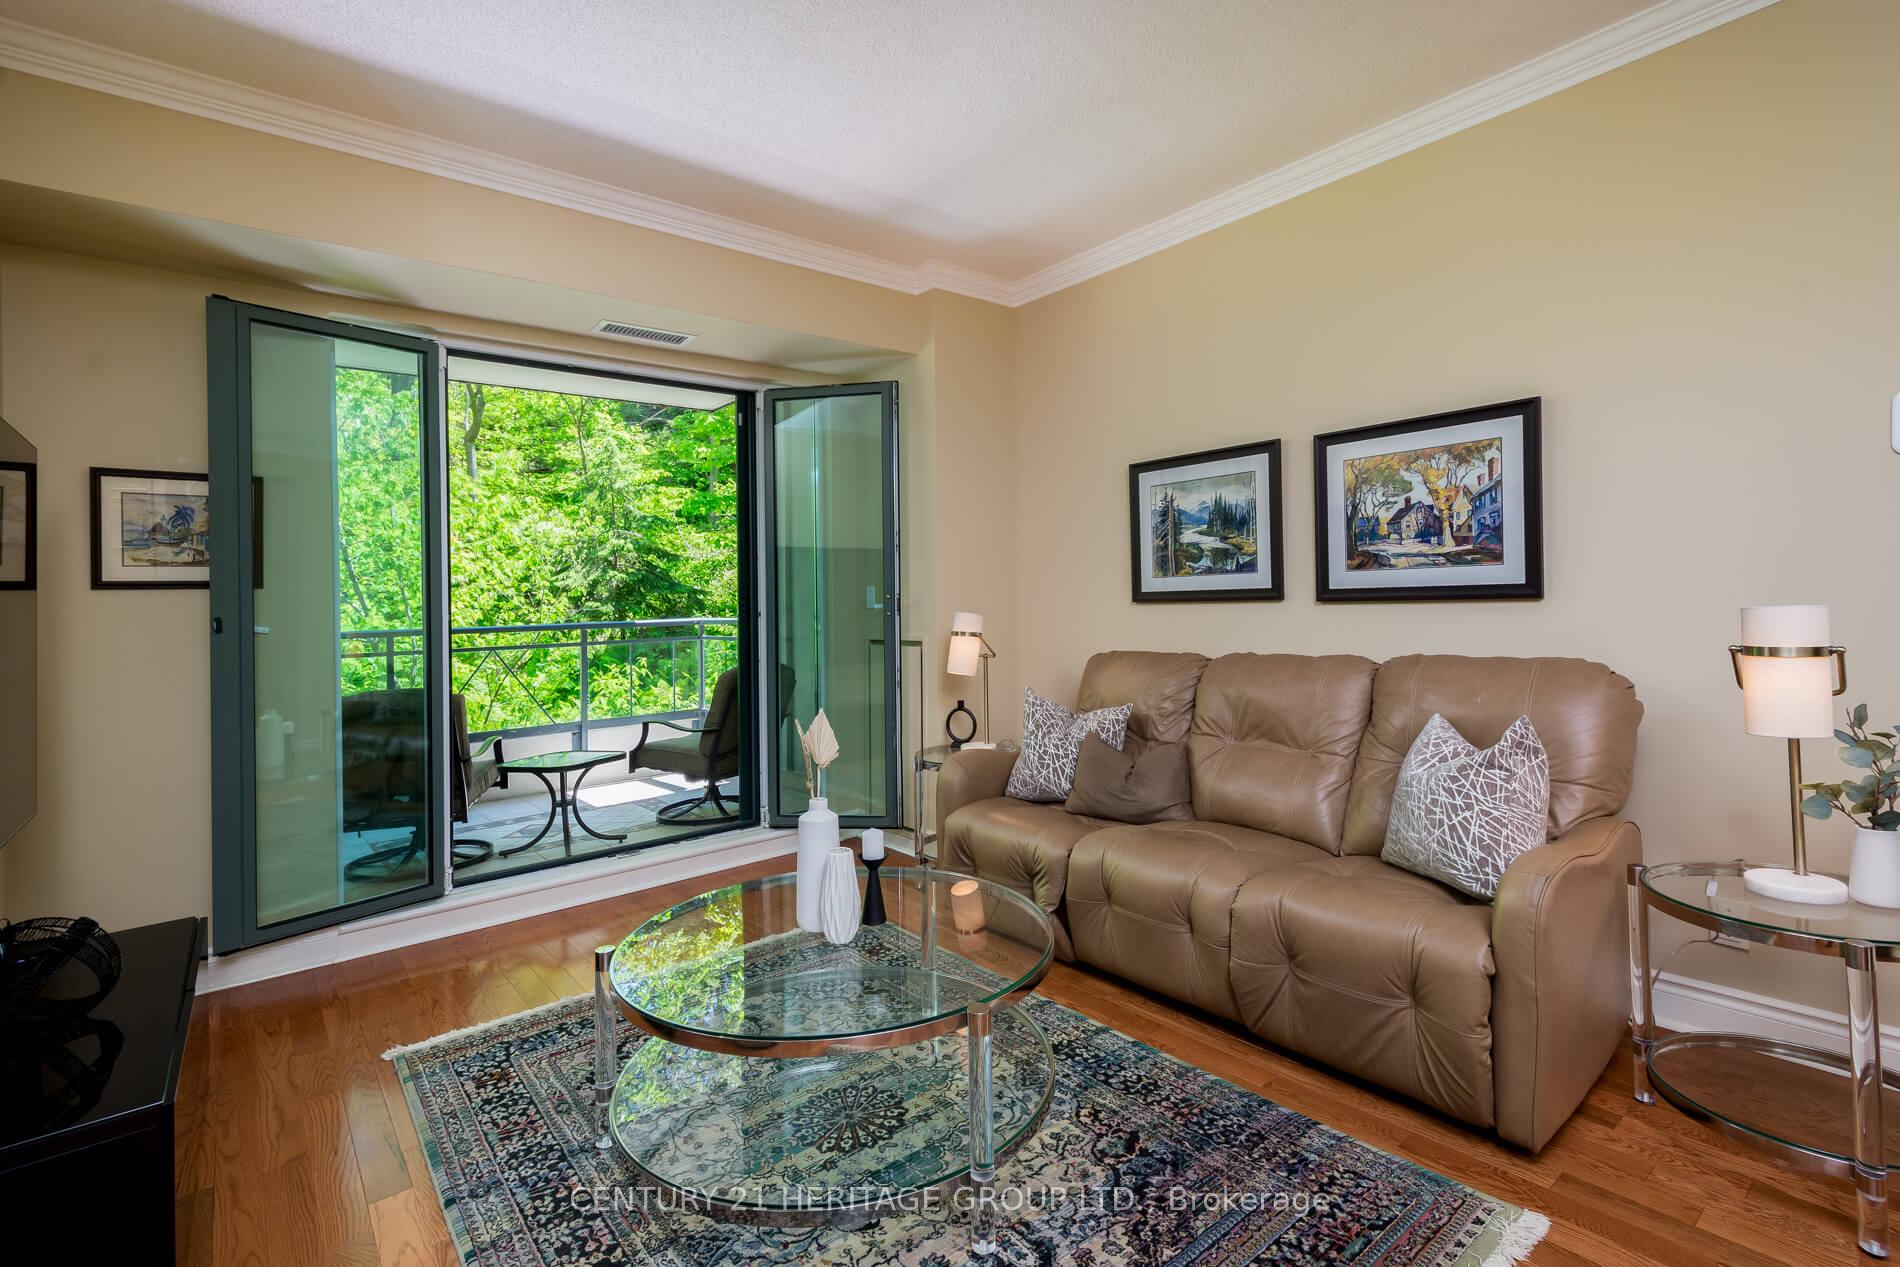
- BalconyOpen
- Hardwood floors
- Central air
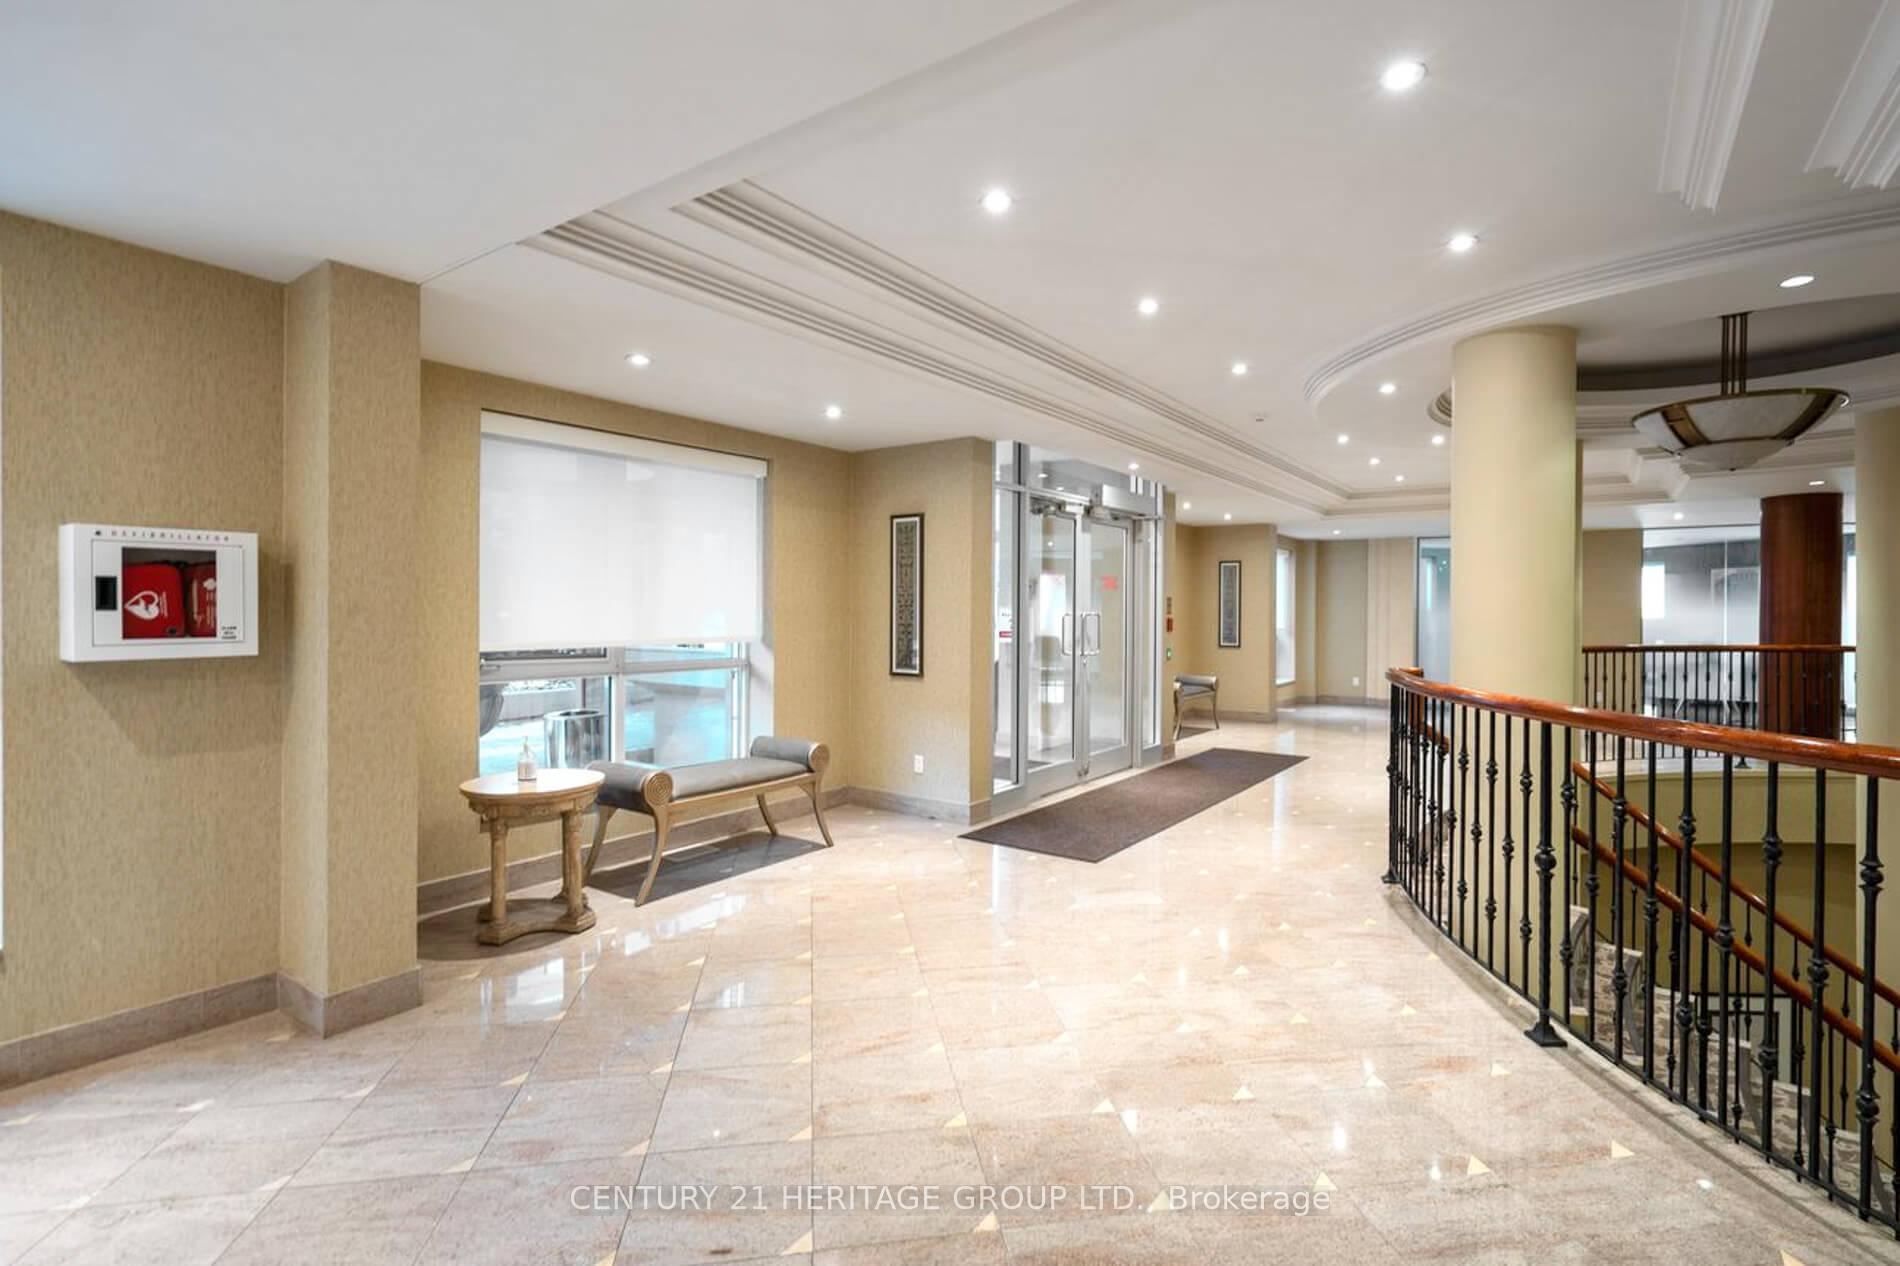
- Concierge
- Exercise room
- Indoor pool
- Party room/meeting room
The homeCondo Apartment, Apartment, 1,400–1,599 sq ft
- Type: Condo Apartment
- Style: Apartment
- Living space: 1,400–1,599 sq ft
- Basement: None
- Exposure: North East
InsideHardwood, Ceramic, Ensuite, Carpet free
- Flooring: Hardwood, Ceramic
- Laundry: Ensuite
- Features: Carpet free
- Security: Concierge/security
- Rooms above ground: 6
- Bedrooms: 2 + 1 in the basement
- Bathrooms: 2
- Kitchens: 1
- Family room: Yes
OutsideBrick, Open
- Exterior: Brick
- Balcony: Open
Parking and locker2 Parking, Underground, Parking type Owned
- Spaces: 2 Parking
- Garage: Underground
- Parking type: Owned
- Driveway: Underground
- Spot: 78
- Locker: Owned
- Locker number: 97
- Locker level: C
BuildingThe Antiquary Condos, Storeys 6, Units 110
- Name: The Antiquary Condos
- Storeys: 6
- Units: 110
- Registered: 2001
- Condo corporation: 1360
- Amenities: Concierge, exercise room, indoor pool, party room/meeting room, visitor parking, bike storage
- Pets: Allowed
Heating, water and powerForced air, gas, Central air
- Heating: Forced air, gas
- Cooling: Central air
Costs and taxesTaxes $5,107 a year, Condo fee $1,554 a month, Heat included, water included, cable tv included, cac included, common elements included, parking included
- Taxes, 2024: $5,107 a year
- Condo fee: $1,554 a month
- Fee includes: Heat included, water included, cable tv included, cac included, common elements included, parking included
- HST: HST included in the price
Included in the saleStainless steel fridge, stove/oven, b/i dishwasher, b/i microwave, all existing electric light fixtures, all existing window coverings, alarm system in the unit monitored by the security desk, monitored smoke detector connected to building security desk, intercom that allows communication to the unit from security desk and additional carbon monoxide detector/smoke detector
- Included: Stainless steel fridge, stove/oven, b/i dishwasher, b/i microwave, all existing electric light fixtures, all existing window coverings, alarm system in the unit monitored by the security desk, monitored smoke detector connected to building security desk, intercom that allows communication to the unit from security desk and additional carbon monoxide detector/smoke detector
NearbyHospital, public transit, ravine, school, cul de sac/dead end
- Close to: Hospital, public transit, ravine, school, cul de sac/dead end
Listing detailsC12434798, Sold, Sep 30, 2025
- MLS® number: C12434798
- Status: Sold
- Listed on: Sep 30, 2025
- Days on market: 35
- Updated: Nov 4, 2025
- Possession: Flexible
- Occupied by: Owner
- Listing brokerage: CENTURY 21 HERITAGE GROUP LTD.
About this home
Unit 306, 11 William Carson Crescent, North York (St. Andrew-Windfields), ON M2P 2G1
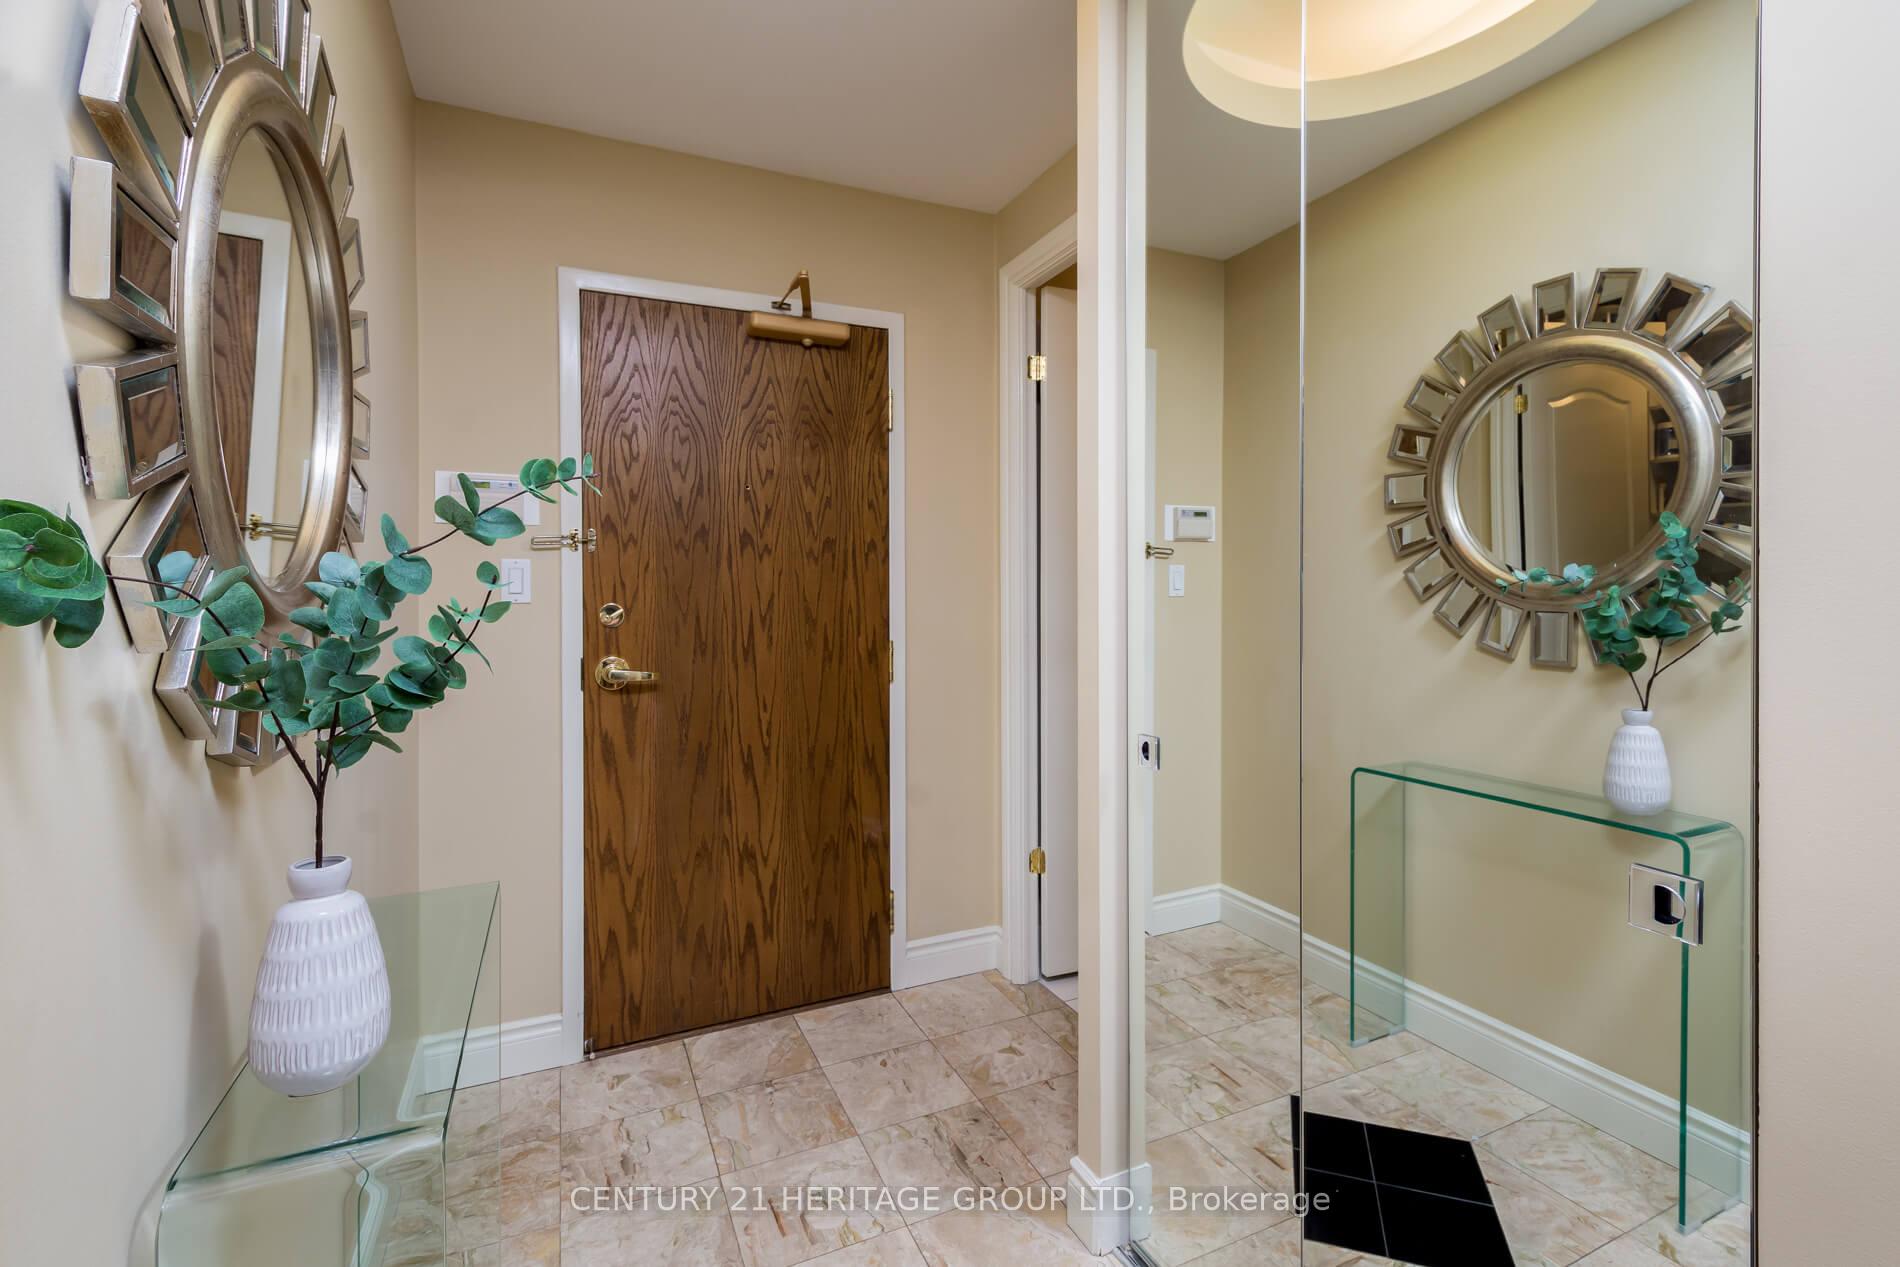
Ravine views take center stage at this exceptional property, where nature meets elegance and warmth in a truly tranquil setting. Experience elegant living in this spacious 2+1 bedroom corner suite with 1460 sq ft (MPAC), 2 parking spots, a locker, and breathtaking ravine views in the prestigious Antiquary Condominium at Yonge and York Mills, Hoggs Hollow Enclave. This exceptional residence combines sophisticated design, quality finishes, wonderful amenities including 24/7 Concierge and security, Rogers Cable and 1 GIG Rogers Internet, indoor pool, sauna, whirlpool, bike rack, exercise room, party room, guest suite, visitors parking. Fabulous location includes steps to public transit, subway, shops and dining, quick access to 401 and DVP. Nestled in a serene ravine setting, this condominium offers an unparalleled living experience, perfect for enjoying a quiet meal or entertaining company amidst nature's beauty.
Ask about this home
A HOMEH agent will answer your questions about this home.
Know more about The Antiquary Condos
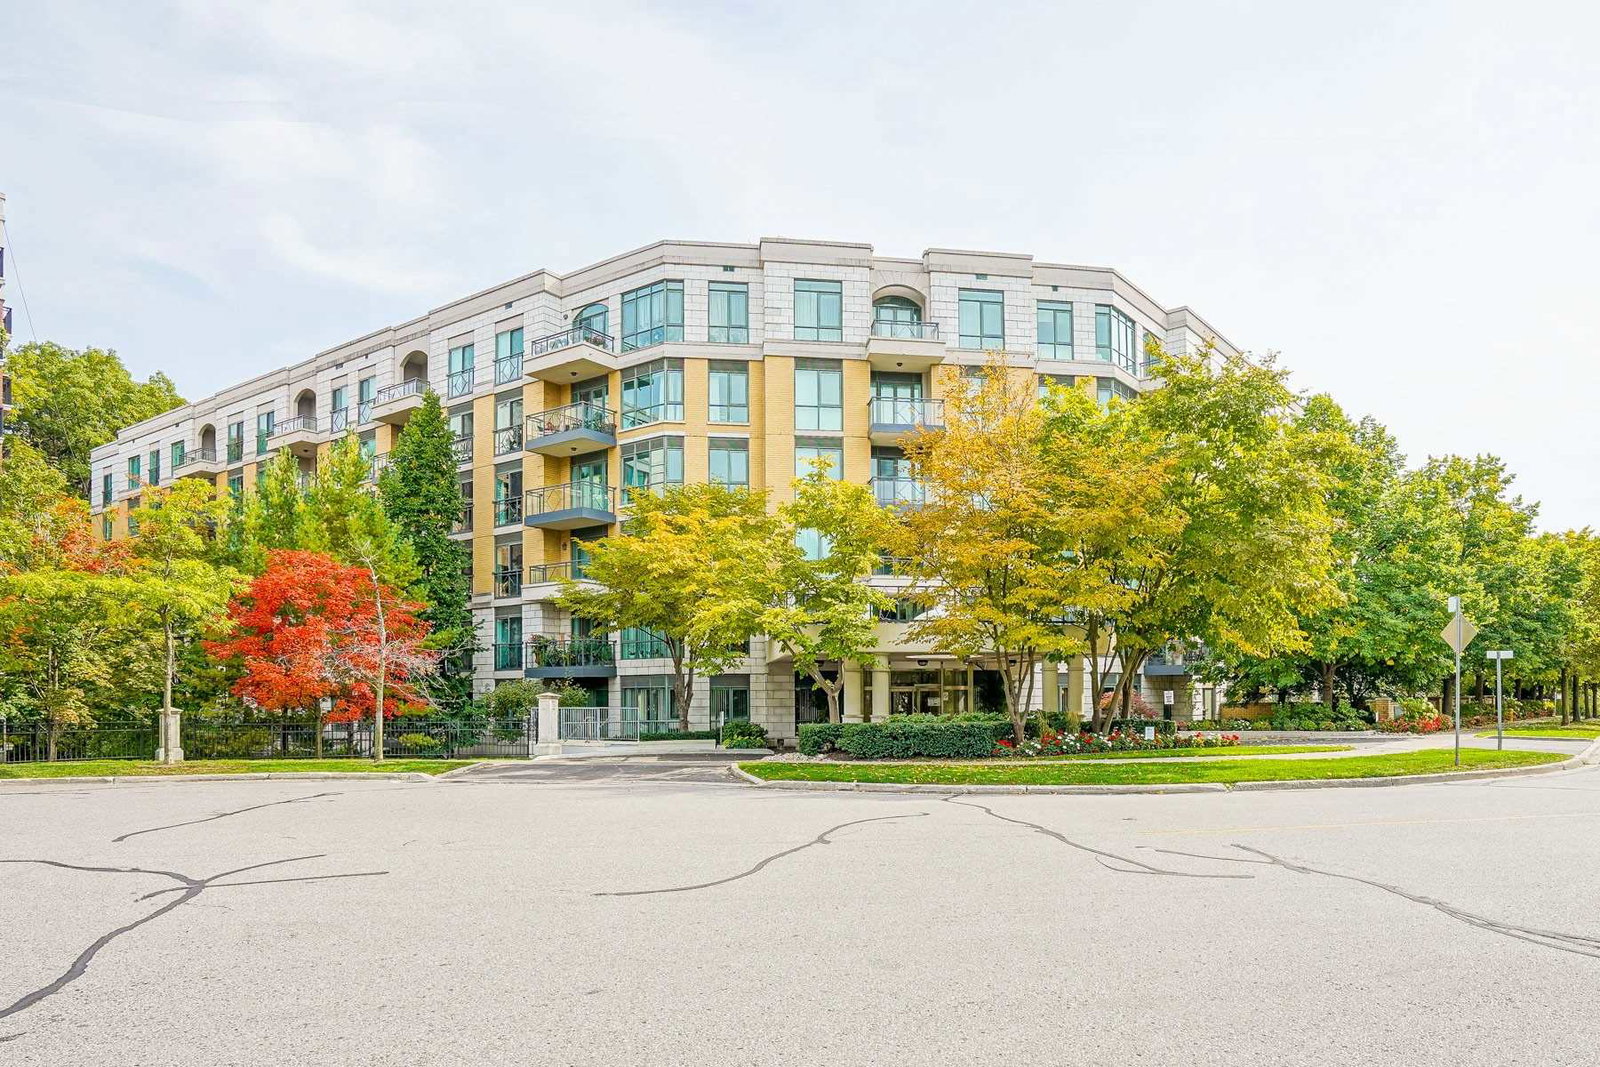
Condo building · 11 William Carson Crescent
The Antiquary Condos is a 6-storey condo with 110 suites, built in 2001 by L & A Development (Canada) Ltd. Right now 2 for sale are on the market here.
- 6storeys
- 110suites
- $717/sq ft
- 2001built
No similar units for sale in The Antiquary Condos right now.
Around this home
Daily convenience, out of 100, from the distances below
Schools nearby
School rating, out of 10.
Helpful calculators
Your HOMEH agent

"I would see it this week."