

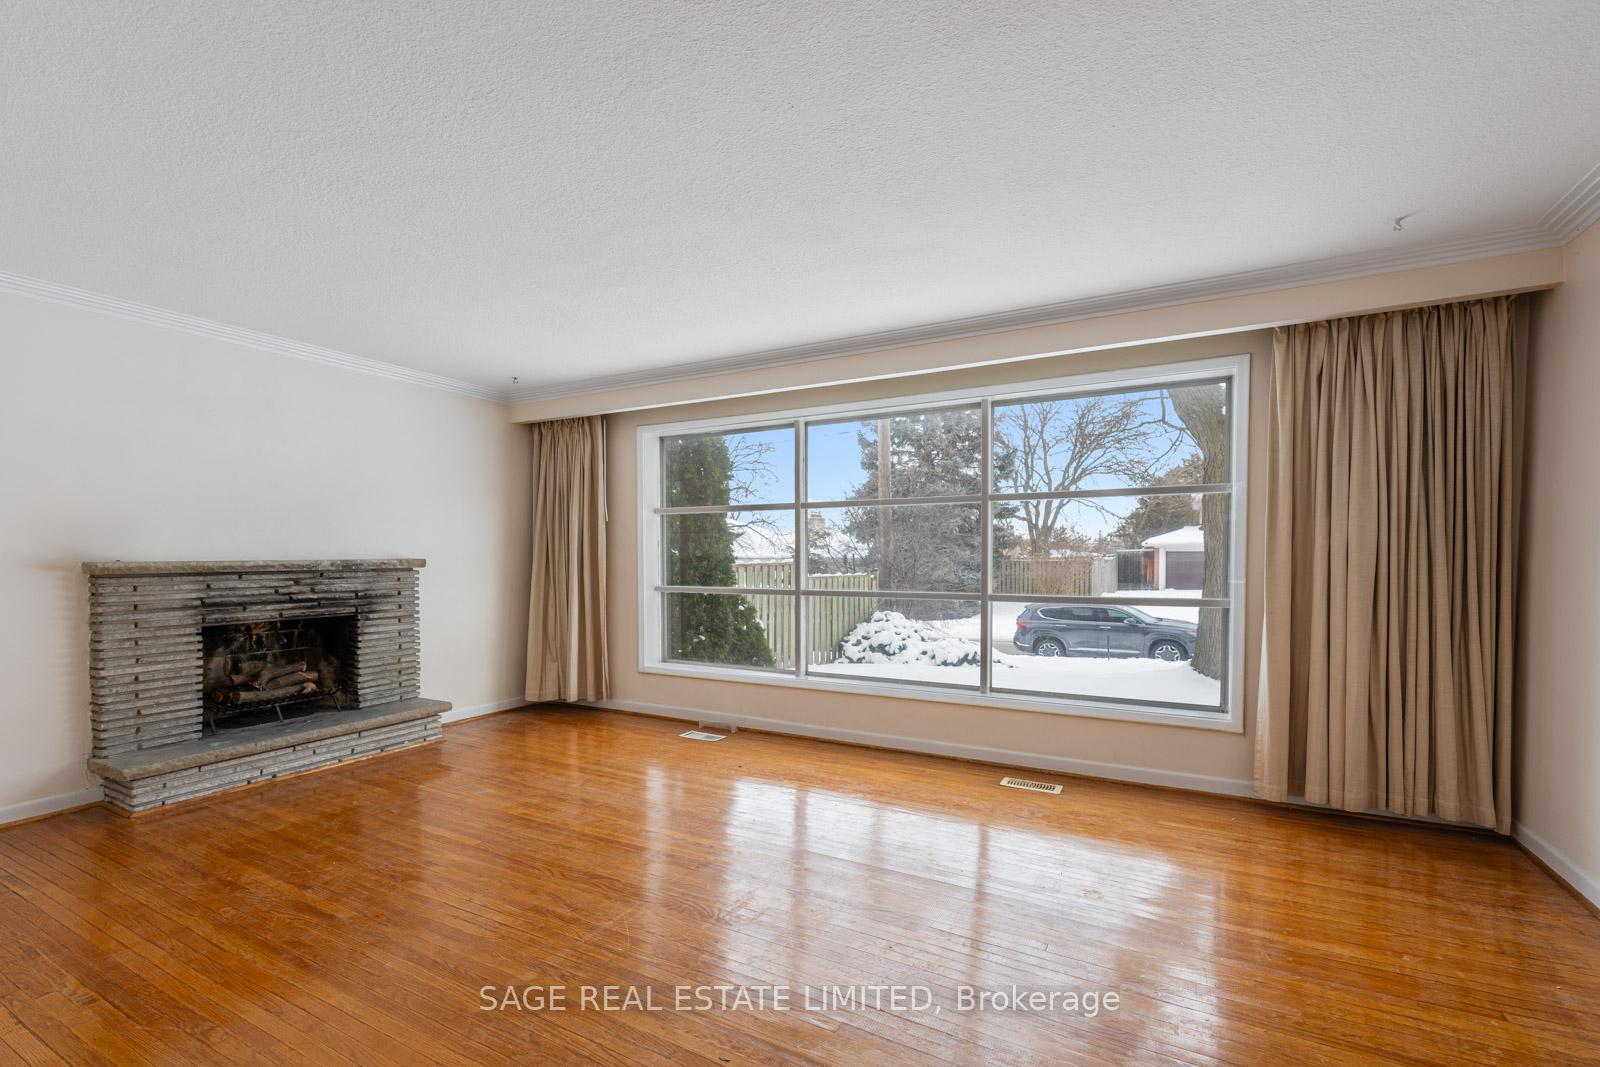
5 Hopperton Drive
5 Hopperton Drive
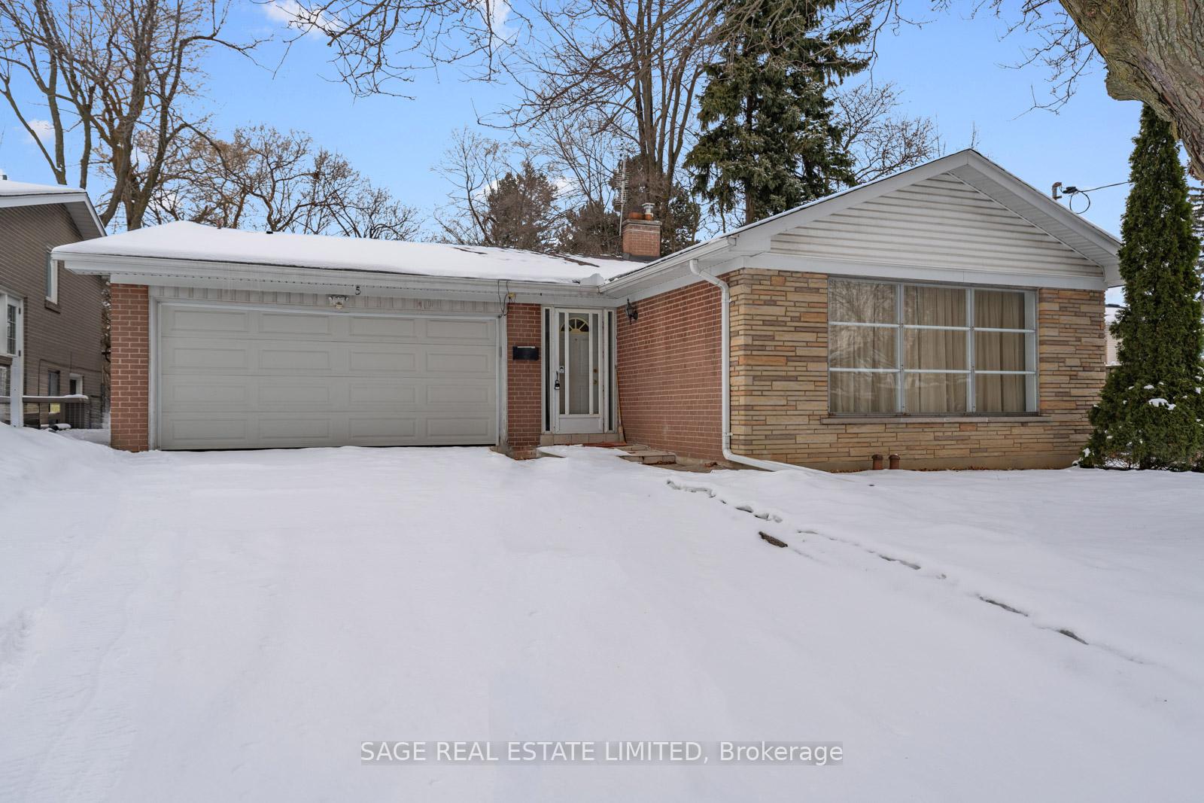
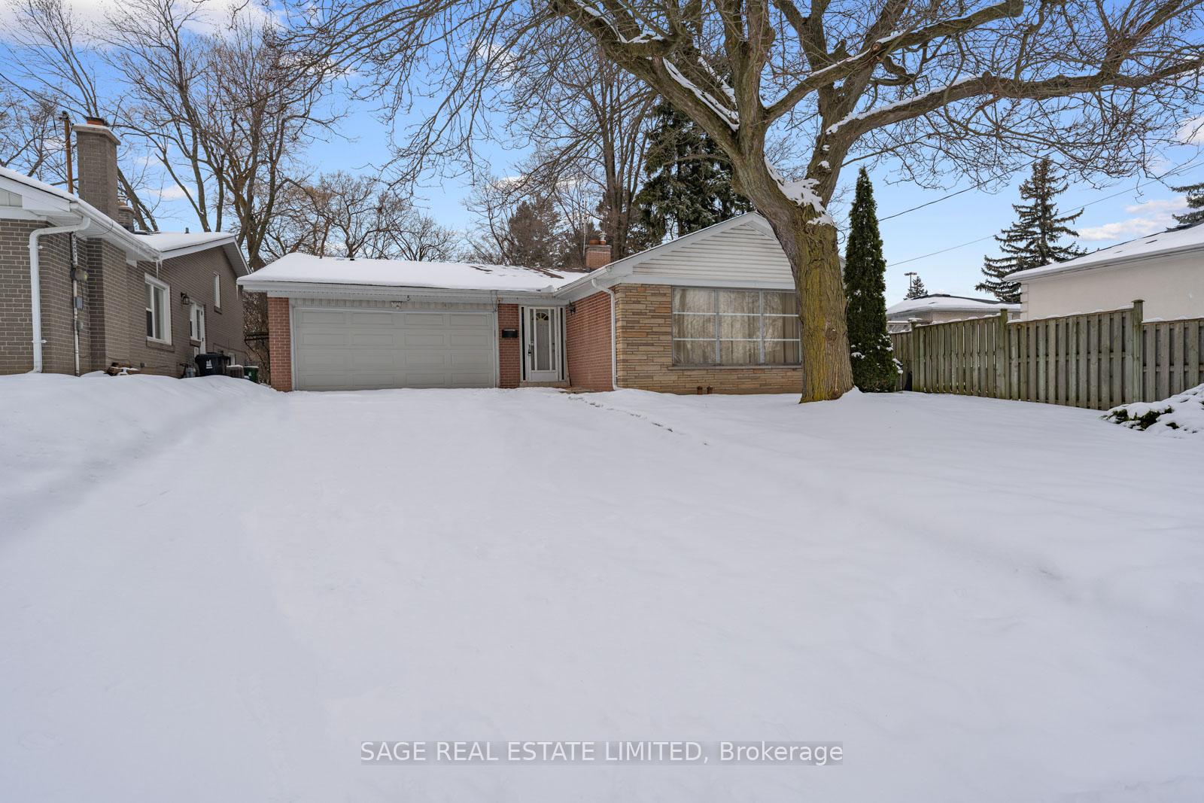
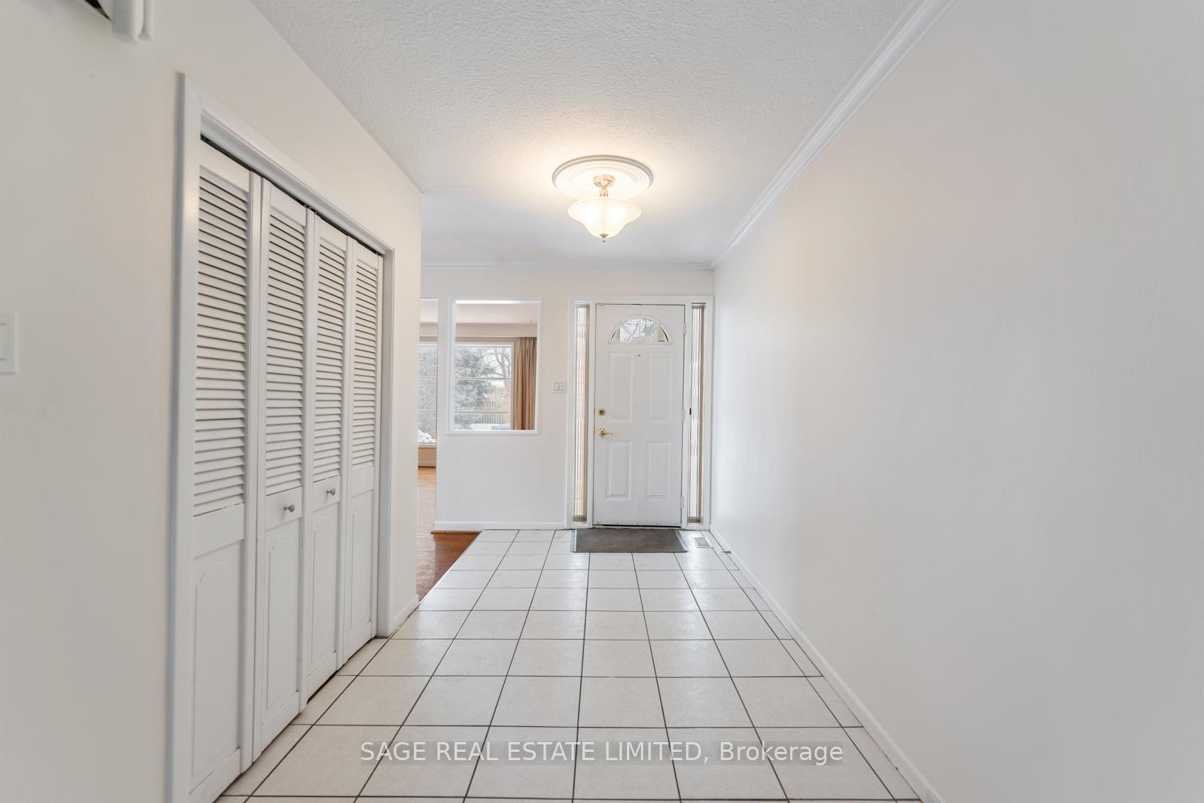
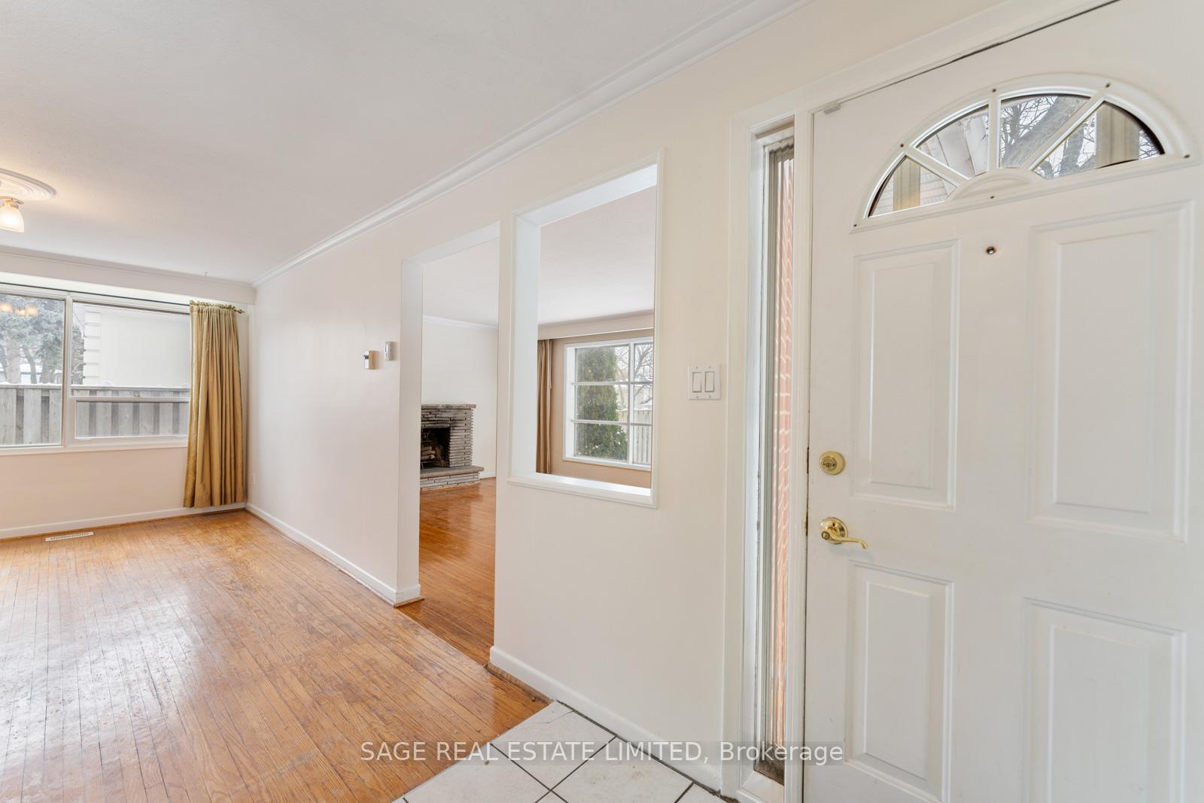 See all 50 photos
Property history
Facts and features
- BasementPart finished
- Water, sewerMunicipal
- HeatingForced air
- CoolingCentral air
- Fireplace
- Central air
The homeDetached, Backsplit 4, Partially finished
- Type: Detached
- Style: Backsplit 4
- Basement: Partially finished
InsideFireplace Yes, Lower level, Other
- Fireplace: Yes
- Laundry: Lower level
- Features: Other
- Rooms above ground: 6
- Rooms in the basement: 2
- Bedrooms: 3 + 1 in the basement
- Bathrooms: 3
- Kitchens: 1
- Family room: Yes
Outside and lotBrick, Unknown, Unknown
- Exterior: Brick
- Roof: Unknown
- Foundation: Unknown
- Size: 49.88 × 153 ft
Parking2 Garage, Attached, Private
- Spaces: 2 Garage
- Garage: Attached
- Driveway: Private
Heating, water and powerForced air, gas, Central air, Municipal water
- Heating: Forced air, gas
- Cooling: Central air
- Water: Municipal water
- Sewer: Municipal sewer
Costs and taxesTaxes $4,983 a year, HST included in the price
- Taxes, 2024: $4,983 a year
- HST: HST included in the price
NearbyArts centre, hospital, park, public transit, rec./commun.centre, school
- Close to: Arts centre, hospital, park, public transit, rec./commun.centre, school
Listing detailsC11980119, Sold, Feb 19, 2025
- MLS® number: C11980119
- Status: Sold
- Listed on: Feb 19, 2025
- Days on market: 9
- Updated: Feb 28, 2025
- Possession: 2025-03-01 / Immediate
- Occupied by: Vacant
- Listing brokerage: SAGE REAL ESTATE LIMITED
About this home
5 Hopperton Drive, North York (St. Andrew-Windfields), ON M2L 2S5
A rare and exciting opportunity in one of Torontos most prestigious and sought-after neighbourhoods. Nestled on a spacious lot in the heart of St. Andrew-Windfields, it is the perfect canvas for your dream renovation.Whether you're looking to create a modern masterpiece or a timeless classic, the possibilities are endless in this prime location.The current home features a solid foundation and a well-laid-out floor plan, offering a blank slate for a complete transformation.Generously sized rooms, large windows, and a spacious backyard, this property is the perfect opportunity to design a home that suits your unique vision and lifestyle.located in a prestigious and affluent part of Toronto, renowned for its lush greenery, tranquil atmosphere, and proximity to top-rated schools, making it an ideal choice for families looking to create a long-term home.The neighbourhood is known for its elegant homes and tight-knit community, offering the perfect balance of suburban serenity+urban convenience. Seller reserves right to review pre-emptive offers.
Ask about this home
A HOMEH agent will answer your questions about this home.
Around this home
Daily convenience, out of 100, from the distances below
Schools nearby
School rating, out of 10.
Helpful calculators
Your HOMEH agent

"I would see it this week."