

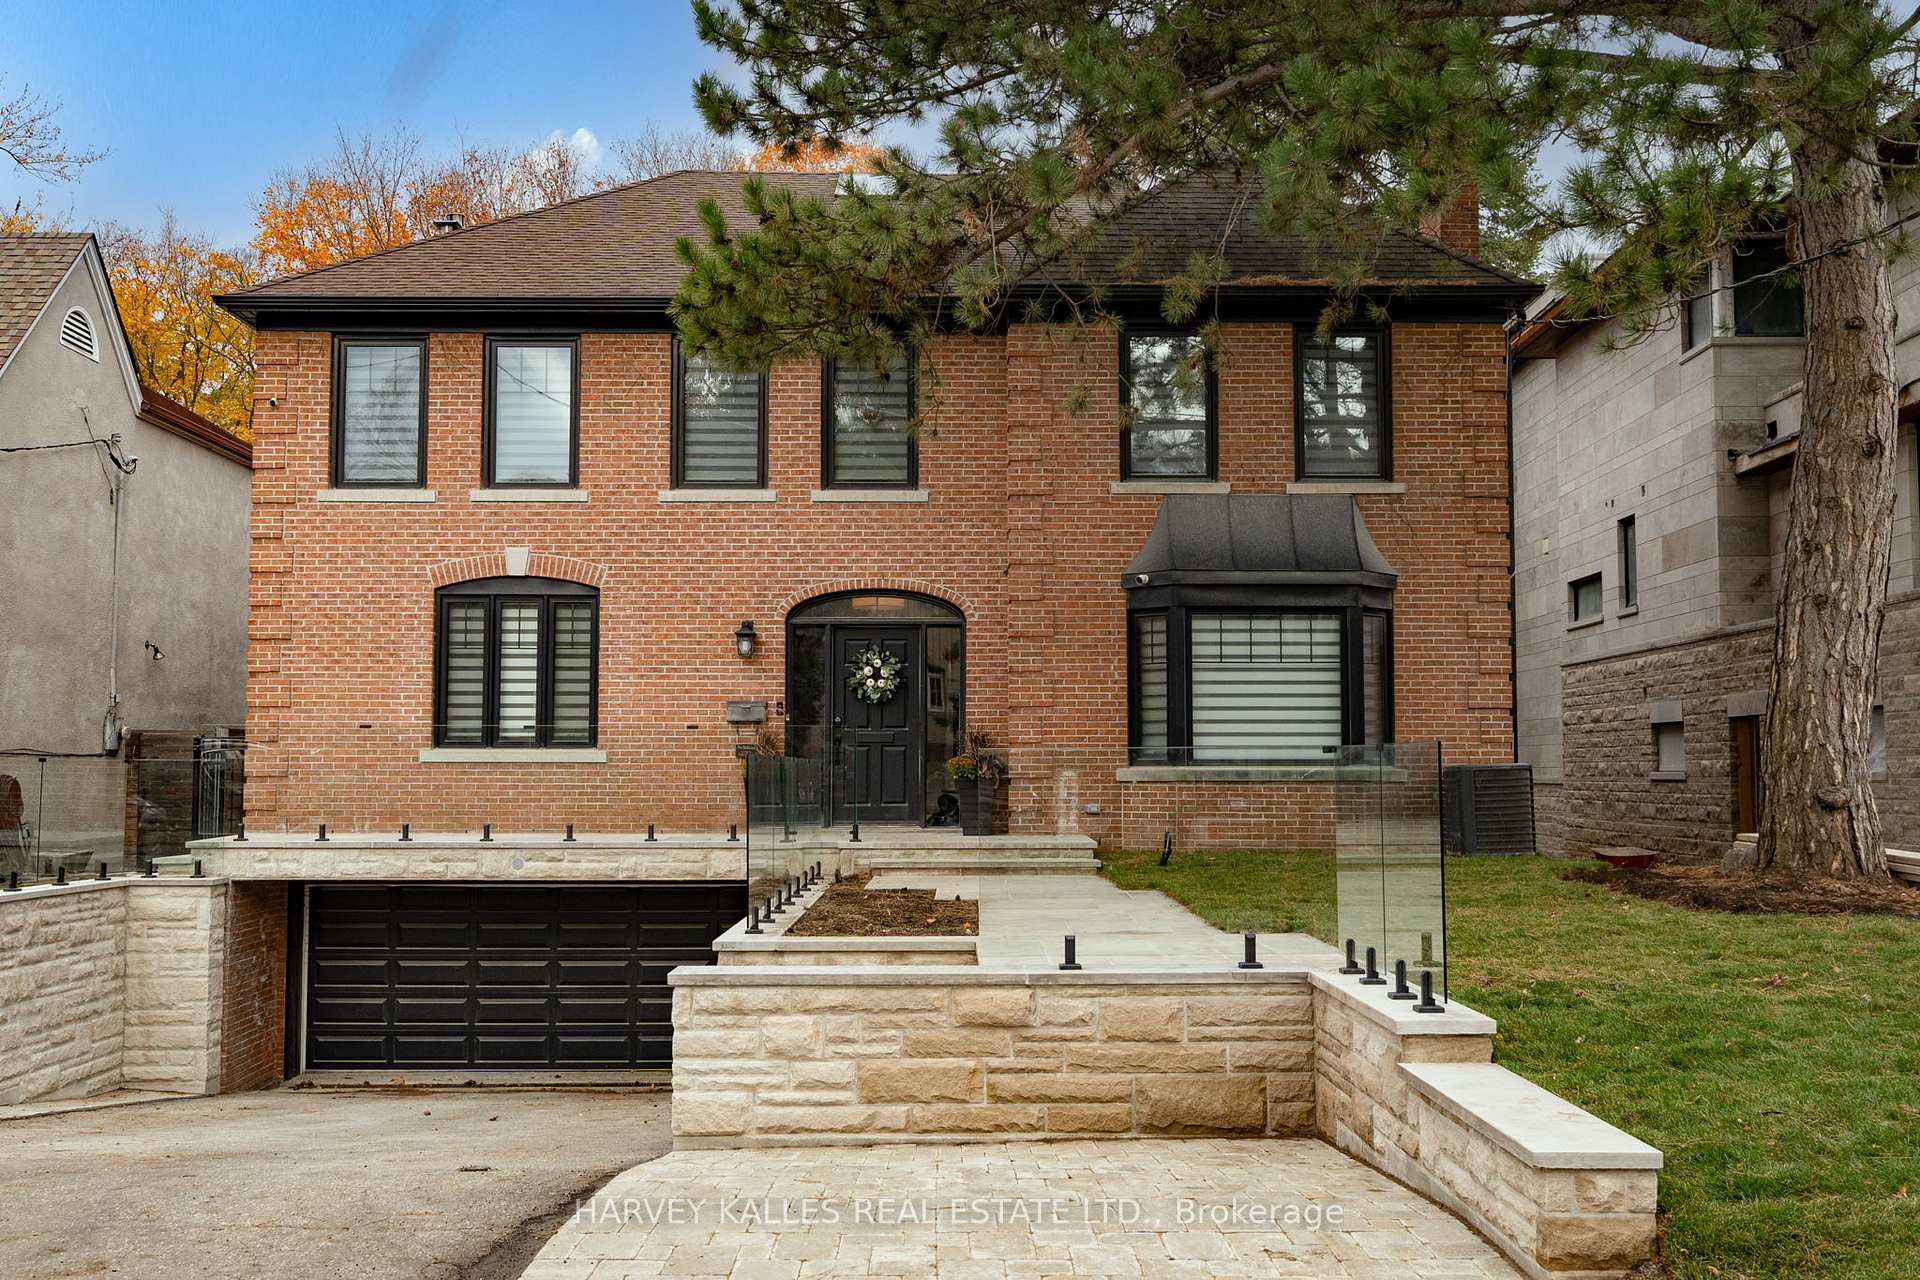
21 Blyth Dale Road
21 Blyth Dale Road
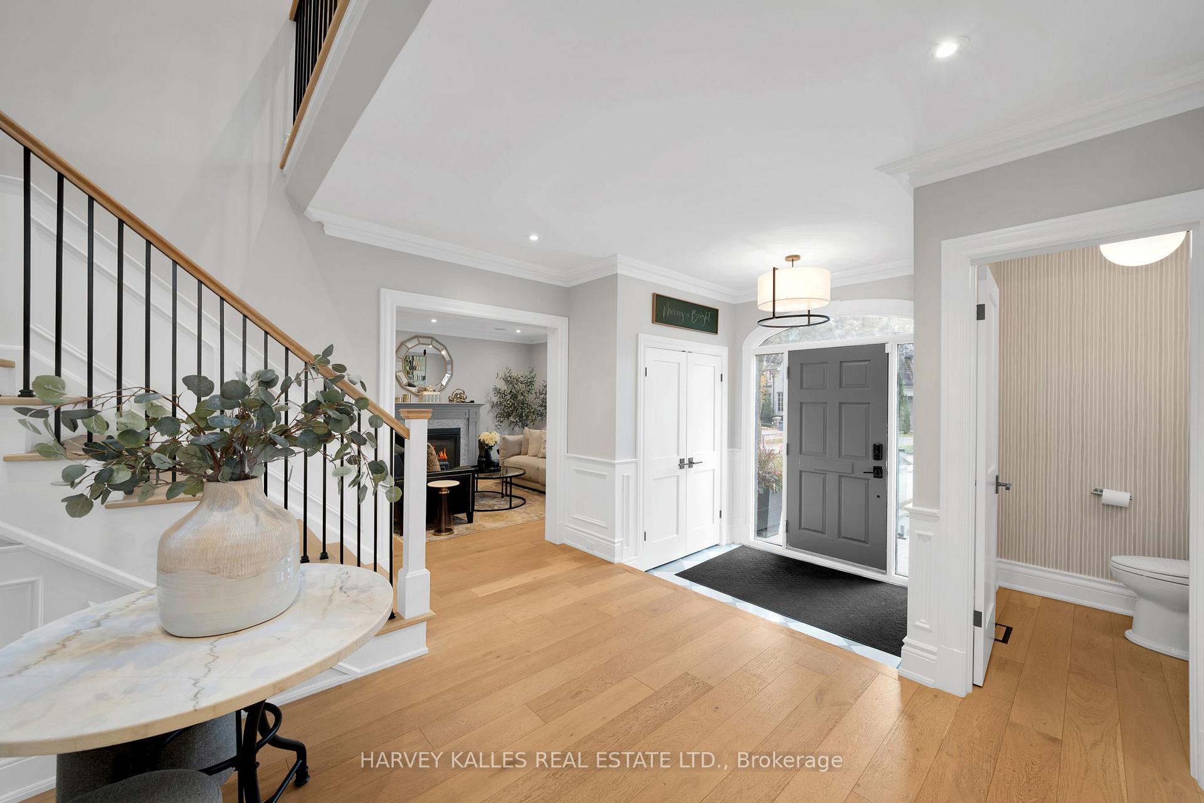
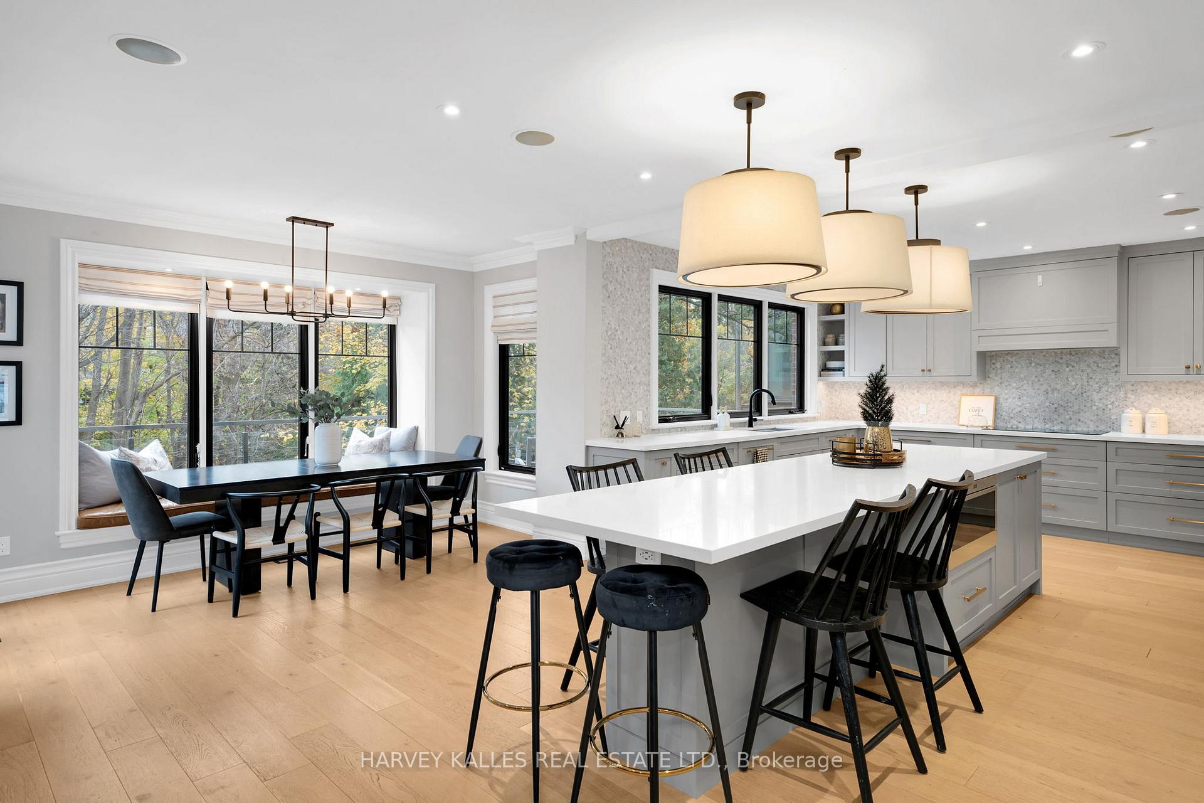
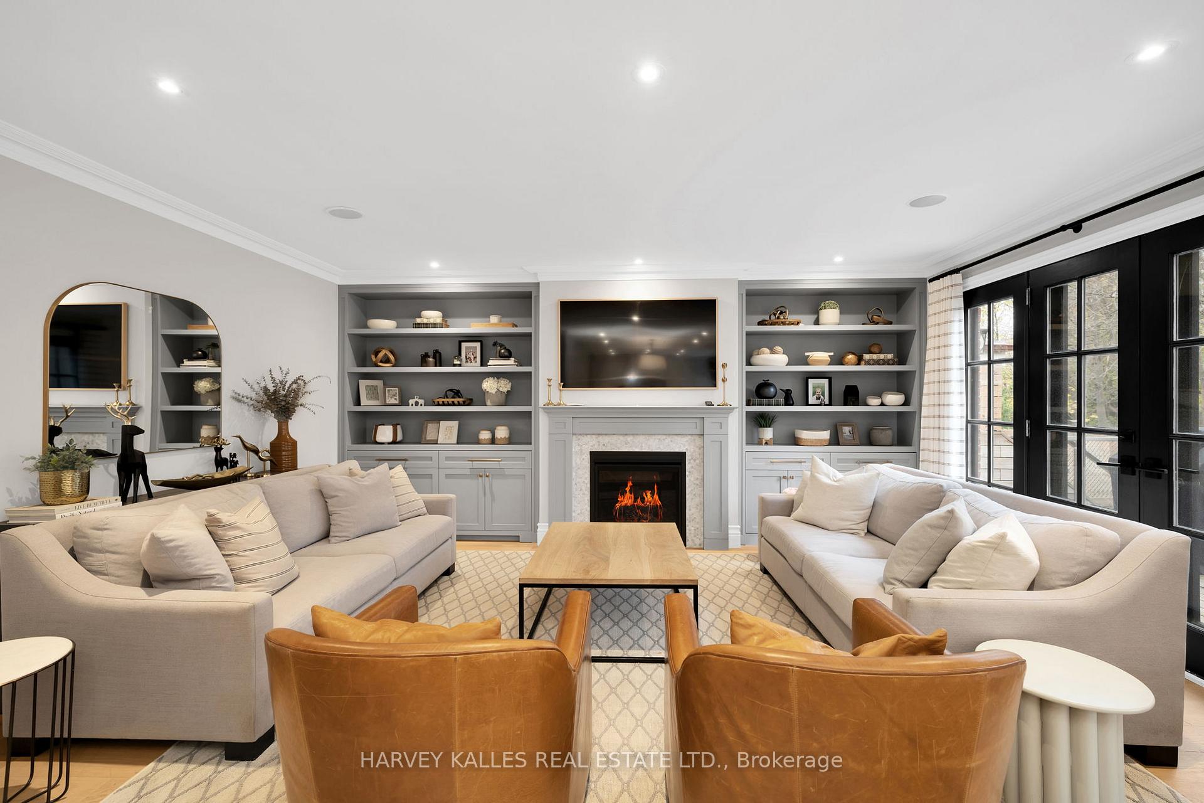
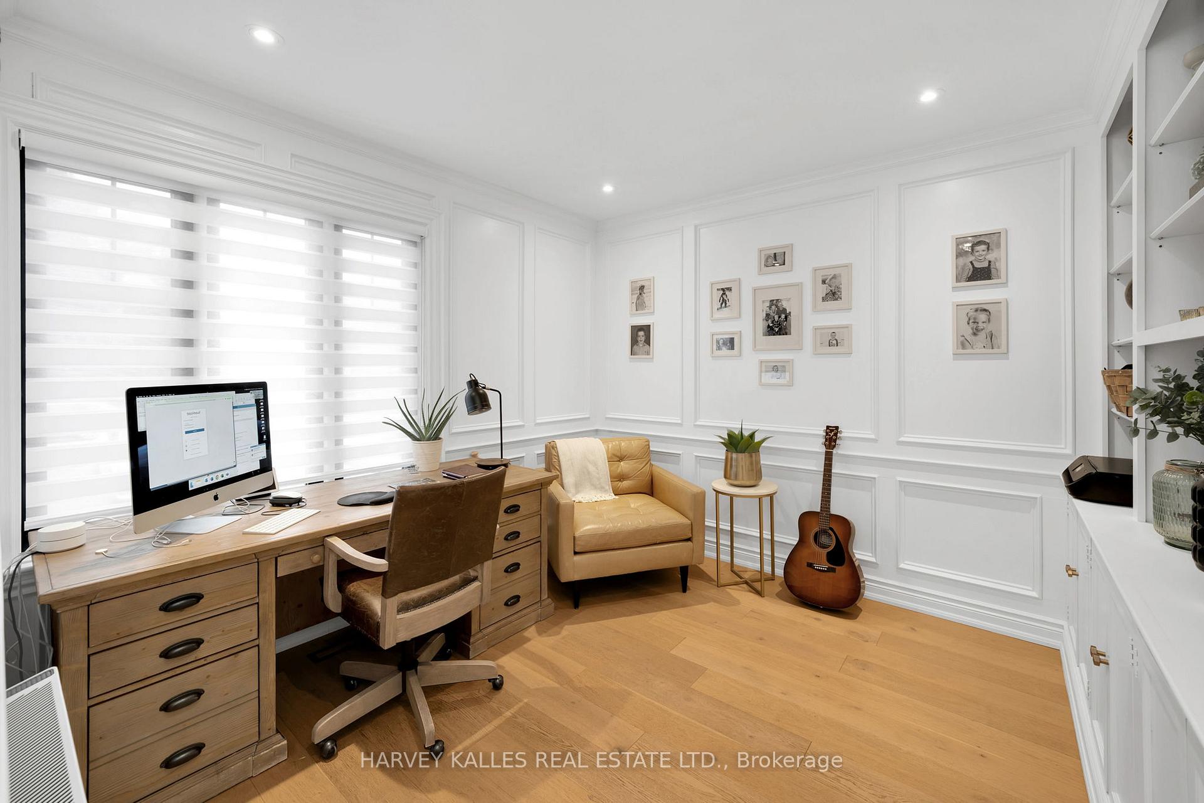 See all 46 photos
Property history
Facts and features
- BasementWalk-out
- Age of home31–50 years
- Water, sewerMunicipal
- Lot shapeIrregular
- Hardwood floors
- Fireplace
- Central air
The homeDetached, 2-storey, Age 31–50 years
- Type: Detached
- Style: 2-storey
- Age: 31–50 years
- Basement: Finished with walk-out
InsideFireplace Yes, fireplace insert, natural gas, Tile, Hardwood, Upper level
- Fireplace: Yes, fireplace insert, natural gas
- Flooring: Tile, Hardwood
- Laundry: Upper level
- Features: Other
- Rooms above ground: 14
- Rooms in the basement: 6
- Bedrooms: 5 + 1 in the basement
- Bathrooms: 5
- Kitchens: 1
- Family room: Yes
Outside and lotBrick, Asphalt shingle, Concrete
- Exterior: Brick
- Roof: Asphalt shingle
- Foundation: Concrete
- Features: Hot tub, landscaped, lawn sprinkler system, patio, privacy, recreational area
- Size: 52 × 182.64 ft
- Shape: Irregular
Parking2 Garage, Built-in, Available, private double
- Spaces: 2 Garage
- Garage: Built-in
- Driveway: Available, private double
Heating, water and powerForced air, gas, Central air, Municipal water
- Heating: Forced air, gas
- Cooling: Central air
- Water: Municipal water
- Sewer: Municipal sewer
- Natural gas: Yes
- Hydro: Yes
- Cable: Available
- Telephone: Available
Costs and taxesTaxes $27,991 a year, HST included in the price
- Taxes, 2024: $27,991 a year
- HST: HST included in the price
Included in the saleAll existing electric light fixtures and window coverings, b/i speakers, induction cooktop, range hood, wolf ovens, subzero fridge/freezer, mini fridge, dishwasher, 2 washers & 2 dryers, natural gas bbq, natural gas outdoor fire pit.
- Included: All existing electric light fixtures and window coverings, b/i speakers, induction cooktop, range hood, wolf ovens, subzero fridge/freezer, mini fridge, dishwasher, 2 washers & 2 dryers, natural gas bbq, natural gas outdoor fire pit.
NearbyFenced yard, hospital, level, park, ravine, school
- Close to: Fenced yard, hospital, level, park, ravine, school
Listing detailsC11964842, Sold, Feb 10, 2025
- MLS® number: C11964842
- Status: Sold
- Listed on: Feb 10, 2025
- Days on market: 11
- Updated: Feb 21, 2025
- Possession: To Be Determined
- Occupied by: Owner
- Listing brokerage: HARVEY KALLES REAL ESTATE LTD.
About this home
21 Blyth Dale Road, North York (Bridle Path-Sunnybrook-York Mills), ON M4N 3M3
Welcome to 21 Blyth Dale, an exceptional residence in a highly-coveted pocket of prestigious Lawrence Park and set on an expansive ravine lot. This stunning property offers a level of privacy and tranquility that is rarely found. A large, heated driveway greets you as you approach the home, setting the tone for the exceptional craftsmanship that follows. An impressive backyard features multiple tiers, perfectly suited for alfresco dining and relaxation, while the lush greenery offers a serene backdrop for outdoor entertaining. The tableland is ideal for various uses. Inside, the home will impress with an open, airy design that feels luxurious and functional. At the heart of the home is a custom-designed kitchen, featuring a striking 12-foot island and an expertly crafted pantry. For the discerning chef, the space is equipped with top-of-the-line WOLF and SUBZERO appliances, ensuring both style and substance.The interior spaces flow seamlessly, each room carefully curated with elegance and comfort in mind. Three grand Napoleon fireplaces add warmth and ambiance, enhancing the living areas throughout the updated home.The bright, finished basement offers an additional layer of luxury and versatility. Complete with a second laundry room, dedicated home media space, and extra room for a nanny quarter, home gym, or second office. The lower level is perfect for relaxation and recreation. A bright walk-out provides direct access to the beautifully landscaped backyard and hot tub, further blurring the lines between indoor and outdoor living. 21 Blyth Dale is a true sanctuary, combining nature's beauty with modern living's sophistication. Its a home where luxury, privacy, and functionality blend, creating the perfect urban retreat.
Ask about this home
A HOMEH agent will answer your questions about this home.
Around this home
Daily convenience, out of 100, from the distances below
Schools nearby
School rating, out of 10.
Helpful calculators
Your HOMEH agent

"I would see it this week."