

53 York Road
53 York Road
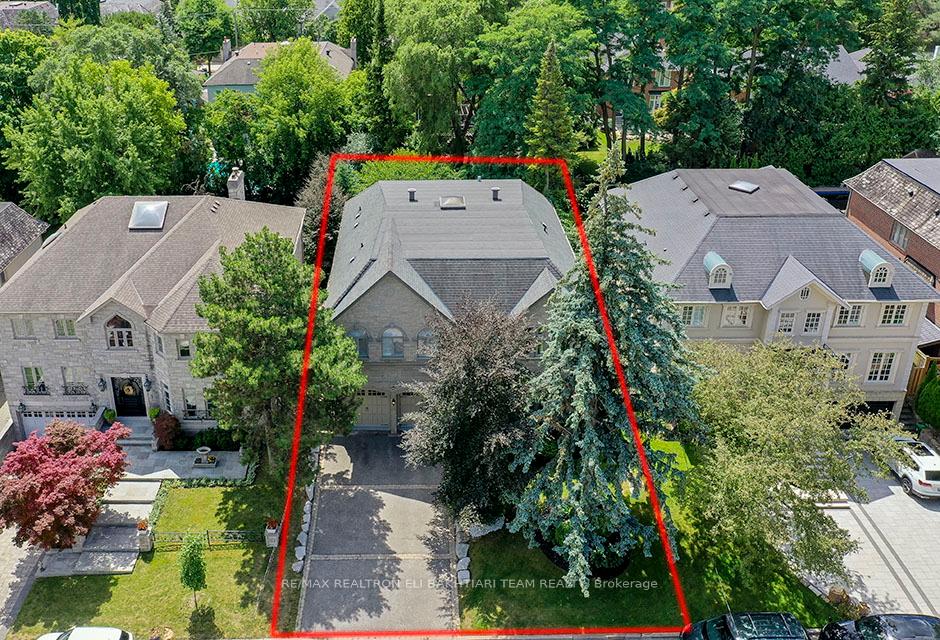 See all 50 photos
Property history
Facts and features
- BasementWalk-out
- Water, sewerMunicipal
- HeatingForced air
- CoolingCentral air
- Second kitchen
- Hardwood floors
- Fireplace
- Central air
The homeDetached, 2-storey, 3,500–5,000 sq ft
- Type: Detached
- Style: 2-storey
- Living space: 3,500–5,000 sq ft
- Basement: Finished with walk-out
InsideFireplace Yes, natural gas, Hardwood, Upper level
- Fireplace: Yes, natural gas
- Flooring: Hardwood
- Laundry: Upper level
- Features: Central vacuum
- Rooms above ground: 10
- Rooms in the basement: 5
- Bedrooms: 5 + 1 in the basement
- Bathrooms: 7
- Kitchens: 2
- Family room: Yes
Outside and lotStone, Roof Not applicable, Foundation Not applicable
- Exterior: Stone
- Roof: Not applicable
- Foundation: Not applicable
- Size: 57.5 × 145 ft
Parking2 Garage, Built-in, Private double
- Spaces: 2 Garage
- Garage: Built-in
- Driveway: Private double
Heating, water and powerForced air, gas, Central air, Municipal water
- Heating: Forced air, gas
- Cooling: Central air
- Water: Municipal water
- Sewer: Municipal sewer
Costs and taxesTaxes $26,069 a year, HST included in the price, Air conditioning unit, security monitoring (until feb 11, 2026)
- Taxes, 2024: $26,069 a year
- HST: HST included in the price
- Rental items: Air conditioning unit, security monitoring (until feb 11, 2026)
Included in the saleAll existing light fixtures, window coverings, built-in speakers throughout, built-in appliances including built-in fridge, gas stove, built-in oven, microwave. basement appliances include fridge, gas stove, and microwave. security system (monitoring extra). multi-media stack in lower level in as-is condition. washer and dryer., Dining room chandelier.
- Included: All existing light fixtures, window coverings, built-in speakers throughout, built-in appliances including built-in fridge, gas stove, built-in oven, microwave. basement appliances include fridge, gas stove, and microwave. security system (monitoring extra). multi-media stack in lower level in as-is condition. washer and dryer.
- Not included: Dining room chandelier.
NearbyFenced yard, park, public transit, terraced, hospital, golf
- Close to: Fenced yard, park, public transit, terraced, hospital, golf
Listing detailsC12436723, Sold, Sep 30, 2025
- MLS® number: C12436723
- Status: Sold
- Listed on: Sep 30, 2025
- Days on market: 13
- Updated: Oct 13, 2025
- Possession: 2025-10-31 / Flexible
- Occupied by: Vacant
- Listing brokerage: RE/MAX REALTRON ELI BAKHTIARI TEAM REALTY
About this home
53 York Road, North York (Bridle Path-Sunnybrook-York Mills), ON M2L 1H7
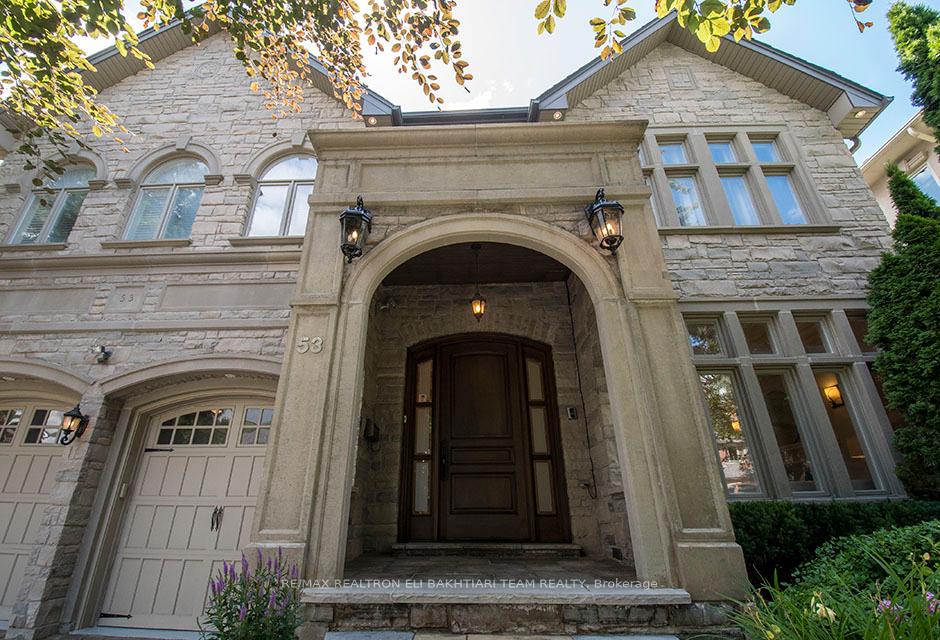
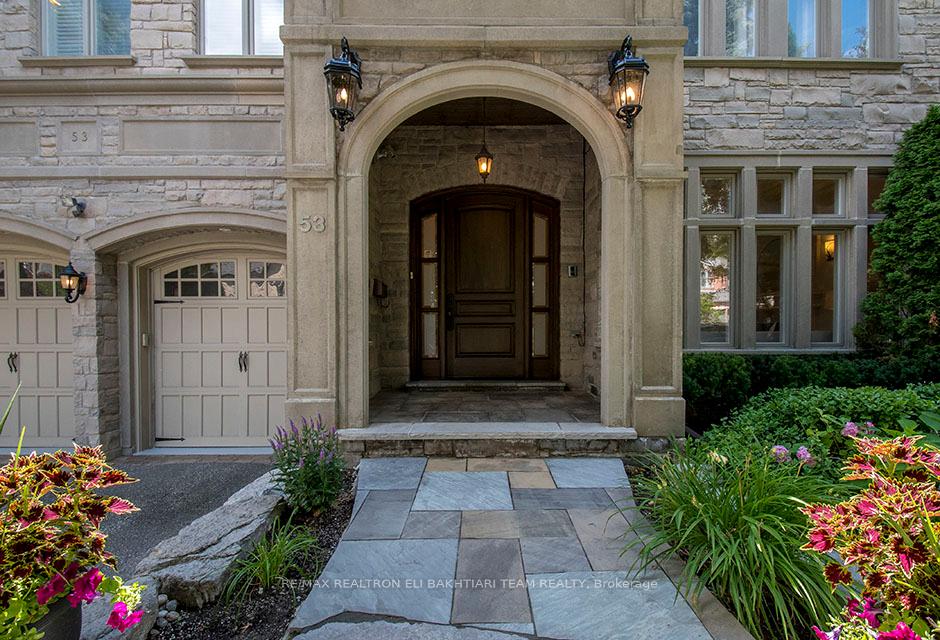
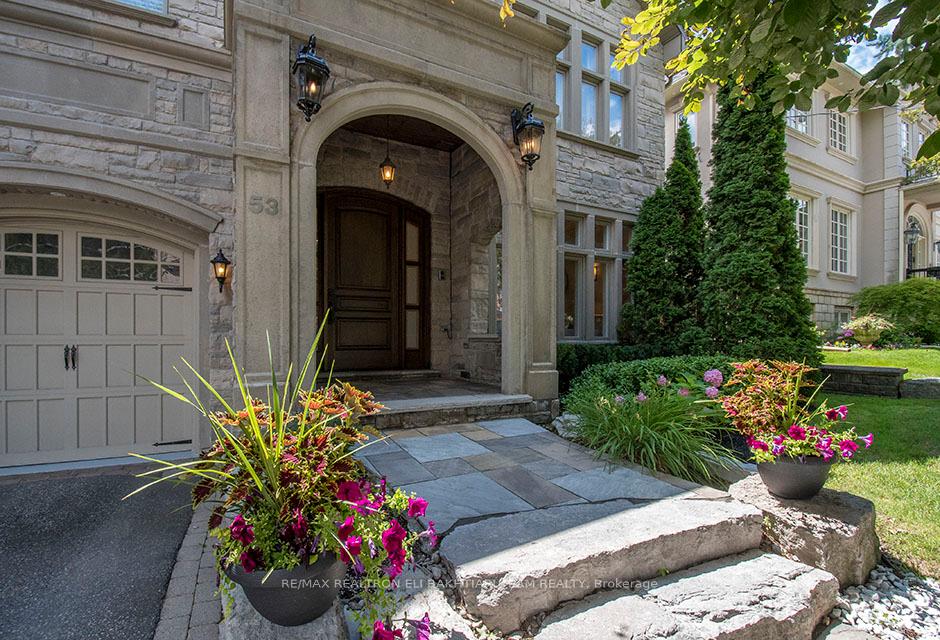
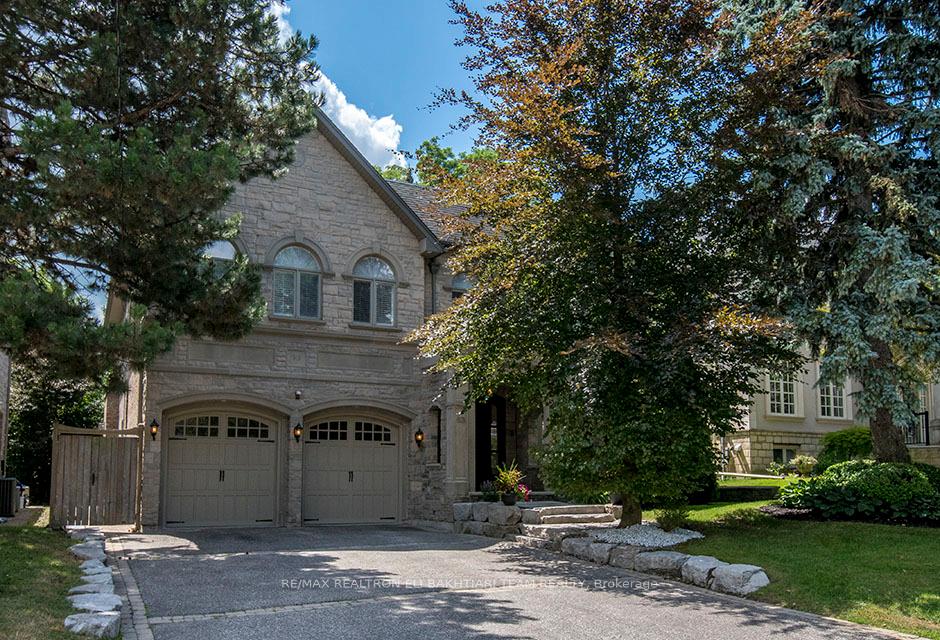
Located in the prestigious **Bridle Path **neighbourhood, this custom-built masterpiece exudes timeless elegance and L-U-X-U-R-Y offering over 6,500+ sqft of exquisitely finished living space across three levels. The impressive stone and pre-cast exterior deliver timeless curb appeal and architectural presence. Inside, soaring ceilings, Brazilian walnut floors, and superior millwork set the tone for refined living.The grand two-storey center hall is bathed in natural light from a dramatic skylight, seamlessly connecting the elegant principal rooms ideal for both intimate family moments and grand-scale entertaining. A main floor panelled library, open concept kitchen/family/breakfast area offers an effortless flow with amazing garden views from the breakfast area and family room a perfect setting for relaxed family living and entertaining.Upstairs, a magnificent primary retreat awaits, featuring a cozy fireplace-lit sitting area, dual walk-in closets, a spa-inspired 6-piece ensuite, and a private sun-soaked balcony overlooking the beautifully landscaped garden perfect place to unwind with morning coffee or an evening glass of wine while enjoying serene views. All bedrooms feature private ensuites and walk-in closet.The expansive above-ground lower level includes a massive recreation area, second kitchen, wine cellar, cedar closet, and a guest/nanny suite with a walk-out to lush, professionally landscaped South gardens.Close to renowned private schools (Crescent, TFS, Havergal, and Bayview Glen all nearby), shops, parks, Granite Club, subway & highways.Truly one-of-a-kind. Luxurious, elegant, and meticulously maintained. Turnkey perfection in every detail.
Ask about this home
A HOMEH agent will answer your questions about this home.
Around this home
Daily convenience, out of 100, from the distances below
Schools nearby
School rating, out of 10.
Helpful calculators
Your HOMEH agent

"I would see it this week."