

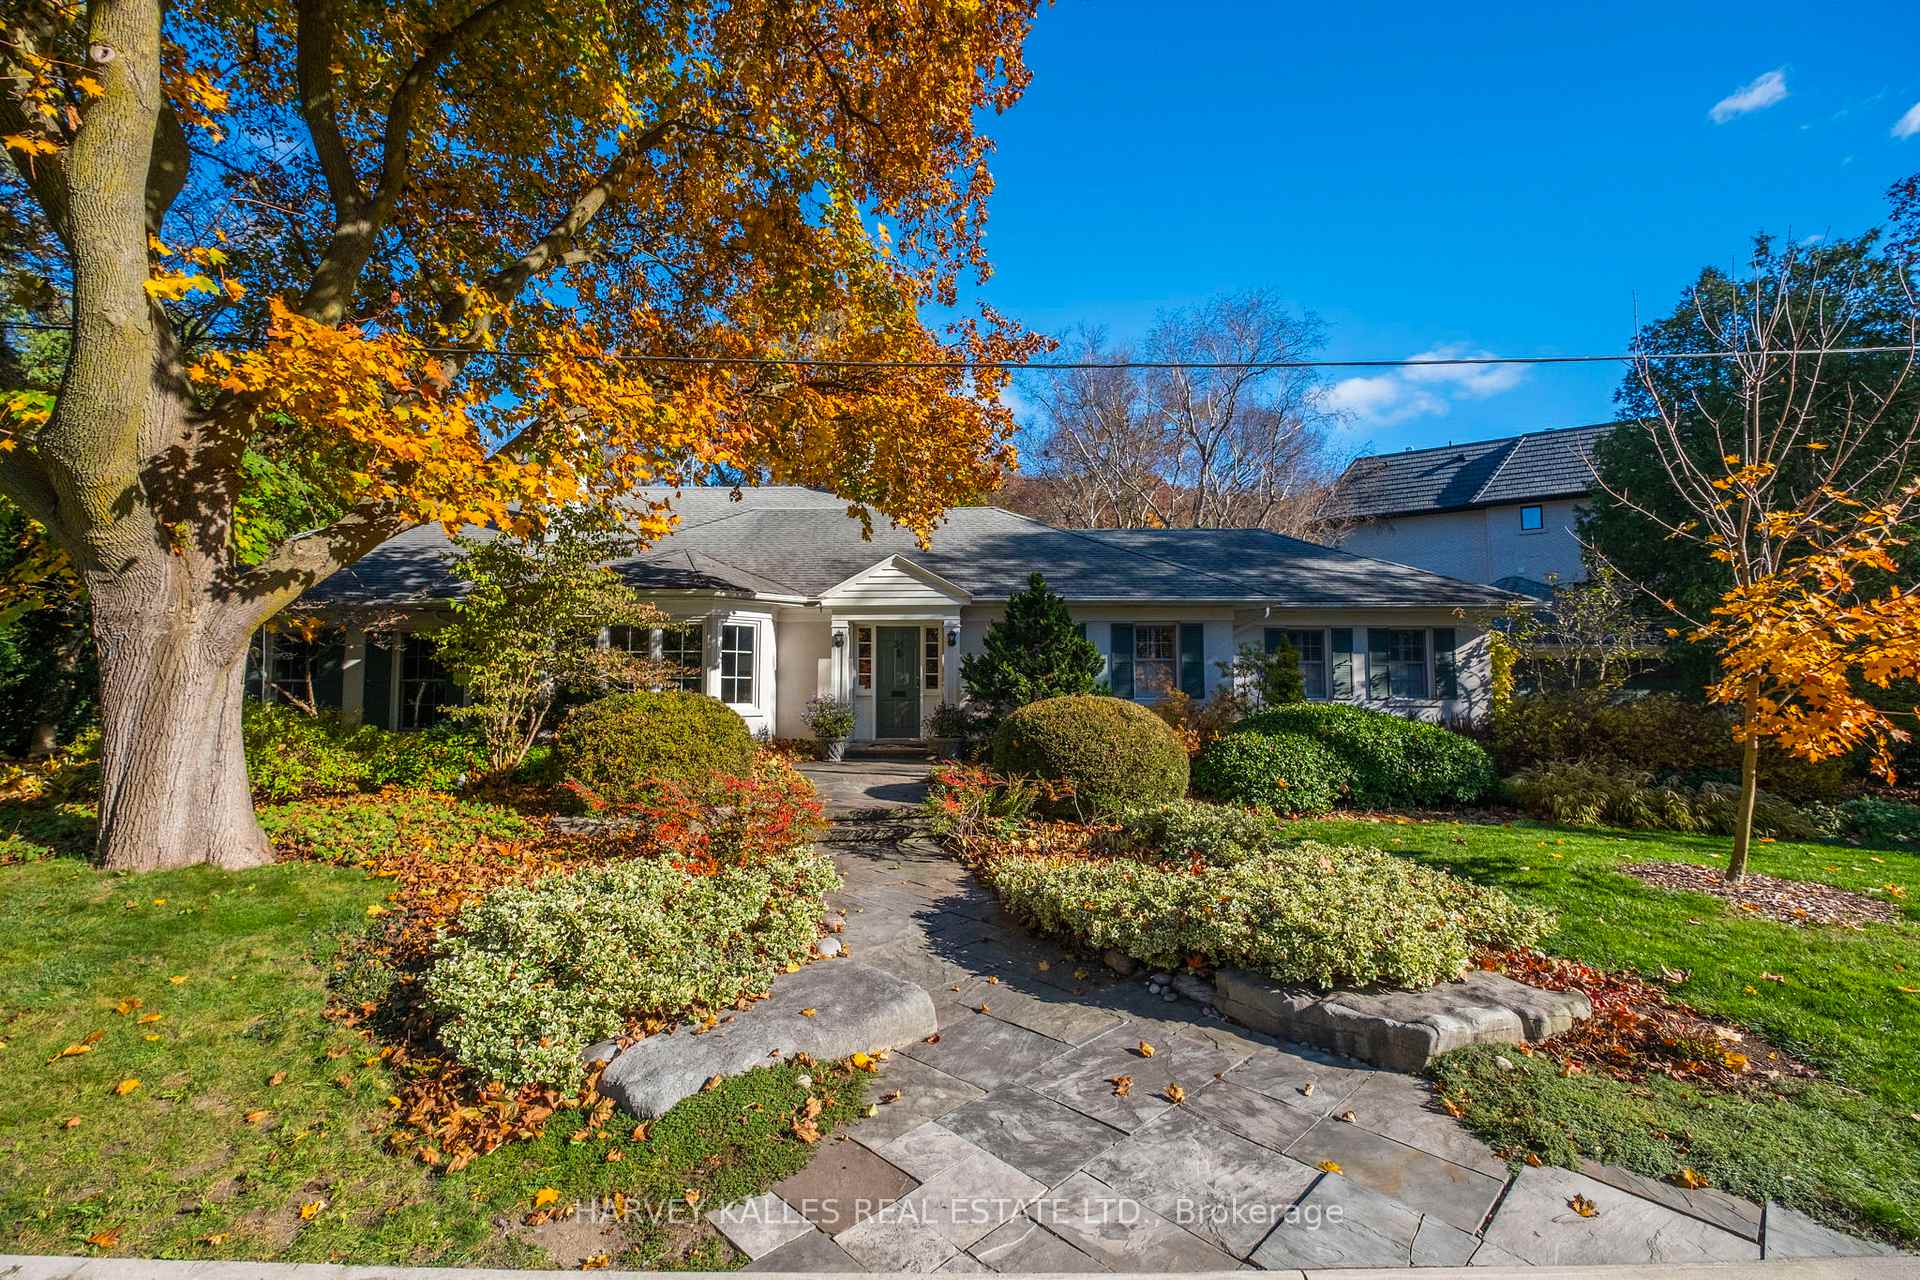
34 Plymbridge Crescent W
34 Plymbridge Crescent W
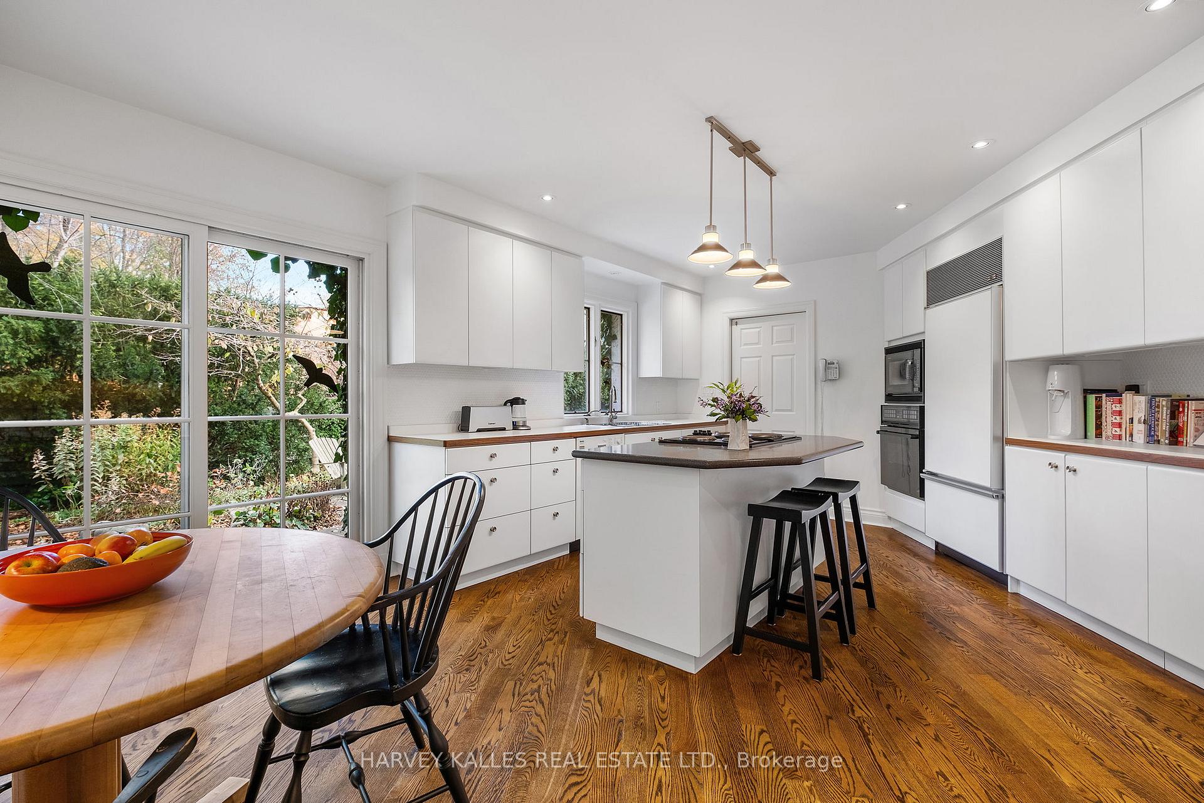
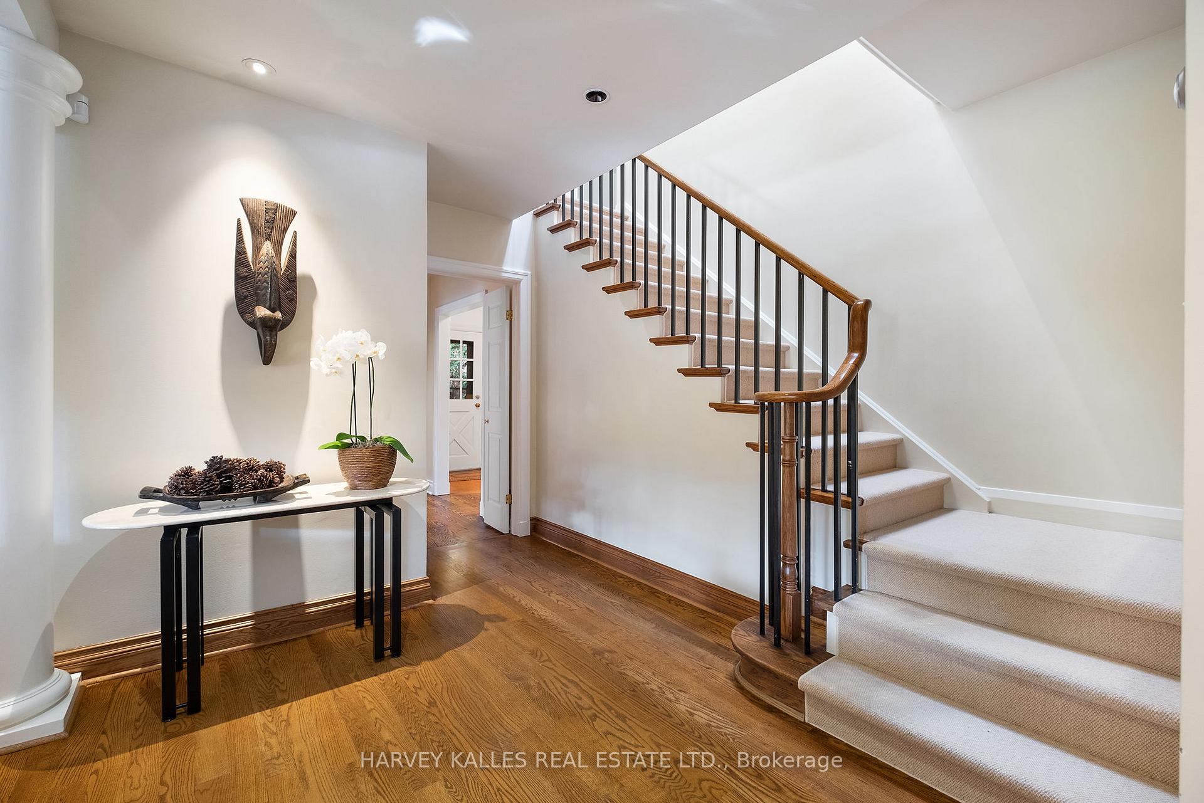
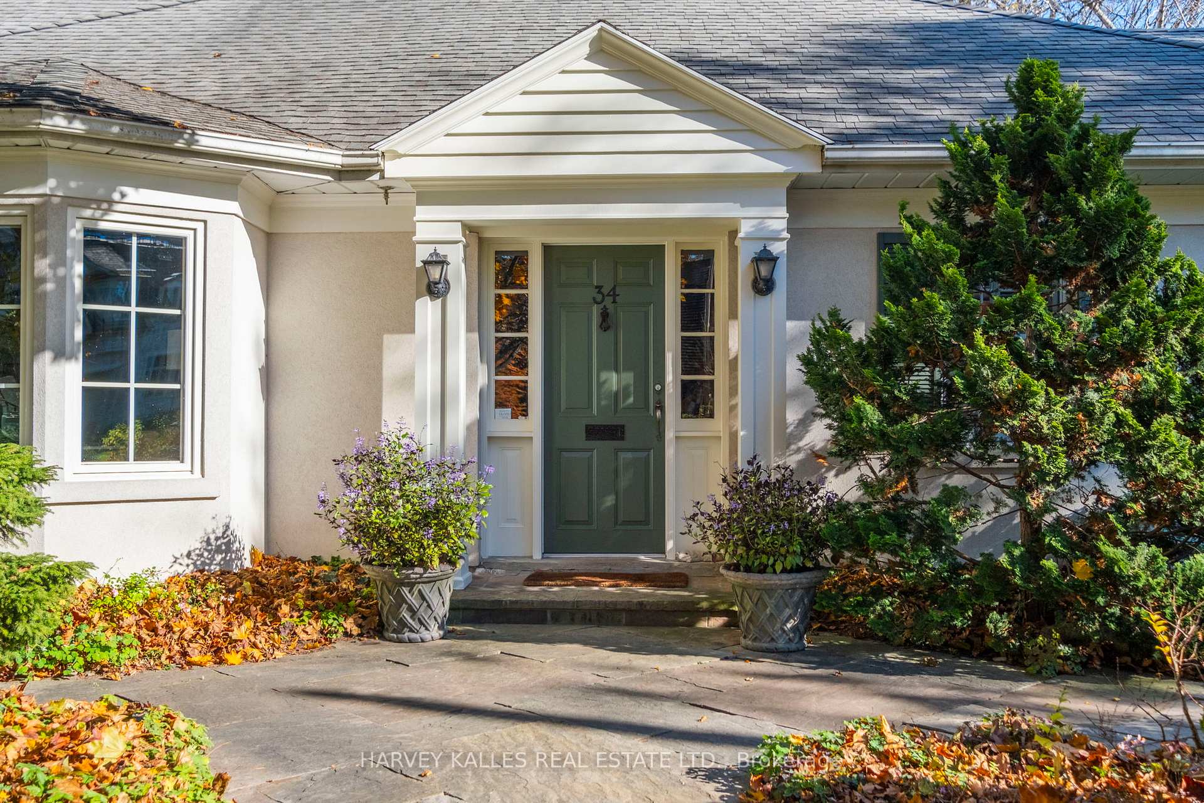
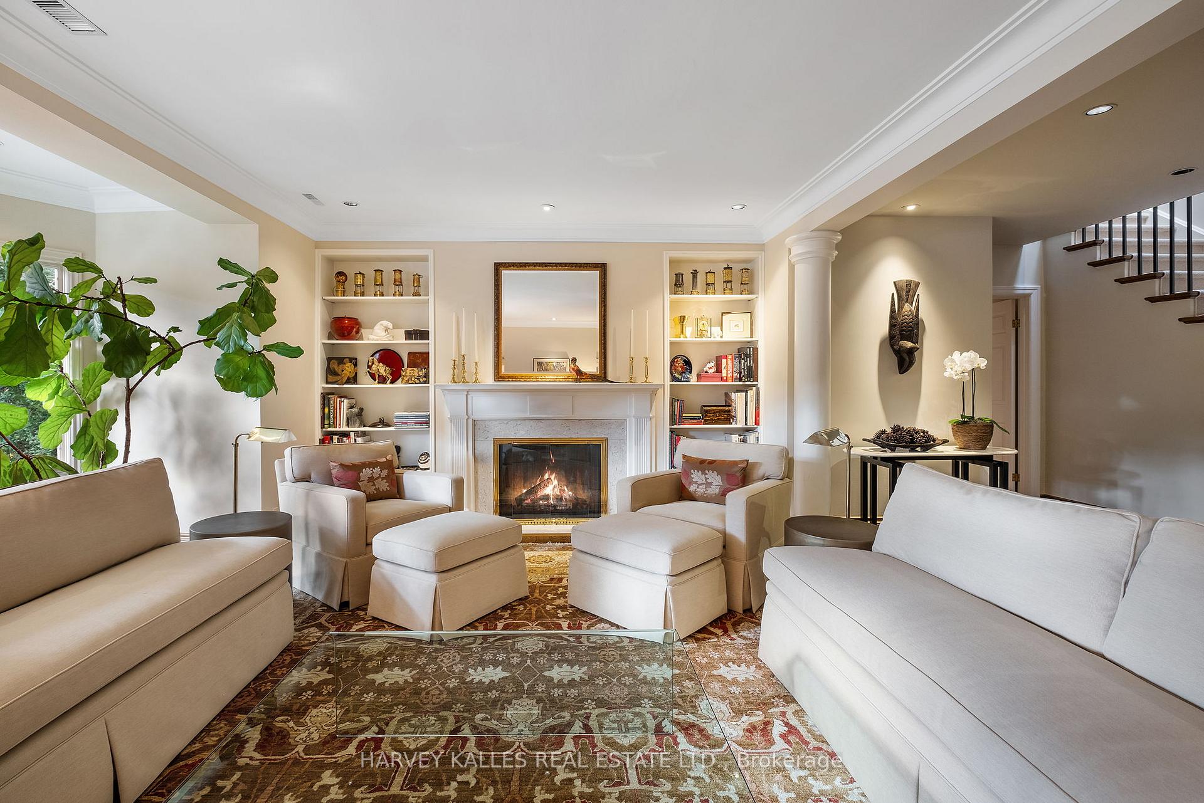 See all 37 photos
Property history
Facts and features
- BasementPart finished
- Age of home51–99 years
- Water, sewerMunicipal
- HeatingForced air
- Hardwood floors
- Fireplace
- Central air
The homeDetached, 2-storey, Age 51–99 years
- Type: Detached
- Style: 2-storey
- Age: 51–99 years
- Basement: Partial basement, unfinished
InsideFireplace Yes, Slate flooring, Hardwood, Broadloom, Cork, Lower level
- Fireplace: Yes
- Flooring: Slate flooring, Hardwood, Broadloom, Cork
- Laundry: Lower level
- Features: Other
- Rooms above ground: 9
- Bedrooms: 4
- Bathrooms: 5
- Kitchens: 1
- Family room: Yes
Outside and lotStucco (plaster), Asphalt shingle, Unknown
- Exterior: Stucco (plaster)
- Roof: Asphalt shingle
- Foundation: Unknown
- Other structures: Garden shed
- Size: 181.7 × 168.29 ft
- Zoning: SGL Family
Parking2 Garage, Detached, Private double
- Spaces: 2 Garage
- Garage: Detached
- Driveway: Private double
Heating, water and powerForced air, gas, Central air, Municipal water
- Heating: Forced air, gas
- Cooling: Central air
- Water: Municipal water
- Sewer: Municipal sewer
Costs and taxesTaxes $16,037 a year, HST included in the price
- Taxes, 2024: $16,037 a year
- HST: HST included in the price
Included in the saleFridge, stove, dishwasher, washer, dryer, light fixtures, window coverings, hot water heater (owned), sprinkler system., Mirror in ensuite, ceiling fan in bedroom
- Included: Fridge, stove, dishwasher, washer, dryer, light fixtures, window coverings, hot water heater (owned), sprinkler system.
- Not included: Mirror in ensuite, ceiling fan in bedroom
NearbyFenced yard, level, park, public transit, school, wooded/treed
- Close to: Fenced yard, level, park, public transit, school, wooded/treed
Listing detailsC10426341, Sold, Nov 15, 2024
- MLS® number: C10426341
- Status: Sold
- Listed on: Nov 15, 2024
- Days on market: 10
- Updated: Nov 25, 2024
- Possession: 90-120, TBA
- Occupied by: Owner
- Listing brokerage: HARVEY KALLES REAL ESTATE LTD.
About this home
34 Plymbridge Crescent W, North York (Bridle Path-Sunnybrook-York Mills), ON M2P 1P5
Prime Hogg's Hollow Locale on quiet cul-de-sac, siding onto Brookfield parquette. Low traffic street surrounded by nature and estate homes. classic curb appeal. Ideal layout with generous principal rooms, perfect for entertaining. Main floor primary suite, home office, eat-in kitchen, spacious family room and convenient side entry mud room. In total, 4 br 5 baths. 1st time for sale in over 30 years. Move in, renovate, or build new on this highly sought-after, lushly landscaped lot in walking distance to York Mills subway, Yonge St shops, Granite + Cricket Clubs, private schools and easy 401 and downtown access!
Ask about this home
A HOMEH agent will answer your questions about this home.
Around this home
Daily convenience, out of 100, from the distances below
Schools nearby
School rating, out of 10.
Helpful calculators
Your HOMEH agent

"I would see it this week."