

171 Beechwood Avenue
171 Beechwood Avenue
 See all 50 photos
Property history
Facts and features
- BasementWalk-up
- Water, sewerMunicipal
- HeatingForced air
- CoolingCentral air
- Hardwood floors
- Fireplace
- Central air
- Inground pool
The homeDetached, 2-storey, 5,000+ sq ft
- Type: Detached
- Style: 2-storey
- Living space: 5,000+ sq ft
- Basement: Finished, walk-up
InsideFireplace Yes, Broadloom, Hardwood, Tile, Features None, central vacuum, auto garage door remote, in-law capability, water heater owned, sauna
- Fireplace: Yes
- Flooring: Broadloom, Hardwood, Tile
- Features: None, central vacuum, auto garage door remote, in-law capability, water heater owned, sauna
- Rooms above ground: 12
- Rooms in the basement: 5
- Bedrooms: 5 + 1 in the basement
- Bathrooms: 8
- Kitchens: 1
- Family room: Yes
Outside and lotStucco (plaster), Shingles, slate, Concrete
- Exterior: Stucco (plaster)
- Roof: Shingles, slate
- Foundation: Concrete
- Pool: Inground
- Size: 70 × 145 ft
Parking3 Garage, Built-in, Private
- Spaces: 3 Garage
- Garage: Built-in
- Driveway: Private
Heating, water and powerForced air, gas, Central air, Municipal water
- Heating: Forced air, gas
- Cooling: Central air
- Water: Municipal water
- Sewer: Municipal sewer
Costs and taxesTaxes $25,607 a year, HST included in the price
- Taxes, 2024: $25,607 a year
- HST: HST included in the price
Included in the saleThermador stainless steel gas stove, gaggenau fridge, mile b/i dishwasher, rangehood, washer & dryer, white fridge, all electric lightfixtures,2 acs,2 furnaces,2 hot water tanks(owned).
- Included: Thermador stainless steel gas stove, gaggenau fridge, mile b/i dishwasher, rangehood, washer & dryer, white fridge, all electric lightfixtures,2 acs,2 furnaces,2 hot water tanks(owned).
Listing detailsC12207766, Sold, Jun 9, 2025
- MLS® number: C12207766
- Status: Sold
- Listed on: Jun 9, 2025
- Days on market: 108
- Updated: Sep 25, 2025
- Possession: Immediate
- Occupied by: Vacant
- Listing brokerage: RE/MAX REALTRON REALTY INC.
About this home
171 Beechwood Avenue, North York (Bridle Path-Sunnybrook-York Mills), ON M2L 1J9
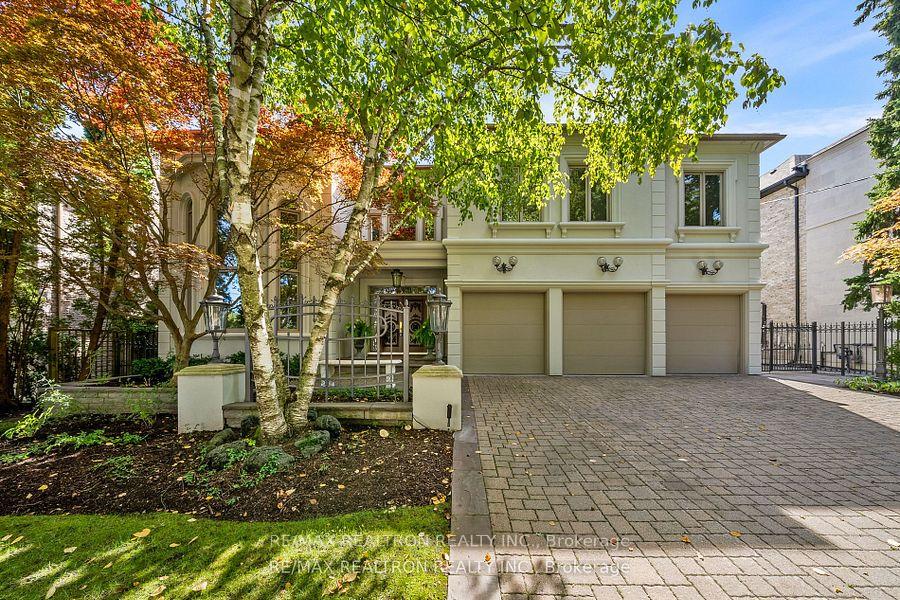
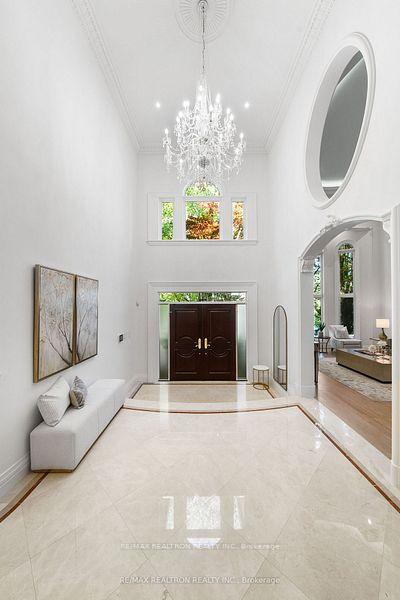
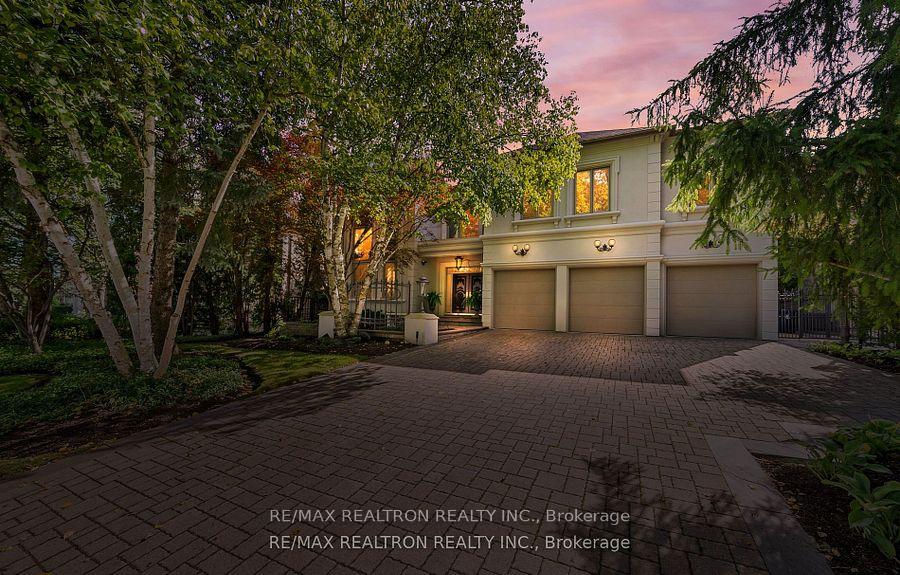
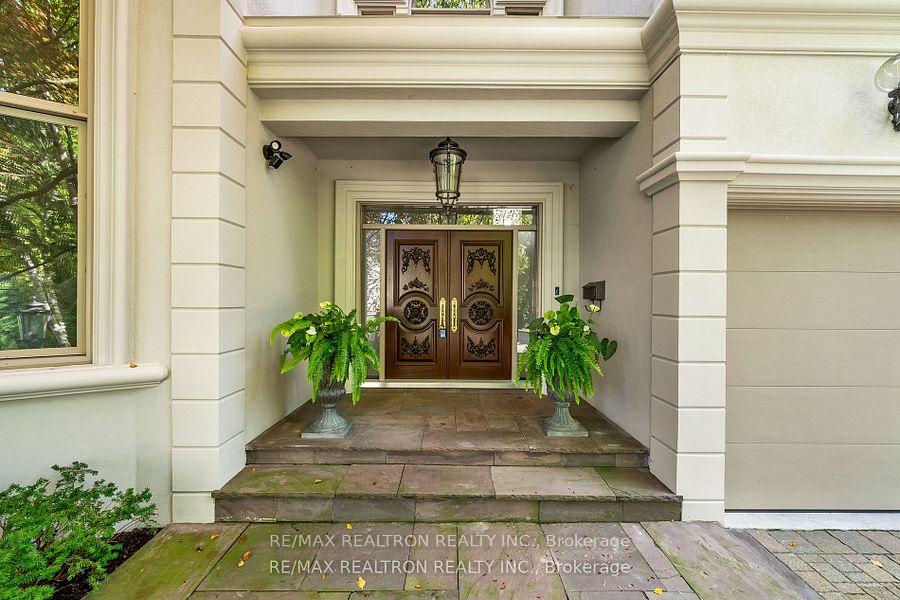
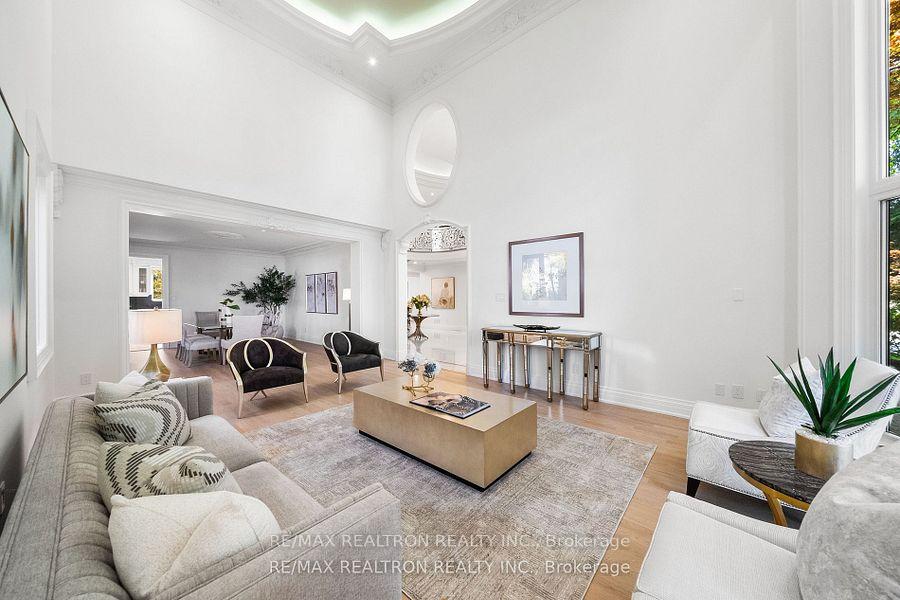
Welcome to this exquisite high quality built luxury home, a true masterpiece crafted by renowned developer-owner. Situated in the prestigious Bridle Path neighborhood, this residence offers unparalleled access to elite shopping, top-rated schools, and major highways. Feng Shui certified,Nestled on a massive 70x145 ft South facing lot, this home boasts approx. 8105 (5493 sqft above the Grade+ Basement 2612 sqft as per MPAC) of elegantly designed living space. A grand foyer welcomes you with soaring19 ft ceilings, framed by gleaming marble tiles, setting the tone for the sophisticated living areas. The expansive living room also features 19 ft ceilings, making it the perfect space for entertaining. The gourmet kitchen is a chefs' dream, outfitted with top-of-the-line appliances, a massive center island, and a walk-in pantry. Adjacent to the family room is a quality wood-finished office, perfect for working from home. Throughout the home, gorgeous crown and coffered mouldings add timeless elegance to every room. The master suite is a serene retreat, featuring a lavish spa bathroom clad in marble slabs. One of the best school zones in Toronto, featuring York Mills Collegiate, Owen Public School, St. Andrew's, and the highly rated TFS private school. It is also conveniently close to the renowned Windfields Park and Trail, ideal for walking and biking. Rosedale Golf Club is also a quick 5-minute drive for Golf lovers. Unique features such as 2nd flr laundry chute offer both conv. & lux. The property's Tuscany-like B.yard is a true oasis, complete with a S/W pool and lush prof and landscaping. With a 3-car garage &high-end feature imaginable.
Ask about this home
A HOMEH agent will answer your questions about this home.
Around this home
Daily convenience, out of 100, from the distances below
Schools nearby
School rating, out of 10.
Helpful calculators
Your HOMEH agent

"I would see it this week."