

27 Rowley Avenue
27 Rowley Avenue
 See all 34 photos
Property history
Facts and features
- BasementFinished
- Age of home51–99 years
- Water, sewerMunicipal
- Lot shapeRectangular
- Separate entrance
- Hardwood floors
- Fireplace
- Central air
The homeSemi-Detached, 2-storey, Age 51–99 years
- Type: Semi-Detached
- Style: 2-storey
- Age: 51–99 years
- Living space: 1,100–1,500 sq ft
- Basement: Separate entrance, finished
InsideFireplace Yes, electric, living room, Hardwood, Lower level
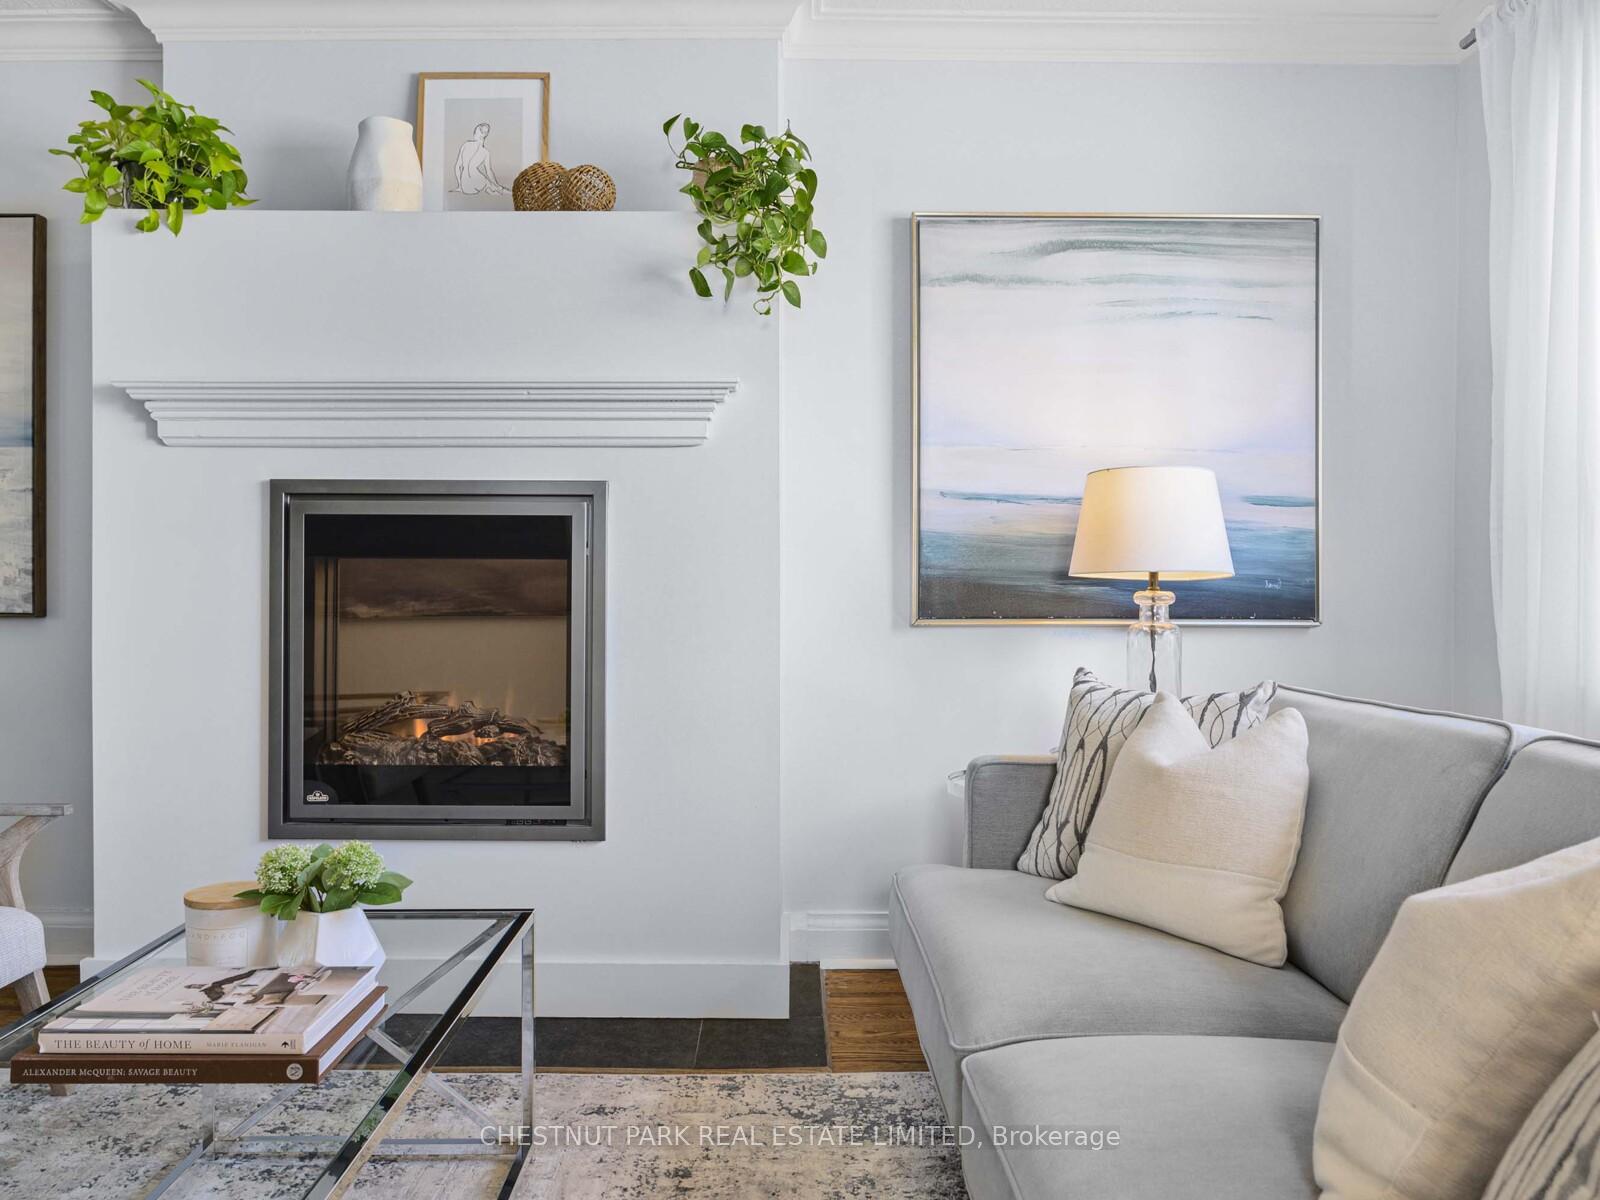
- Fireplace: Yes, electric, living room
- Flooring: Hardwood
- Laundry: Lower level
- Features: Water meter
- Rooms above ground: 6
- Rooms in the basement: 1
- Bedrooms: 3 + 1 in the basement
- Bathrooms: 2
- Kitchens: 1
Outside and lotBrick, Asphalt shingle, Concrete block
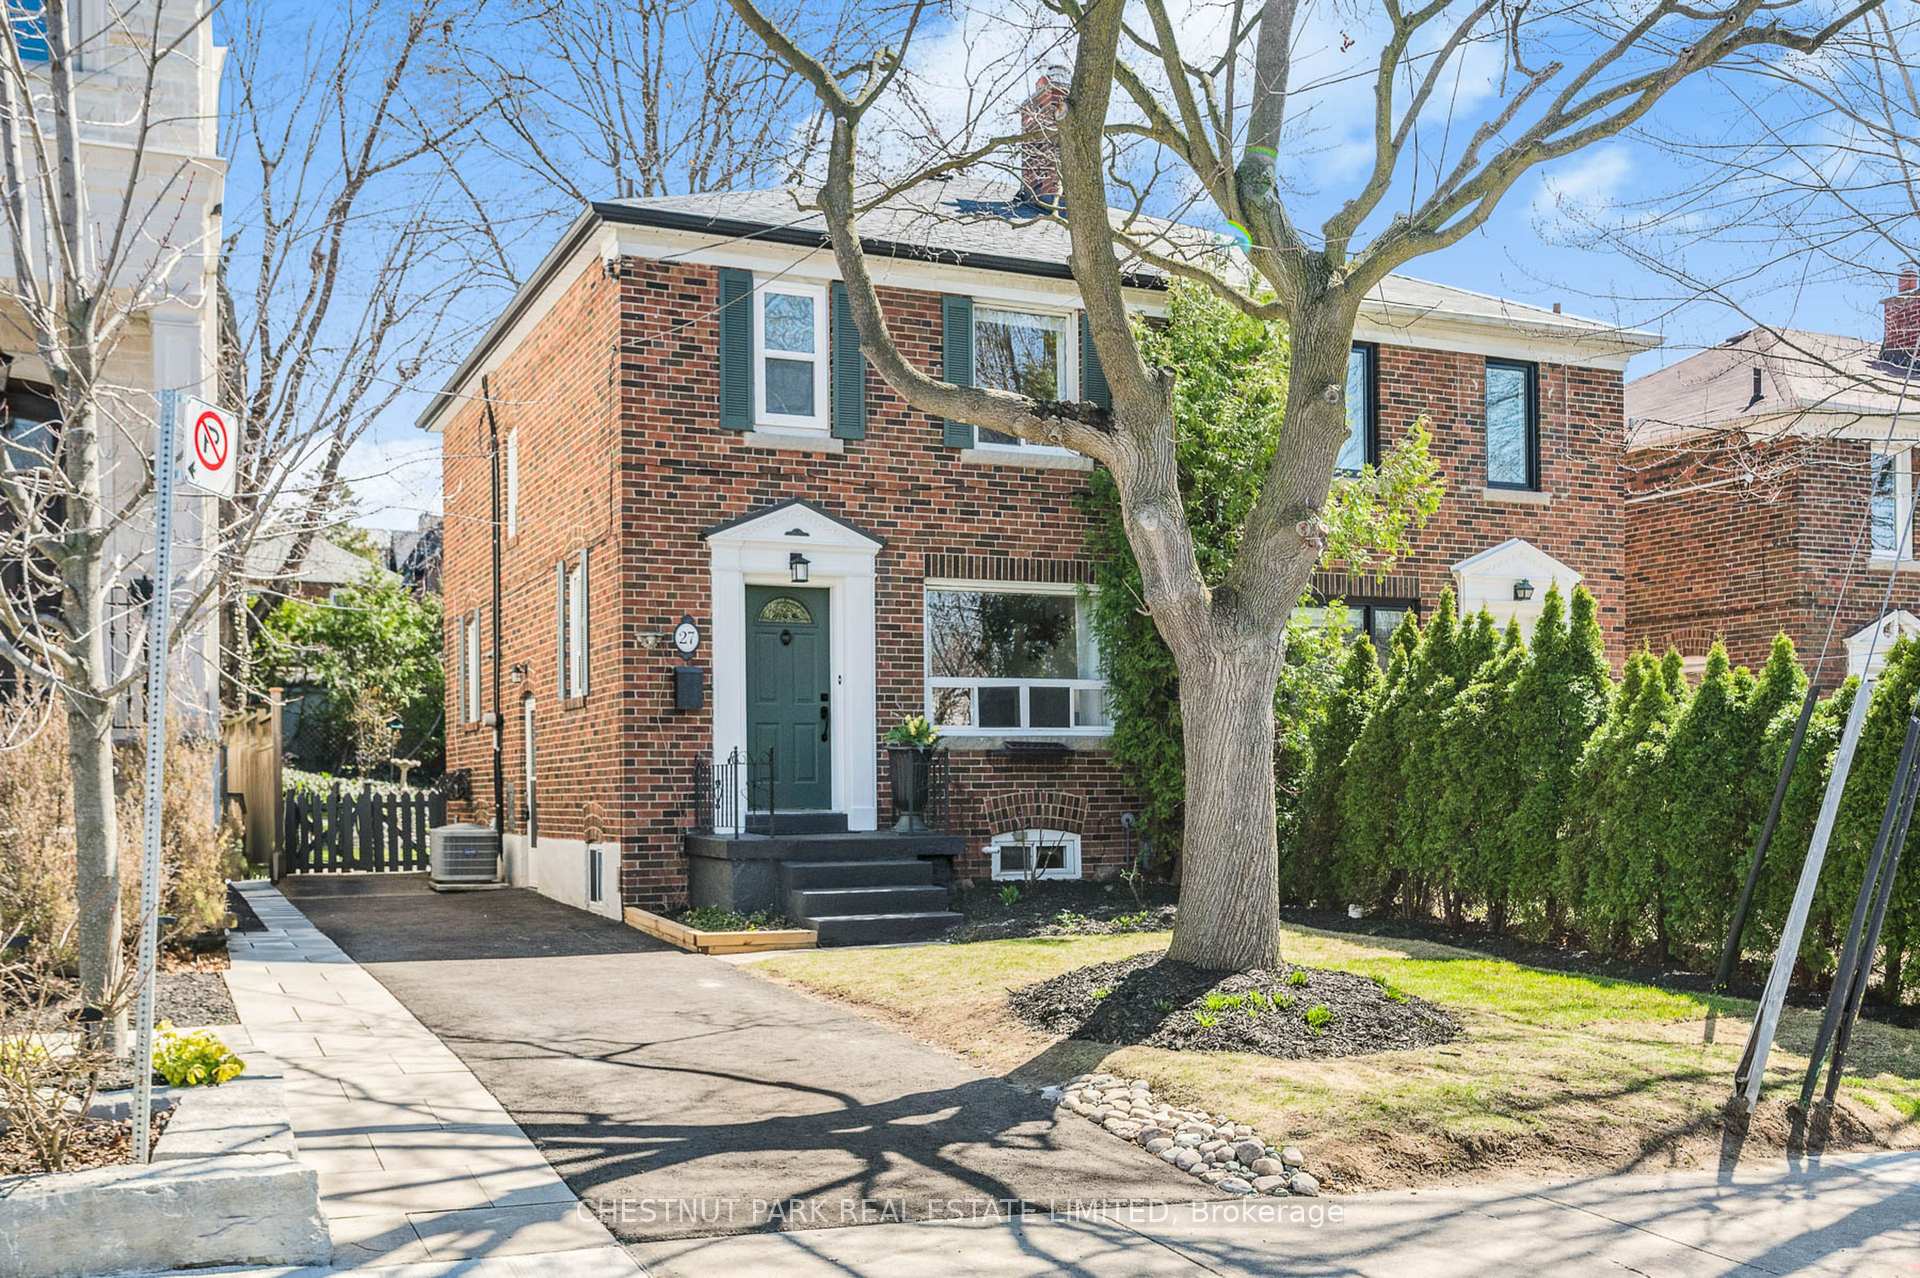
- Exterior: Brick
- Roof: Asphalt shingle
- Foundation: Concrete block
- Size: 26.5 × 120 ft
- Shape: Rectangular
Parking2 Parking, Private
- Spaces: 2 Parking
- Driveway: Private
Heating, water and powerRadiant, gas, Central air, Municipal water
- Heating: Radiant, gas
- Cooling: Central air
- Water: Municipal water
- Sewer: Municipal sewer
- Natural gas: Yes
- Hydro: Yes
- Cable: Yes
- Telephone: Yes
Costs and taxesTaxes $6,910 a year, HST included in the price, Hot water tank $29.99/ month
- Taxes, 2024: $6,910 a year
- HST: HST included in the price
- Rental items: Hot water tank $29.99/ month
- Under contract: Hot water heater
Included in the saleSee schedule c, See schedule c
- Included: See schedule c
- Not included: See schedule c
NearbyLibrary, place of worship, public transit, park, ravine, school
- Close to: Library, place of worship, public transit, park, ravine, school
Listing detailsC12094493, Sold, Apr 21, 2025
- MLS® number: C12094493
- Status: Sold
- Listed on: Apr 21, 2025
- Days on market: 5
- Updated: Apr 26, 2025
- Possession: 1-29 days
- Occupied by: Owner
- Listing brokerage: CHESTNUT PARK REAL ESTATE LIMITED
About this home
27 Rowley Avenue, North York (Bridle Path-Sunnybrook-York Mills), ON M4P 2S9
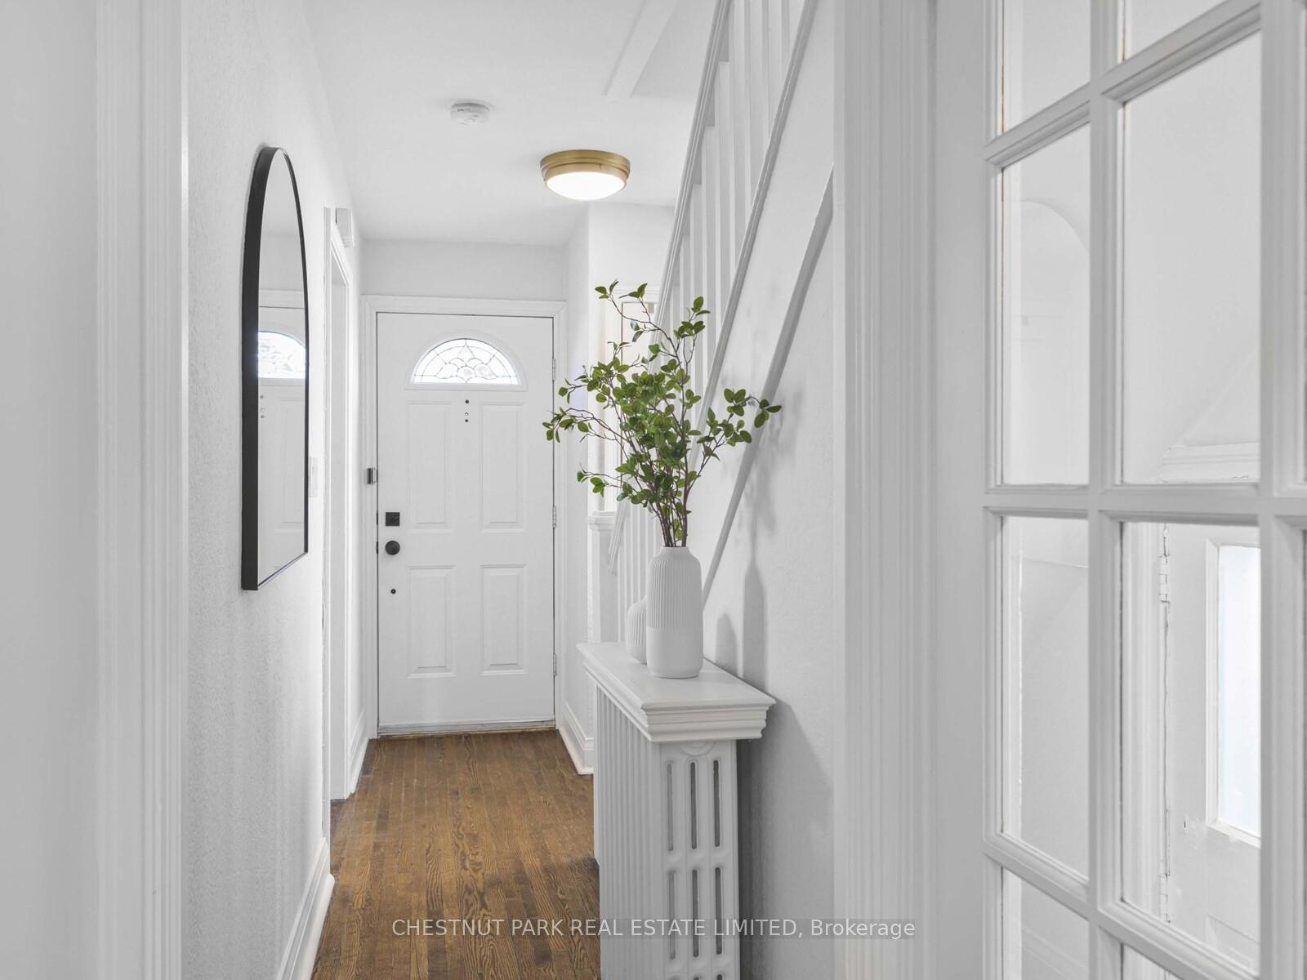
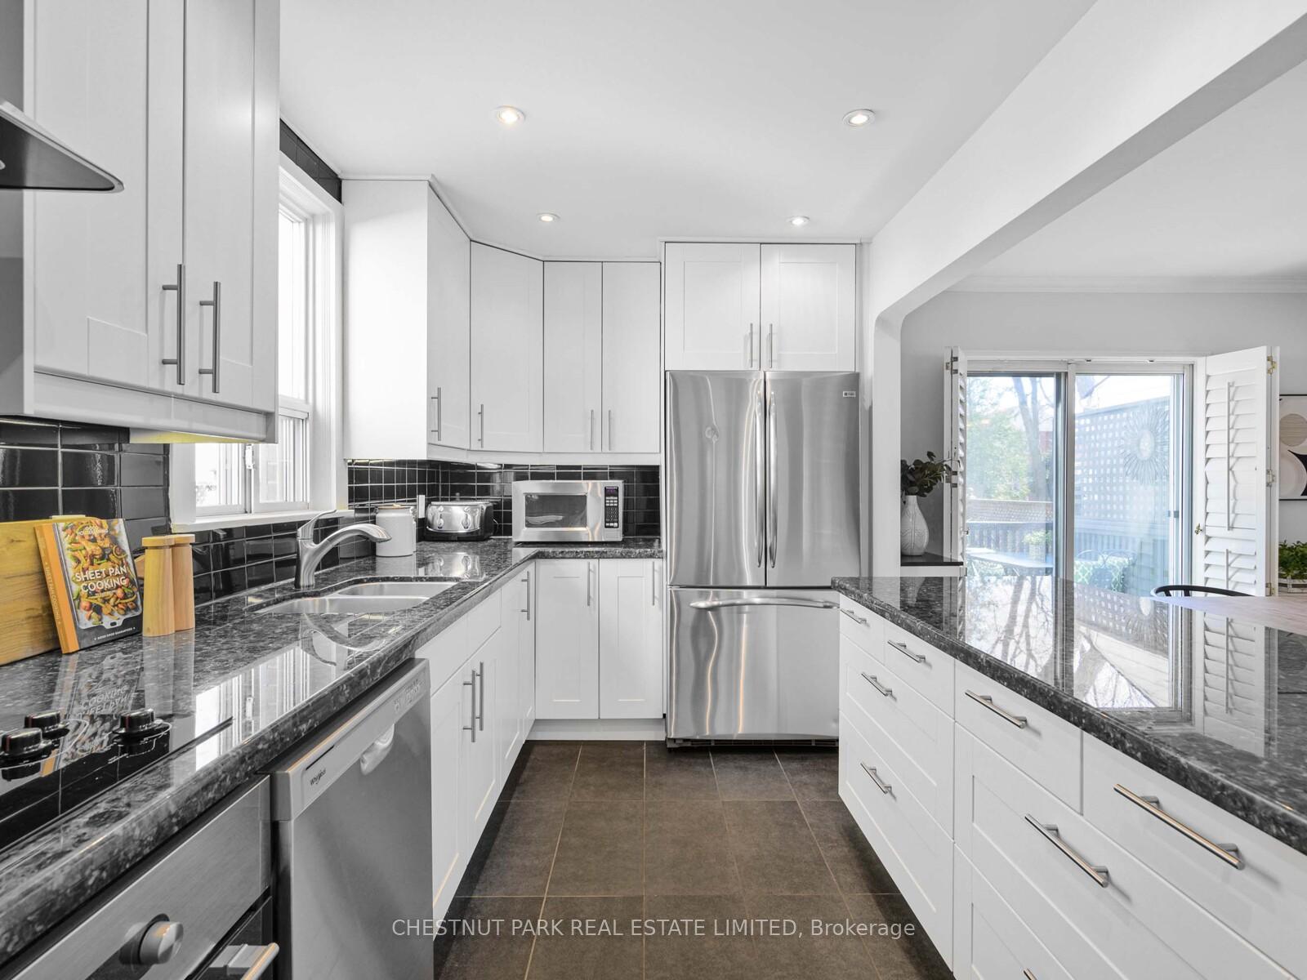
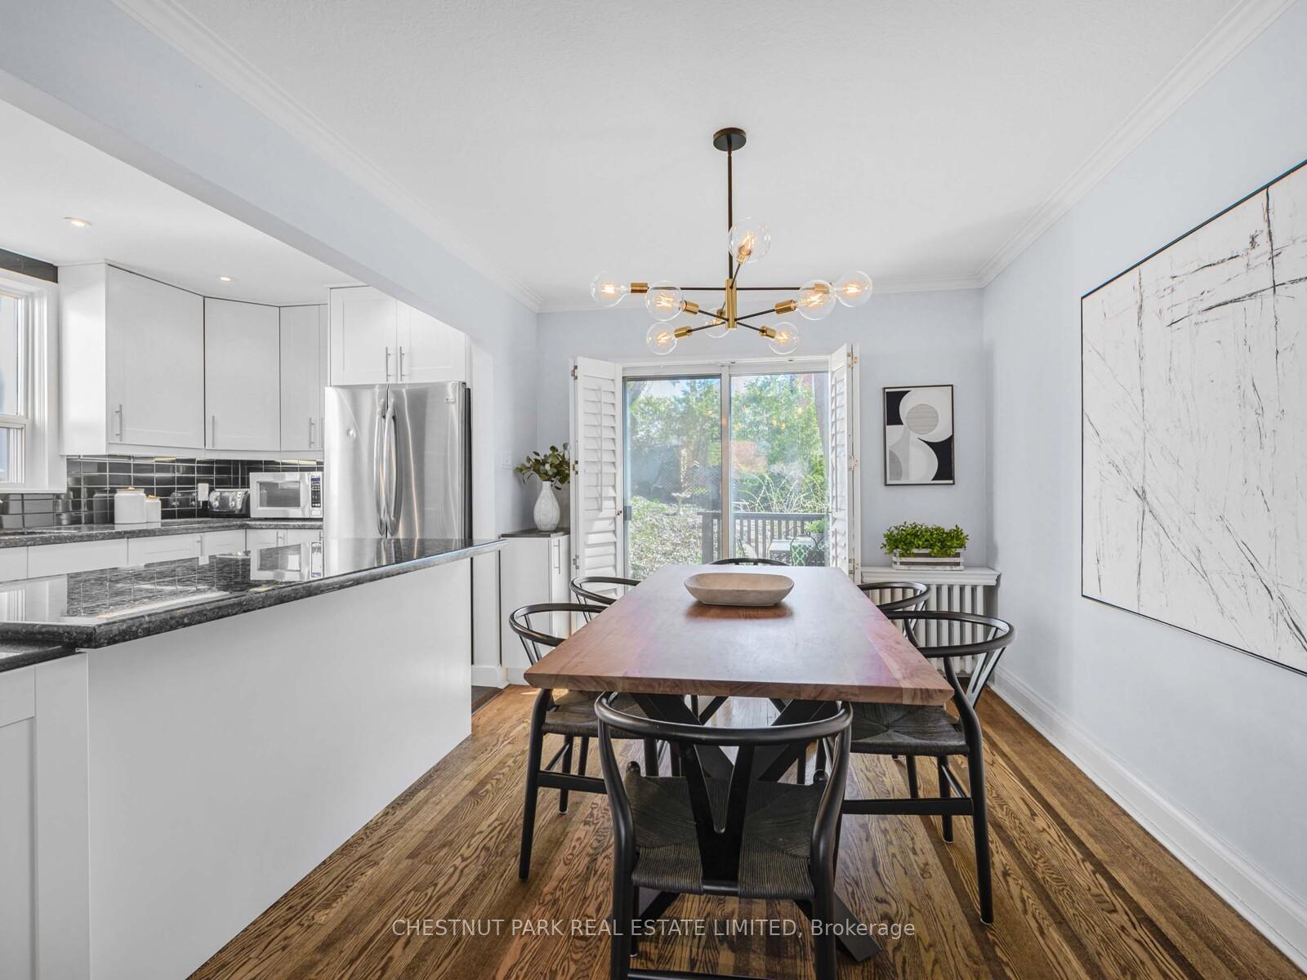
This perfect semi-detached home is in the heart of the coveted Bayview & Eglinton neighbourhood Sherwood Park. Lovingly designed and maintained by its interior designer owner, it features an extra wide 26.5 X 120 foot lot and its own PRIVATE DRIVEWAY! This bright west facing home highlights its lovely and calm living room with an electric fireplace.The stylish open concept Kitchen/Dining area has stone counters, stainless steel appliances, and walkout to a deck, stone patio and gorgeous perennial garden. Upstairs features a large primary bedroom with 2 closets, 2 secondary bedrooms, each with closets and a modern 4 piece bathroom. The completely finished lower level features a family room with office space, a laundry nook, multiple closets, huge storage room with shelving and another modern 4 piece bathroom. The gorgeous secret garden is filled with colourful flowers which bloom year after year, offering a truly beautiful and tranquil escape in the middle of the city. Upgrades include: Central Air Conditioning, 2025 High Efficiency Boiler, 2024 Paved Driveway, Roof 2018, updated Windows, Electrical & Plumbing. The coming CROSSTOWN LRTs Leaside Station is 1 Block from your door. Steps from Northlea Elementary & Northern Secondary, Metro Grocery Store, Whole Foods, Sherwood and Sunnybrook Parks, Sunnybrook Hospital and Bayview Avenues shops & restaurants. This home offers the perfect blend of comfort, space & community.
Ask about this home
A HOMEH agent will answer your questions about this home.
Around this home
Daily convenience, out of 100, from the distances below
Schools nearby
School rating, out of 10.
Helpful calculators
Your HOMEH agent

"I would see it this week."