

15 Northey Drive
Detached Rented
1/615 Northey Drive
Detached Rented
 See all 6 photos
2 Bedrooms
3 Bathrooms
0 Garage
1.1K–1.5K sq.ft
Main Floor
— Unit
Property history
Facts and features
- BasementNone
- Lease term12 months
- FurnishedUnfurnished
- LaundryIn area
What stands out
- Central air
The homeDetached, 2-storey, 1,100–1,500 sq ft
- Type: Detached
- Style: 2-storey
- Living space: 1,100–1,500 sq ft
- Basement: None
- View: Garden
InsideIn area, main level, Carpet free, Rooms above ground 5
- Laundry: In area, main level
- Features: Carpet free
- Rooms above ground: 5
- Bedrooms: 2
- Bathrooms: 3
- Kitchens: 1
Outside and lotBrick, Asphalt shingle, Concrete
- Exterior: Brick
- Roof: Asphalt shingle
- Foundation: Concrete
Parking2 Parking, Private
- Spaces: 2 Parking
- Driveway: Private
Heating, water and powerForced air, gas, Central air, Municipal water
- Heating: Forced air, gas
- Cooling: Central air
- Water: Municipal water
- Sewer: Municipal sewer
- Natural gas: Yes
- Hydro: Yes
- Cable: Available
- Telephone: Available
Rent and termsRent $2,900 a month, Main, Unfurnished
- Rent: $2,900 a month
- Space for rent: Main
- Furnished: Unfurnished
- Lease: 12 months
- Paid: Monthly
- Rent includes: Parking
- Deposit: Required
- Credit check: Required
- Employment letter: Required
- Rental application: Required
- References: Required
NearbyHospital, public transit, school
- Close to: Hospital, public transit, school
Listing detailsC12354180, Rented, Aug 20, 2025
- MLS® number: C12354180
- Status: Rented
- Listed on: Aug 20, 2025
- Days on market: 17
- Updated: Sep 6, 2025
- Possession: 2025-09-01 / Immediate
- Occupied by: Owner+tenant
- Listing brokerage: HOMELIFE NEW WORLD REALTY INC.
About this home
15 Northey Drive, North York (St. Andrew-Windfields), ON M2L 2S8
Carpet FreeGardenHospitalPublic TransitSchool
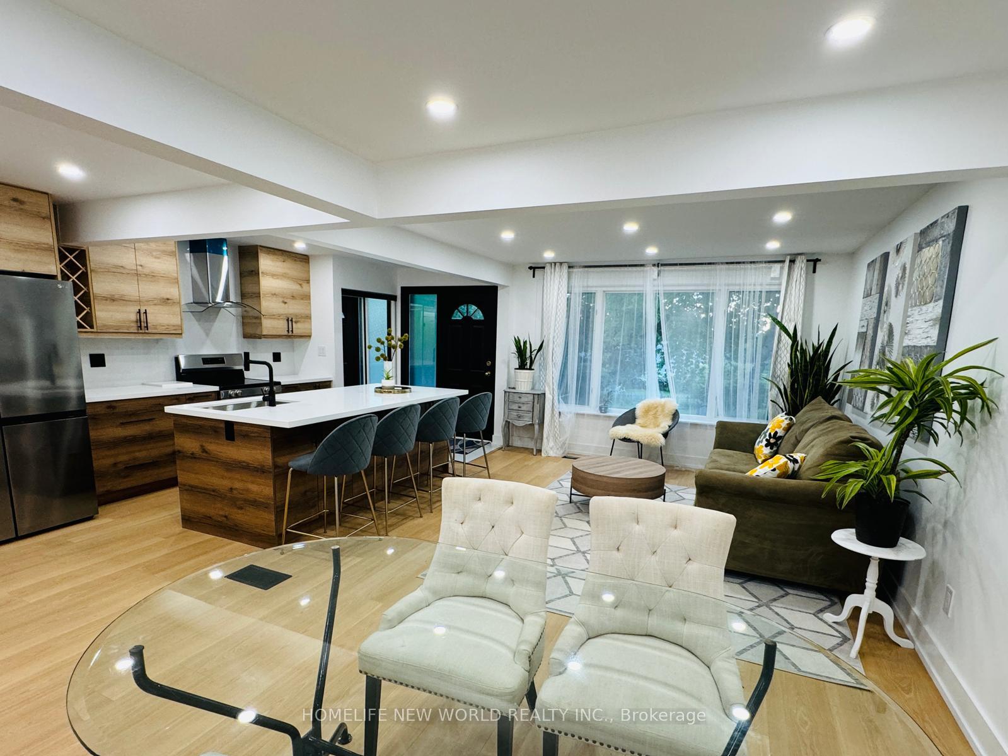
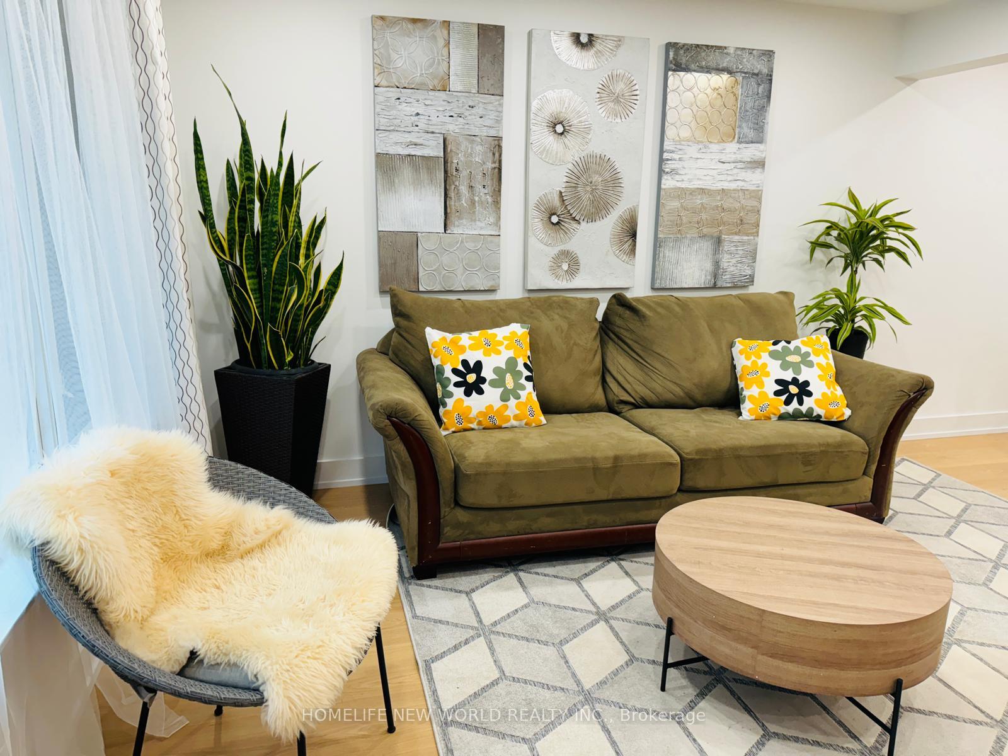
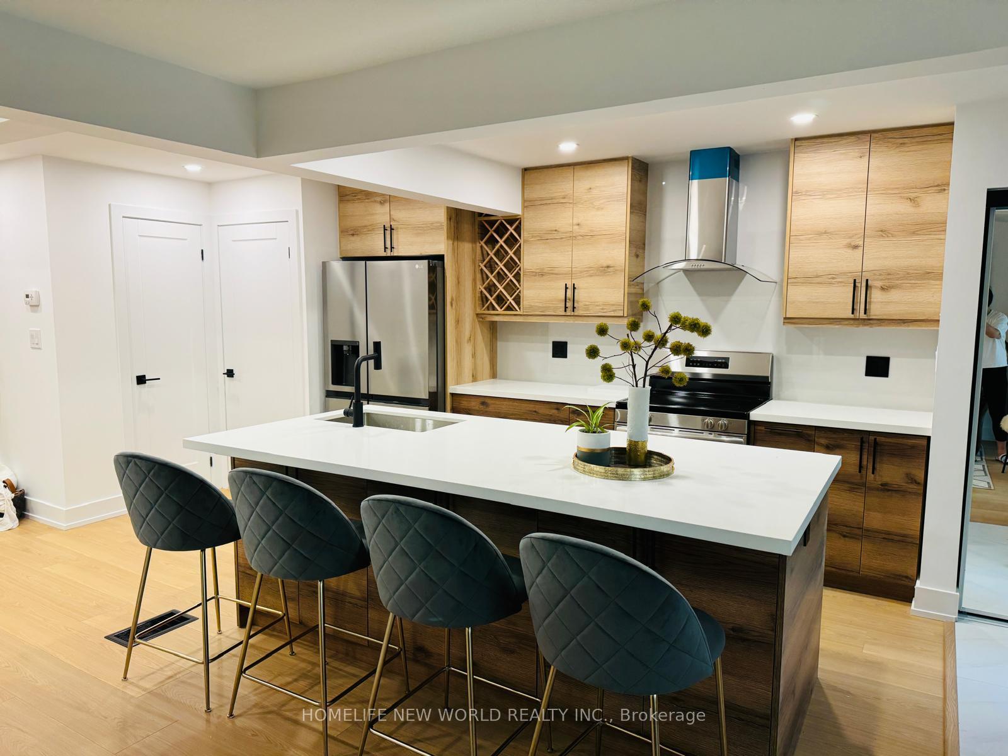
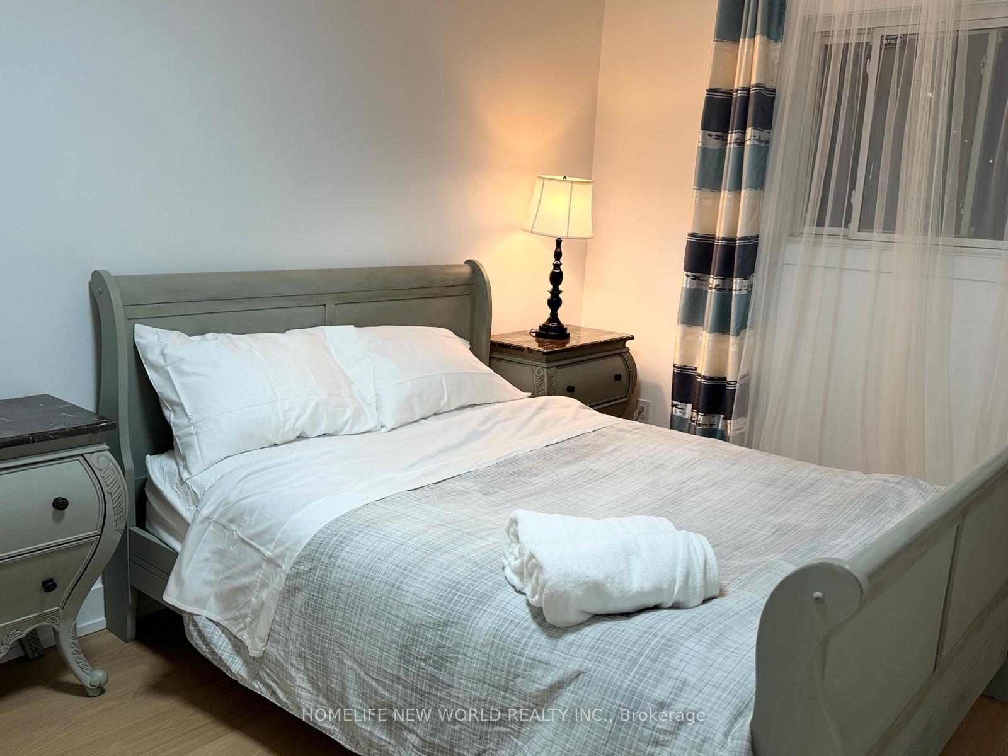
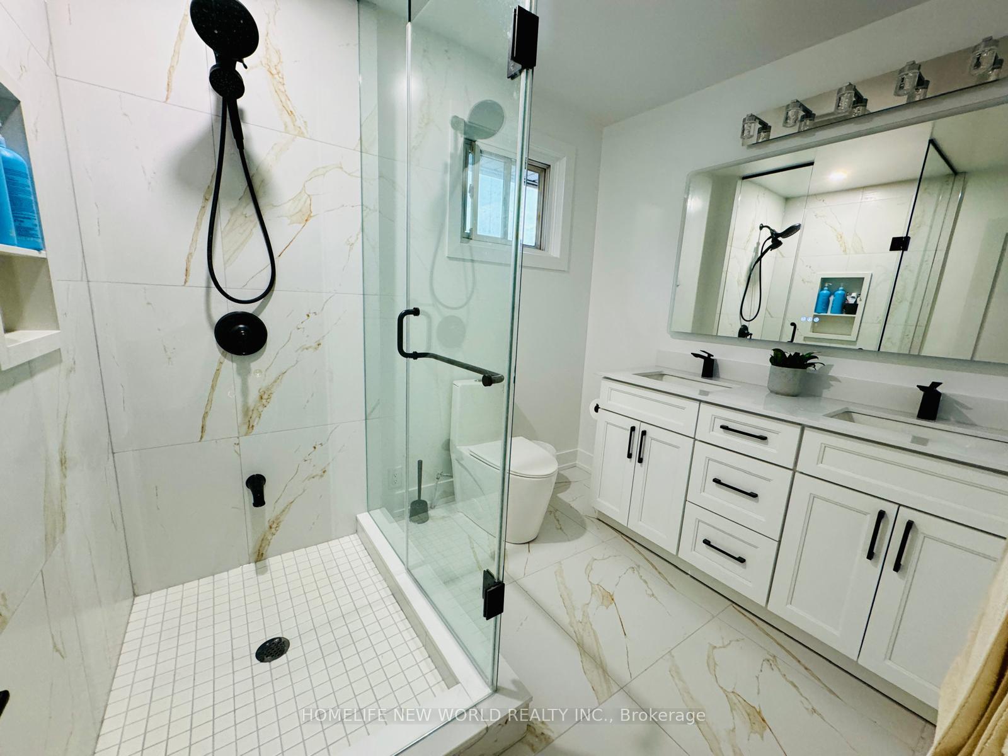
Prime location- Leslie st& HWY 401, Mins to Hwy 404 and HWY 401.Close to groceries shopping, and public transit just front of door. Newly renovated home featuring 2 bedrooms and 2 modern washrooms.highlights include: Contemporary kitchen with sleek finishes, 8' centre island and ample cabinetry; Brigh, open-concept living and dining areas; Primary bedroom with walk-in closet; Stylish 3-piece washroom with glass shower. looking for AAA tenant. Tenant responsible for 2/3 utilities (hydro, gas, water)
Read more
Ask about this home
A HOMEH agent will answer your questions about this home.
Ask a question
Around this home
Leslie st /HWY 401
Errands
Transit
Parks
Schools
Daily convenience, out of 100, from the distances below
ParkDunlace Park · 13 within 1 km4 min walk234 m
GroceryIKEA Swedish Food Market6 min walk368 m
SchoolDunlace Public School3 min walk190 m
Train stationOriole8 min walk471 m
PharmacyThe Medicine Shoppe12 min walk749 m
Cafés & foodIKEA Restaurant · 11 within 1 km6 min walk362 m
Gym & rec centreEthennonnhawahstihnen’ Community Recreation Centre & Library10 min walk635 m
HospitalNorth York General Hospital14 min walk835 m
WalkDriveStraight-line distance, open map data
Grocery0.4 km
Park0.2 km
Coffee0.4 km
Dining0.7 km
Gym0.8 km
Hospital0.8 km
Oriole0.5 km
Schools nearby
School rating, out of 10.
Dunlace Public Schoolelementary · Public · 0.2 km
—
North York General Hospitalelementary · Public · 0.6 km
—
Signet Christian Private Schoolelementary · Private · 0.8 km
—
Contact agent
Helpful calculators
Rent vs buy
Affordability
Mortgage
Down payment
Stress test
CMHC insurance
Your HOMEH agent

KimHOMEH agent · North York
"I would see it this week."
Ask Kim