

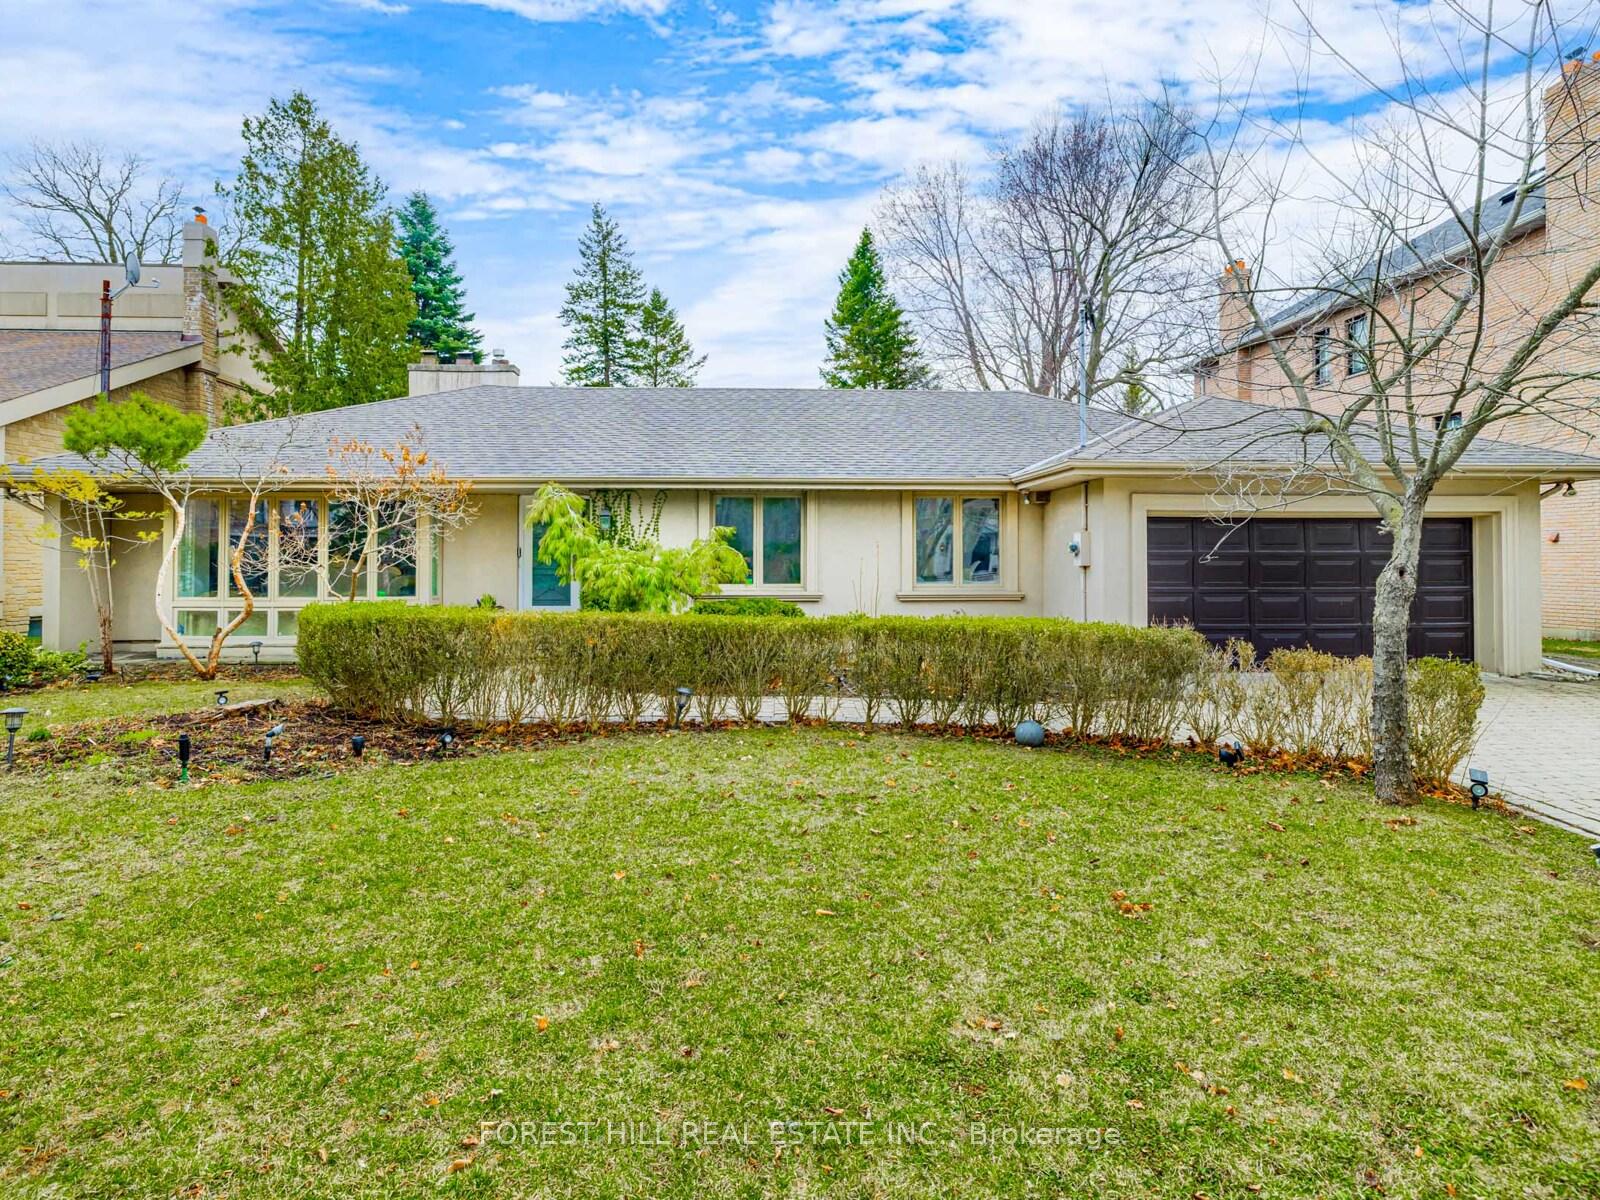
17 Vernham Avenue
17 Vernham Avenue
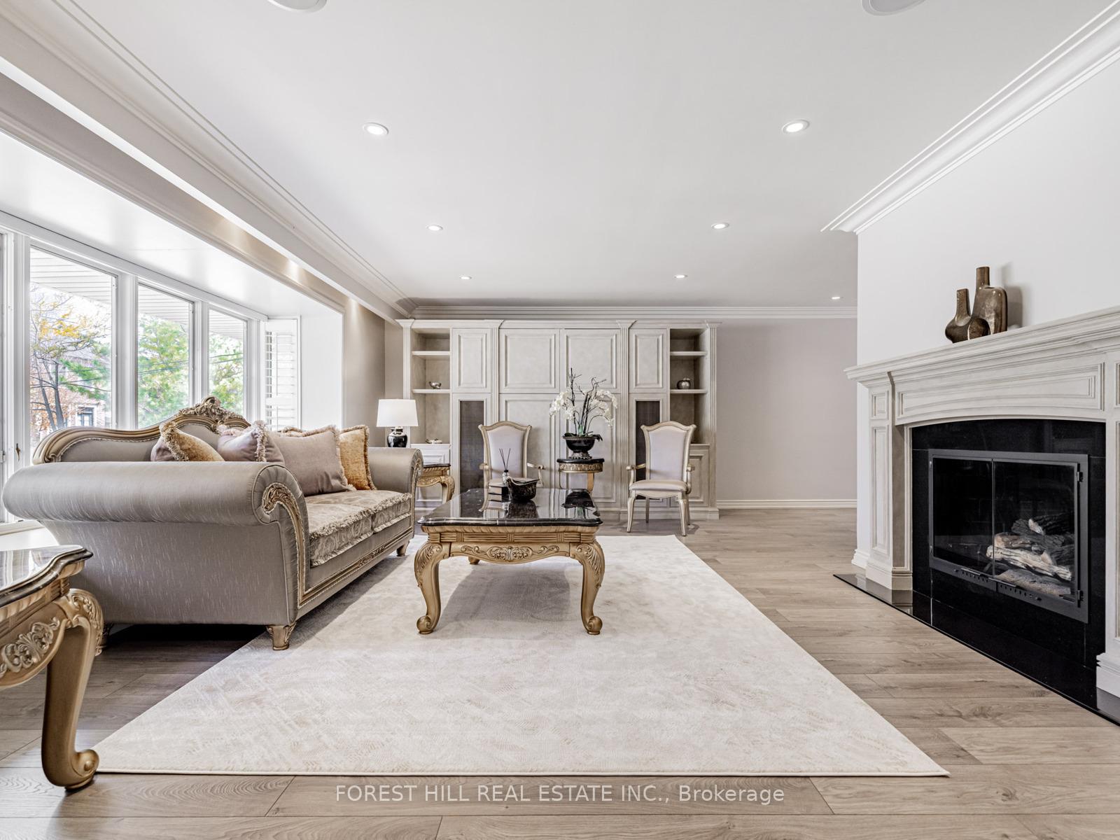
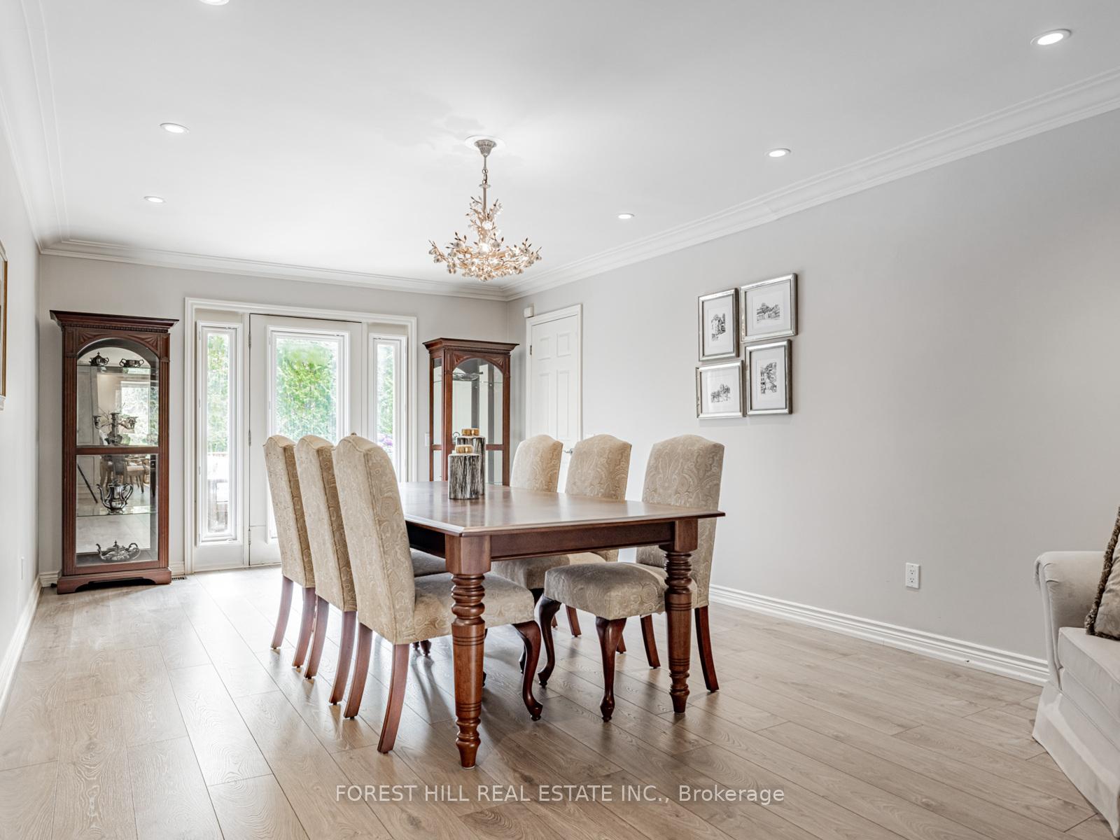
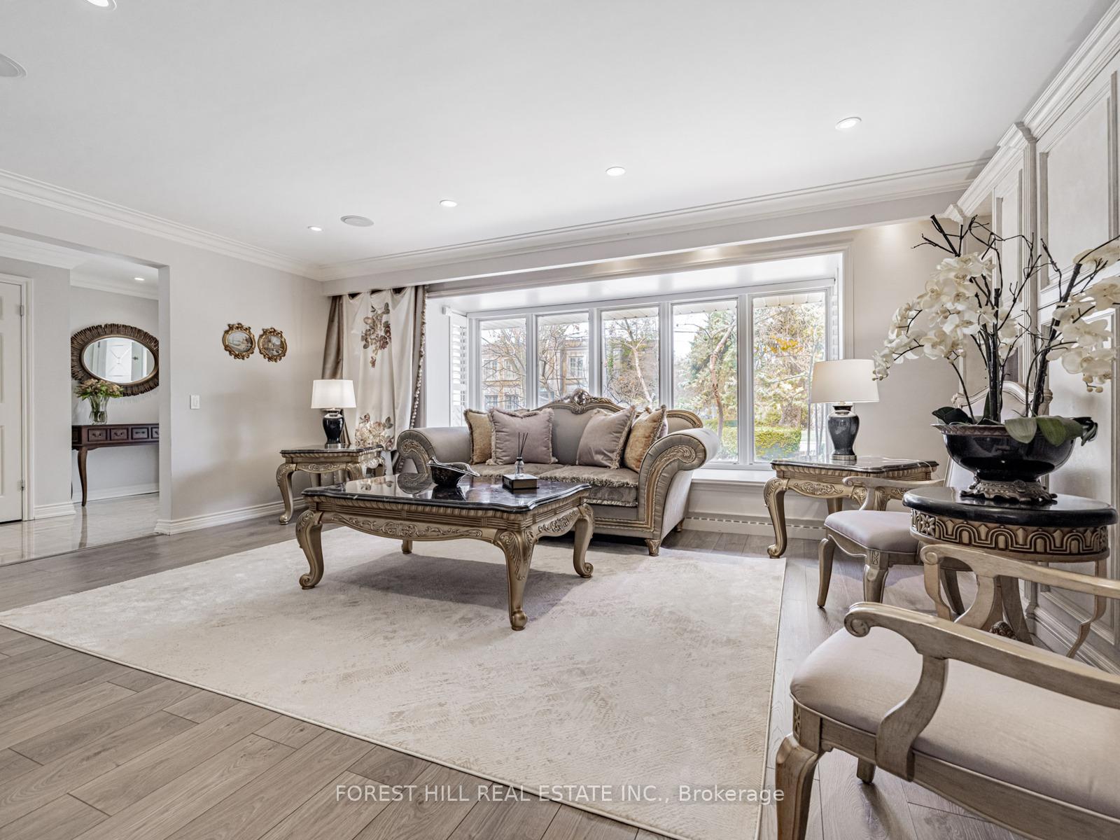
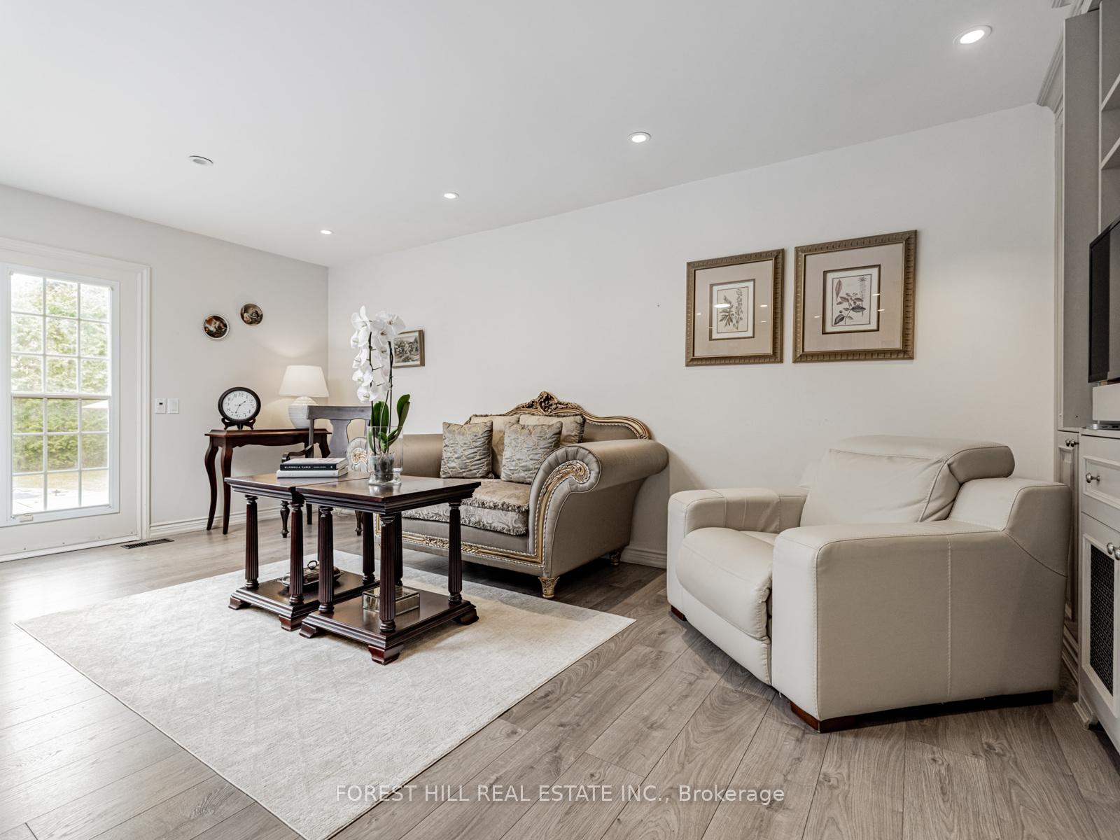 See all 30 photos
Property history
- $4,199,000ExpiredList: 2025-04-24|End: 2025-06-25|62 daysC12100516
Facts and features
- BasementFinished
- Price per sq ft~$1,527
- Water, sewerMunicipal
- Lot shapeIrregular
- Fireplace
- Central air
- Inground pool
The homeDetached, Bungalow, 2,500–3,000 sq ft
- Type: Detached
- Style: Bungalow
- Living space: 2,500–3,000 sq ft
- Basement: Finished
- View: Garden
InsideFireplace Yes, Broadloom, Lower level
- Fireplace: Yes
- Flooring: Broadloom
- Laundry: Lower level
- Features: Auto garage door remote
- Rooms above ground: 8
- Rooms in the basement: 3
- Bedrooms: 3 + 2 in the basement
- Bathrooms: 4
- Kitchens: 1
- Family room: Yes
Outside and lotStucco (plaster), Asphalt shingle, Other
- Exterior: Stucco (plaster)
- Roof: Asphalt shingle
- Foundation: Other
- Pool: Inground
- Features: Privacy
- Accessibility: Level entrance
- Size: 82 × 146.29 ft
- Shape: Irregular
- Zoning: Residential
Parking2 Garage, Attached, Private
- Spaces: 2 Garage
- Garage: Attached
- Driveway: Private
Heating, water and powerForced air, gas, Central air, Municipal water
- Heating: Forced air, gas
- Cooling: Central air
- Water: Municipal water
- Sewer: Municipal sewer
- Natural gas: Yes
- Hydro: Yes
- Cable: Available
- Telephone: Available
Costs and taxesTaxes $15,801 a year, HST included in the price, Hot water tank
- Taxes, 2024: $15,801 a year
- HST: HST included in the price
- Rental items: Hot water tank
Included in the sale*newer s/s fridge,newer gas cooktop,newer s/s b/i oven(1yr),newer s/s b/i microwave,newer b/i dishwasher,front-load washer(main flr),front-load washer/dryer(basement),gas fireplace,skylight,newer laminate floor,pot lighting,all built-ins pantry/shelves,interlocking driveway & stone porch,granite foyer floor,hot tub,swimming pool & related equipment,large sundeck,moulded ceilings,b/i speaker(as is & where is condition),all existing window coverings,garage door opener & remote.extra fridge(basement)
- Included: *newer s/s fridge,newer gas cooktop,newer s/s b/i oven(1yr),newer s/s b/i microwave,newer b/i dishwasher,front-load washer(main flr),front-load washer/dryer(basement),gas fireplace,skylight,newer laminate floor,pot lighting,all built-ins pantry/shelves,interlocking driveway & stone porch,granite foyer floor,hot tub,swimming pool & related equipment,large sundeck,moulded ceilings,b/i speaker(as is & where is condition),all existing window coverings,garage door opener & remote.extra fridge(basement)
NearbyPark, place of worship, public transit, rec./commun.centre, school
- Close to: Park, place of worship, public transit, rec./commun.centre, school
Listing detailsC12100516, Expired, Apr 24, 2025
- MLS® number: C12100516
- Status: Expired
- Listed on: Apr 24, 2025
- Days on market: 62
- Updated: Jun 25, 2025
- Possession: To Be Determined
- Occupied by: Owner
- Listing brokerage: FOREST HILL REAL ESTATE INC.
About this home
17 Vernham Avenue, North York (St. Andrew-Windfields), ON M2L 2B1
***Rare Opportunity***Exceptional 82 x 146 Ft Land----South exposure on quiet street in prestigious/most-sought after Bayview/York Mills neighbourhood***This spacious & expansive, approximately 3000 sq. ft living space + finished basement, Updated---Upgraded Ranch Style Bungalow with South Exposure & Private Backyard with an Inground Swimming Pool Offers Incredible Future----Potential/Potential(For Renovators, Builders and Fam/End-Users)**The main floor offers an Elegant living room with a Gas fireplace and built-in vanity & massive-huge dining room, easy access to a large deck & Gourmet--updated kitchen with a cozy family room, easy access to an entertainer's dream, huge/private backyard with a swimming pool and hot tub. The primary bedroom has 5pcs ensuite and huge walk-in closet, overlooking a private/huge backyard. The main floor provides a good size of bedrooms with natural light, main floor laundry area(washer) & easy access--enclosed "hot tub" area. The basement has spacious/open concept recreation room with a kitchenette area, 2bedrooms and large laundry room with storage area.----------This home is perfect for living now and rebuild a luxurious your dream home in the future ----------- Direct access from the garage to main floor, 2cars garages
Ask about this home
A HOMEH agent will answer your questions about this home.
Around this home
Daily convenience, out of 100, from the distances below
Schools nearby
School rating, out of 10.
Helpful calculators
Your HOMEH agent

"Priced 40% over the Hestimate. I would see it this week."