

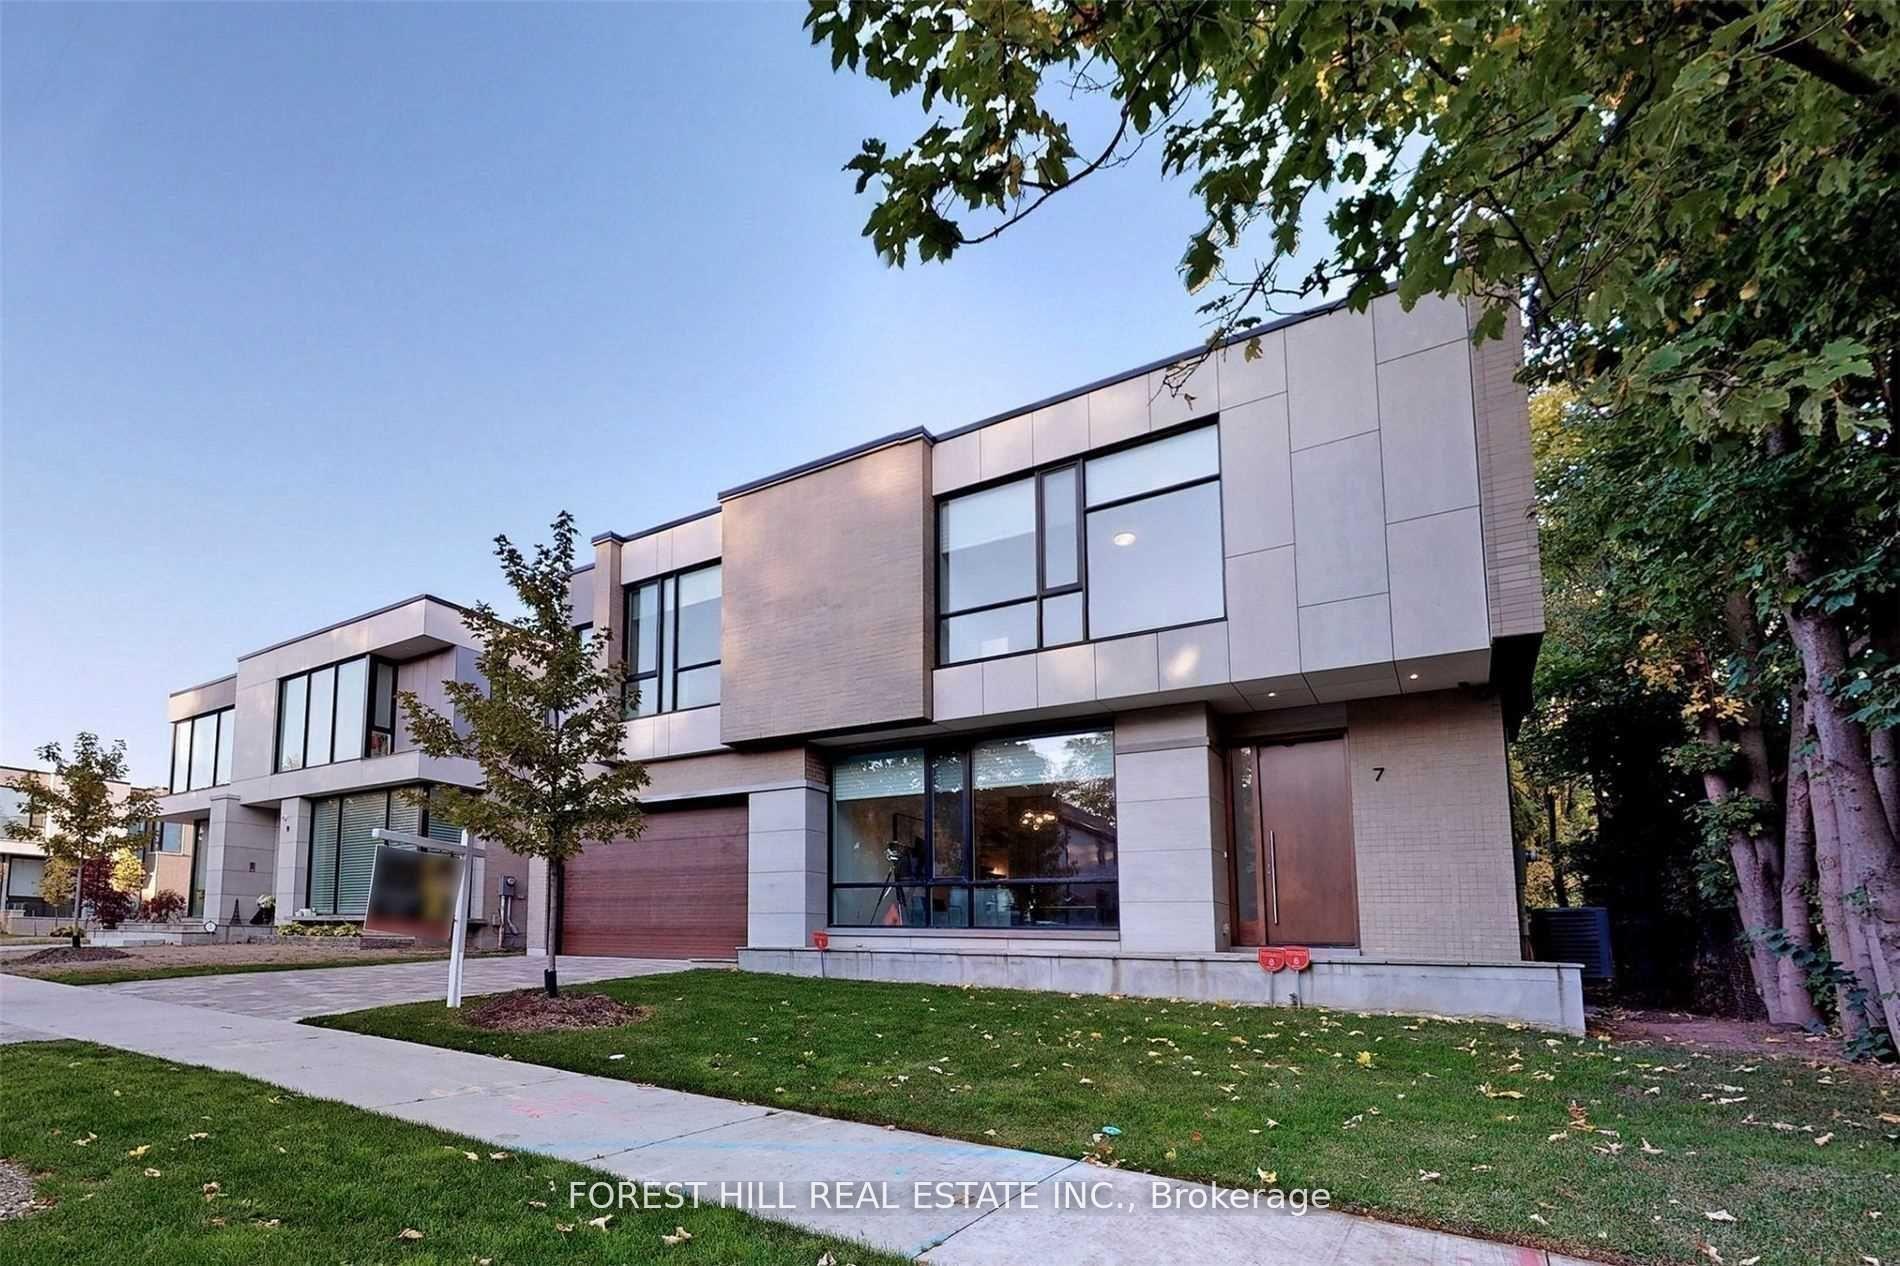
7 Fairmeadow Avenue
7 Fairmeadow Avenue
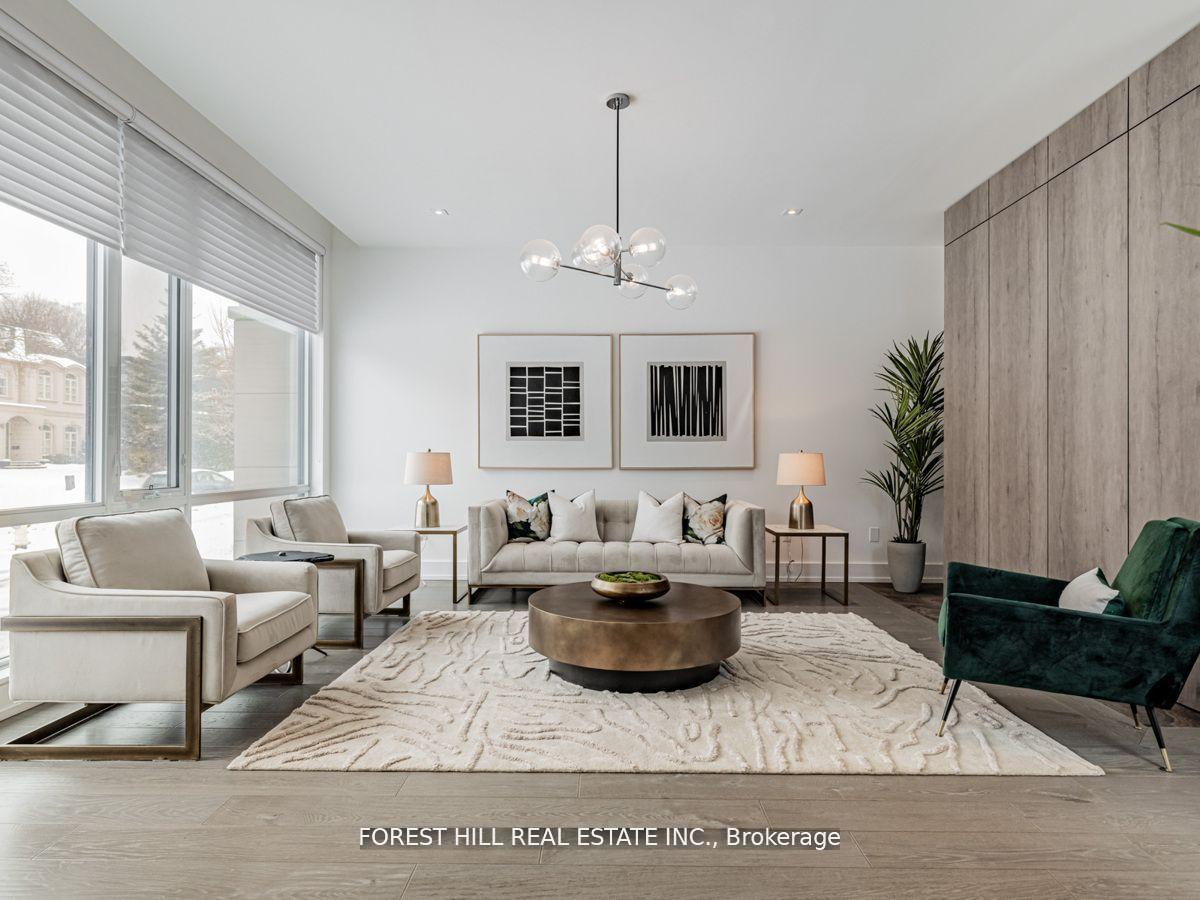 See all 40 photos
Property history
Facts and features
- BasementPart finished
- Water, sewerMunicipal
- Lot shapeRectangular
- HeatingForced air
- Hardwood floors
- Fireplace
- Central air
The homeDetached, 2-storey, 3,500–5,000 sq ft
- Type: Detached
- Style: 2-storey
- Living space: 3,500–5,000 sq ft
- Basement: Partially finished
- View: Garden
InsideFireplace Yes, Window floor to ceiling, Hardwood, Upper level
- Fireplace: Yes
- Flooring: Window floor to ceiling, Hardwood
- Laundry: Upper level
- Features: Central vacuum, auto garage door remote
- Rooms above ground: 12
- Rooms in the basement: 1
- Bedrooms: 4
- Bathrooms: 6
- Kitchens: 1
- Family room: Yes
Outside and lotStucco (plaster), brick, Other, Other
- Exterior: Stucco (plaster), brick
- Roof: Other
- Foundation: Other
- Features: Lighting
- Size: 63.32 × 101.12 ft
- Shape: Rectangular
- Zoning: Residential
Parking2 Garage, Built-in, Private
- Spaces: 2 Garage
- Garage: Built-in
- Driveway: Private
Heating, water and powerForced air, gas, Central air, Municipal water
- Heating: Forced air, gas
- Cooling: Central air
- Water: Municipal water
- Sewer: Municipal sewer
- Natural gas: Yes
- Hydro: Yes
- Cable: Available
- Telephone: Available
Costs and taxesTaxes $23,469 a year, HST No HST, Hot water tank
- Taxes, 2024: $23,469 a year
- HST: No HST
- Rental items: Hot water tank
Included in the sale**top-of-the-line brand appl(subzero/wolf brand--paneled subzero fridge,wolf gas burner stove,paneled b/i dishwasher,wolf s/s oven,wolf s/s microwave,f/l washer/dryer(2nd flr),fireplace,inground sprinkler sys,central vaccum/equip,oversized c/island,hardwood flr,flr to ceiling windows,
- Included: **top-of-the-line brand appl(subzero/wolf brand--paneled subzero fridge,wolf gas burner stove,paneled b/i dishwasher,wolf s/s oven,wolf s/s microwave,f/l washer/dryer(2nd flr),fireplace,inground sprinkler sys,central vaccum/equip,oversized c/island,hardwood flr,flr to ceiling windows,
NearbySchool, place of worship, park, public transit, rec./commun.centre, other
- Close to: School, place of worship, park, public transit, rec./commun.centre, other
Listing detailsC12113663, Sold, Apr 30, 2025
- MLS® number: C12113663
- Status: Sold
- Listed on: Apr 30, 2025
- Days on market: 379
- Updated: May 14, 2026
- Possession: 2025-04-30 / Immediate
- Occupied by: Vacant
- Listing brokerage: FOREST HILL REAL ESTATE INC.
About this home
7 Fairmeadow Avenue, North York (St. Andrew-Windfields), ON M2P 0A5
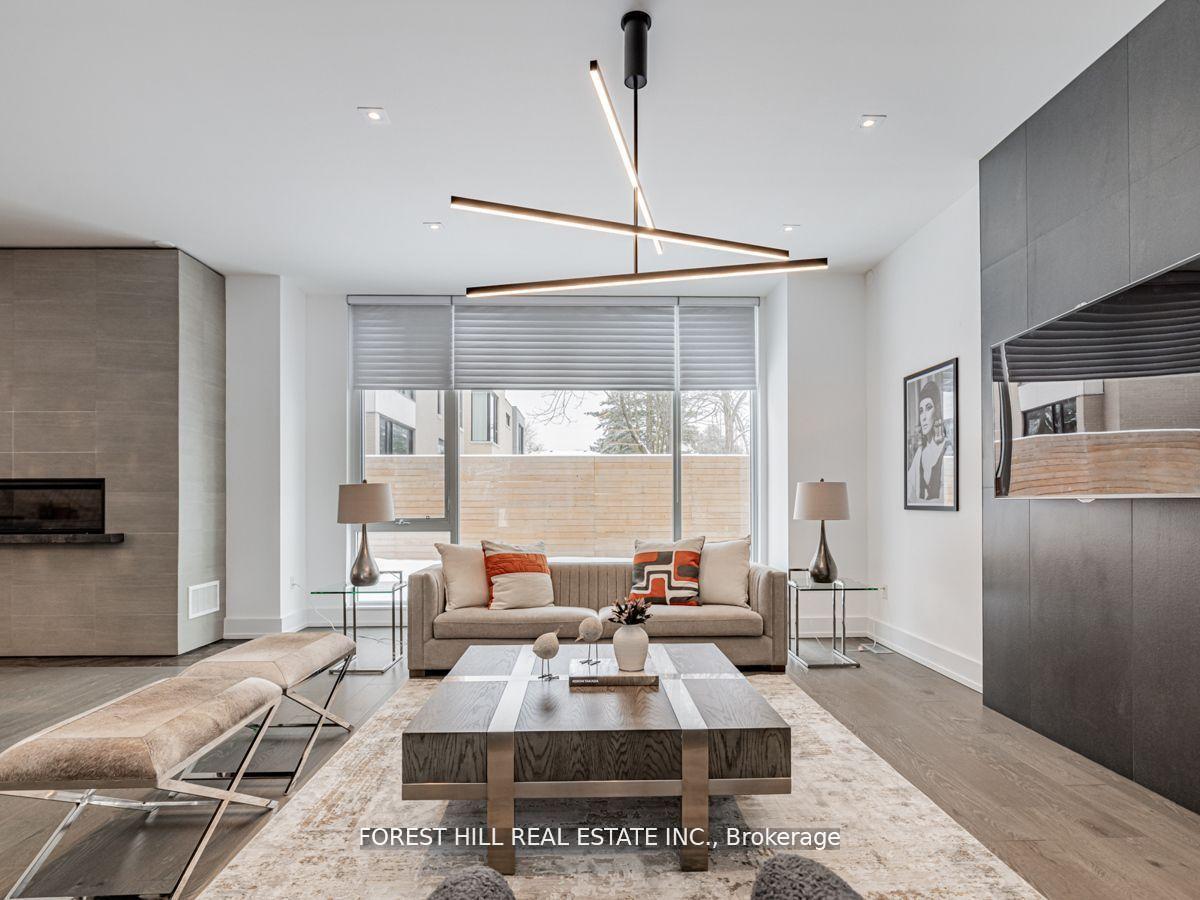
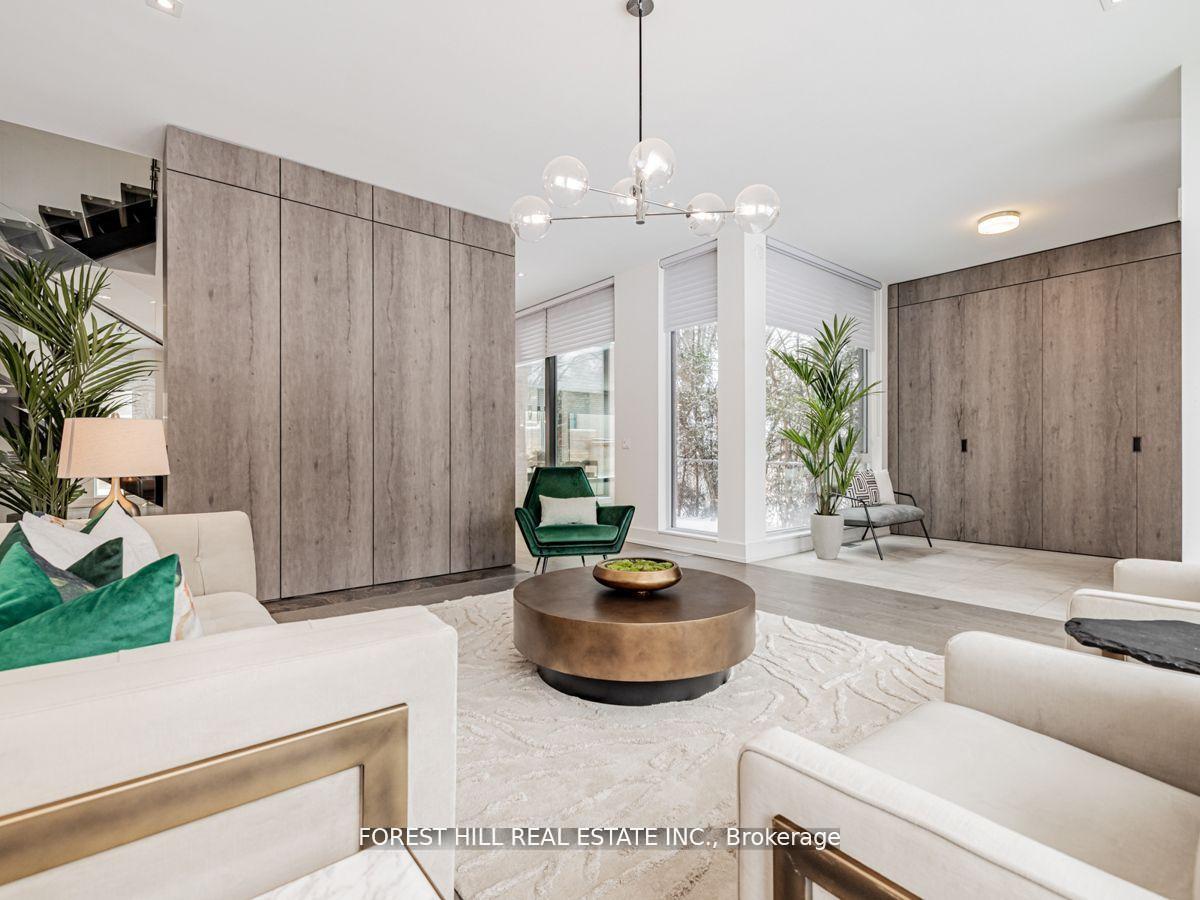
**Only over 5yrs old**Magnificent--sleek design & fully upgraded interior & upgraded chef's dream culinary-modern experience kit & appl(Spent $$$)----Boasting 4513Sf living area(1st/2nd Flrs) & you could design-finish your own needs of hi ceiling/spacious basement---L-U-X-U-R-Y lifestyle &t he most upto date & fashionable interior/stylish home***This home is offering a breathtaking-open concept design & out/inside view thru-out floor to ceiling windows--perfect blend of your luxury lifestyle & your family comfort living & Inviting large foyer overlooking cozy court yard with built-in vanity--graciously sunfilled living room & captivating open concept of woman's dream/culinary experience kitchen with top-of-the-line appl(subzero/wolf brand-oversized c/island with double sink) & urban style pantry/vanity--truly perfect for entertaining/gathering of friends/family dining room & family room with floor to ceiling windows all around---expansive-stunning of floor to ceiling windows are elevating each space into something extraordinary & viewing beautiful our door views**Large lounge area on 2nd floor makes this home truly one of a kind!**The primary suite serves as a tranquil private space and stunning-hotel style vanity closet & lavish ensuite for ultimate privacy and luxury**The spacious all bedrooms have own ensuite with ample-large closet area**The direct access from garage to a mud room area & private backyard**Close to all amenities
Ask about this home
A HOMEH agent will answer your questions about this home.
Around this home
Daily convenience, out of 100, from the distances below
Schools nearby
School rating, out of 10.
Helpful calculators
Your HOMEH agent

"Priced 1% under the Hestimate. I would see it this week."